713 Feldspar Way
Princeton, TX 75407
$310,000
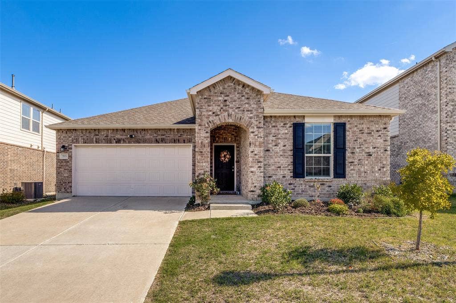
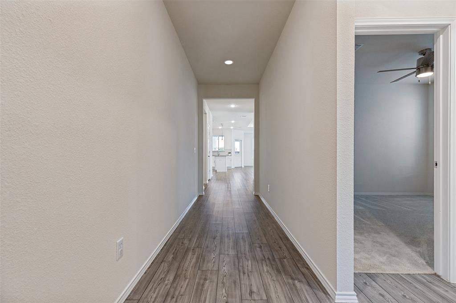
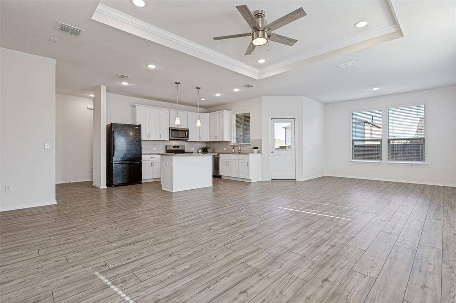
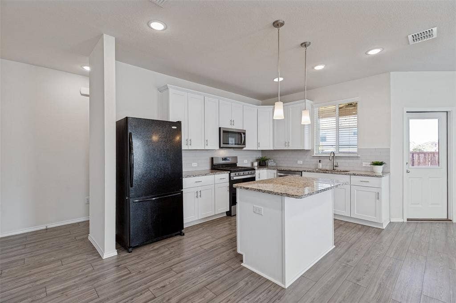
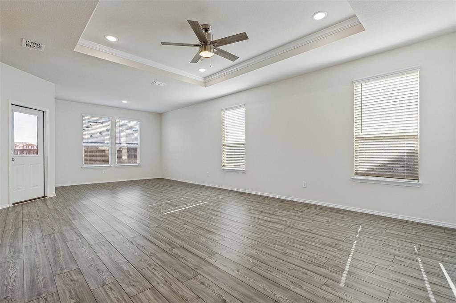
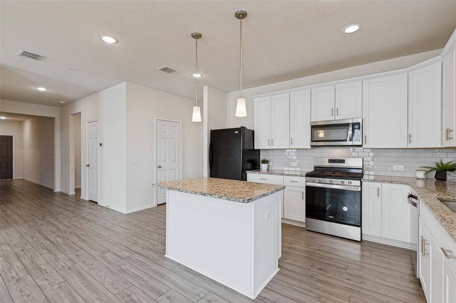
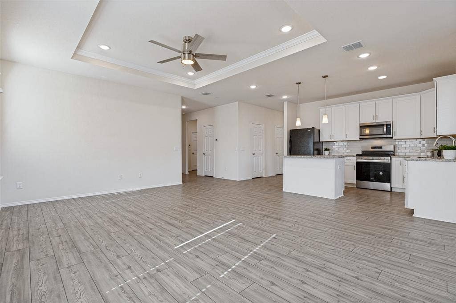
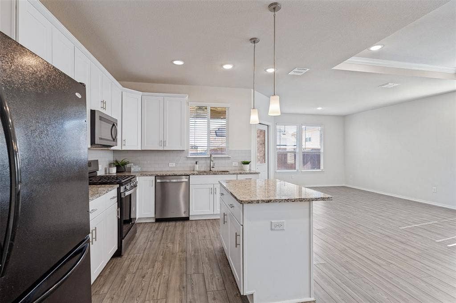
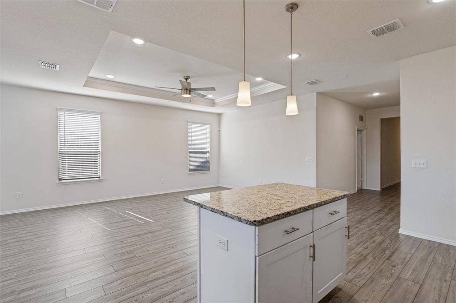
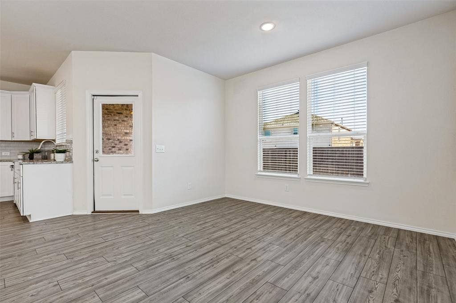
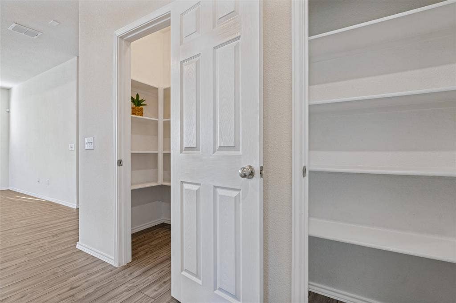
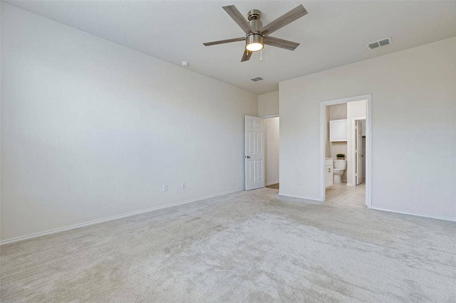
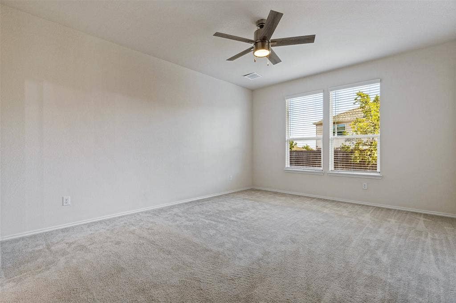
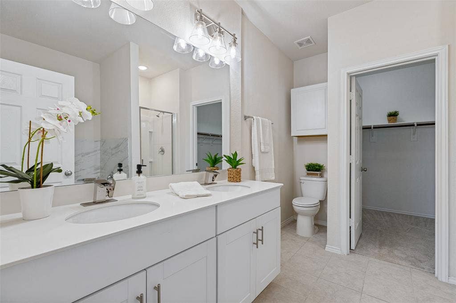
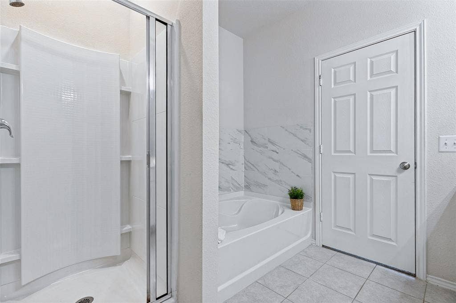
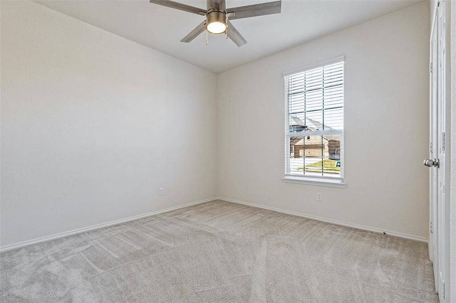
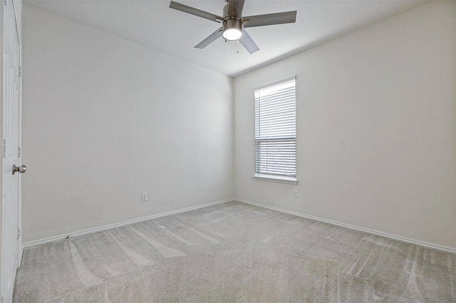
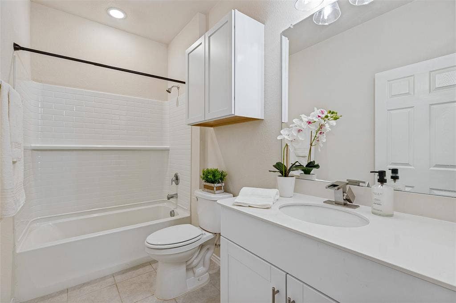
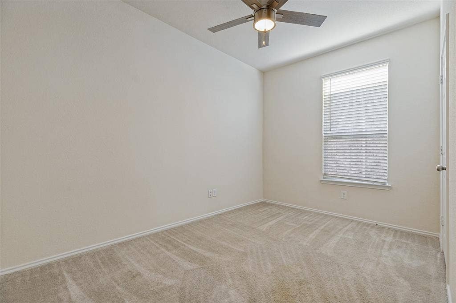
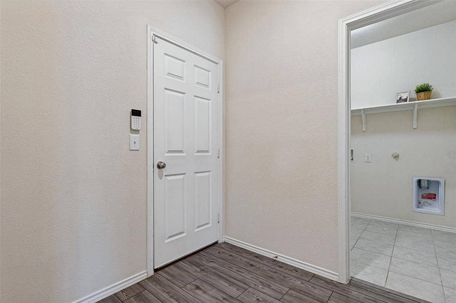
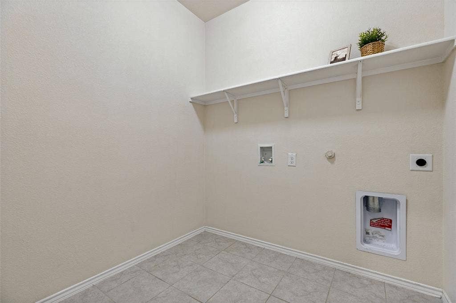
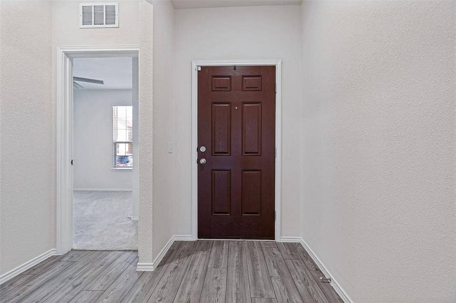
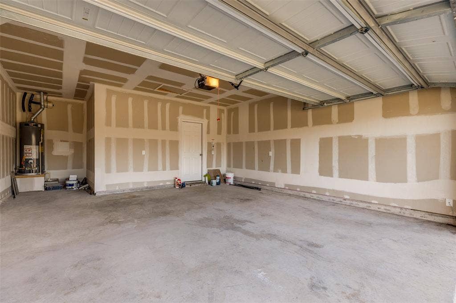
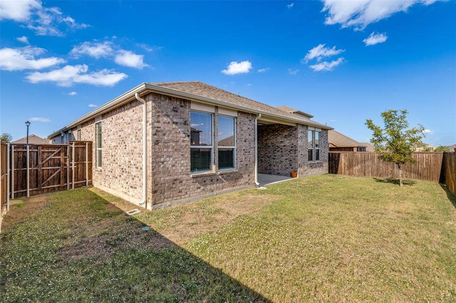
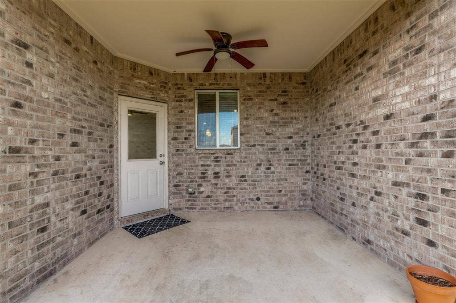
$5,000 BUYER CONCESSION OFFERED!! This move-in-ready one story home is located in the vibrant community of Whitewing Trails. The home offers the perfect balance of comfort, functionality, and style with 4 generously sized bedrooms, 2 full bathrooms, 2 pantries, oversized utility and mud rooms, and an oversized tandem style garage perfect for your golf cart, motorcycle or added storage. The open-concept layout connects the kitchen and dining areas with the family room featuring a tray ceiling that enhances the space and openness, all while creating an inviting atmosphere for everyday living and entertaining. The kitchen is a standout with white 42-inch cabinets, granite countertops, touch activated faucet, tile backsplash, large island, 2 pantries, and a gas range. Luxury vinyl plank flooring flows through the entry and main living areas. The private primary suite is tucked at the rear of the home and offers dual sinks, a walk-in shower, tile surround soaking tub, and a spacious walk-in closet with shelving. The exterior of the home is 100% brick for low maintenance and includes a full sprinkler system, full gutters, and a covered back patio for enjoying outdoor living. Just minutes from schools, parks, shopping, dining, downtown McKinney, McKinney airport, and major freeways. Residents of Whitewing Trails enjoy walking and biking trails, a beach-entry pool, playground and sports field. With upgrades already completed, this exceptional home is a rare opportunity! Refrigerator is negotiable and will convey with acceptable offer.
| Listing Id: | 21394877 |
|---|---|
| List Price: | $310,000 |
| Property Type: | Residential |
| Property Sub Type: | Single Family Residence |
| Status: | Active |
| Bedrooms Total: | 4 |
| Bathrooms Full: | 2 |
| Living Area: | 1,948 |
| Association Fee: | $515 |
| Unexempt Taxes: | $6,556 |
| Lot Size Square Feet: | 5,880.6000 |
| Lot Size Acres: | 0.135 |
| Architectural Style: | Traditional |
| Waterfront?: | No |
| City: | Princeton |
| County Or Parish: | Collin |
| Subdivision Name: | Whitewing Trails Ph 1 |
| Postal Code: | 75407 |
| Year Built: | 2021 |
| Accessibility Features Yn: | No |
| Appliances: | Dishwasher,Disposal,Gas Cooktop,Gas Water Heater,Microwave,Refrigerator |
| Association Fee Frequency: | Semi-Annual |
| Association Fee Includes: | Full Use of Facilities, Management Fees |
| Association Type: | Mandatory |
| Attached Garage?: | Yes |
| Basement Yn: | No |
| Bathrooms Total Decimal: | 2.00 |
| Bathrooms Total Integer: | 2 |
| Community Features: | Community Pool, Park, Playground, Sidewalks |
| Consent for Visitors to Record: | Audio, Video |
| Construction Materials: | Brick |
| Cooling: | Ceiling Fan(s), Central Air, Electric |
| Covered Spaces: | 2 |
| Directions: | From McKinney, take Hwy 380 East, turn left on Monte Carlo Blvd, then left on N Beauchamp Blvd, then left on Bunting Dr., then right on Sideoat Ln, then right on Goldenrod Ln, then left on Grouse Rd, then left on Feldspar Way. House is on left. |
| Elementary School: | Green |
| Elementary School Name: | Green |
| Exclusions: | N/A |
| Exterior Features: | Covered Patio/Porch, Rain Gutters |
| Fencing: | Wood |
| Flooring: | Carpet, Ceramic Tile, Luxury Vinyl Plank |
| Foundation Details: | Slab |
| Garage Length: | 20 |
| Garage Spaces: | 2 |
| Garage Width: | 20 |
| Garage?: | Yes |
| Heating: | Central, Electric |
| Hoa Management Company: | Essex Management |
| Hoa Management Company Phone: | 972-428-2030 |
| Interior Features: | Decorative Lighting, Eat-in Kitchen, Granite Counters, High Speed Internet Available, Kitchen Island, Open Floorplan, Pantry |
| Laundry Features: | Electric Dryer Hookup, Utility Room, Full Size W/D Area |
| Levels: | One |
| Listing Terms: | Cash, Conventional, FHA, VA Loan |
| Room Count: | 8 |
| Lot Features: | Interior Lot, Landscaped, Level, Sprinkler System, Subdivision |
| Lot Size: | Less Than .5 Acre (not Zero) |
| Lot Size Area: | 0.1350 |
| Lot Size Source: | Assessor |
| Lot Size Units: | Acres |
| Middle School Name: | Southard |
| Multi Parcel ID: | No |
| Municipal Utility District?: | No |
| Notice Surveillance Devices Pres: | None |
| Number Of Dining Areas: | 1 |
| Number Of Living Areas: | 1 |
| Number Of Parking Spaces: | 2 |
| Parking Features: | Garage, Garage Door Opener, Golf Cart Garage, Oversized, Storage, Tandem |
| Patio And Porch Features: | Covered |
| Pool?: | No |
| Possession: | Closing/Funding |
| Postal Code Plus 4: | 2793 |
| Property Attached?: | No |
| Restrictions: | Deed |
| Roof: | Composition |
| School District: | Princeton ISD |
| Security Features: | Carbon Monoxide Detector(s), Security System, Security System Owned |
| Senior High School Name: | Princeton |
| Smart Home Features Appor Pass Y: | 1 |
| Special Taxing Entities: | 0 |
| Structural Style: | Single Detached |
| Transaction Type: | For Sale |
| Utilities: | City Sewer, City Water |
| Will Subdivide: | No |
| Window Features: | Window Coverings |
| Year Built Details: | Preowned |
Listing Courtesy of: RE/MAX Four Corners
Listing Agent: Maribeth MacDougall
972-396-9100
Mortgage Calculator
All listings featuring the  icon are provided courtesy of North Texas Real Estate Information Systems, Inc. (NTREIS), Copyright 2026. All rights reserved.
All information is believed accurate but not guaranteed. The properties displayed may not be all of the properties available through the IDX Program. Any use of this site other than by potential buyers or sellers is strictly prohibited.
North Texas Real Estate Information Systems, Inc. data last updated on October 14, 2026 02:20 AM - CT
Property Last Updated: October 14, 2026 02:20 AM - CT
