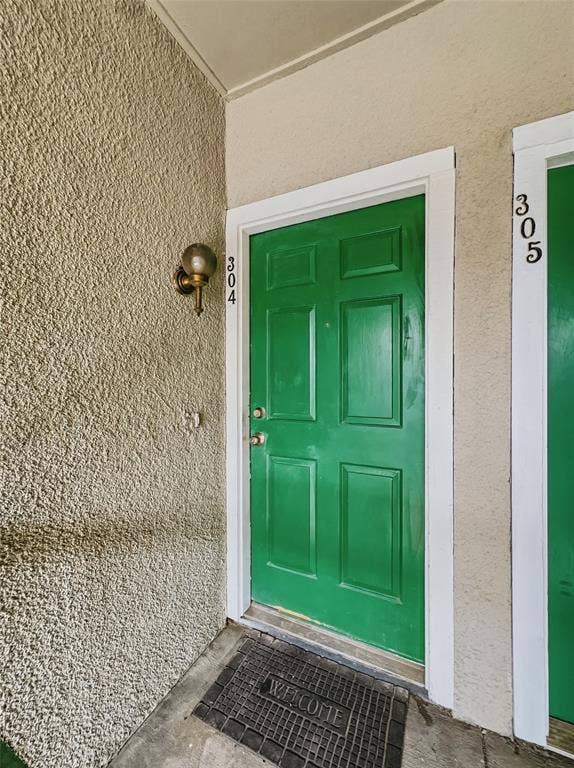
7126 Holly Hill Drive, #304
Dallas, TX 75231
$79,900
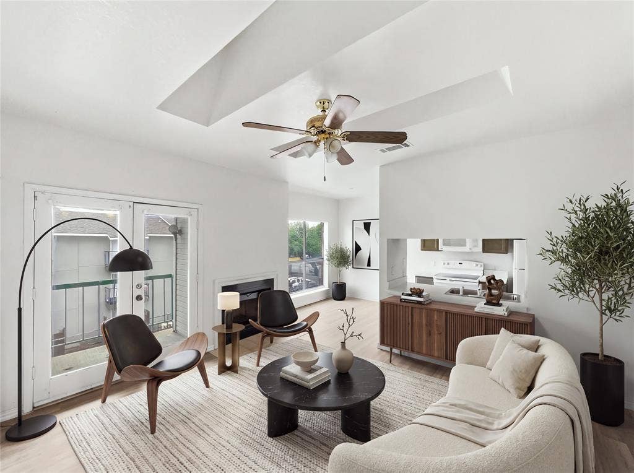
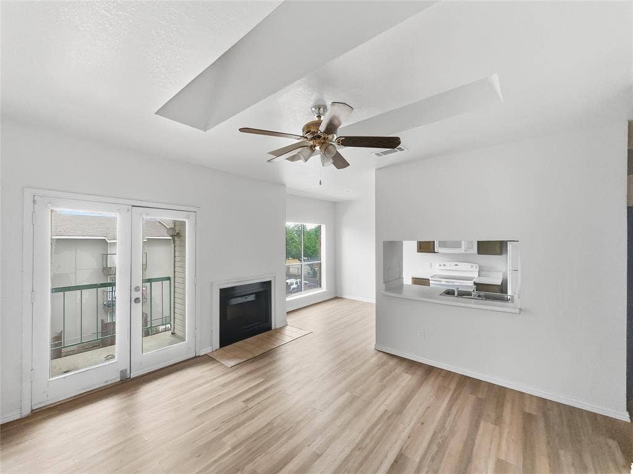
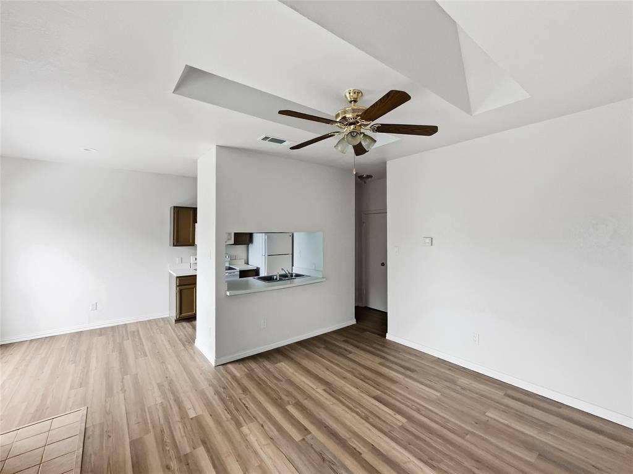
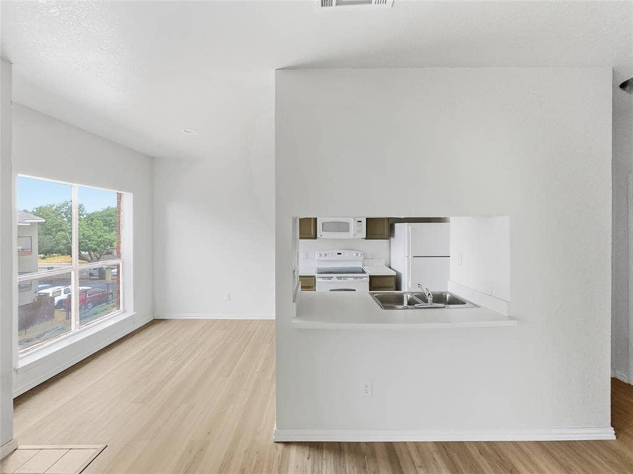
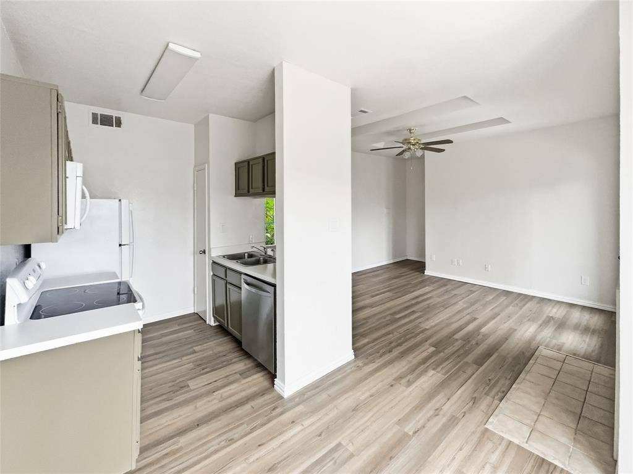
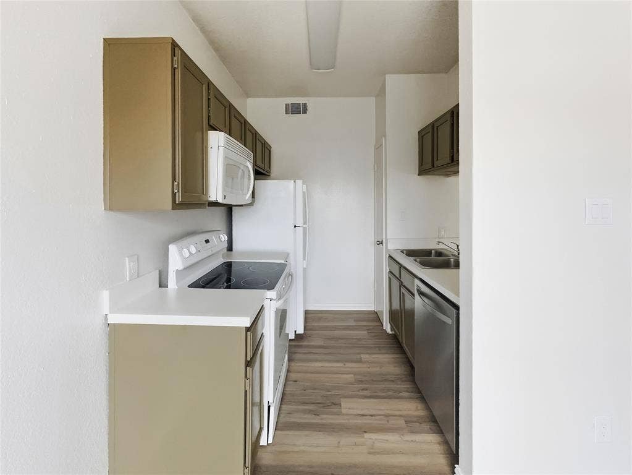
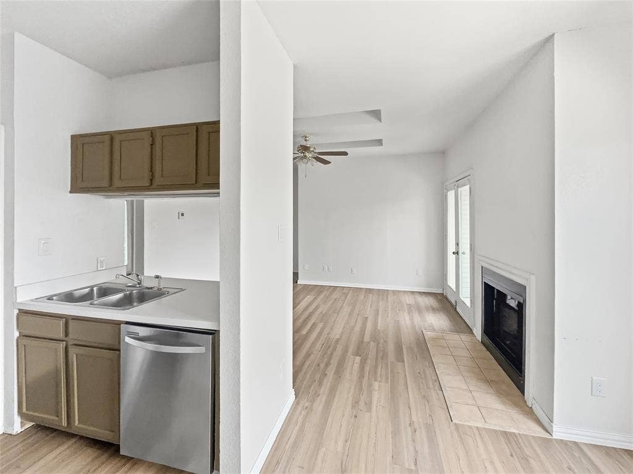
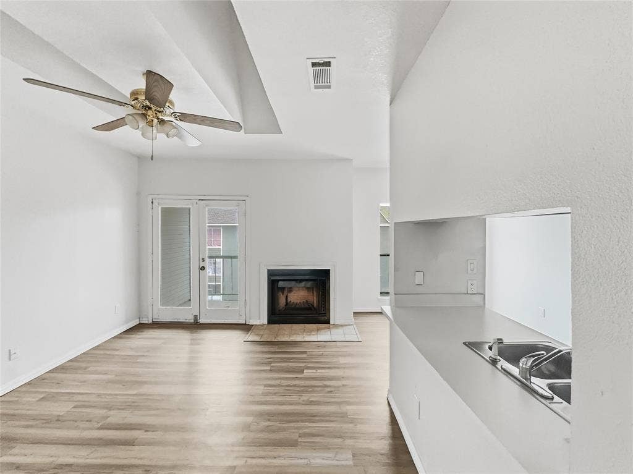
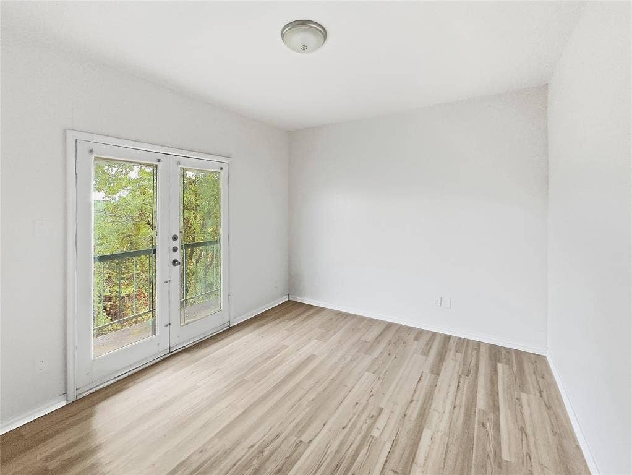
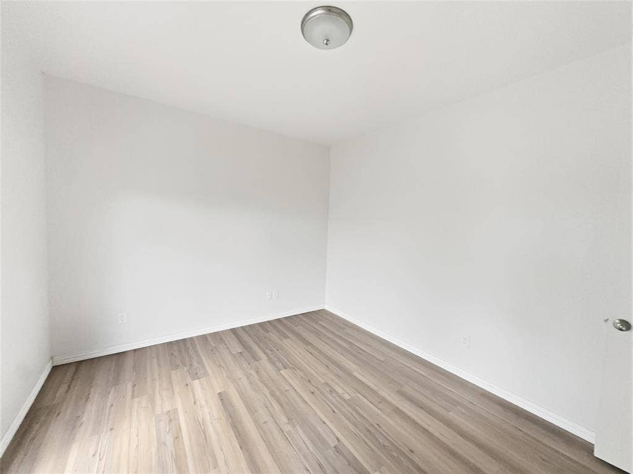
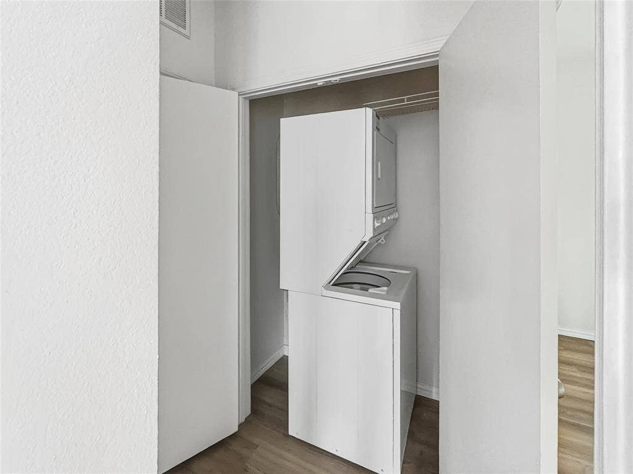
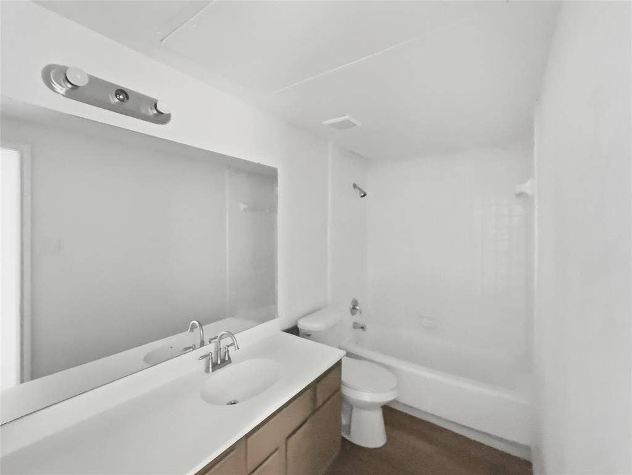
Welcome to this charming 1-bedroom, 1-bath condo ideally situated just one mile from NorthPark Center and minutes from SMU, upscale shopping, dining, entertainment, and major medical centers. Whether you're a first-time buyer, investor, or looking to downsize, this property offers an excellent opportunity in a highly convenient location.The functional floor plan features a bright and inviting living area with a fireplace and access to a private front patio, along with a dedicated dining space conveniently located off the kitchen. The spacious bedroom features its own private balcony, providing an additional outdoor patio. The unit also offers washer and dryer hookups and one covered parking space. Enjoy easy access to NorthPark Center, SMU, White Rock Creek Trail, Central Expressway, public transportation, and numerous shopping, dining, and entertainment options. With its central location and versatile floor plan, this condo offers both convenience and investment potential. Schedule your showing today! Property is being sold AS-IS.
| Listing Id: | 21401393 |
|---|---|
| List Price: | $79,900 |
| Property Type: | Residential |
| Property Sub Type: | Condominium |
| Status: | Active |
| Bedrooms Total: | 1 |
| Bathrooms Full: | 1 |
| Living Area: | 647 |
| Association Fee: | $118 |
| Lot Size Square Feet: | 39,988.0800 |
| Lot Size Acres: | 0.918 |
| Architectural Style: | Traditional |
| Waterfront?: | No |
| City: | Dallas |
| County Or Parish: | Dallas |
| Subdivision Name: | Parktown Collection Condos |
| Postal Code: | 75231 |
| Year Built: | 1983 |
| Floor Location Number: | 3 |
| Accessibility Features Yn: | No |
| Appliances: | Dishwasher,Electric Range,Microwave |
| Association Fee Frequency: | Monthly |
| Association Fee Includes: | Maintenance Structure, Management Fees, Sewer, Trash, Water |
| Association Type: | Mandatory |
| Basement Yn: | No |
| Bathrooms Total Decimal: | 1.00 |
| Bathrooms Total Integer: | 1 |
| Carport Spaces: | 1 |
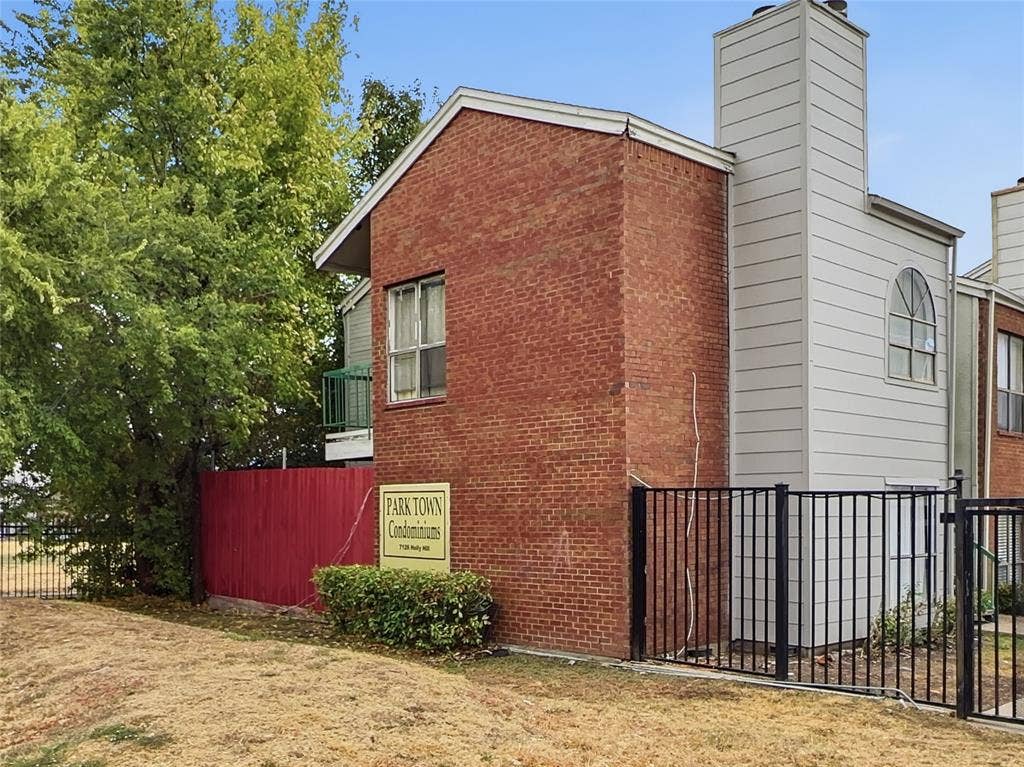
| Complex Name: | Park Town Condominiums |
| Construction Materials: | Brick |
| Cooling: | Ceiling Fan(s), Central Air |
| Covered Spaces: | 1 |
| Directions: | Please see gps. |
| Elementary School: | Jack Lowe Sr |
| Elementary School Name: | Jack Lowe Sr |
| Fireplace Features: | Living Room, Wood Burning |
| Fireplaces Total: | 1 |
| Floor Location Number: | 3 |
| Foundation Details: | Slab |
| Garage?: | No |
| Heating: | Central |
| High School Name: | Conrad |
| Hoa Management Company: | Parkview Collection Condo Assoc |
| Hoa Management Company Phone: | 214-779-2121 |
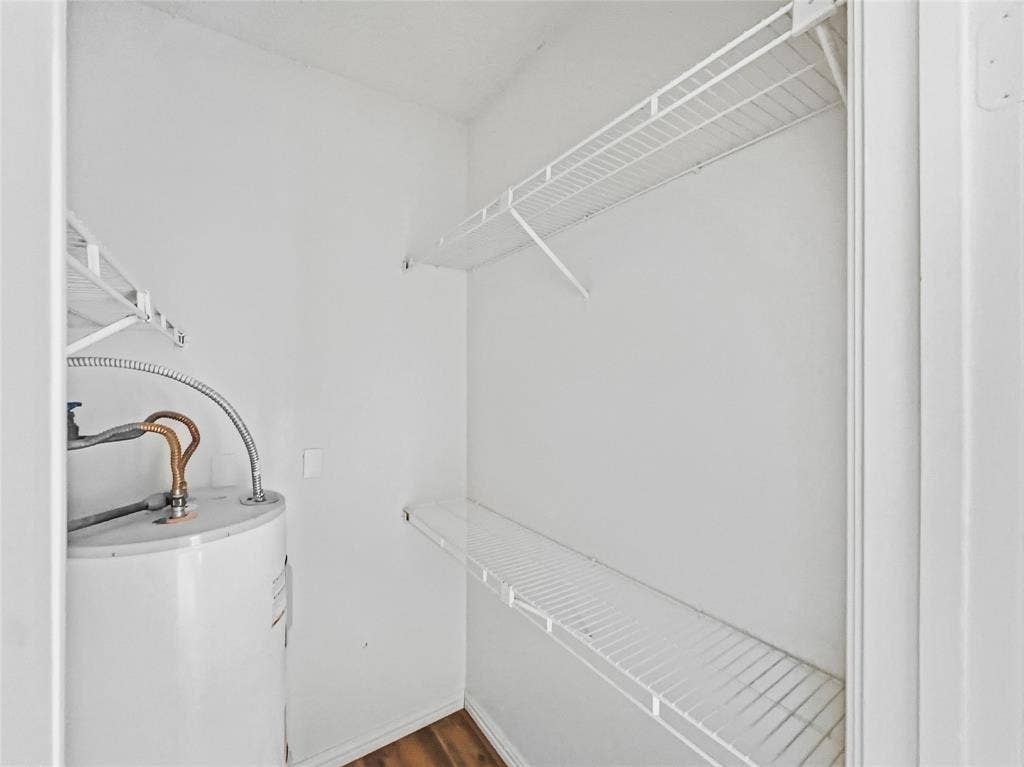
| Interior Features: | Vaulted Ceiling(s), Walk-In Closet(s) |
| Laundry Features: | Dryer Hookup, Washer Hookup |
| Levels: | One |
| Listing Terms: | Cash, Conventional |
| Room Count: | 2 |
| Lot Size: | Condo/Townhome Lot |
| Lot Size Area: | 0.9180 |
| Lot Size Units: | Acres |
| Middle School Name: | Sam Tasby |
| Multi Parcel ID: | No |
| Municipal Utility District?: | No |
| Notice Surveillance Devices Pres: | Audio, Video |
| Number Of Dining Areas: | 1 |
| Number Of Living Areas: | 1 |
| Parking Features: | None |
| Pool?: | No |
| Possession: | Closing/Funding |
| Postal Code Plus 4: | 5265 |
| Property Attached?: | Yes |
| School District: | Dallas ISD |
| Senior Community Yn: | No |
| Smart Home Features Appor Pass Y: | 0 |
| Stories Total: | 3 |
| Structural Style: | Condo/Townhome |
| Transaction Type: | For Sale |
| Utilities: | City Sewer, City Water |
| Will Subdivide: | No |
| Year Built Details: | Proposed |
Listing Courtesy of: Derrick Tribbey & Associates
Listing Agent: Derrick Tribbey
940-256-1015
Mortgage Calculator
All listings featuring the  icon are provided courtesy of North Texas Real Estate Information Systems, Inc. (NTREIS), Copyright 2026. All rights reserved.
All information is believed accurate but not guaranteed. The properties displayed may not be all of the properties available through the IDX Program. Any use of this site other than by potential buyers or sellers is strictly prohibited.
North Texas Real Estate Information Systems, Inc. data last updated on October 09, 2026 02:51 AM - CT
Property Last Updated: October 09, 2026 02:51 AM - CT
