712 Water Oak Drive
Plano, TX 75025
$750,000
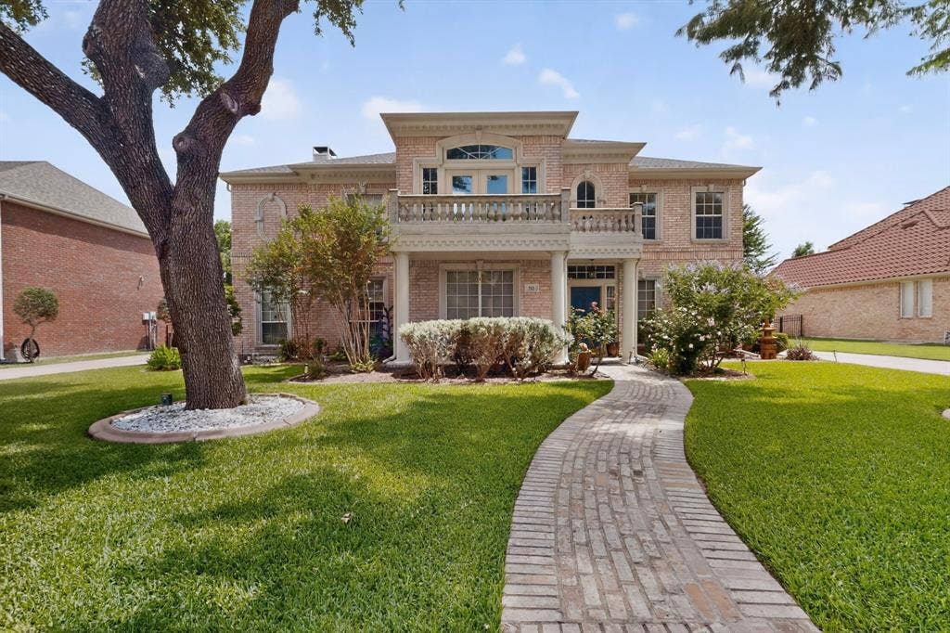
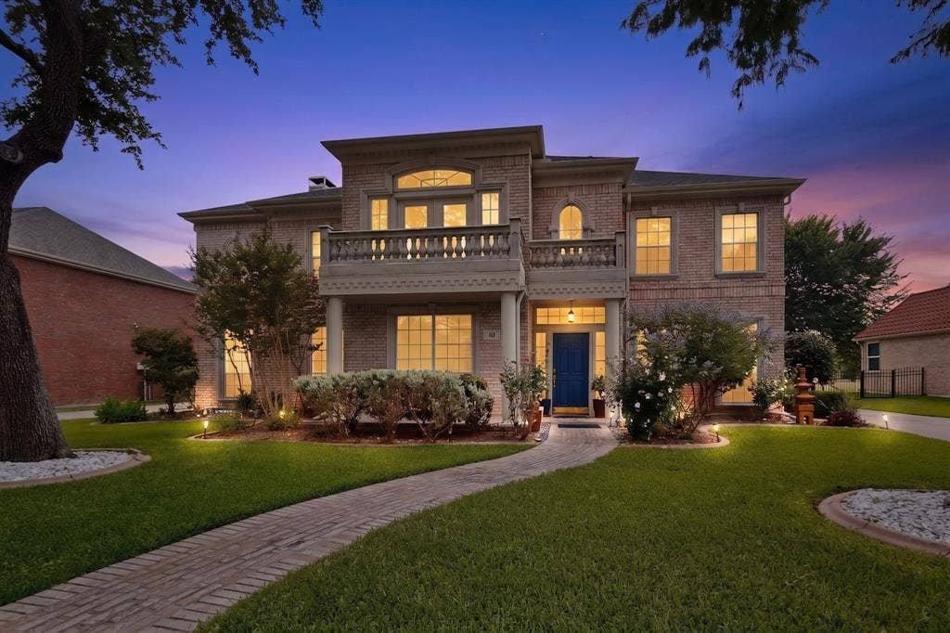
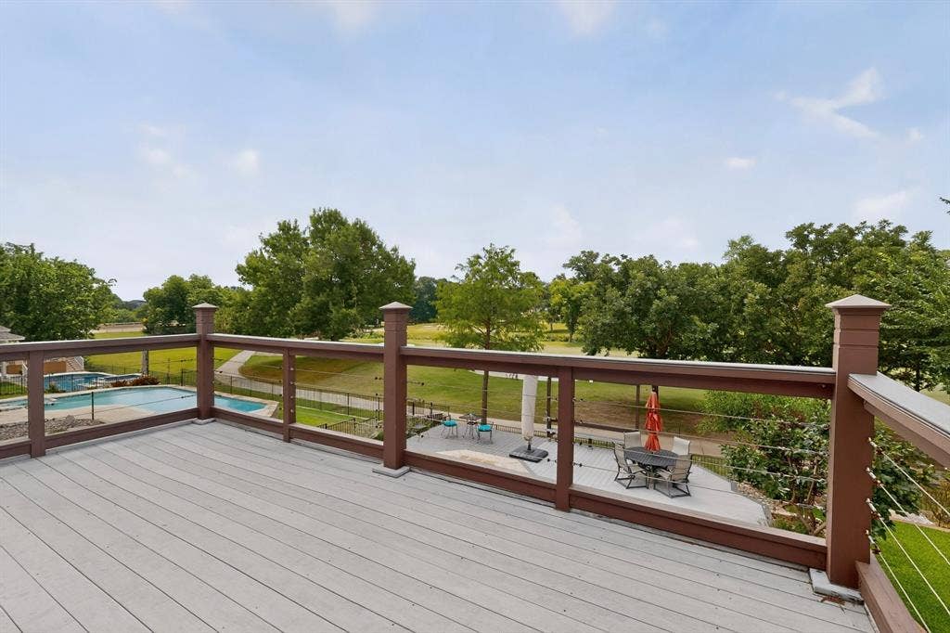
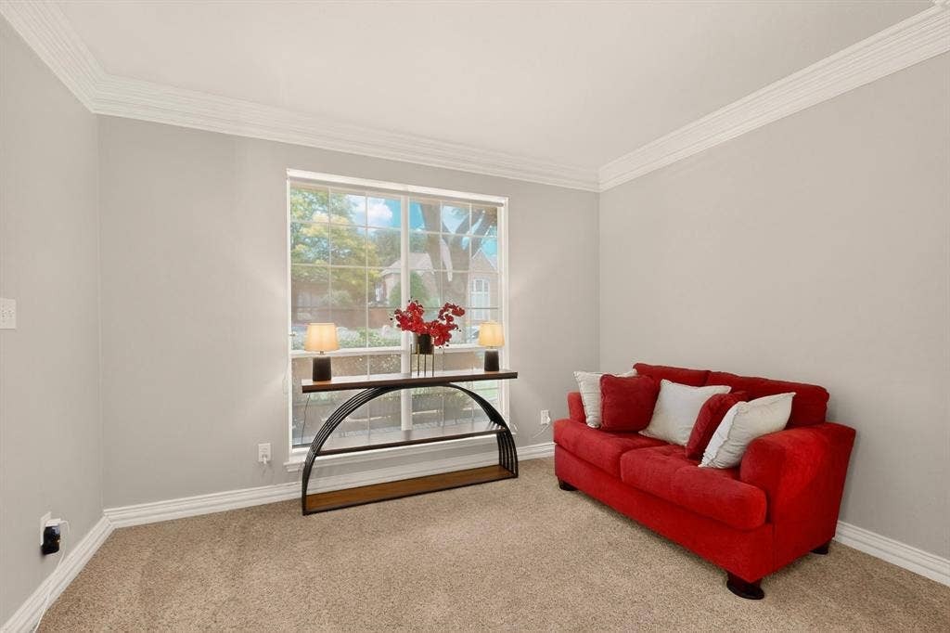
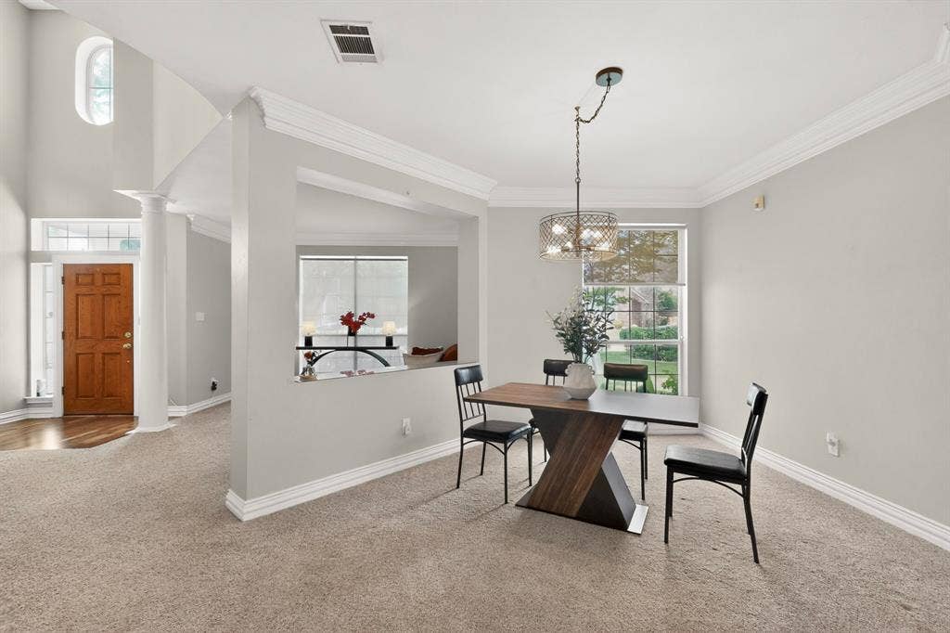
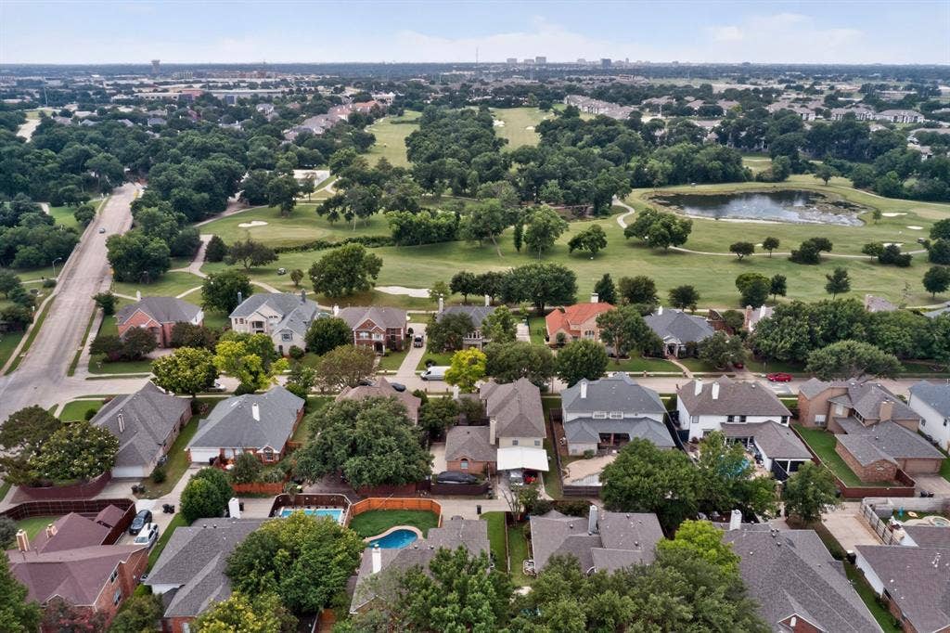
Experience the best of Chase Oaks living in this rare golf course retreat, where Mediterranean-inspired elegance, sweeping fairway views, and resort-style outdoor spaces come together in one truly unforgettable home. Perfectly positioned on a premium fairway lot, this beautifully maintained 4-bedroom’ 3-bath estate offers 3,560 sq. ft. of bright, inviting living space designed to impress from the moment you arrive.
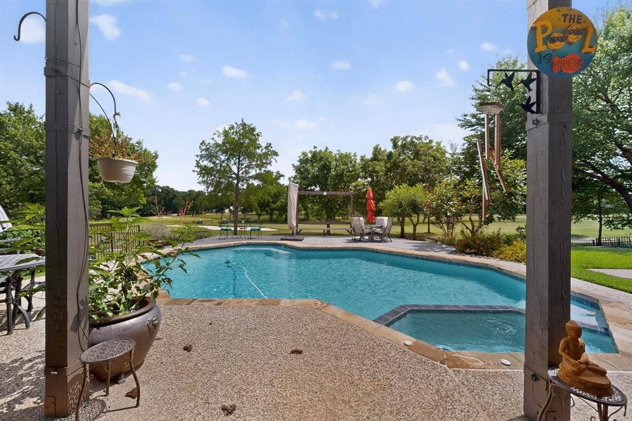
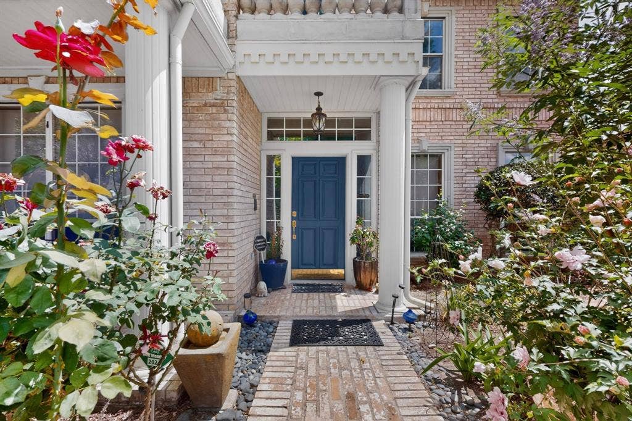
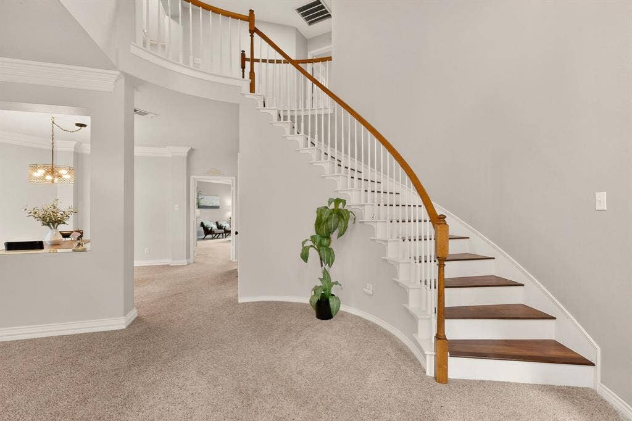
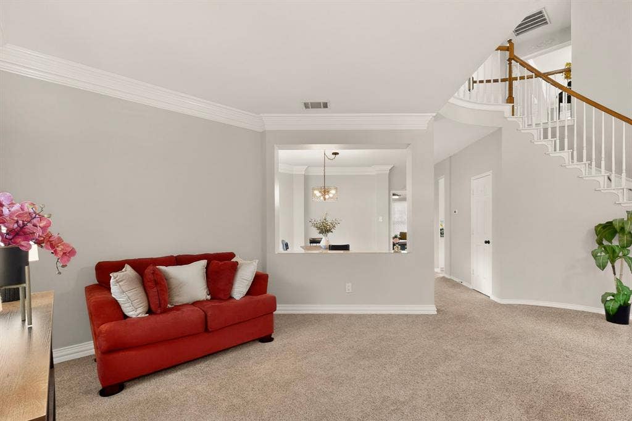
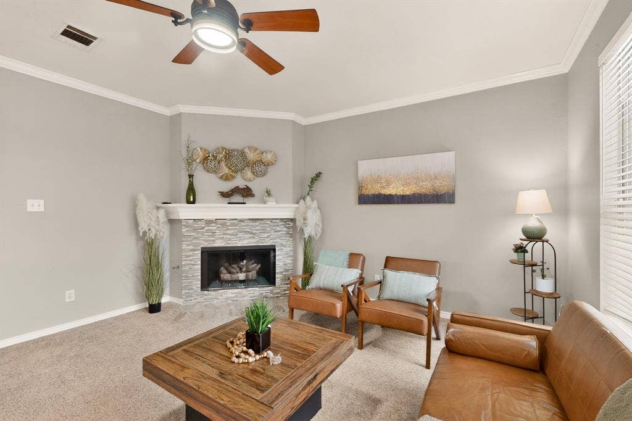
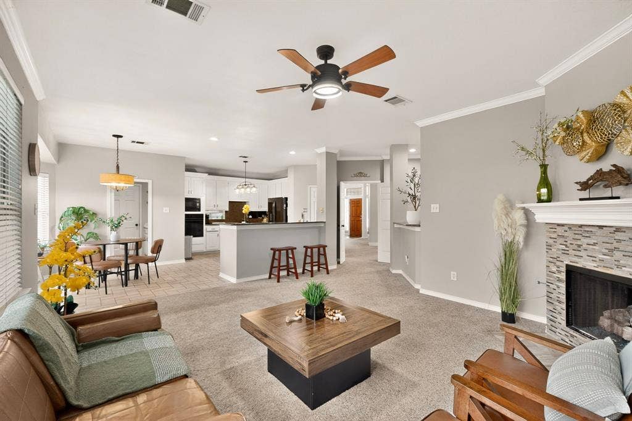
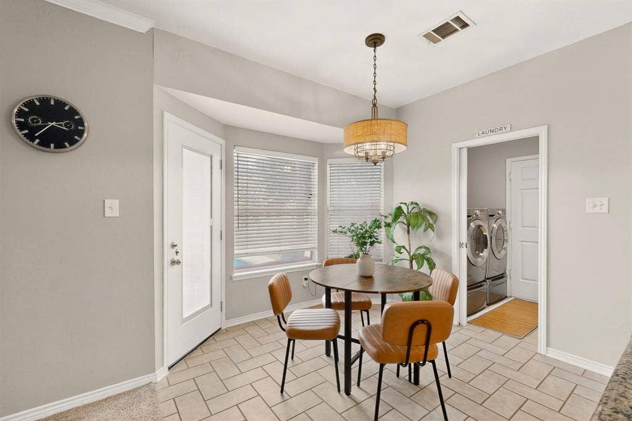
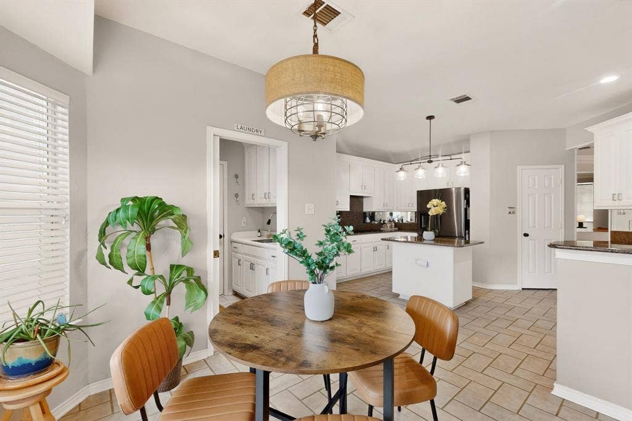
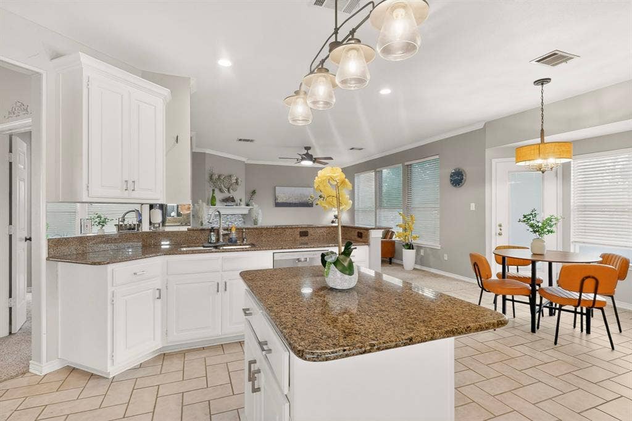
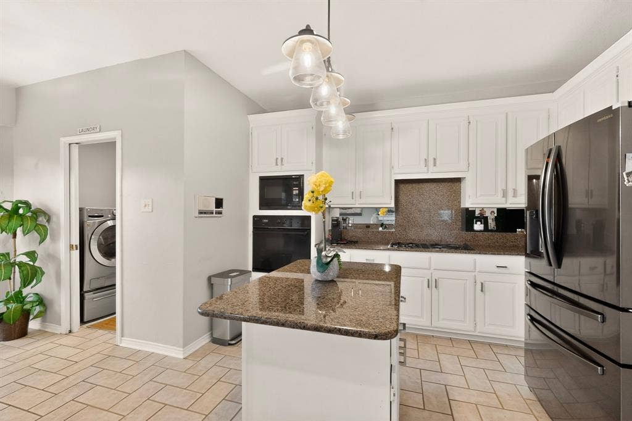
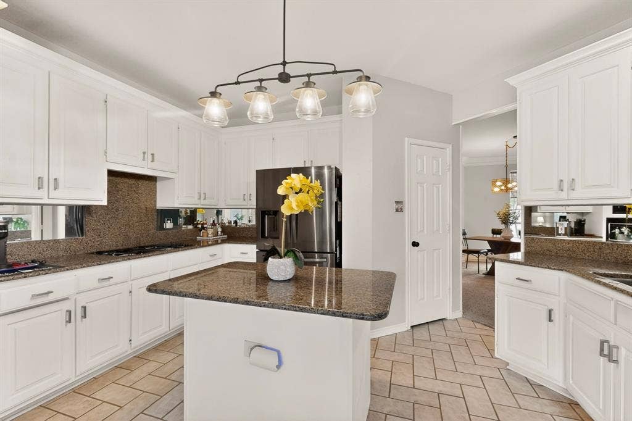
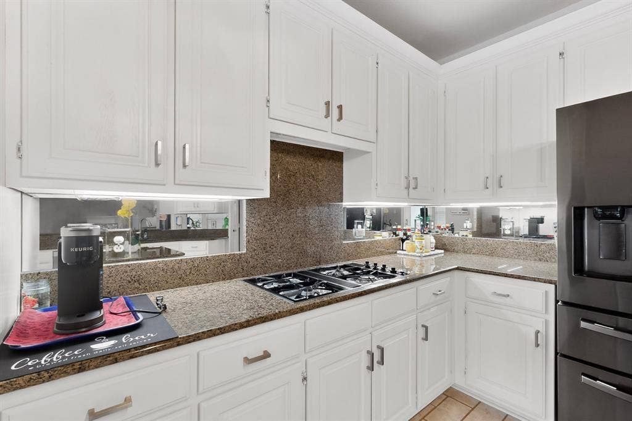
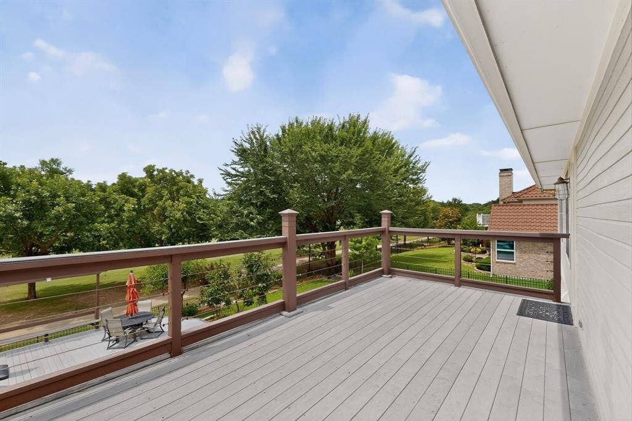
A striking brick façade, arched windows, stately columns, and terrace balconies set the tone with timeless European-villa charm. Inside, an expansive floor plan creates the perfect backdrop for both everyday comfort and memorable entertainment, while large windows showcase stunning views of the pool and golf course. The family room flows effortlessly into an open-concept kitchen with abundant cabinetry, generous counter space, a center island, and a sunny breakfast area made for gathering.
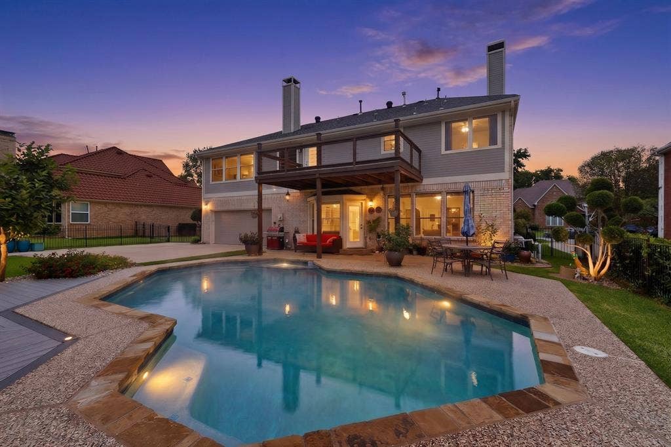
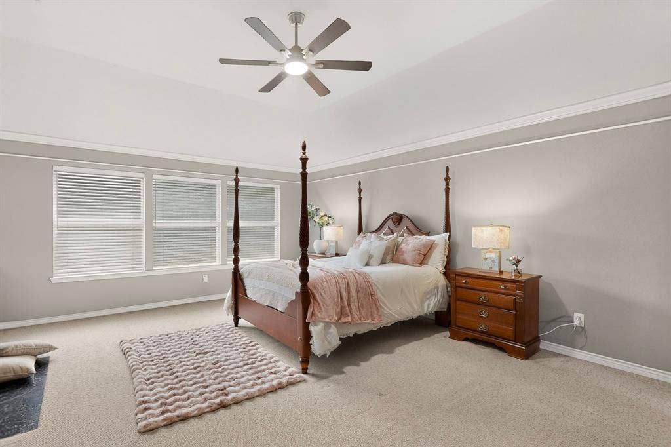
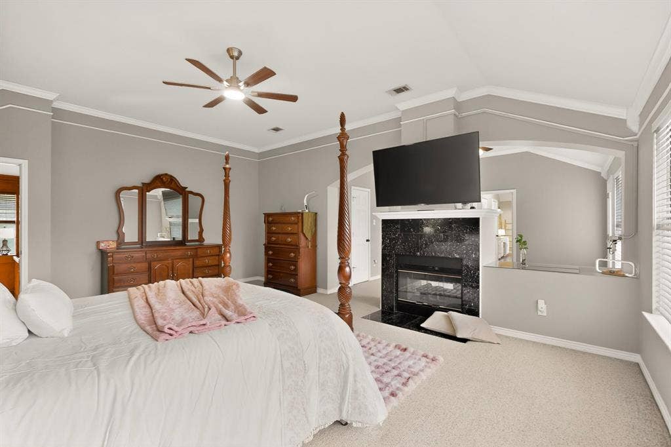
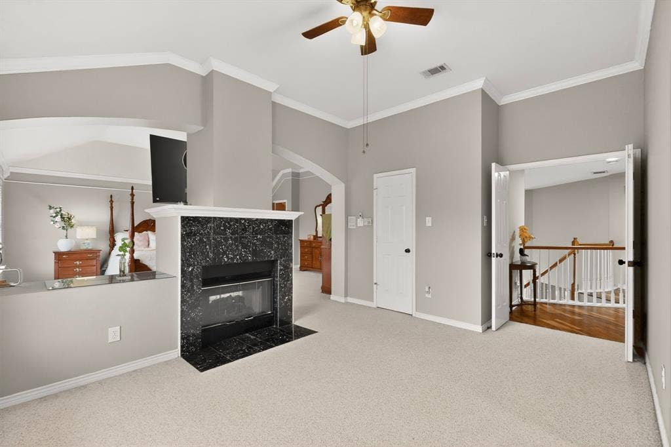
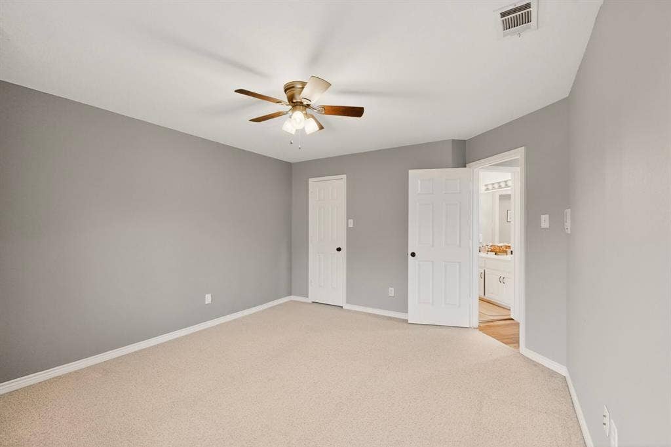
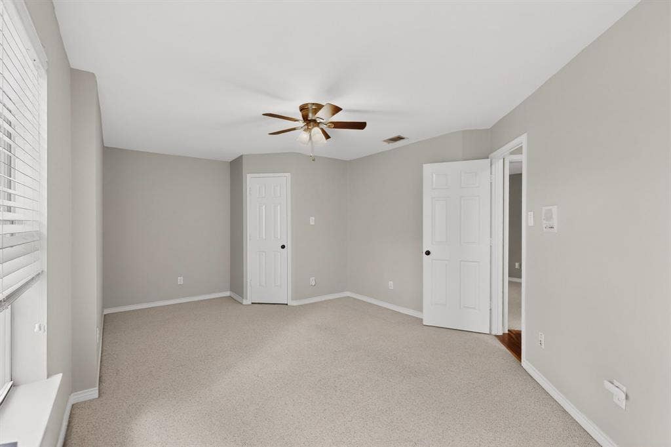
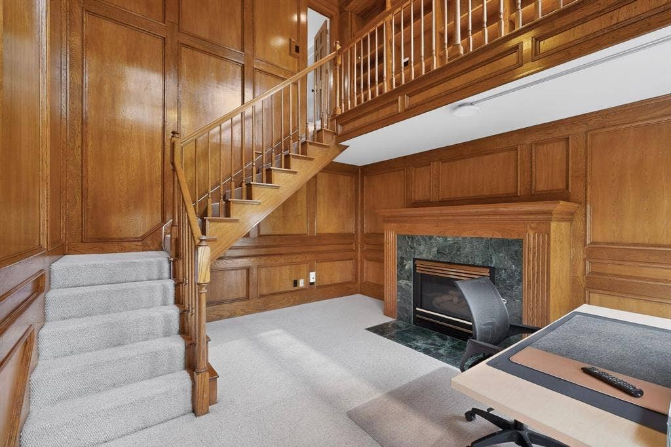
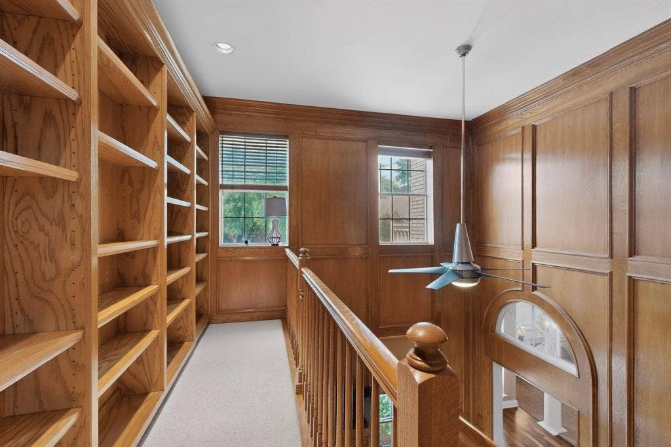
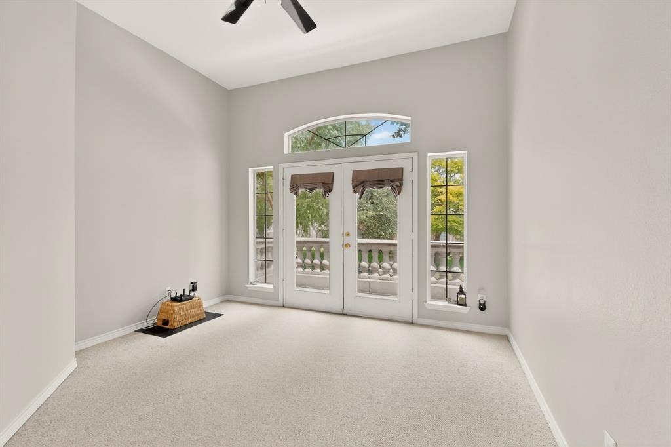
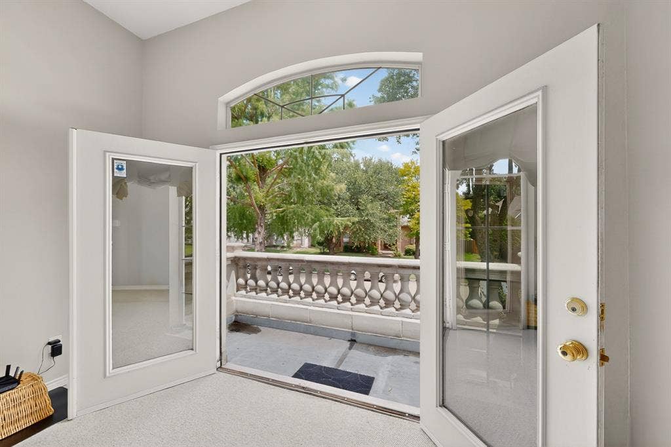
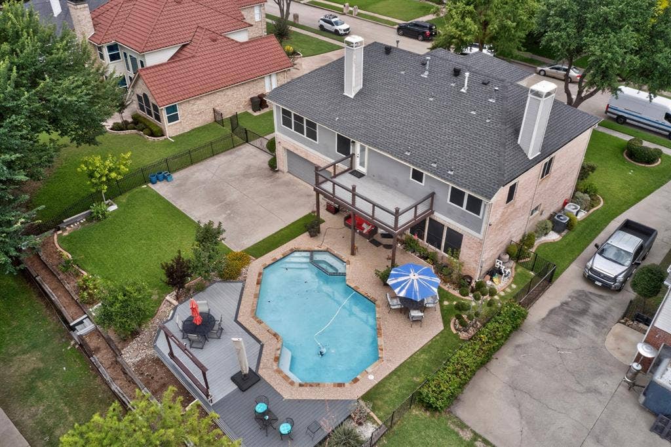
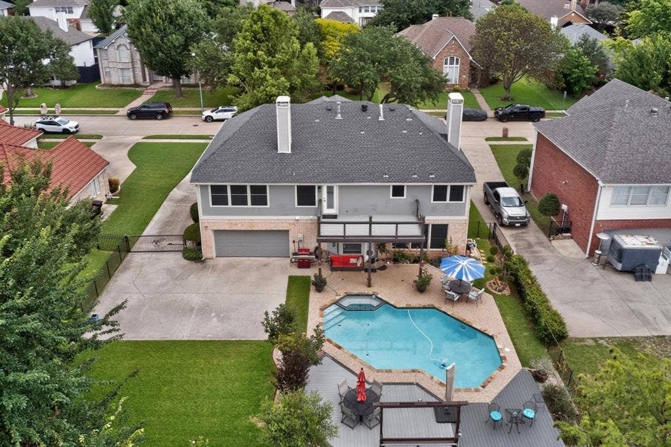
The dramatic two-story library and executive office is a true showstopper, featuring custom wood paneling, built-ins, a loft-style gallery, soaring ceilings, and a fireplace. The oversized primary suite feels like a private luxury escape, complete with two sitting areas, a double-sided fireplace, and balcony access overlooking the sparkling pool, lush landscaping, and fairways.
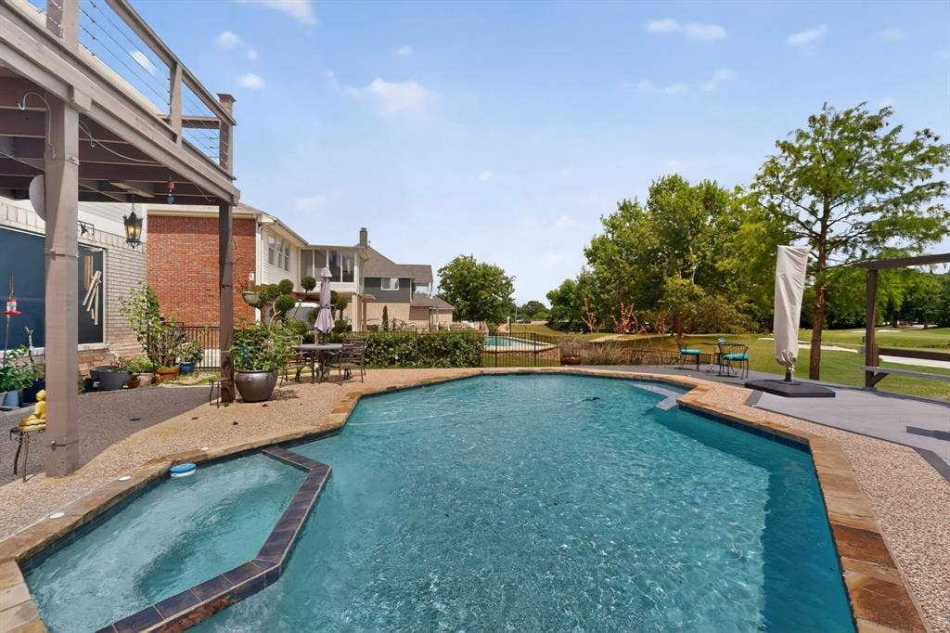
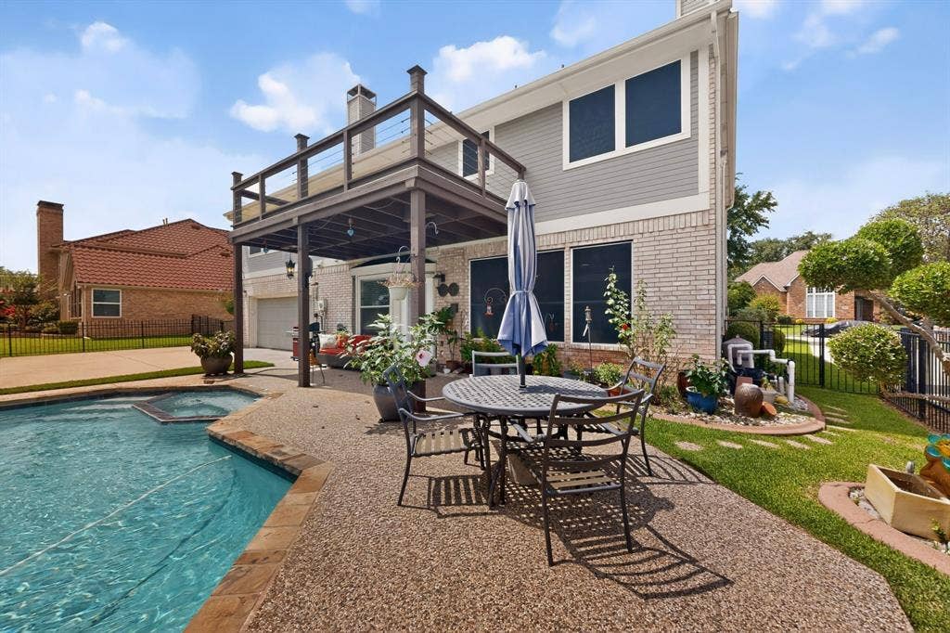
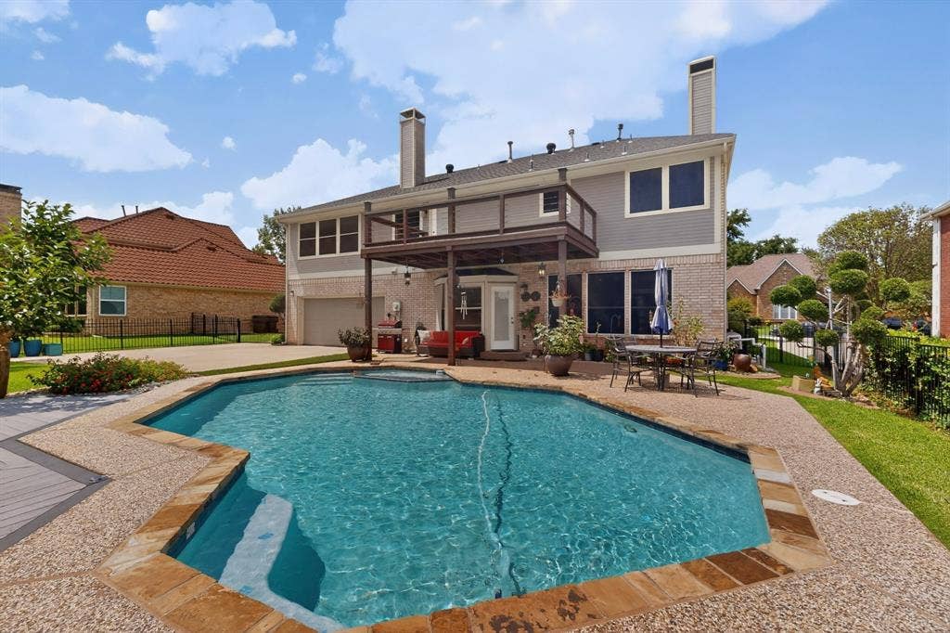
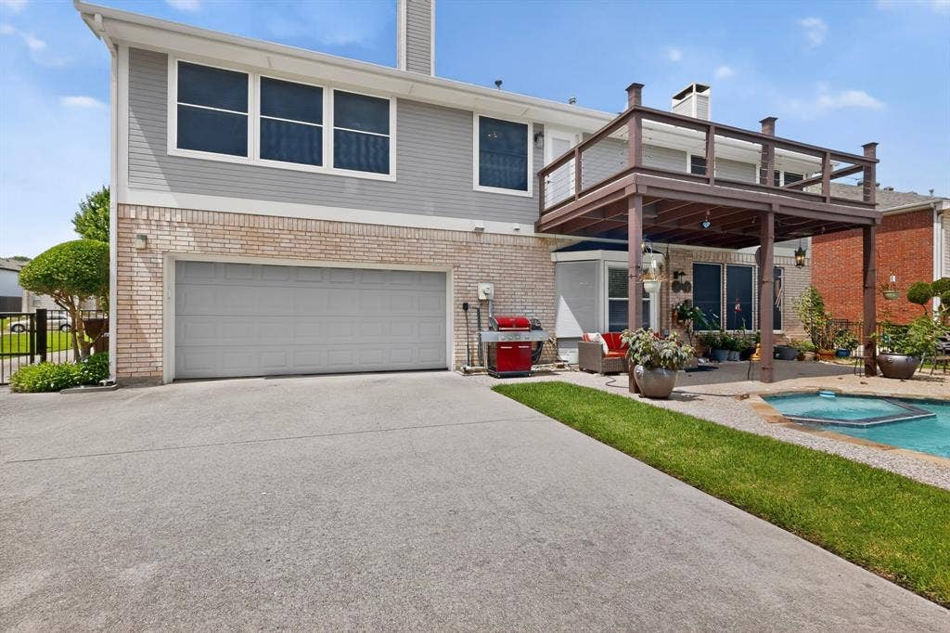
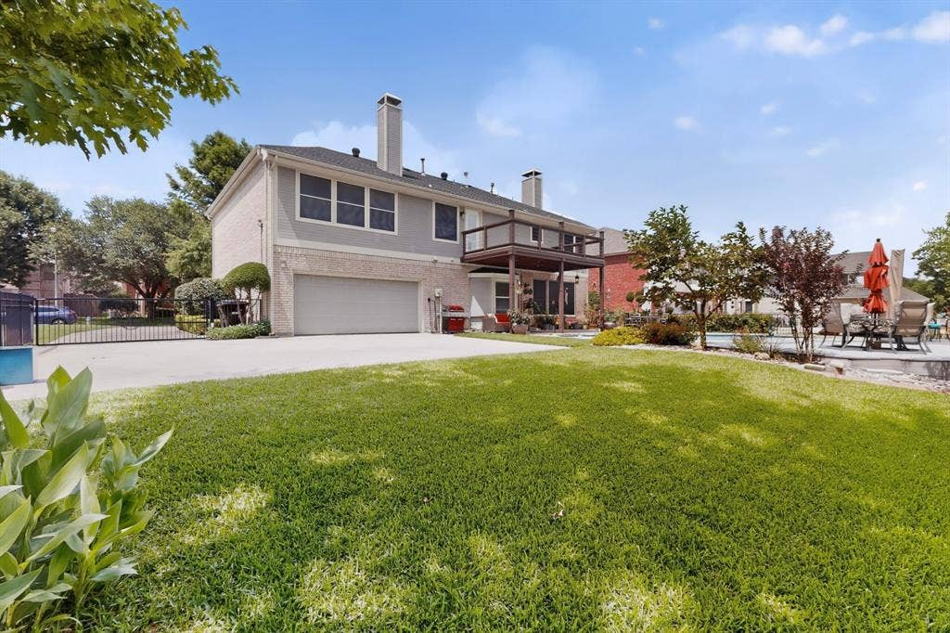
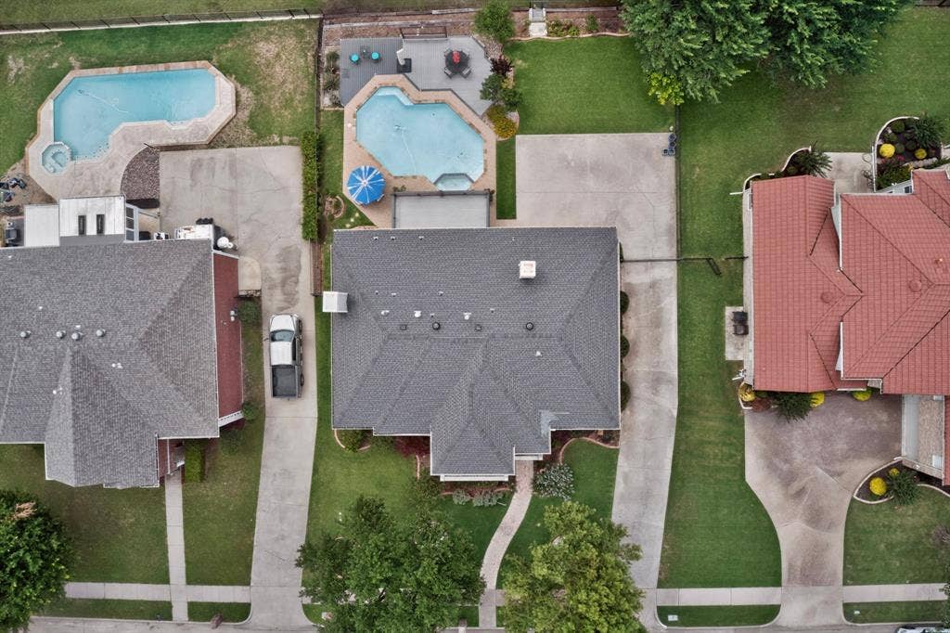
Step outside to your own resort-inspired backyard oasis, where a sparkling pool, mature trees, manicured grounds, and multiple gathering spaces invite you to relax, entertain, and enjoy the view. Ideally located near shopping, dining, parks, major highways, and top-rated Plano ISD schools, this Chase Oaks property delivers the perfect balance of convenience, privacy, and lifestyle.
With timeless architecture, luxury ...
| Listing Id: | 21291585 |
|---|---|
| List Price: | $750,000 |
| Property Type: | Residential |
| Property Sub Type: | Single Family Residence |
| Status: | Closed |
| Bedrooms Total: | 4 |
| Bathrooms Full: | 3 |
| Living Area: | 3,560 |
| Association Fee: | $140 |
| Unexempt Taxes: | $11,237 |
| Lot Size Square Feet: | 10,454.4000 |
| Lot Size Acres: | 0.24 |
| Architectural Style: | Mediterranean |
| Waterfront?: | No |
| City: | Plano |
| County Or Parish: | Collin |
| Subdivision Name: | Chase Oaks Ph Ii-A |
| Postal Code: | 75025 |
| Year Built: | 1991 |
| Accessibility Features Yn: | No |
| Appliances: | Dishwasher,Dryer,Gas Cooktop,Microwave,Convection Oven,Refrigerator,Washer |
| Association Fee Frequency: | Annually |
| Association Type: | Voluntary |
| Attached Garage?: | Yes |
| Basement Yn: | No |
| Bathrooms Total Decimal: | 3.00 |
| Bathrooms Total Integer: | 3 |
| Buyer Financing: | Cash |
| Community Features: | Golf |
| Consent for Visitors to Record: | Audio, Video |
| Construction Materials: | Brick, Concrete, Frame, Siding |
| Cooling: | Ceiling Fan(s), Central Air |
| Covered Spaces: | 2 |
| Directions: | GPS to Help |
| Easements: | None |
| Elementary School: | Bethany |
| Elementary School Name: | Bethany |
| Exterior Features: | Balcony |
| Fencing: | Back Yard, Metal, Wrought Iron |
| Fireplace Features: | Double Sided, Family Room, Gas Logs, Living Room |
| Fireplaces Total: | 3 |
| Flooring: | Carpet, Laminate, Tile |
| Foundation Details: | Slab |
| Garage Height: | 9 |
| Garage Length: | 19 |
| Garage Spaces: | 2 |
| Garage Width: | 20 |
| Garage?: | Yes |
| Heating: | Central |
| Hoa Management Company: | COHA |
| Hoa Management Company Phone: | 214-460-5975 |
| Horse Permitted Yn: | No |
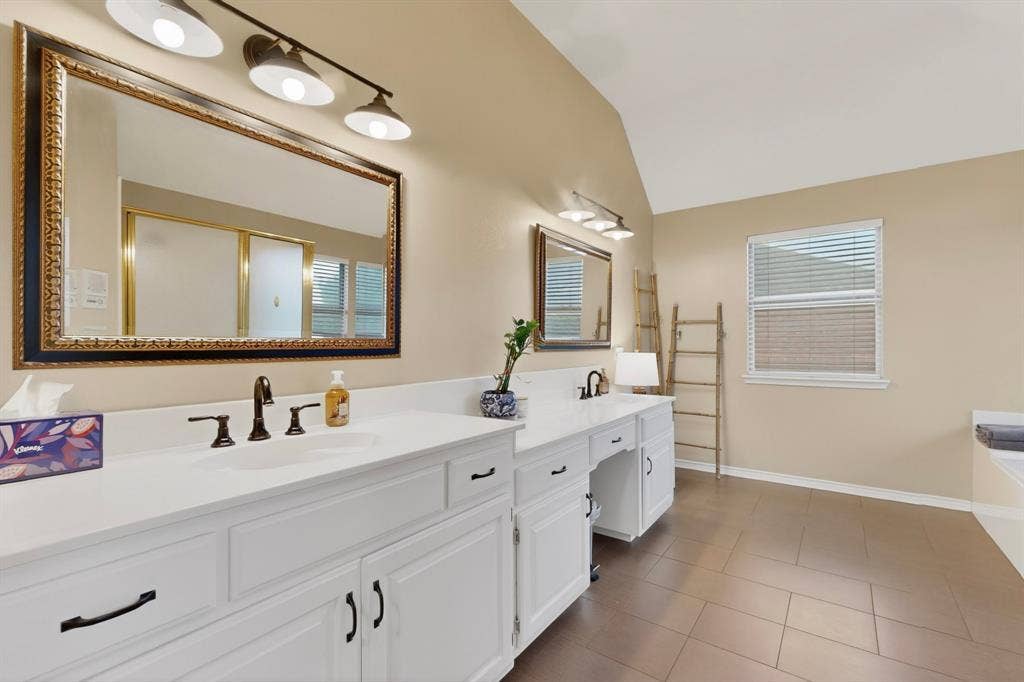
| Interior Features: | Chandelier, Decorative Lighting, Double Vanity, Eat-in Kitchen, Flat Screen Wiring, Granite Counters, High Speed Internet Available, In-Law Suite Floorplan, Kitchen Island, Loft, Multiple Staircases, Natural Woodwork, Open Floorplan, Paneling, Wet Bar |
| Lake Pump Yn: | No |
| Laundry Features: | Electric Dryer Hookup, Utility Room |
| Levels: | Two |
| Room Count: | 2 |
| Lot Features: | Landscaped, On Golf Course, Sprinkler System |
| Lot Size: | Less Than .5 Acre (not Zero) |
| Lot Size Area: | 0.2400 |
| Lot Size Source: | Public Records |
| Lot Size Units: | Acres |
| Middle School Name: | Frankford |
| Multi Parcel ID: | No |
| Municipal Utility District?: | No |
| Notice Surveillance Devices Pres: | Audio, Video |
| Number Of Dining Areas: | 1 |
| Number Of Living Areas: | 2 |
| Number Of Parking Spaces: | 2 |
| Parking Features: | Concrete, Driveway, Garage, Garage Door Opener, Garage Faces Rear, Garage Single Door, Gated, Kitchen Level, Lighted |
| Patio And Porch Features: | Covered |
| Pool Features: | In Ground, Pump |
| Pool?: | Yes |
| Possession: | Closing/Funding |
| Postal Code Plus 4: | 3208 |
| Property Attached?: | No |
| Restrictions: | Unknown Encumbrance(s) |
| Roof: | Shingle |
| School District: | Plano ISD |
| Senior Community Yn: | No |
| Senior High School Name: | Plano East |
| Smart Home Features Appor Pass Y: | 0 |
| Soil Type: | Unknown |
| Special Taxing Entities: | 0 |
| Structural Style: | Single Detached |
| Transaction Type: | For Sale |
| Utilities: | City Sewer, City Water |
| Will Subdivide: | No |
| Window Features: | Window Coverings |
Listing Courtesy of: JPAR - Rockwall
Listing Agent: Razita Eizeldin
201-916-6304
Mortgage Calculator
All listings featuring the  icon are provided courtesy of North Texas Real Estate Information Systems, Inc. (NTREIS), Copyright 2026. All rights reserved.
All information is believed accurate but not guaranteed. The properties displayed may not be all of the properties available through the IDX Program. Any use of this site other than by potential buyers or sellers is strictly prohibited.
North Texas Real Estate Information Systems, Inc. data last updated on October 08, 2026 05:05 PM - CT
Property Last Updated: October 08, 2026 05:05 PM - CT
