712 Twin Valley Drive
Murphy, TX 75094
$2,850
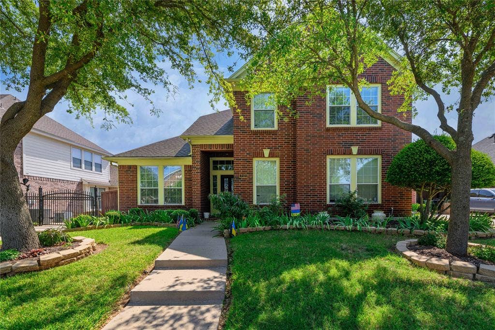
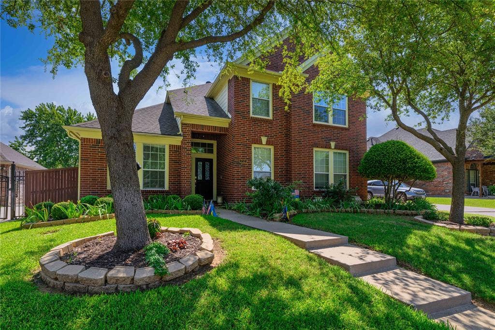
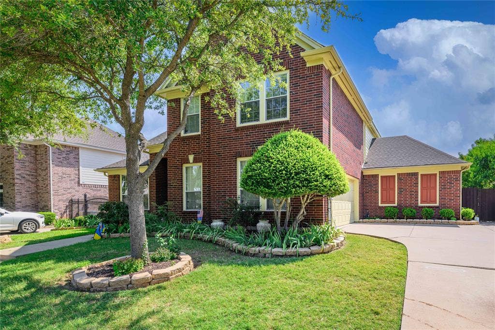
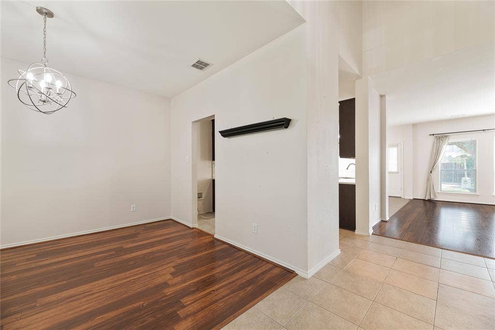
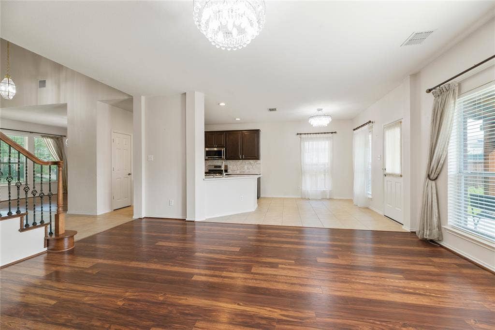
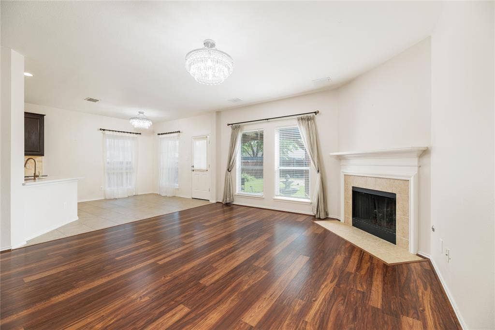
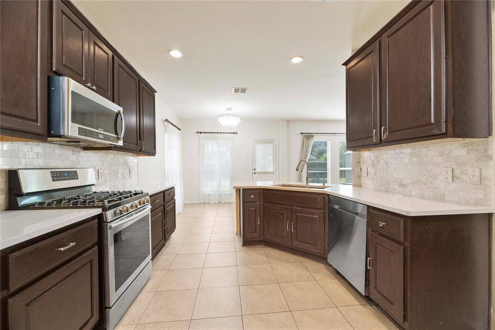
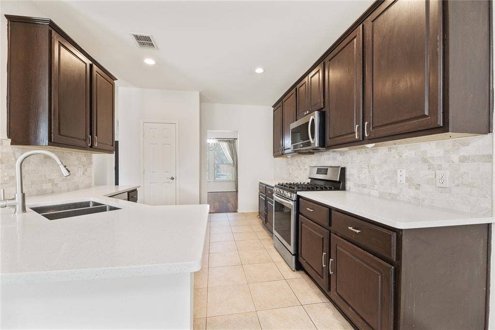
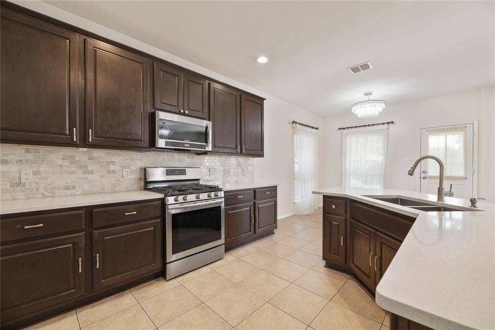
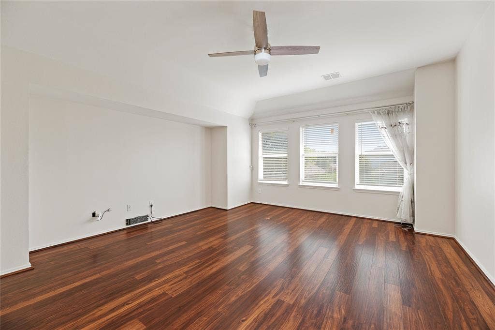
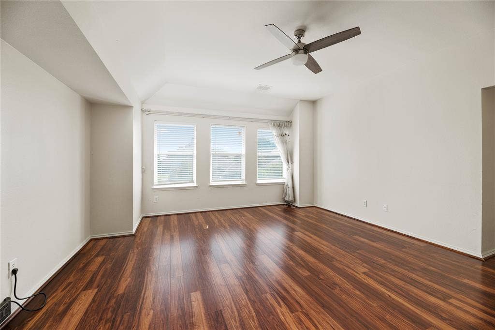
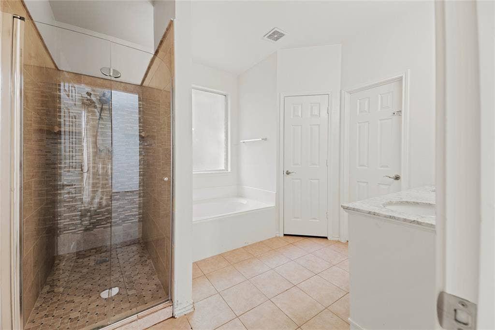
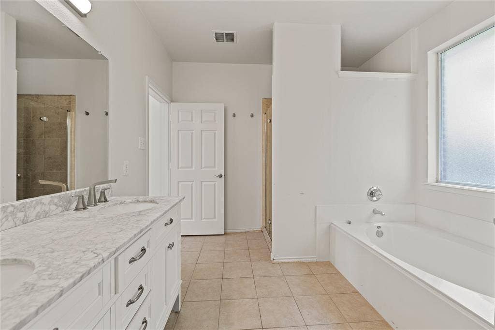
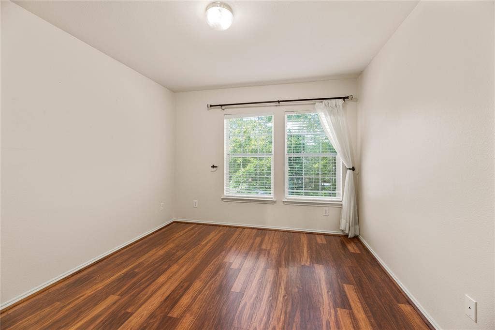
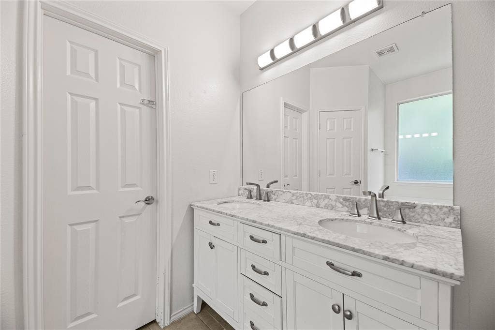
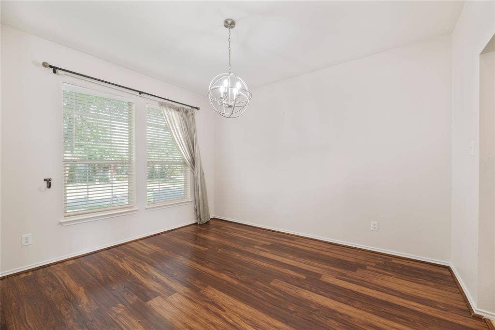
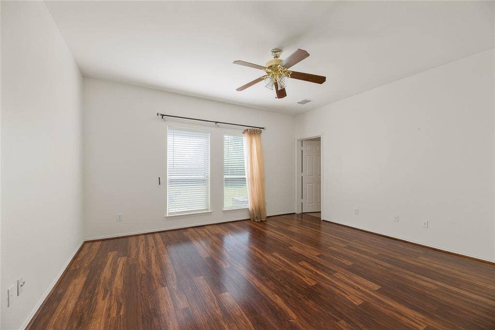
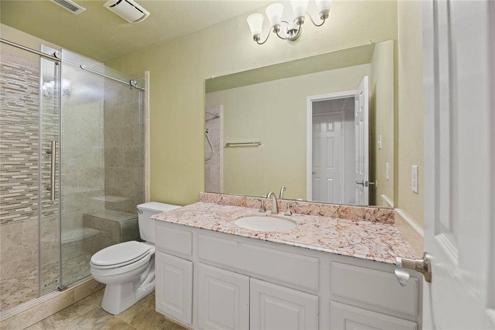
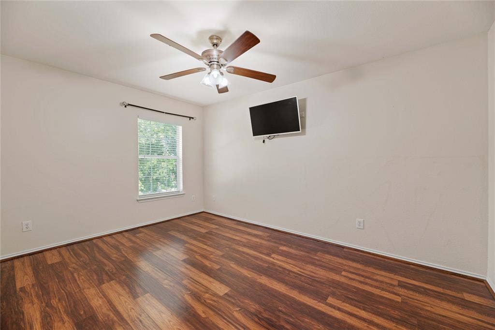
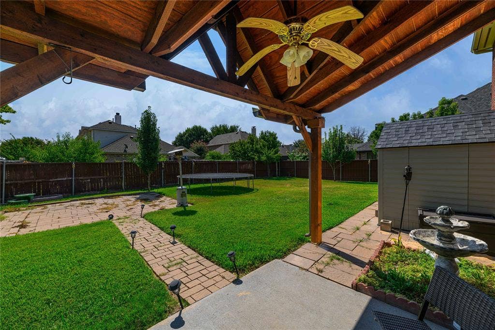
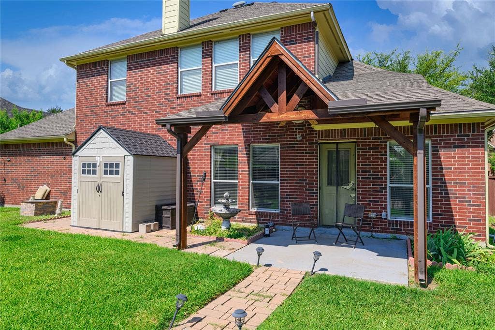
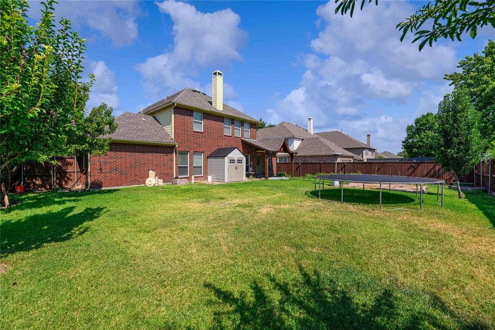
Move in 11-01-26. Welcome to this beautiful 4-bedroom home in the highly sought-after Maxwell Creek Estates community. Featuring an open-concept floor plan and wood flooring throughout, this home offers both comfort and functionality. The spacious primary suite is conveniently located on the first floor, while the upstairs features a game room and three additional bedrooms. Enjoy cozy evenings by the fireplace or relax outdoors on the expansive, nearly half-acre lot. Residents enjoy exceptional resort-style community amenities, including a water park, walking trails, and playgrounds, with an elementary school conveniently located within the neighborhood. Ideally situated near shopping, dining, and everyday conveniences, this home offers an exceptional combination of space, comfort, and community living. The house will be professionally cleaned before the tenants move in.
| Listing Id: | 21408113 |
|---|---|
| List Price: | $2,850 |
| Property Type: | Residential Lease |
| Property Sub Type: | Single Family Residence |
| Status: | Active |
| Bedrooms Total: | 4 |
| Bathrooms Full: | 3 |
| Bathrooms Half: | 1 |
| Living Area: | 2,482 |
| Association Fee: | $800 |
| Lot Size Square Feet: | 9,147.6000 |
| Lot Size Acres: | 0.21 |
| Architectural Style: | Traditional |
| Waterfront?: | No |
| City: | Murphy |
| County Or Parish: | Collin |
| Subdivision Name: | Maxwell Creek North Ph 3 |
| Postal Code: | 75094 |
| Year Built: | 2003 |
| Accessibility Features Yn: | No |
| Appliances: | Refrigerator |
| Application Fee Amount: | $50 |
| Association Fee Frequency: | Annually |
| Association Fee Includes: | Maintenance Grounds |
| Association Type: | Mandatory |
| Attached Garage?: | Yes |
| Availability Date: | 2026-11-01 |
| Basement Yn: | No |
| Bathrooms Total Decimal: | 3.10 |
| Bathrooms Total Integer: | 4 |
| Carport Spaces: | 2 |
| Community Features: | Community Pool |
| Cooling: | Central Air |
| Covered Spaces: | 2 |
| Deposit Amount: | $2,850 |
| Deposit Pet: | $500 |
| Directions: | Please use GPS |
| Elementary School: | Tibbals |
| Elementary School Name: | Tibbals |
| Exterior Features: | Covered Deck |
| Fireplace Features: | Gas |
| Fireplaces Total: | 1 |
| Flooring: | Luxury Vinyl Plank, Tile |
| Foundation Details: | Slab |
| Furnished?: | No |
| Garage Length: | 20 |
| Garage Spaces: | 0 |
| Garage Width: | 20 |
| Garage?: | Yes |
| Heating: | Central |
| High School Name: | Wylie |
| Hoa Management Company: | Maxwell Creek HoA |
| Hoa Management Company Phone: | 469-899-1000 |
| Junior High School Name: | Cooper |
| Laundry Features: | Utility Room, Full Size W/D Area, Stacked W/D Area |
| Lease Conditions: | Application Fee, Credit Report, Prior Residence Info., References Required, Written Application (+) |
| Lease Term: | 12 Months |
| Lease Term Description: | Two years lease can acceptable. |
| Lease Type: | 1 Year Plus |
| Levels: | Two |
| Room Count: | 8 |
| Lot Features: | Acreage |
| Lot Size Area: | 0.2100 |
| Lot Size Source: | Assessor |
| Lot Size Units: | Acres |
| Monies Required: | First Months Rent, Pet Deposit, Security Deposit |
| Multi Parcel ID: | No |
| Municipal Utility District?: | No |
| Non Refundable Pet Fee?: | Yes |
| Number Of Days Guests Allowed: | 14 |
| Number Of Dining Areas: | 1 |
| Number Of Living Areas: | 1 |
| Number Of Pets Allowed: | 1 |
| Number Of Vehicles: | 2 |
| Parking Features: | Garage Faces Side, Garage Single Door |
| Patio And Porch Features: | Covered |
| Pets Allowed: | Yes Pets Allowed, Breed Restrictions, Number Limit, Size Limit |
| Pool?: | No |
| Postal Code Plus 4: | 4363 |
| Property Attached?: | No |
| Restrictions: | No Sublease, No Waterbeds, Pet Restrictions |
| Roof: | Composition |
| School District: | Wylie ISD |
| Security Features: | Smoke Detector(s) |
| Smart Home Features Appor Pass Y: | 0 |
| Structural Style: | Single Detached |
| Tenant Pays: | All Utilities, Electricity, Gas, Pest Control, Water |
| Transaction Type: | For Lease |
| Utilities: | Asphalt |
| Will Subdivide: | No |
| Window Features: | Window Coverings |
Listing Courtesy of: HomeSmart Stars
Listing Agent: Haideh Bashash
214-916-9778
All listings featuring the  icon are provided courtesy of North Texas Real Estate Information Systems, Inc. (NTREIS), Copyright 2026. All rights reserved.
All information is believed accurate but not guaranteed. The properties displayed may not be all of the properties available through the IDX Program. Any use of this site other than by potential buyers or sellers is strictly prohibited.
North Texas Real Estate Information Systems, Inc. data last updated on October 14, 2026 02:20 AM - CT
Property Last Updated: October 14, 2026 02:20 AM - CT
