7119 Buchanan Drive
Grand Prairie, TX 75054
$370,000
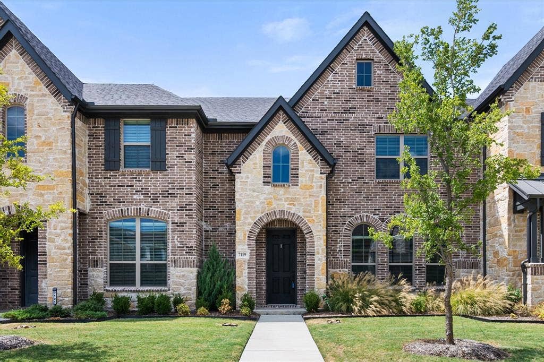
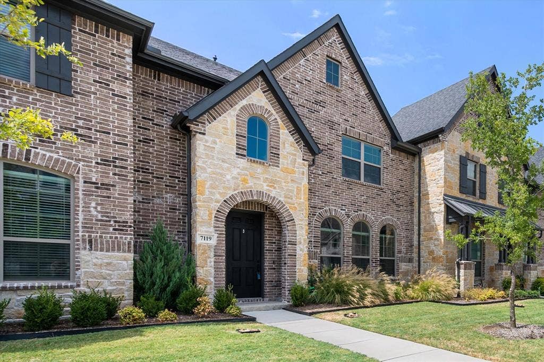
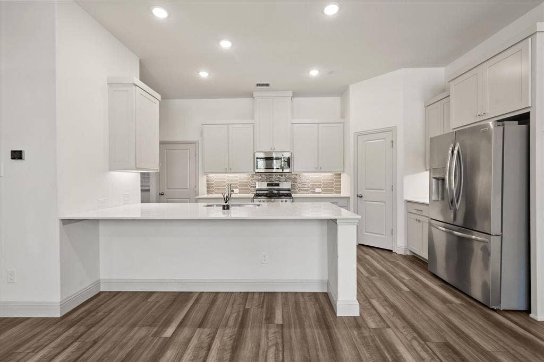
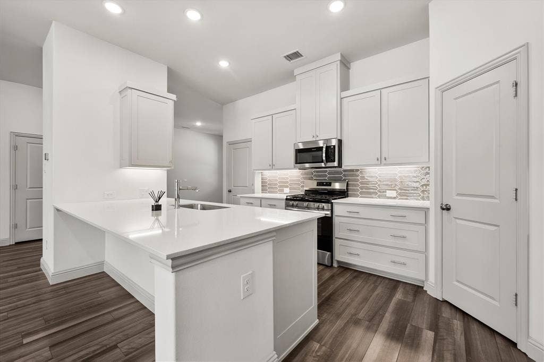
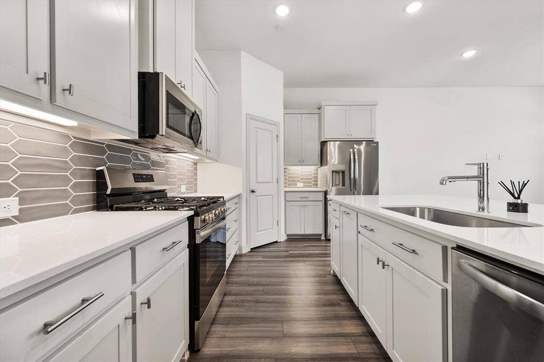
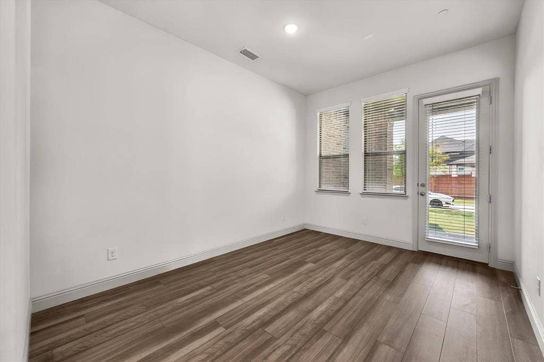
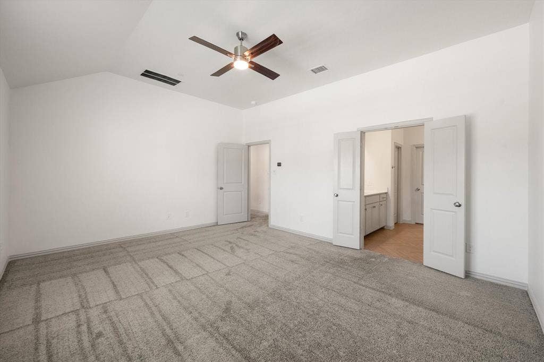
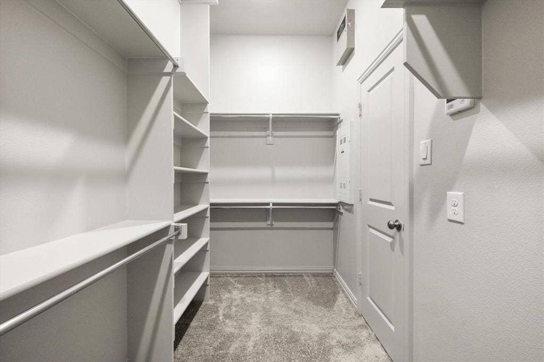
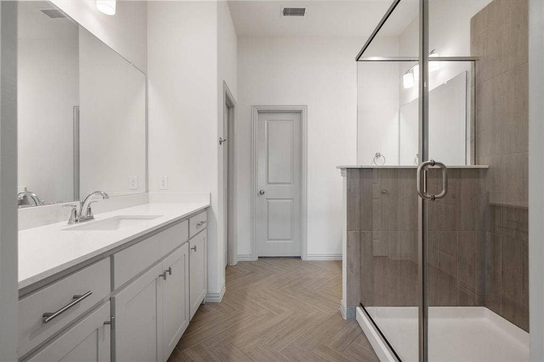
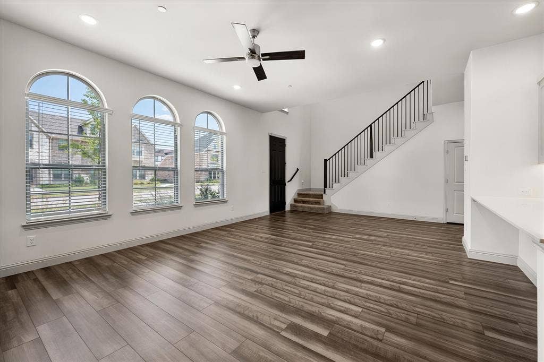
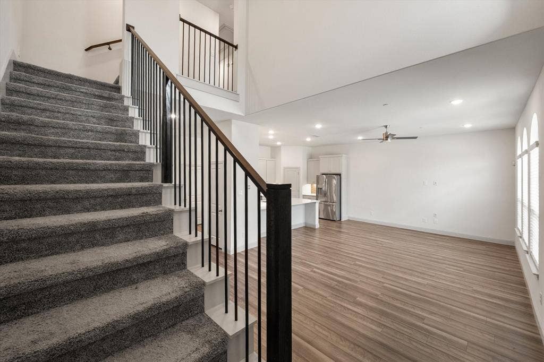
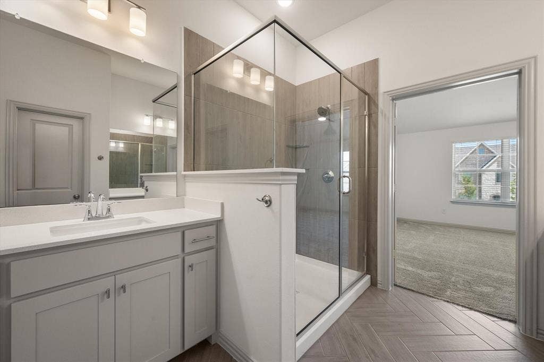
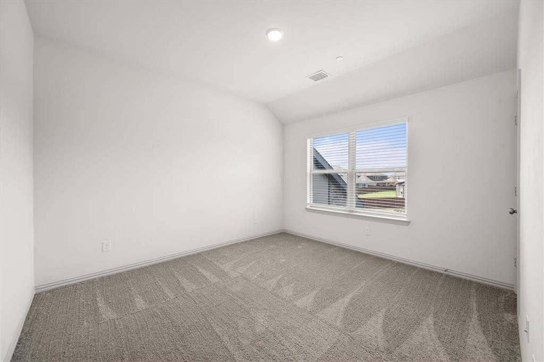
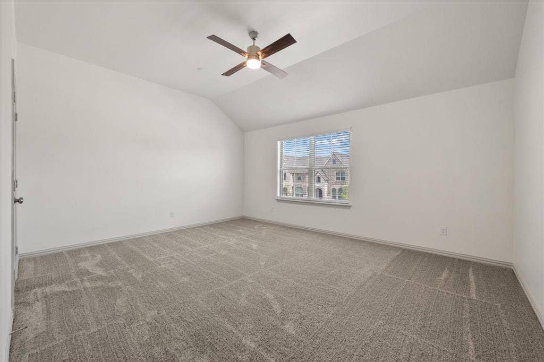
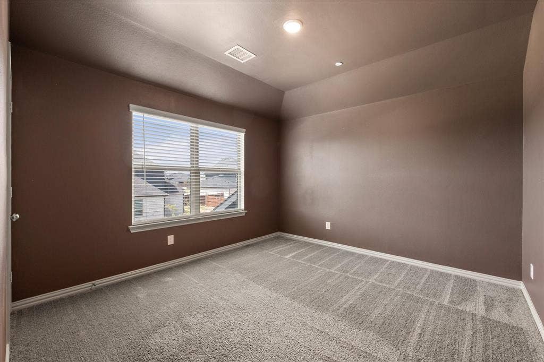
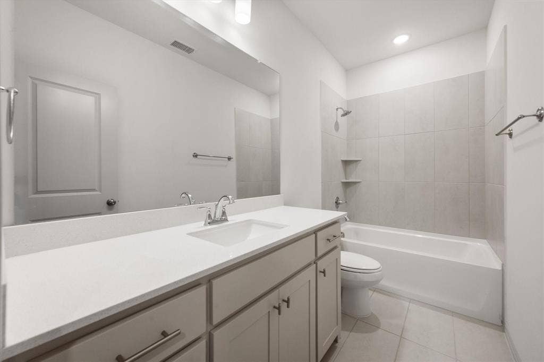
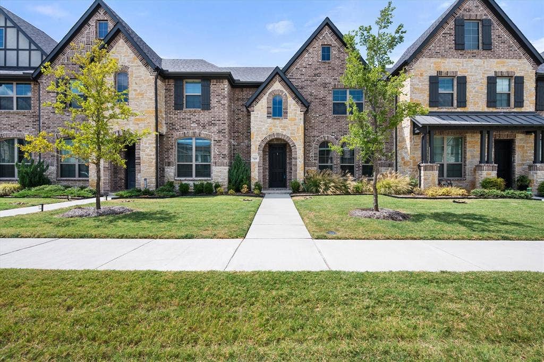
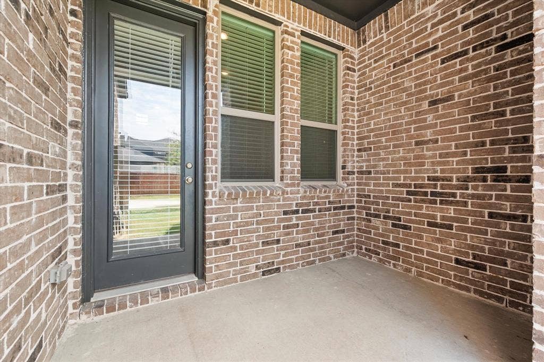
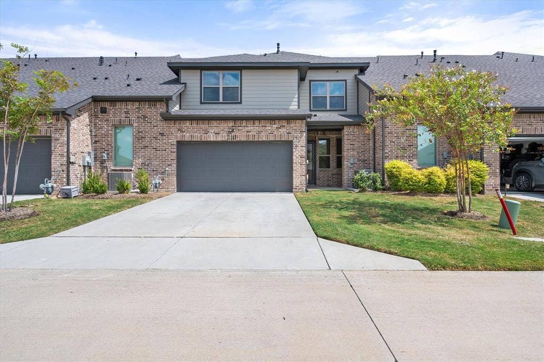
Welcome to beautiful, low-maintenance living near Joe Pool Lake. This home feels bright and spacious with 10-foot ceilings and an open-concept main level designed for both everyday living and entertaining. The kitchen features quartz countertops, stainless steel appliances, a gas range, abundant cabinetry and a large walk-in pantry, with plenty of space for a full-size dining table nearby. Upstairs, the spacious primary suite includes an oversized walk-in closet and private bath with dual vanities and a large walk-in shower. Two additional bedrooms and a full bath provide flexibility for family, guests or a home office. Step outside to the cozy covered patio—just the right size for a small table and chairs or an outdoor loveseat for morning coffee or unwinding in the evening. Smart features include a smart thermostat and garage door opener, plus an attached two-car garage. The HOA maintains the grounds and provides master insurance coverage from the walls out, which may help reduce the cost of the owner’s individual insurance policy. Conveniently located near Joe Pool Lake, parks, trails, shopping and dining.
| Listing Id: | 21380224 |
|---|---|
| List Price: | $370,000 |
| Property Type: | Residential |
| Property Sub Type: | Townhouse |
| Status: | Closed |
| Bedrooms Total: | 3 |
| Bathrooms Full: | 2 |
| Bathrooms Half: | 1 |
| Living Area: | 1,889 |
| Association Fee: | $320 |
| Unexempt Taxes: | $8,530 |
| Lot Size Square Feet: | 3,049.2000 |
| Lot Size Acres: | 0.07 |
| Architectural Style: | Traditional |
| Waterfront?: | No |
| City: | Grand Prairie |
| County Or Parish: | Dallas |
| Subdivision Name: | Lake Rdg Commons South |
| Postal Code: | 75054 |
| Year Built: | 2023 |
| Accessibility Features Yn: | No |
| Accessory Unit?: | No |
| Appliances: | Dishwasher,Disposal,Electric Oven,Gas Cooktop,Tankless Water Heater,Vented Exhaust Fan |
| Association Fee Frequency: | Monthly |
| Association Fee Includes: | Back Yard Maintenance, Front Yard Maintenance, Maintenance Grounds, Management Fees |
| Association Type: | Mandatory |
| Attached Garage?: | Yes |
| Basement Yn: | No |
| Bathrooms Total Decimal: | 2.10 |
| Bathrooms Total Integer: | 3 |
| Buyer Financing: | Conventional |
| Community Features: | Curbs, Sidewalks |
| Consent for Visitors to Record: | Audio, Video |
| Construction Materials: | Brick |
| Cooling: | Central Air |
| Directions: | South on 360, exit Webb Lynn, Turn Left, Turn Right on Lake Ridge, Turn Right on Grandway Dr, and left on Buchanan. |
| Easements: | Utilities |
| Elementary School: | Lakeridge |
| Elementary School Name: | Lakeridge |
| Flooring: | Carpet, Ceramic Tile, Luxury Vinyl Plank |
| Foundation Details: | Slab |
| Garage Length: | 19 |
| Garage Spaces: | 2 |
| Garage Width: | 19 |
| Garage?: | Yes |
| Heating: | Natural Gas |
| High School Name: | Cedar Hill |
| Hoa Management Company: | Paragon Property Mgmt |
| Hoa Management Company Phone: | 469-969-7367 |
| Horse Permitted Yn: | No |
| Interior Features: | Cable TV Available, High Speed Internet Available, Open Floorplan, Pantry, Walk-In Closet(s) |
| Laundry Features: | Full Size W/D Area |
| Levels: | Two |
| Listing Terms: | Cash, Conventional, FHA, VA Loan |
| Room Count: | 5 |
| Lot Size: | Less Than .5 Acre (not Zero) |
| Lot Size Area: | 0.0700 |
| Lot Size Source: | Assessor |
| Lot Size Units: | Acres |
| Middle School Name: | Besse Coleman |
| Multi Parcel ID: | No |
| Municipal Utility District?: | No |
| Notice Surveillance Devices Pres: | Audio, Video |
| Number Of Dining Areas: | 1 |
| Number Of Living Areas: | 1 |
| Number Of Parking Spaces: | 2 |
| Parking Features: | Garage, Garage Faces Rear |
| Patio And Porch Features: | Covered |
| Pool?: | No |
| Possession: | Closing/Funding |
| Postal Code Plus 4: | 4074 |
| Property Attached?: | Yes |
| Restrictions: | Deed |
| Roof: | Composition |
| School District: | Cedar Hill ISD |
| Security Features: | Smoke Detector(s) |
| Senior Community Yn: | No |
| Smart Home Features Appor Pass Y: | 1 |
| Structural Style: | Condo/Townhome |
| Transaction Type: | For Sale |
| Utilities: | Cable Available, City Sewer, City Water, Community Mailbox, Electricity Connected, Individual Gas Meter |
| Will Subdivide: | No |
| Year Built Details: | Preowned |
Listing Courtesy of: RE/MAX Associates of Mansfield
Listing Agent: Ali Schmidt Cook
817-473-7700
Mortgage Calculator
All listings featuring the  icon are provided courtesy of North Texas Real Estate Information Systems, Inc. (NTREIS), Copyright 2026. All rights reserved.
All information is believed accurate but not guaranteed. The properties displayed may not be all of the properties available through the IDX Program. Any use of this site other than by potential buyers or sellers is strictly prohibited.
North Texas Real Estate Information Systems, Inc. data last updated on October 10, 2026 03:00 AM - CT
Property Last Updated: October 10, 2026 03:00 AM - CT
