Motivated Seller*
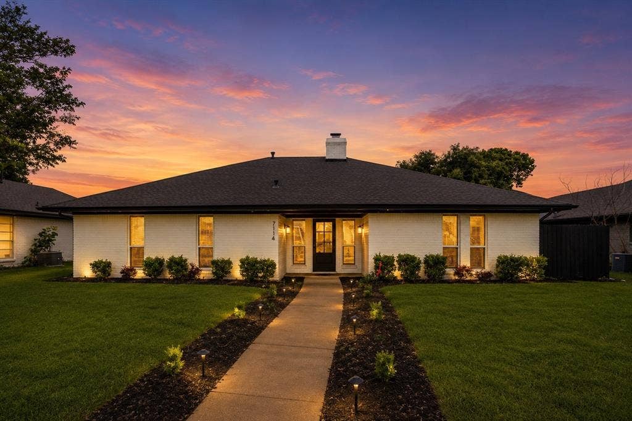
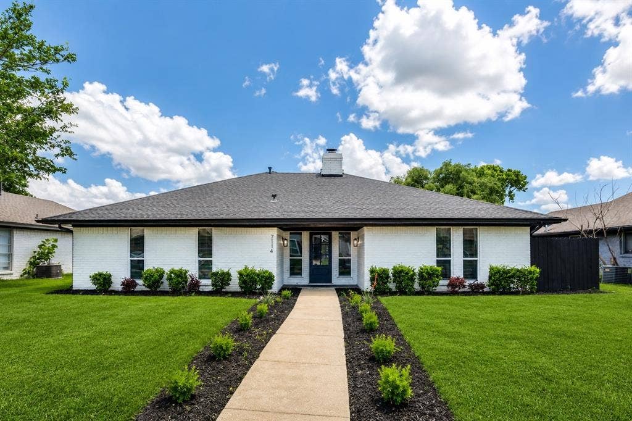
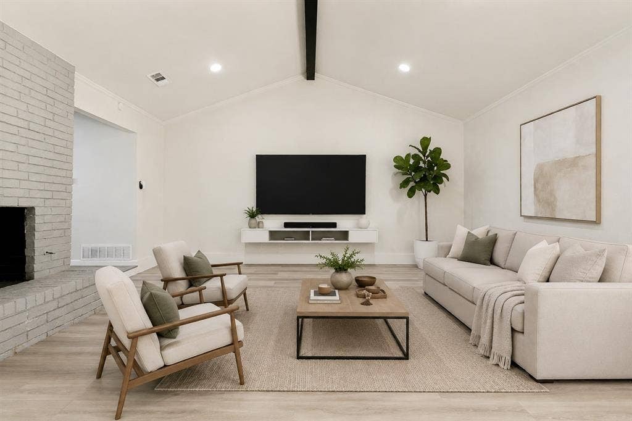
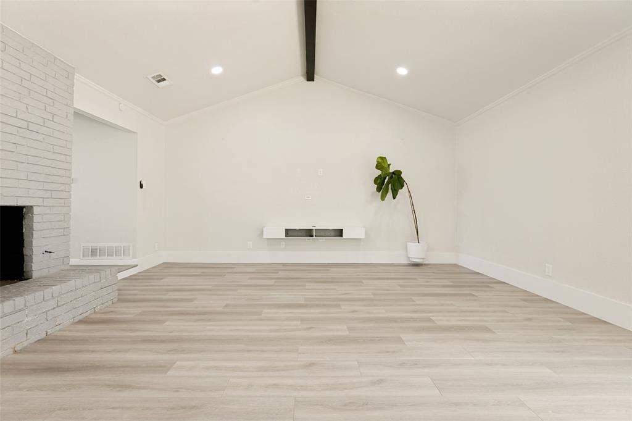
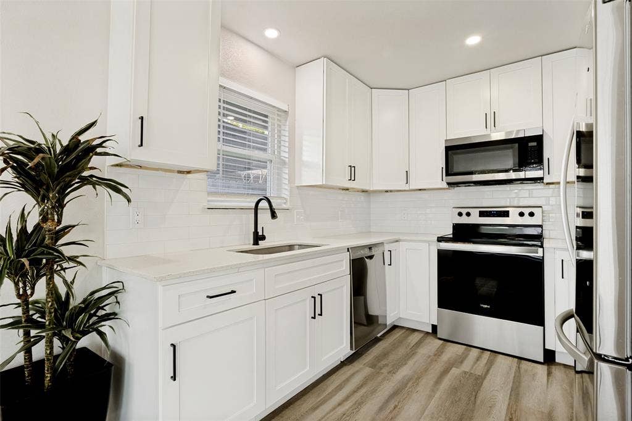
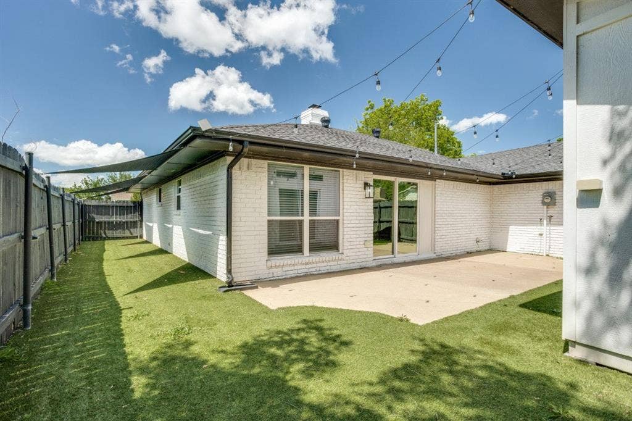
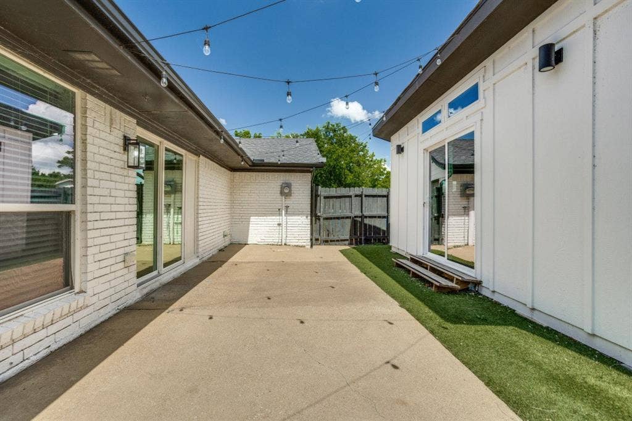
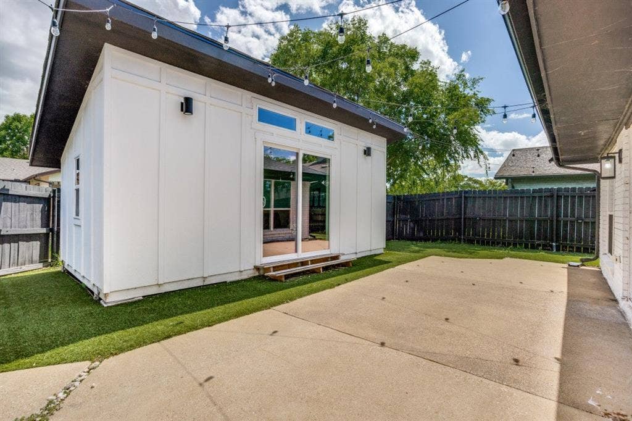
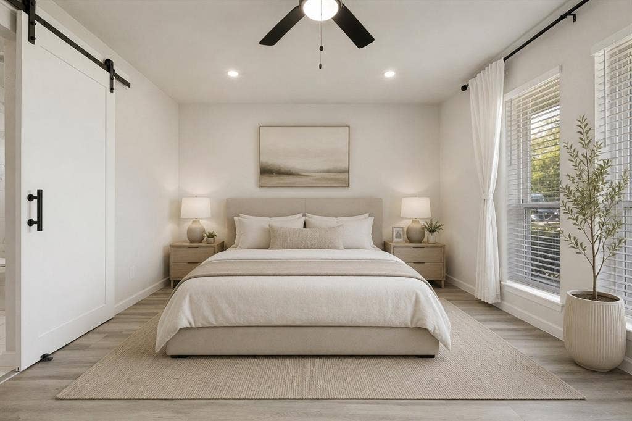
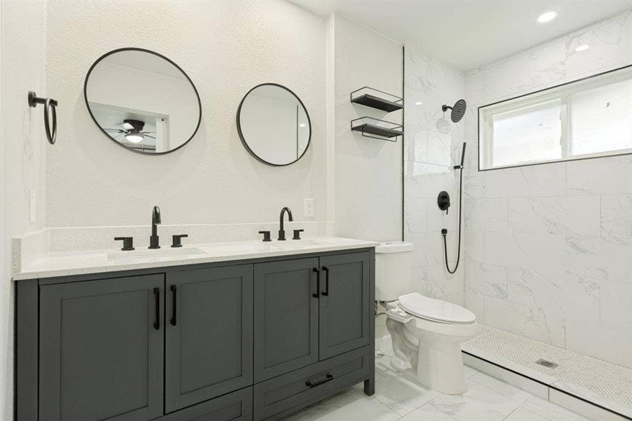
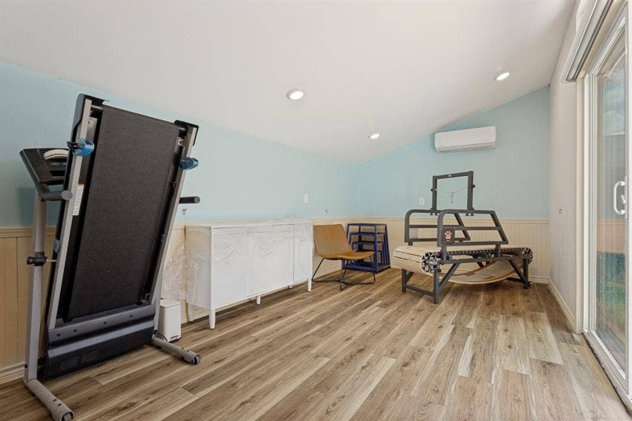
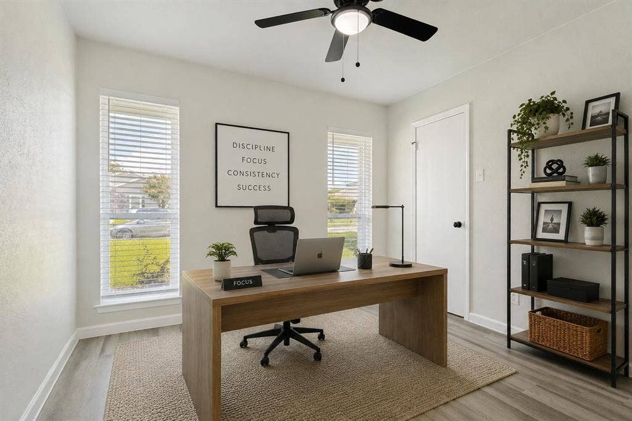
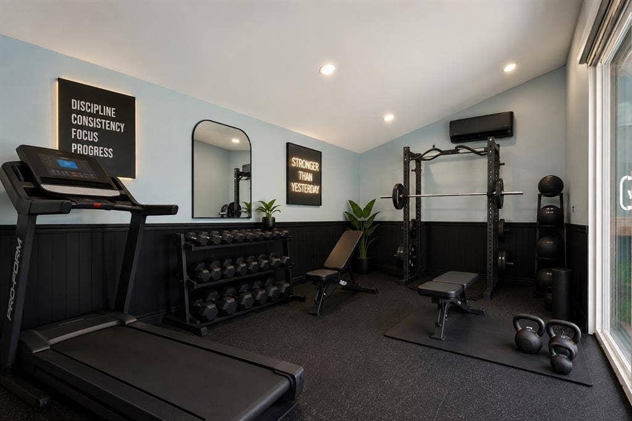
Welcome to 7114 Timberline Dr., a beautifully reimagined home that stands out from anything else in this price range. Fully updated and move-in ready, this home features a 200-square-foot climate-controlled backyard flex space—perfect for a home office, gym, studio, or playroom.
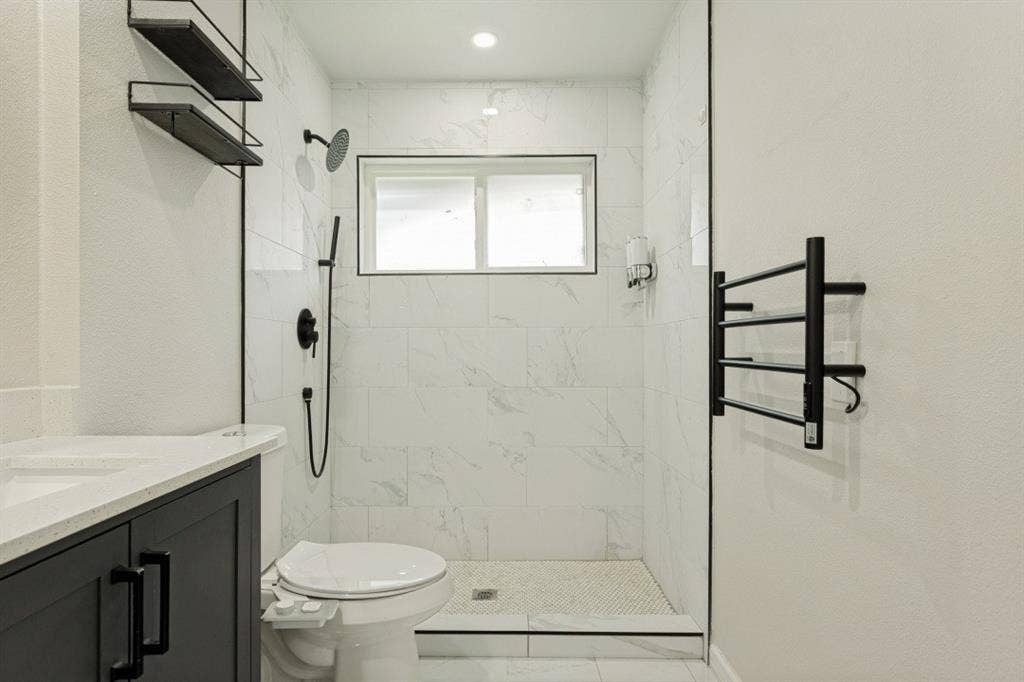
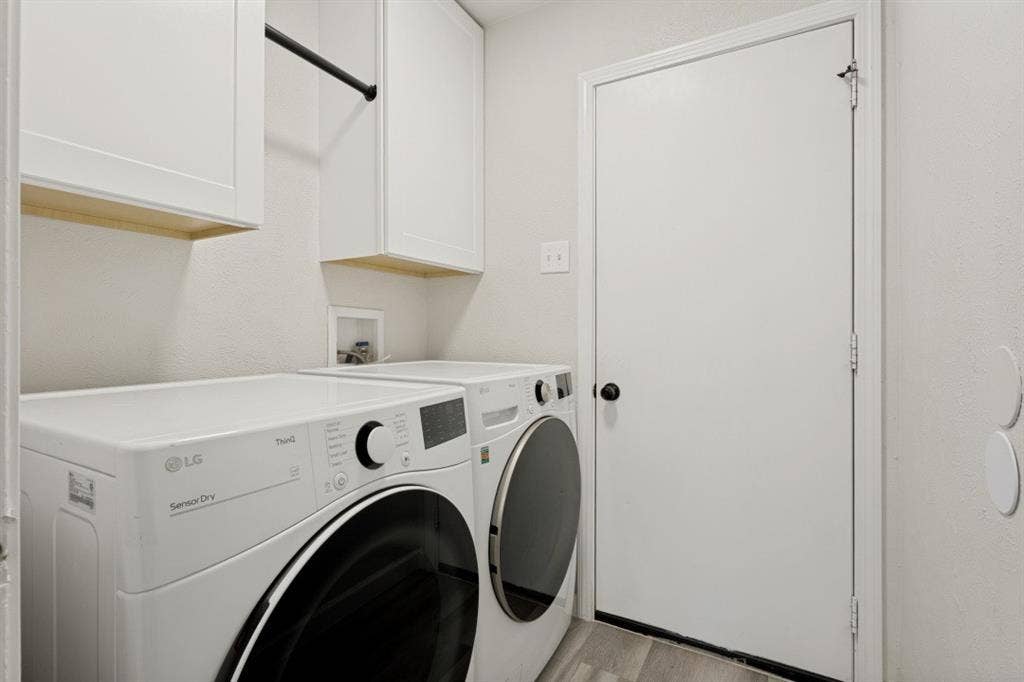
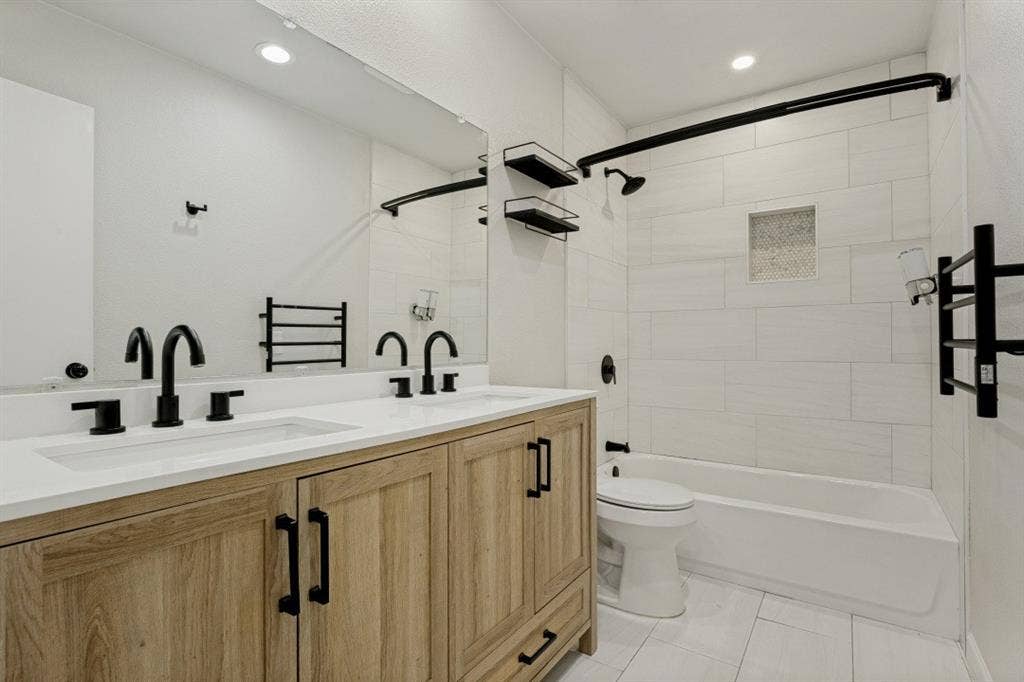
Inside, you’ll find thoughtful upgrades throughout, including a 240V EV charger, heated towel warmers, custom laundry room cabinetry, walk-in closets, and motorized window shades.
The owners invested in lasting improvements, including a new electrical panel, gutters, HVAC system, roof, and windows, giving you peace of mind for years to come.
This is a truly one-of-a-kind home offering modern style, versatility, and exceptional value.
| Listing Id: | 21409586 |
|---|---|
| List Price: | $320,000 |
| Property Type: | Residential |
| Property Sub Type: | Single Family Residence |
| Status: | Active |
| Bedrooms Total: | 3 |
| Bathrooms Full: | 2 |
| Living Area: | 1,719 |
| Lot Size Square Feet: | 16.0000 |
| Lot Size Acres: | 0.0004 |
| Waterfront?: | No |
| City: | Rowlett |
| County Or Parish: | Dallas |
| Subdivision Name: | Lakeview Meadows Estate |
| Postal Code: | 75089 |
| Year Built: | 1970 |
| Accessibility Features Yn: | No |
| Appliances: | Dishwasher,Electric Range,Electric Water Heater,Microwave,Refrigerator |
| Association Type: | None |
| Attached Garage?: | Yes |
| Basement Yn: | No |
| Bathrooms Total Decimal: | 2.00 |
| Bathrooms Total Integer: | 2 |
| Cooling: | Central Air |
| Covered Spaces: | 2 |
| Directions: | From Lakeview Pkwy (hwy 66) go north on Chiesa Rd, turn left (West) on to Timberline Dr, the property will be on your left. |
| Easements: | Utilities |
| Elementary School: | Choice Of School |
| Elementary School Name: | Choice Of School |
| Exclusions: | N/a |
| Exterior Features: | Dog Run, Private Yard, Other |
| Fencing: | Wood |
| Fireplace Features: | Gas |
| Fireplaces Total: | 1 |
| Flooring: | Carpet, Luxury Vinyl Plank |
| Foundation Details: | Slab |
| Garage Spaces: | 2 |
| Garage?: | Yes |
| Heating: | Central |
| High School Name: | Choice Of School |
| Interior Features: | Built-in Features, Decorative Lighting, High Speed Internet Available, Open Floorplan |
| Levels: | One |
| Listing Terms: | Cash, Conventional, FHA, VA Loan |
| Room Count: | 8 |
| Lot Size: | Less Than .5 Acre (not Zero) |
| Lot Size Area: | 16.0000 |
| Lot Size Units: | Square Feet |
| Middle School Name: | Choice Of School |
| Multi Parcel ID: | No |
| Municipal Utility District?: | No |
| Number Of Dining Areas: | 1 |
| Number Of Living Areas: | 1 |
| Number Of Parking Spaces: | 2 |
| Parking Features: | Garage, Garage Door Opener, Garage Faces Rear, Inside Entrance, Kitchen Level |
| Pool?: | No |
| Possession: | Closing/Funding |
| Property Attached?: | Yes |
| Restrictions: | Easement(s) |
| Roof: | Composition |
| School District: | Garland ISD |
| Smart Home Features Appor Pass Y: | 0 |
| Structural Style: | Single Detached |
| Transaction Type: | For Sale |
| Utilities: | City Sewer, City Water, Curbs, Sidewalk |
| Will Subdivide: | Subdivided |
Listing Courtesy of: Standard Real Estate
Listing Agent: Ingrid Rios
Team@StandardRES.com
Mortgage Calculator
All listings featuring the  icon are provided courtesy of North Texas Real Estate Information Systems, Inc. (NTREIS), Copyright 2026. All rights reserved.
All information is believed accurate but not guaranteed. The properties displayed may not be all of the properties available through the IDX Program. Any use of this site other than by potential buyers or sellers is strictly prohibited.
North Texas Real Estate Information Systems, Inc. data last updated on October 13, 2026 02:30 AM - CT
Property Last Updated: October 13, 2026 02:30 AM - CT
