7111 Wild Valley Drive
Dallas, TX 75231
$4,000
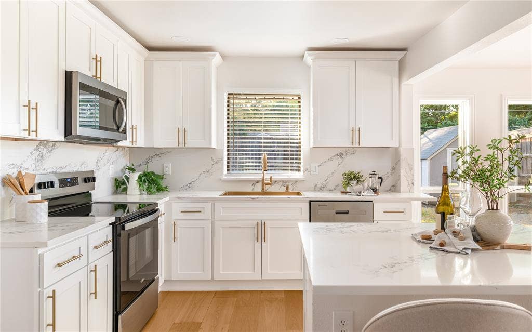
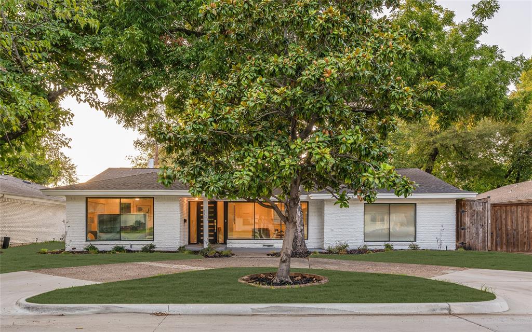
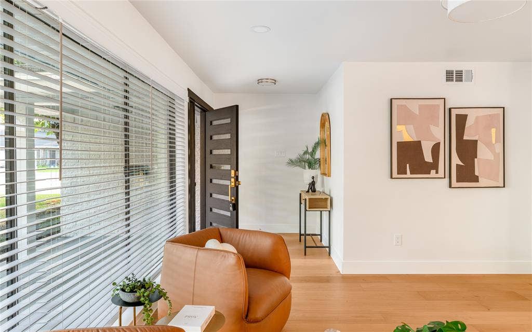
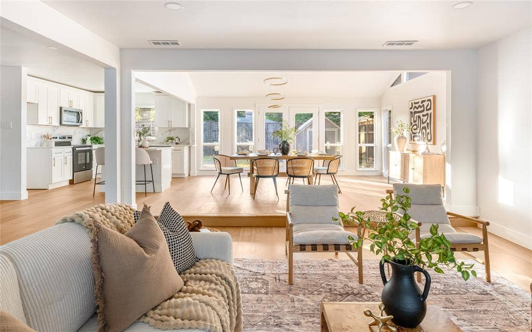
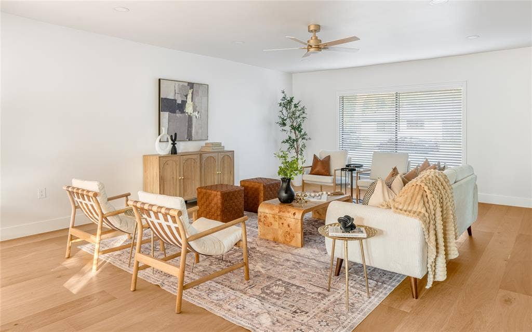
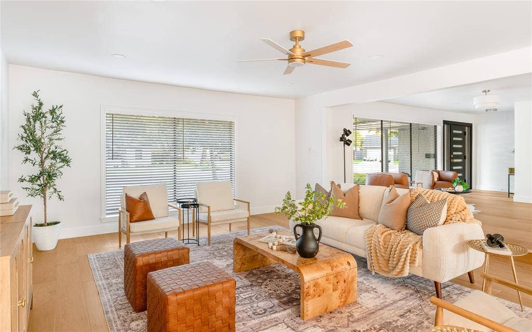
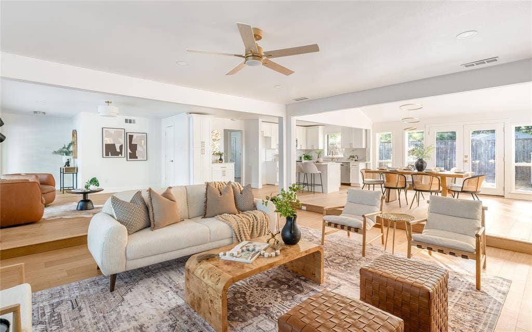
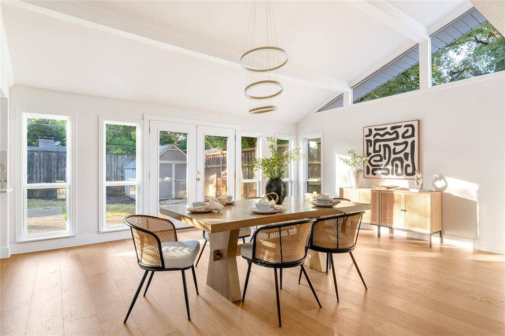
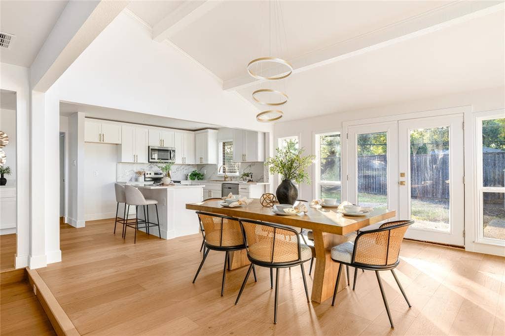
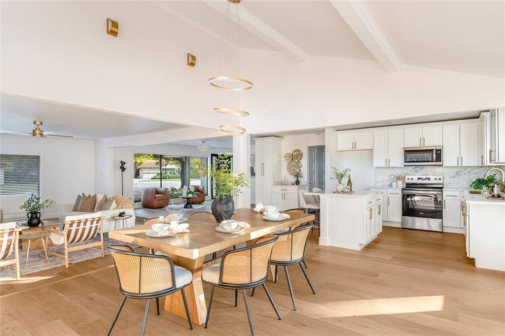
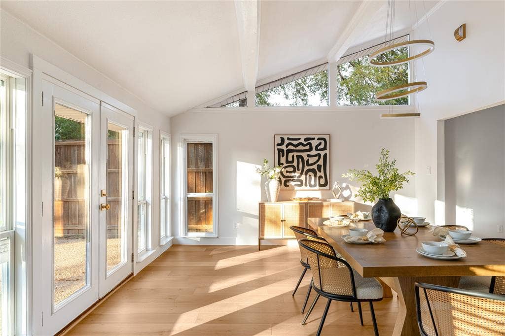
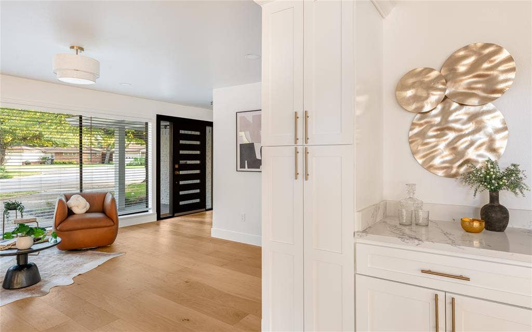
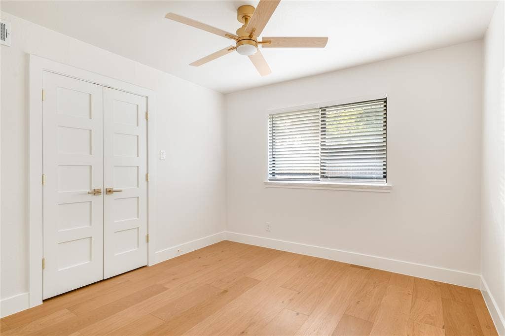
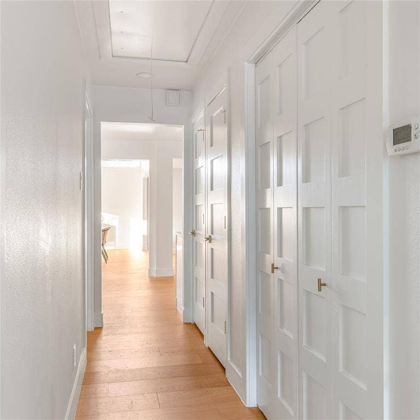
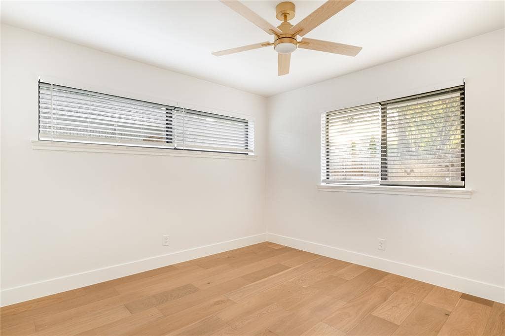
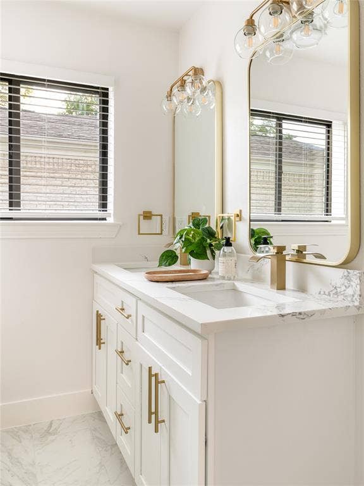
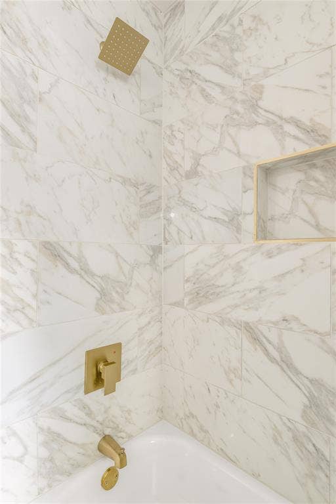
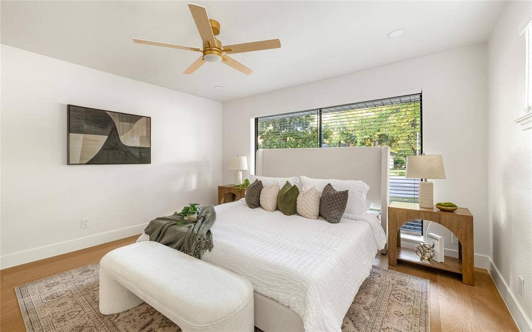
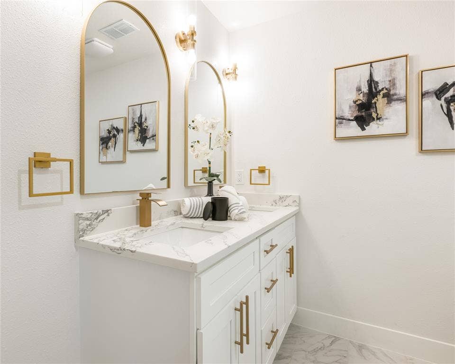
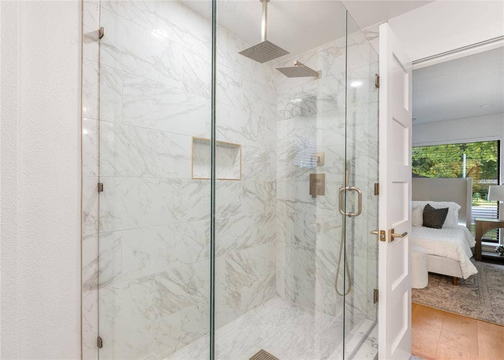
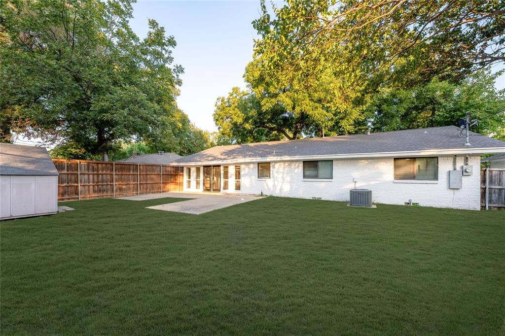
Available for sale or lease, this beautifully updated Dallas ranch blends warm modern design with timeless mid-century character. Located in the desirable Merriman Park–University Manor neighborhood, the home offers 3 bedrooms, 2 baths, and 2,126 square feet of thoughtfully designed living space. An open, flowing floor plan connects the living, dining, and entertaining spaces, while expansive picture windows invite abundant natural light throughout. Hardwood floors, clean architectural lines, and a warm, neutral palette create an inviting atmosphere complemented by thoughtful updates and sophisticated finishes. The beautifully updated kitchen features quartz countertops, brass fixtures, and soft-close cabinetry, blending modern functionality with understated elegance. The spacious primary suite offers a generous walk-in closet and an updated bath featuring dual vanities and a glass-enclosed walk-in shower. Two additional bedrooms provide flexibility for family, guests, or a home office. Outside, the expansive backyard offers endless possibilities for outdoor entertaining, recreation, or simply relaxing, while the circular driveway provides convenient access and additional parking. Combining the charm of a classic Dallas ranch with the comfort and functionality of modern updates, this move-in-ready home enjoys a convenient location near shopping, dining, and major thoroughfares.
| Listing Id: | 21438448 |
|---|---|
| List Price: | $4,000 |
| Property Type: | Residential Lease |
| Property Sub Type: | Single Family Residence |
| Status: | Active |
| Bedrooms Total: | 3 |
| Bathrooms Full: | 2 |
| Living Area: | 2,126 |
| Lot Size Square Feet: | 7,492.3200 |
| Lot Size Acres: | 0.172 |
| Architectural Style: | Ranch |
| Waterfront?: | No |
| City: | Dallas |
| County Or Parish: | Dallas |
| Subdivision Name: | Merriman Manor |
| Postal Code: | 75231 |
| Year Built: | 1956 |
| Accessibility Features Yn: | No |
| Appliances: | Dishwasher,Disposal,Electric Range |
| Application Fee Amount: | $50 |
| Association Type: | None |
| Availability Date: | 2026-11-17 |
| Basement Yn: | No |
| Bathrooms Total Decimal: | 2.00 |
| Bathrooms Total Integer: | 2 |
| Construction Materials: | Brick |
| Cooling: | Ceiling Fan(s), Central Air |
| Deposit Amount: | $4,000 |
| Deposit Pet: | $500 |
| Directions: | From Northwest Highway, turn North onto Fenton Dr. Take an immediate left onto Edgerton Dr. Home will be on your left. |
| Easements: | Utilities |
| Elementary School: | Hotchkiss |
| Elementary School Name: | Hotchkiss |
| Fencing: | Wood |
| Flooring: | Engineered Wood |
| Foundation Details: | Pillar/Post/Pier |
| Furnished?: | No |
| Garage?: | No |
| Heating: | Central |
| High School Name: | Conrad |
| Interior Features: | Decorative Lighting, Eat-in Kitchen, High Speed Internet Available |
| Laundry Features: | In Hall |
| Lease Conditions: | Application Fee, Credit Report, Written Application (+) |
| Lease Term: | Negotiable |
| Lease Type: | Yearly |
| Levels: | One |
| Room Count: | 7 |
| Lot Features: | Interior Lot, Many Trees |
| Lot Size: | Less Than .5 Acre (not Zero) |
| Lot Size Area: | 0.1720 |
| Lot Size Dimensions: | 70x106 |
| Lot Size Units: | Acres |
| Middle School Name: | Tasby |
| Monies Required: | First Months Rent, Pet Deposit, Security Deposit |
| Monthly Pet Fee: | $25 |
| Multi Parcel ID: | No |
| Municipal Utility District?: | No |
| Number Of Days Guests Allowed: | 14 |
| Number Of Dining Areas: | 2 |
| Number Of Living Areas: | 1 |
| Number Of Pets Allowed: | 2 |
| Number Of Vehicles: | 2 |
| Parking Features: | Circular Driveway, On Street |
| Pets Allowed: | Yes Pets Allowed, Breed Restrictions |
| Pool?: | No |
| Postal Code Plus 4: | 8151 |
| Property Attached?: | No |
| Restrictions: | No Known Restriction(s) |
| Roof: | Composition |
| School District: | Dallas ISD |
| Smart Home Features Appor Pass Y: | 0 |
| Structural Style: | Single Detached |
| Tenant Pays: | All Utilities, Grounds Care |
| Transaction Type: | For Sale/Lease |
| Utilities: | City Sewer, City Water, Electricity Available, Individual Gas Meter, Individual Water Meter |
| Will Subdivide: | No |
| Year Built Details: | Preowned |
Listing Courtesy of: Allie Beth Allman & Assoc.
Listing Agent: Jackie Converse
214-673-7852
All listings featuring the  icon are provided courtesy of North Texas Real Estate Information Systems, Inc. (NTREIS), Copyright 2026. All rights reserved.
All information is believed accurate but not guaranteed. The properties displayed may not be all of the properties available through the IDX Program. Any use of this site other than by potential buyers or sellers is strictly prohibited.
North Texas Real Estate Information Systems, Inc. data last updated on November 18, 2026 02:36 AM - CT
Property Last Updated: November 18, 2026 02:36 AM - CT
