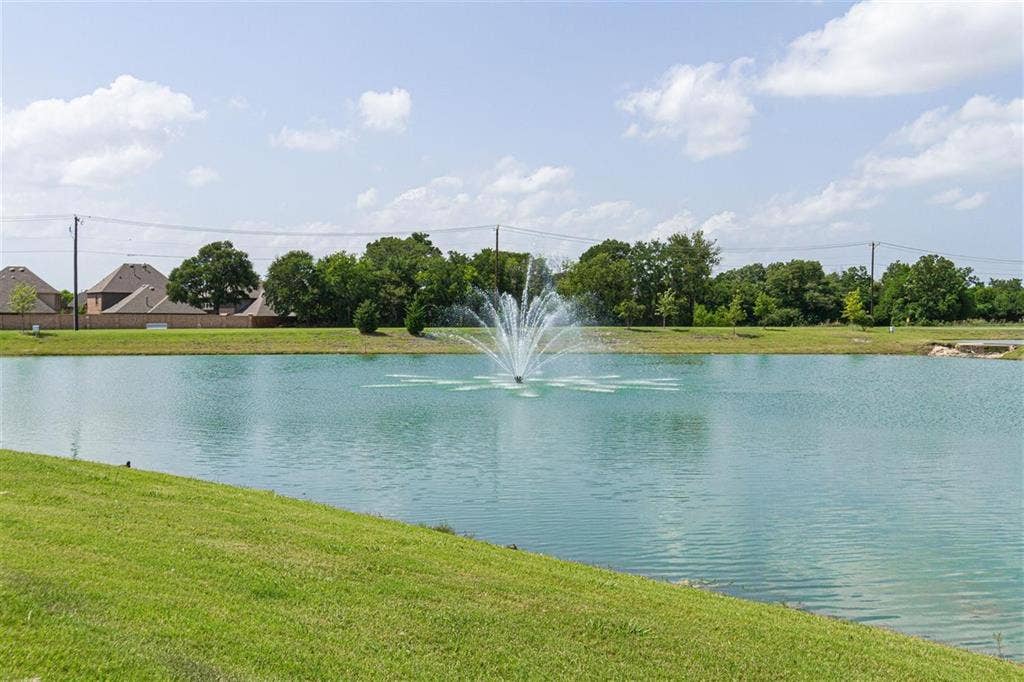
711 Meadow Holly Drive
Wylie, TX 75098
$599,990
Open Houses
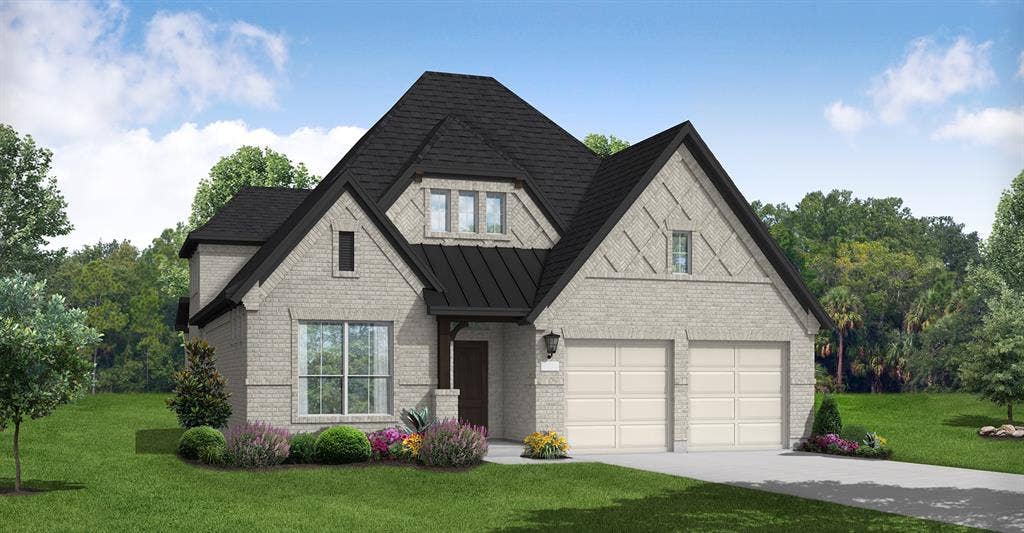
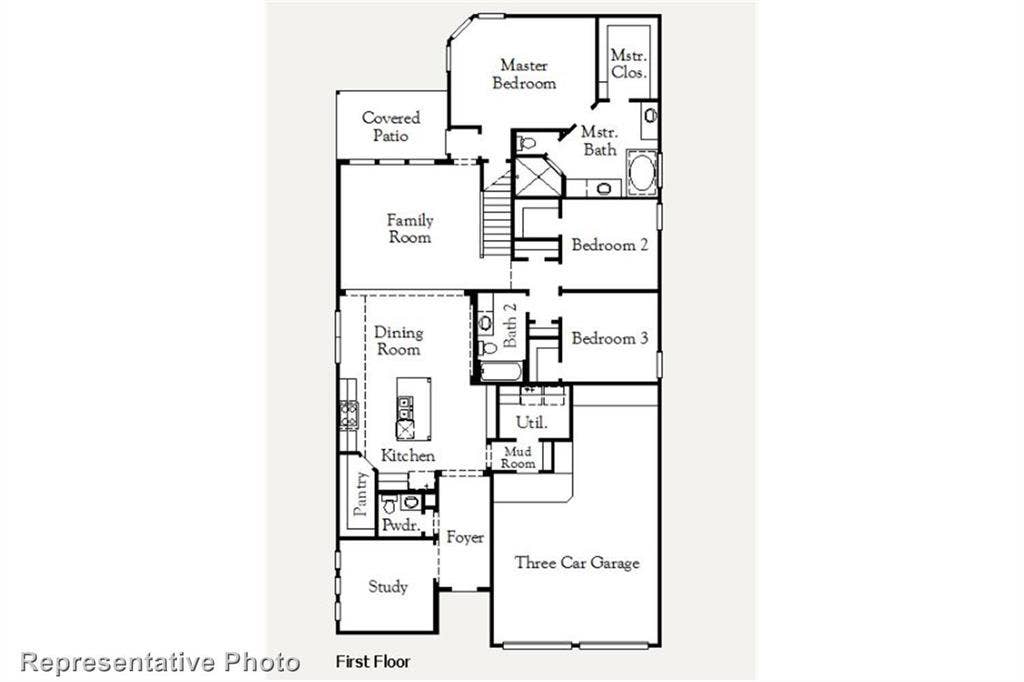
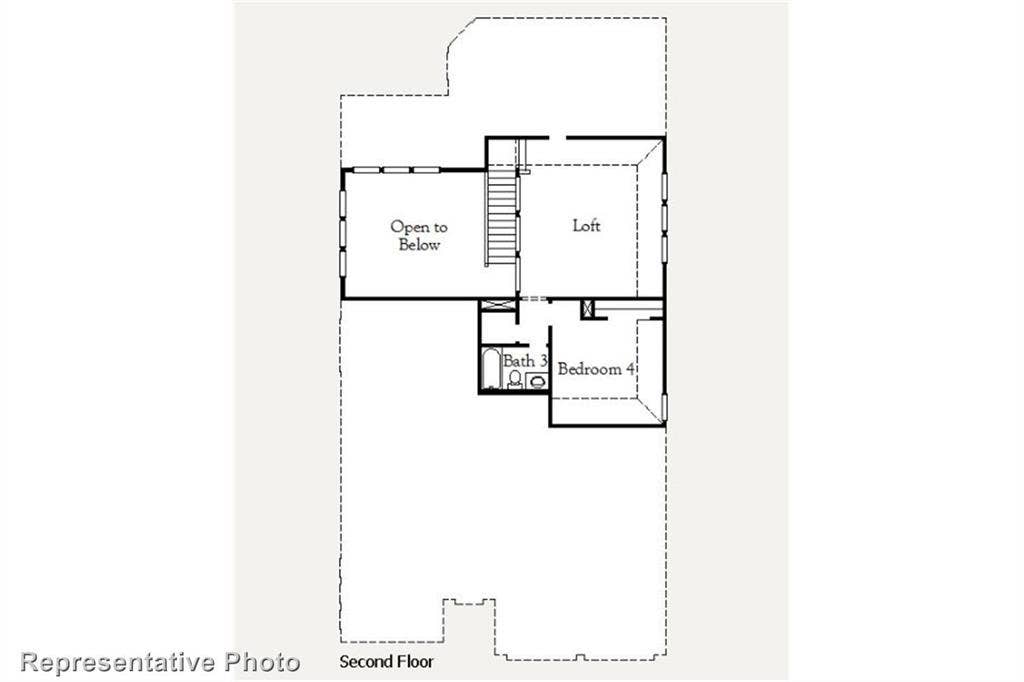
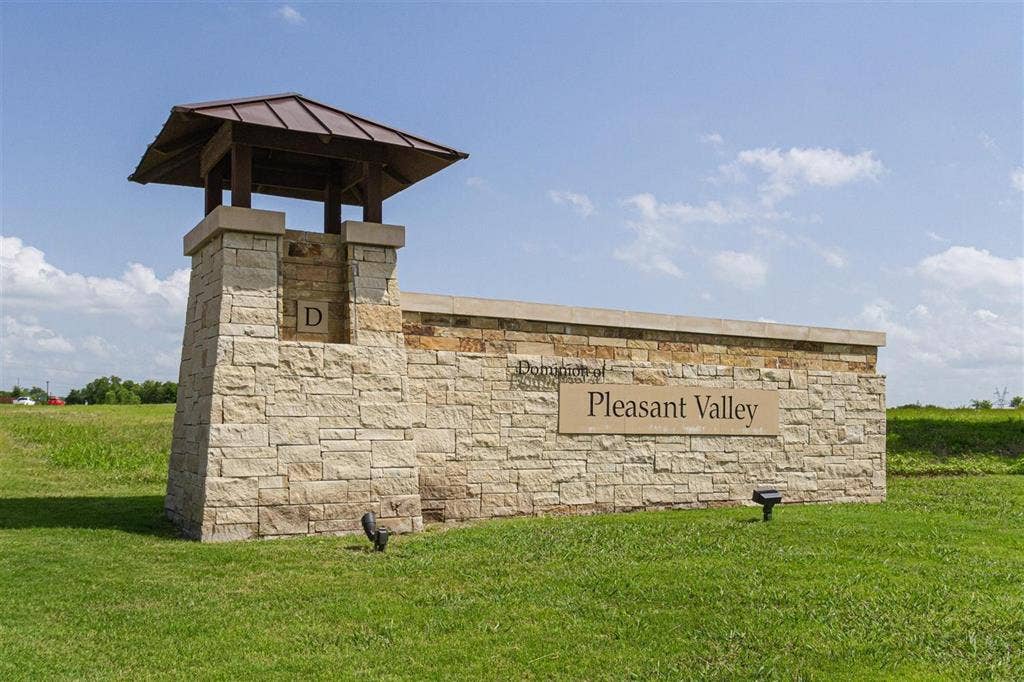
MLS# 21391870 - Built by Coventry Homes - Oct 16 2026 completion! ~ Welcome to this stunning one - and - a - half - story home in the highly sought - after Dominion of Pleasant Valley, exceptional craftsmanship, and effortless indoor - outdoor living. From the moment you enter, you’ll appreciate the elevated design featuring hardwood floors throughout the main living areas, plush Berber carpet, and beautiful custom details. The gourmet kitchen is a true showpiece with stacked cabinetry, premium finishes, abundant storage, and an inviting layout perfect for everyday living and entertaining. The floor plan includes a private study, spacious living areas, and a dedicated game room, providing plenty of room for work, relaxation, and recreation. Step outside to enjoy your own entertaining oasis, complete with an outdoor food - prep counter perfect for gatherings and al fresco dining. A three - car tandem garage provides exceptional parking, storage, and flexibility. This exceptional home offers the refined lifestyle you’ve been looking for in your brand new home - schedule your tour today!
| Listing Id: | 21391870 |
|---|---|
| List Price: | $599,990 |
| Property Type: | Residential |
| Property Sub Type: | Single Family Residence |
| Status: | Active |
| Bedrooms Total: | 4 |
| Bathrooms Full: | 3 |
| Bathrooms Half: | 1 |
| Living Area: | 2,799 |
| Association Fee: | $1,200 |
| Lot Size Square Feet: | 6,534.0000 |
| Lot Size Acres: | 0.15 |
| Architectural Style: | Traditional |
| Waterfront?: | No |
| City: | Wylie |
| County Or Parish: | Dallas |
| Subdivision Name: | Dominion Of Pleasant Valley 50' |
| Postal Code: | 75098 |
| Year Built: | 2026 |
| Accessibility Features Yn: | No |
| Accessory Unit?: | No |
| Appliances: | Dishwasher,Electric Oven,Gas Cooktop,Ice Maker,Microwave,Tankless Water Heater |
| Association Fee Frequency: | Annually |
| Association Fee Includes: | Full Use of Facilities |
| Association Type: | Mandatory |
| Attached Garage?: | Yes |
| Basement Yn: | No |
| Bathrooms Total Decimal: | 3.10 |
| Bathrooms Total Integer: | 4 |
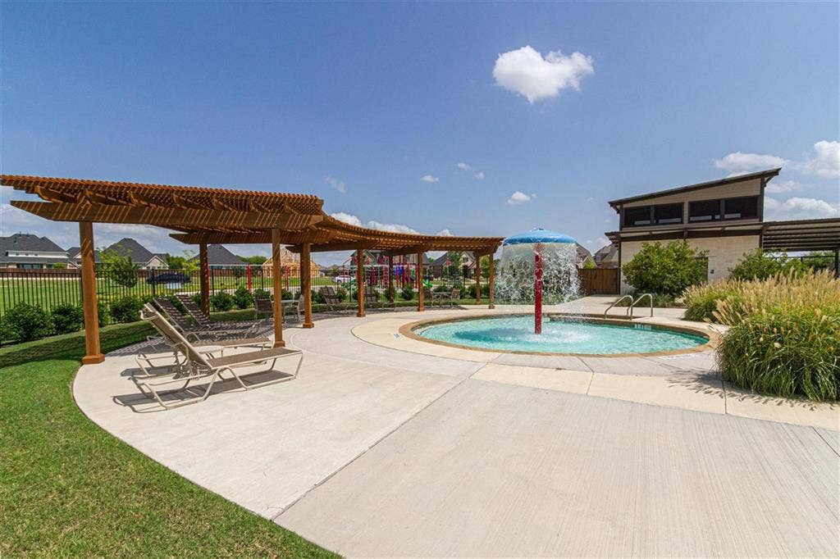
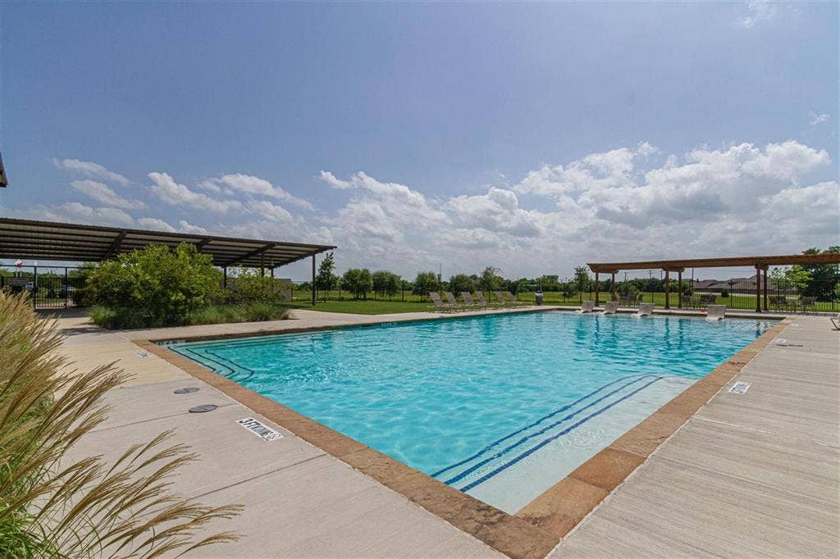
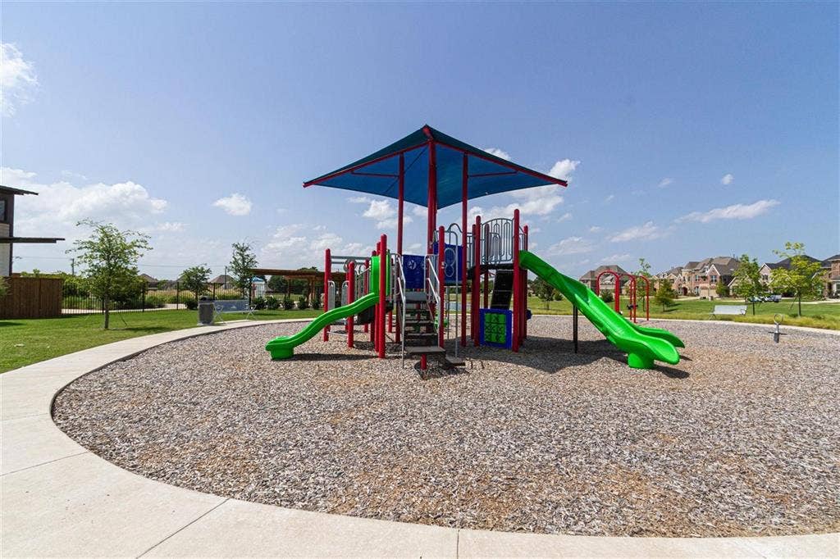
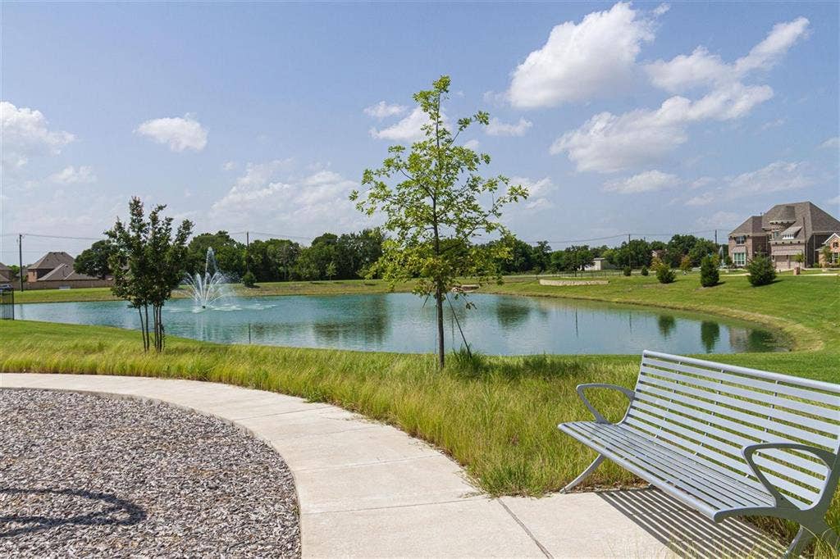
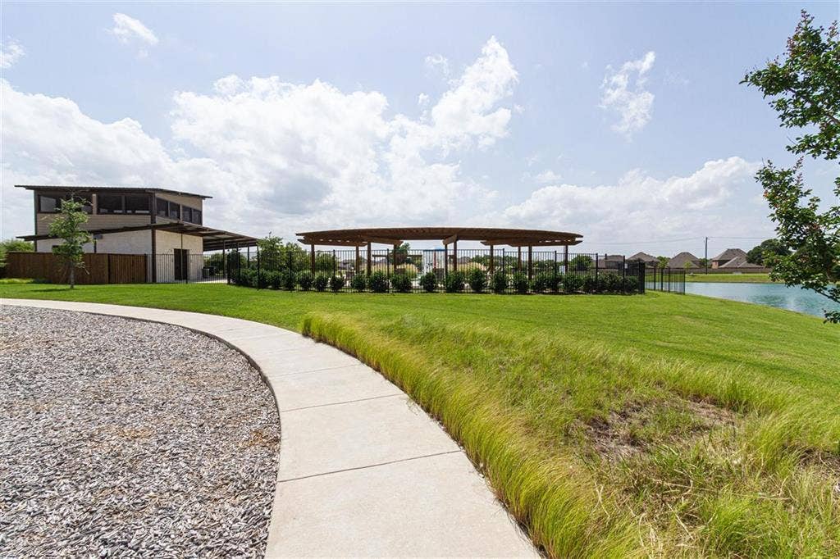
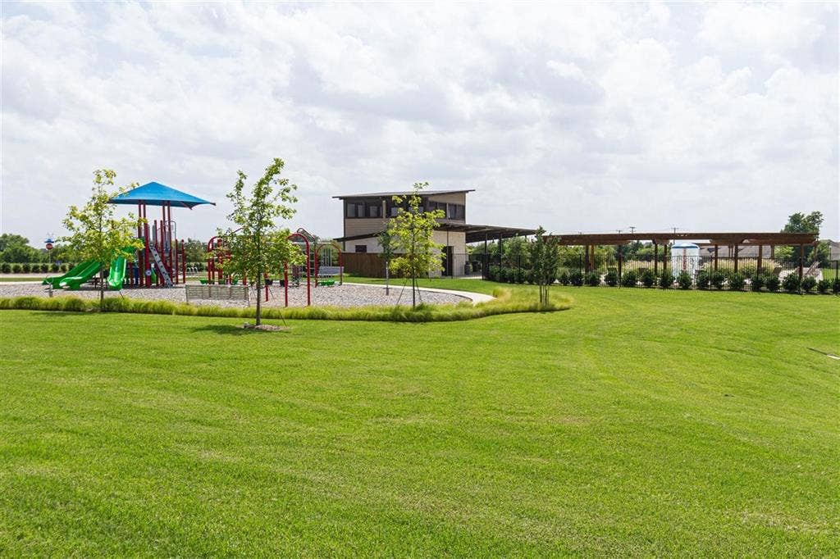
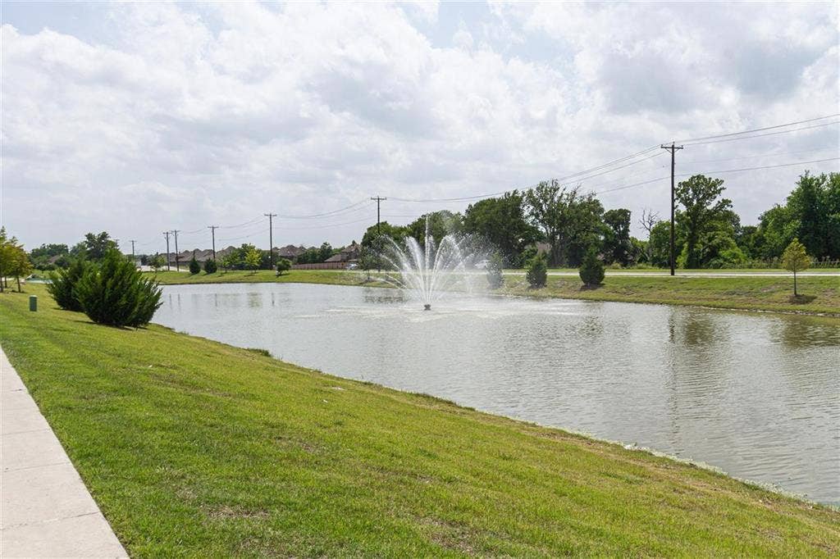
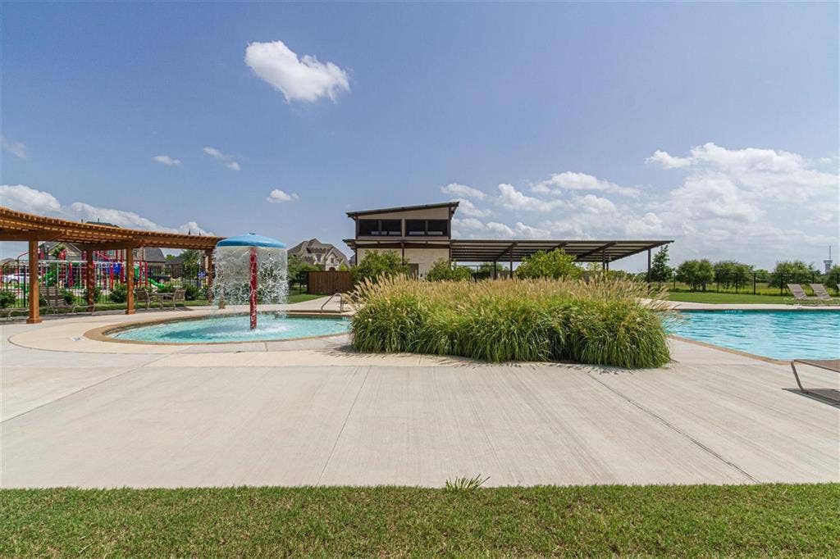
| Community Features: | Community Pool, Jogging Path/Bike Path, Park, Playground |
| Construction Materials: | Brick |
| Cooling: | Electric |
| Covered Spaces: | 3 |
| Directions: | From HW 190, PGBT, head north on Miles Road, turn right on Sachse Road and continue for 2.5 miles, the community will be on your right |
| Dock Permitted?: | No |
| Elementary School: | Choice Of School |
| Elementary School Name: | Choice Of School |
| Exterior Features: | Covered Patio/Porch, Rain Gutters, Private Yard |
| Fencing: | Back Yard, Fenced, Gate |
| Fireplace Features: | Family Room |
| Fireplaces Total: | 1 |
| Flooring: | Carpet, Luxury Vinyl Plank, Tile |
| Foundation Details: | Slab |
| Garage Length: | 32 |
| Garage Spaces: | 3 |
| Garage Width: | 20 |
| Garage?: | Yes |
| Green Energy Efficient: | Thermostat |
| Green Water Conservation: | Efficient Hot Water Distribution, Low-Flow Fixtures |
| Heating: | Central, Fireplace(s) |
| High School Name: | Choice Of School |
| Hoa Management Company: | FirstService Residential |
| Hoa Management Company Phone: | 877-378-2388 |
| Horse Permitted Yn: | No |
| Interior Features: | Double Vanity, High Speed Internet Available, Kitchen Island, Open Floorplan, Pantry, Vaulted Ceiling(s), Walk-In Closet(s) |
| Lake Pump Yn: | No |
| Laundry Features: | Electric Dryer Hookup, Full Size W/D Area, Washer Hookup |
| Levels: | Two |
| Room Count: | 10 |
| Lot Features: | Corner Lot, Interior Lot |
| Lot Size: | Less Than .5 Acre (not Zero) |
| Lot Size Area: | 0.1500 |
| Lot Size Source: | Builder |
| Lot Size Units: | Acres |
| Middle School Name: | Choice Of School |
| Multi Parcel ID: | No |
| Municipal Utility District?: | No |
| Number Of Living Areas: | 2 |
| Number Of Parking Spaces: | 3 |
| Parking Features: | Garage Door Opener, Garage Faces Front |
| Patio And Porch Features: | Covered |
| Planned Development: | Dominion of Pleasant Valley |
| Pool?: | No |
| Possession: | Closing/Funding |
| Property Attached?: | No |
| Roof: | Composition |
| School District: | Garland ISD |
| Security Features: | Carbon Monoxide Detector(s), Prewired, Smoke Detector(s) |
| Senior Community Yn: | No |
| Smart Home Features Appor Pass Y: | 0 |
| Special Taxing Entities: | 0 |
| Structural Style: | Single Detached |
| Transaction Type: | For Sale |
| Utilities: | City Sewer, City Water |
| Will Subdivide: | No |
| Year Built Details: | New Construction - Incomplete |
Listing Courtesy of: HomesUSA.com
Listing Agent: Ben Caballero
888-872-6006
Mortgage Calculator
All listings featuring the  icon are provided courtesy of North Texas Real Estate Information Systems, Inc. (NTREIS), Copyright 2026. All rights reserved.
All information is believed accurate but not guaranteed. The properties displayed may not be all of the properties available through the IDX Program. Any use of this site other than by potential buyers or sellers is strictly prohibited.
North Texas Real Estate Information Systems, Inc. data last updated on October 12, 2026 03:29 AM - CT
Property Last Updated: October 12, 2026 03:29 AM - CT
