7105 Jessup Court
Plano, TX 75074
$470,000
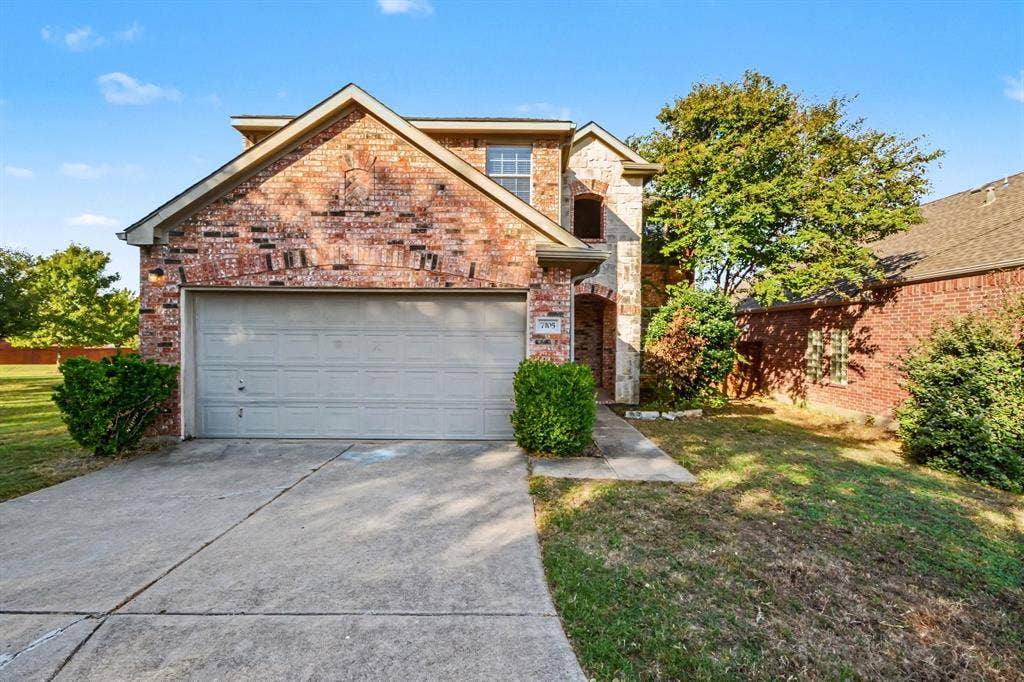
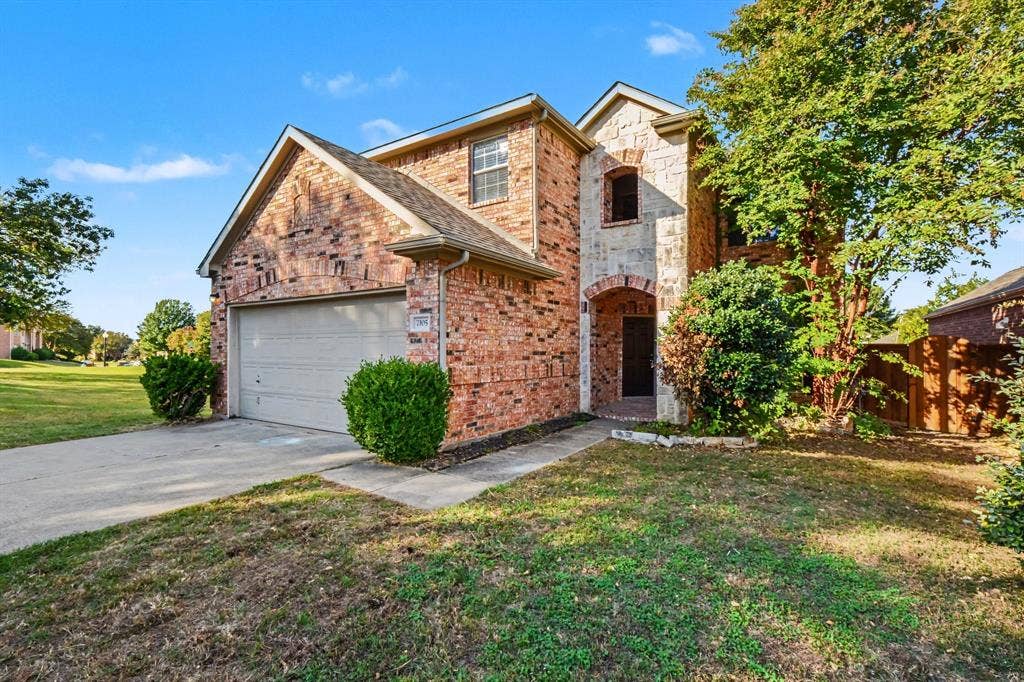
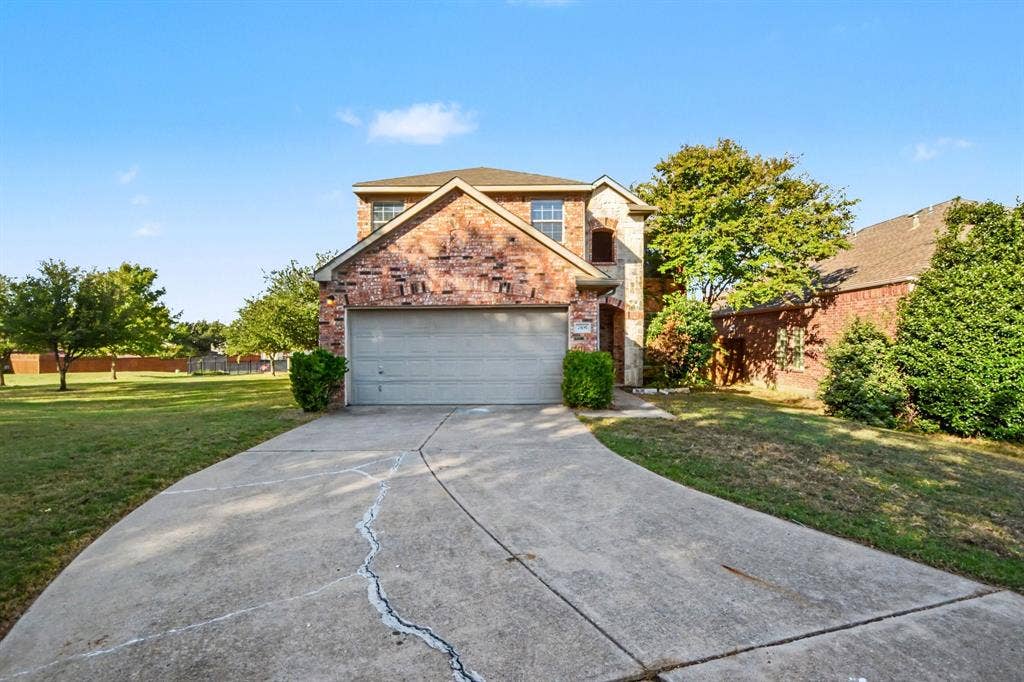
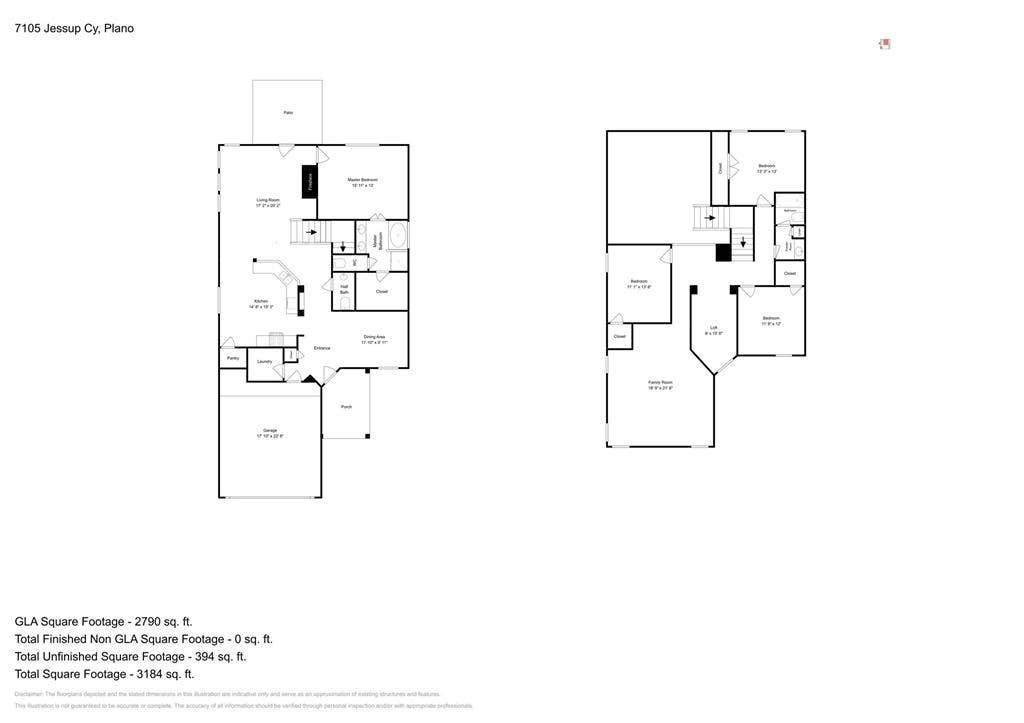
Tucked at the end of a cul-de-sac, 7150 Jessup Ct presents a light-filled Plano home with space to enjoy now and opportunities to personalize over time. This new listing offers approximately 2,614 square feet, four bedrooms, and three bathrooms in a convenient neighborhood near U.S. 75 Central, President George Bush Turnpike, and Sam Rayburn Tollway.
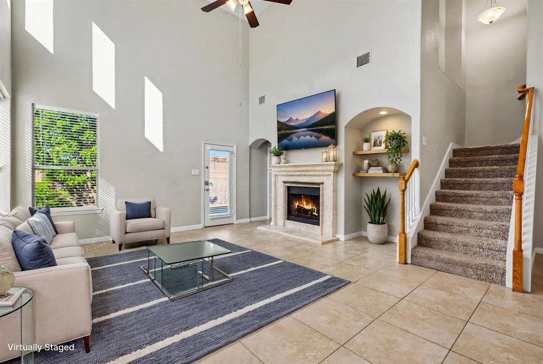
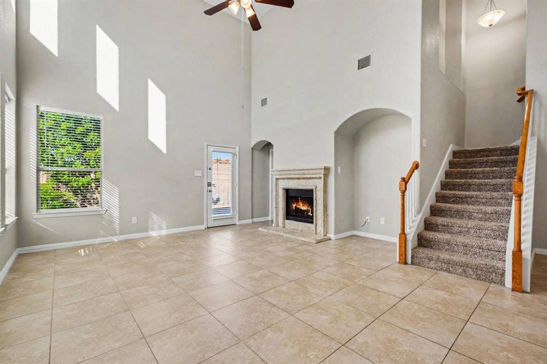
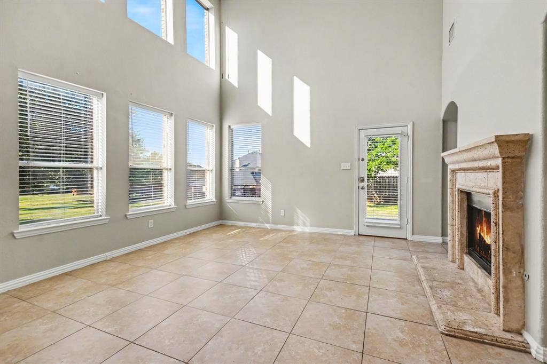
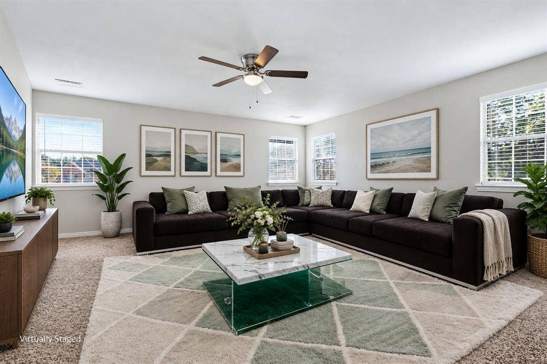
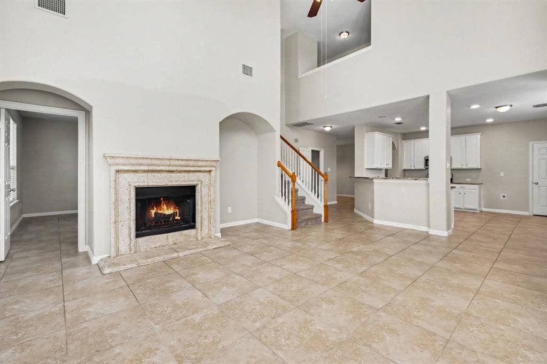
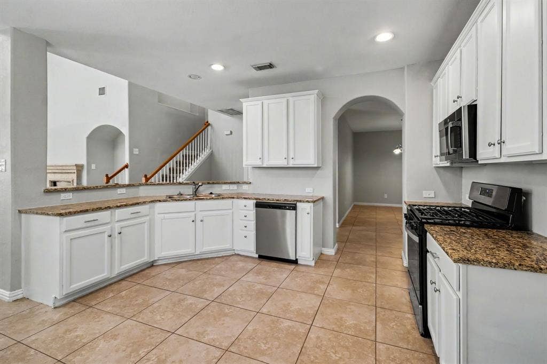
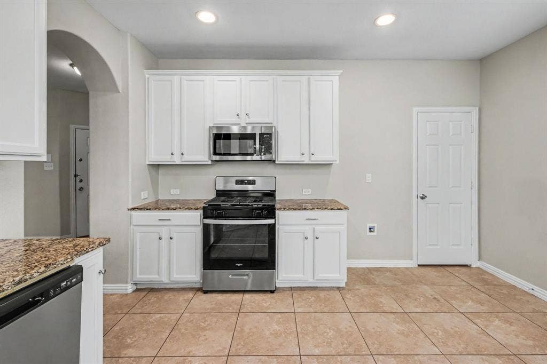
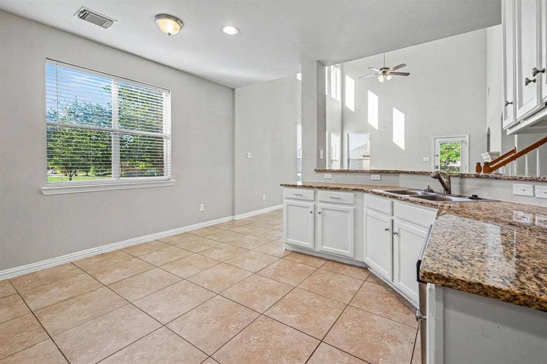
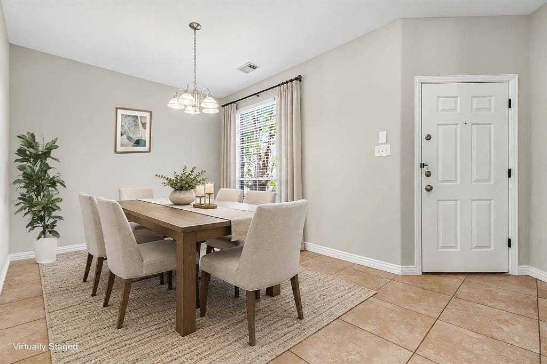
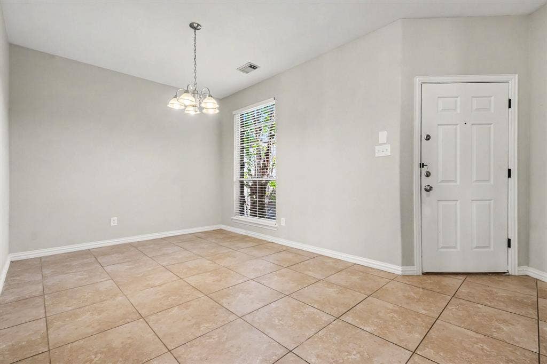
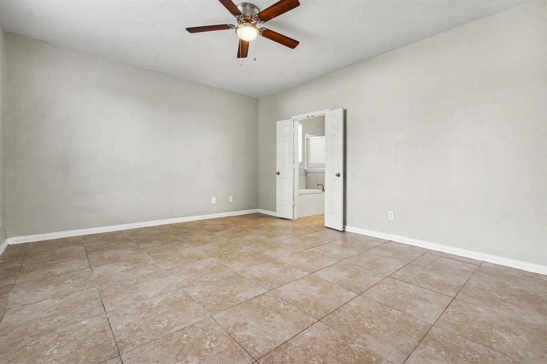
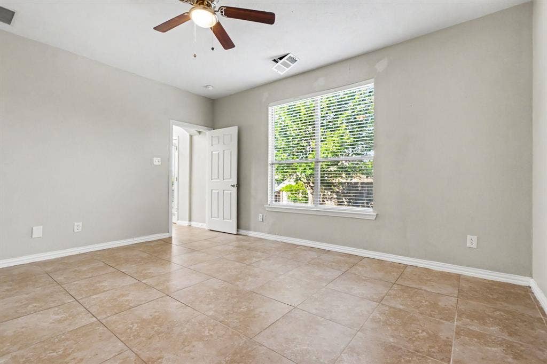
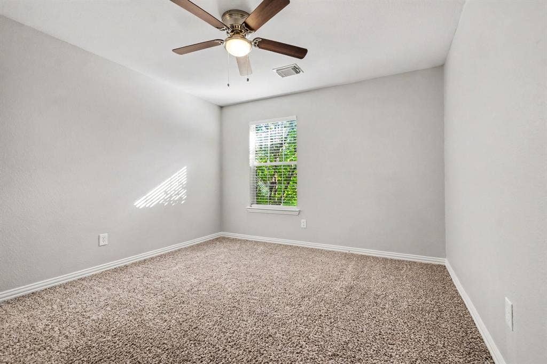
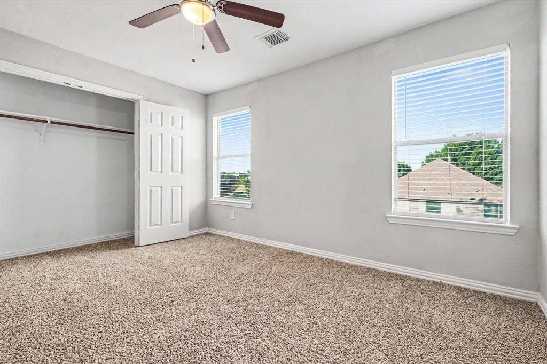
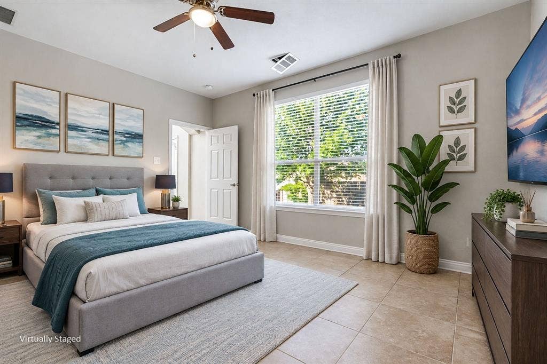
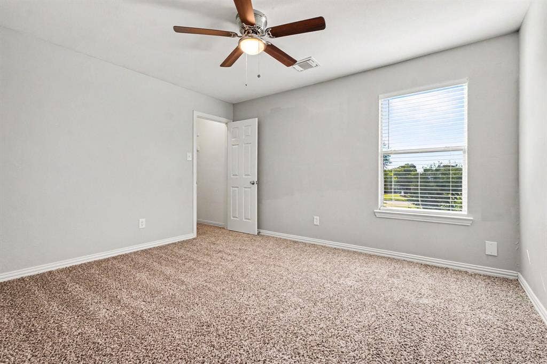
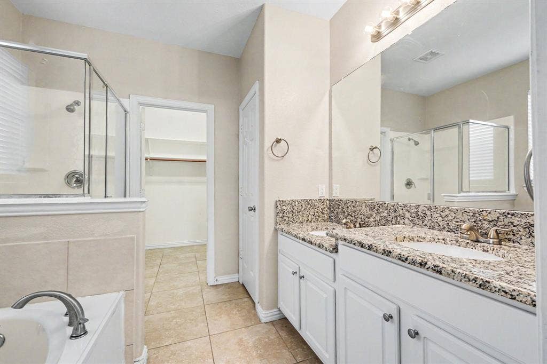
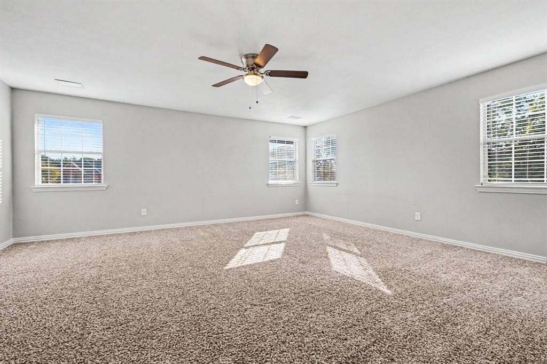
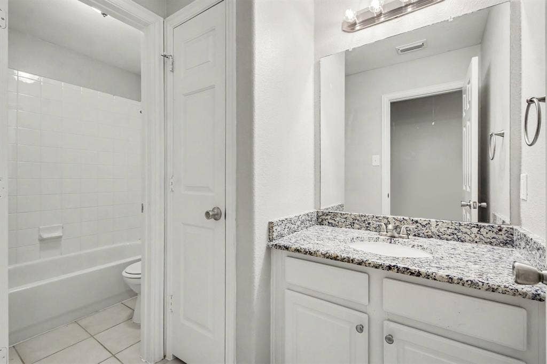
High ceilings and abundant natural light bring an open, uplifting feel to the spacious living areas. A loft expands the layout’s versatility, creating an ideal setting for media, play, study, or work-from-home needs. Thoughtful details include recessed lighting, neutral colors, and low-maintenance flooring throughout the first floor, providing a practical starting point for a range of decorating styles. The kitchen supports busy routines with generous cabinetry and counter space, updated granite surfaces, and a breakfast bar. On the main level, the roomy primary suite includes a private bath, offering welcome separation and convenience.
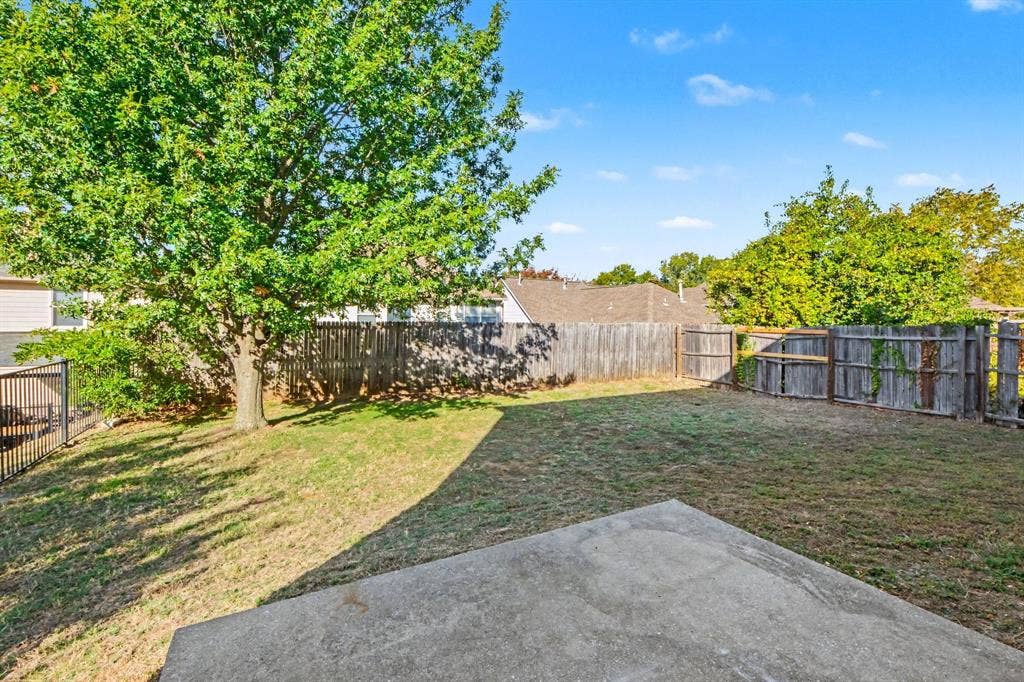
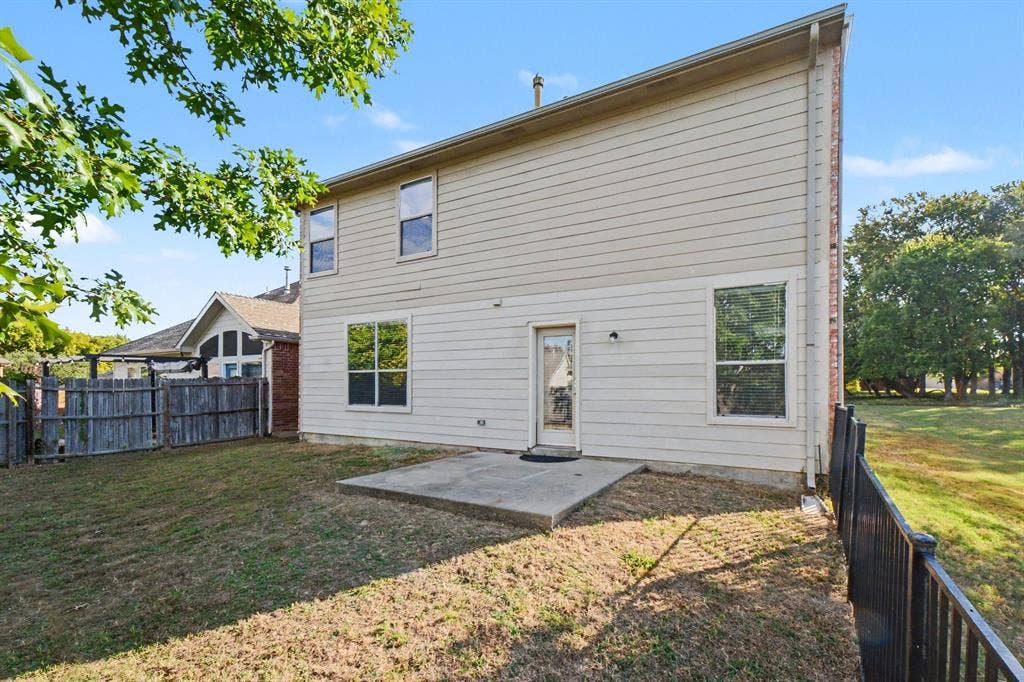
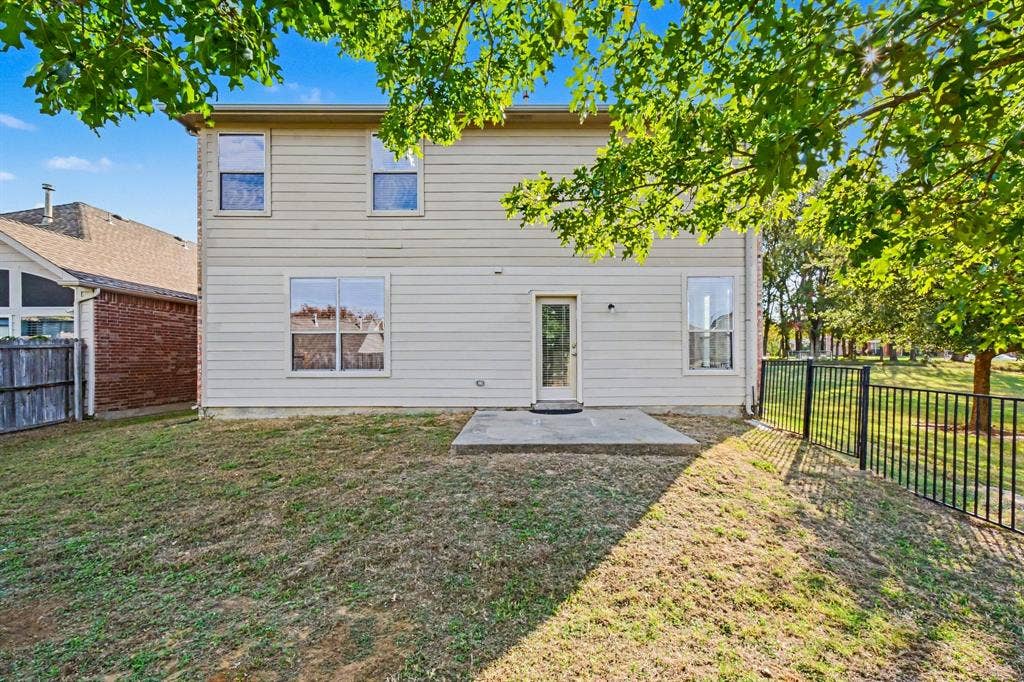
The backyard is ready for a fresh vision. Future owners might design a patio, garden, play area, or outdoor entertaining retreat, tailoring the setting to their preferred lifestyle. The cul-de-sac position also limits through traffic and contributes to a tucked-away residential atmosphere.
Cottonwood Bend Park is about 0.6 miles away, while Inspired Learning Academy is approximately 1.7 miles from the home. Oak Point Park and Nature Preserve is within walking reach for trails and outdoor recreation. The 12th Street Silver Line Station is about 4 miles away, adding another transportation option. NOT FOR RENT, ...
+ Read More| Listing Id: | 21423019 |
|---|---|
| List Price: | $470,000 |
| Property Type: | Residential |
| Property Sub Type: | Single Family Residence |
| Status: | Active |
| Bedrooms Total: | 4 |
| Bathrooms Full: | 2 |
| Bathrooms Half: | 1 |
| Living Area: | 2,614 |
| Association Fee: | $600 |
| Unexempt Taxes: | $9,136 |
| Lot Size Square Feet: | 6,969.6000 |
| Lot Size Acres: | 0.16 |
| Architectural Style: | Traditional |
| Waterfront?: | No |
| City: | Plano |
| County Or Parish: | Collin |
| Subdivision Name: | Timber Brook West 2 |
| Postal Code: | 75074 |
| Year Built: | 2004 |
| Accessibility Features Yn: | No |
| Appliances: | Dishwasher,Disposal,Gas Oven,Gas Water Heater,Microwave,Plumbed For Gas in Kitchen |
| Association Fee Frequency: | Annually |
| Association Fee Includes: | Management Fees |
| Association Type: | Mandatory |
| Attached Garage?: | Yes |
| Basement Yn: | No |
| Bathrooms Total Decimal: | 2.10 |
| Bathrooms Total Integer: | 3 |
| Consent for Visitors to Record: | Audio, Video |
| Construction Materials: | Brick, Siding |
| Cooling: | Ceiling Fan(s), Central Air, Electric |
| Covered Spaces: | 2 |
| Directions: | GPS |
| Easements: | Utilities |
| Elementary School: | Mccall |
| Elementary School Name: | Mccall |
| Exterior Features: | Covered Patio/Porch, Rain Gutters |
| Fencing: | Wood |
| Fireplace Features: | Decorative, Gas Starter, Wood Burning |
| Fireplaces Total: | 1 |
| Flooring: | Carpet, Ceramic Tile |
| Foundation Details: | Slab |
| Garage Length: | 23 |
| Garage Spaces: | 2 |
| Garage Width: | 18 |
| Garage?: | Yes |
| Heating: | Central, Natural Gas |
| High School Name: | Williams |
| Hoa Management Company: | Keller Property Management |
| Hoa Management Company Phone: | 817-796-6420 |
| Horse Permitted Yn: | No |
| Interior Features: | Built-in Features, Cable TV Available, Decorative Lighting, Eat-in Kitchen, Granite Counters, High Speed Internet Available, Open Floorplan, Pantry, Vaulted Ceiling(s), Walk-In Closet(s) |
| Lake Pump Yn: | No |
| Laundry Features: | Utility Room, Full Size W/D Area |
| Levels: | Two |
| Listing Terms: | Cash, Conventional Assumable, FHA |
| Room Count: | 9 |
| Lot Features: | Cul-De-Sac, Interior Lot, Landscaped, Lrg. Backyard Grass, Many Trees, Subdivision |
| Lot Size: | Less Than .5 Acre (not Zero) |
| Lot Size Area: | 0.1600 |
| Lot Size Source: | Assessor |
| Lot Size Units: | Acres |
| Middle School Name: | Bowman |
| Multi Parcel ID: | No |
| Municipal Utility District?: | No |
| Number Of Dining Areas: | 2 |
| Number Of Living Areas: | 2 |
| Number Of Parking Spaces: | 2 |
| Parking Features: | Garage Door Opener, Garage Faces Front, Garage Single Door |
| Patio And Porch Features: | Covered, Front Porch, Patio |
| Pool?: | No |
| Possession: | Closing/Funding |
| Postal Code Plus 4: | 2043 |
| Property Attached?: | No |
| Roof: | Composition |
| School District: | Plano ISD |
| Security Features: | Smoke Detector(s) |
| Smart Home Features Appor Pass Y: | 0 |
| Soil Type: | Unknown |
| Special Taxing Entities: | 0 |
| Structural Style: | Single Detached |
| Transaction Type: | For Sale |
| Utilities: | Cable Available, City Sewer, City Water, Concrete, Curbs, Electricity Connected, Individual Gas Meter, Individual Water Meter, Natural Gas Available, Sidewalk |
| Will Subdivide: | Subdivided |
| Year Built Details: | Preowned |
Listing Courtesy of: WM Realty Tx LLC
Listing Agent: Deborah Mabry
(214) 477-0270
Mortgage Calculator
All listings featuring the  icon are provided courtesy of North Texas Real Estate Information Systems, Inc. (NTREIS), Copyright 2026. All rights reserved.
All information is believed accurate but not guaranteed. The properties displayed may not be all of the properties available through the IDX Program. Any use of this site other than by potential buyers or sellers is strictly prohibited.
North Texas Real Estate Information Systems, Inc. data last updated on October 29, 2026 02:17 AM - CT
Property Last Updated: October 29, 2026 02:17 AM - CT
