7101 Charleston Drive
Rowlett, TX 75089
$2,050
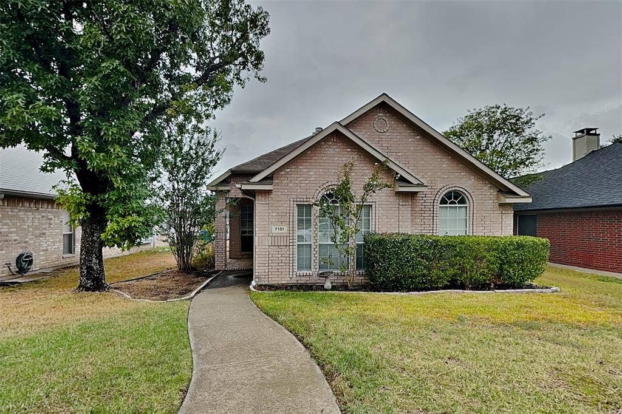
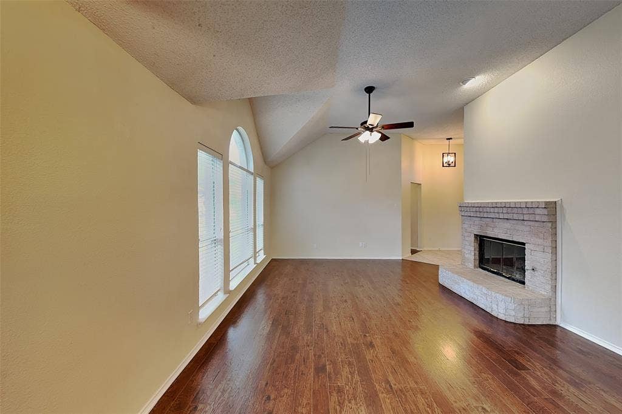
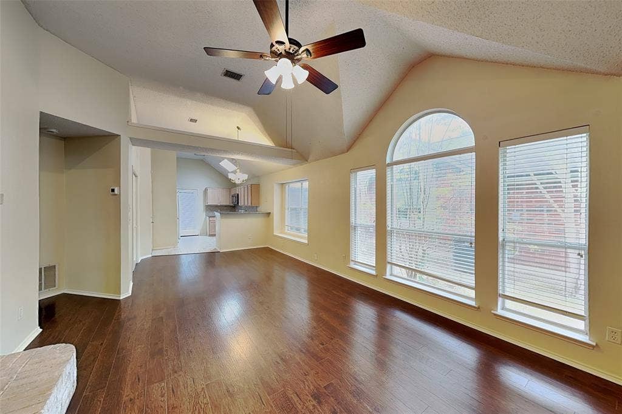
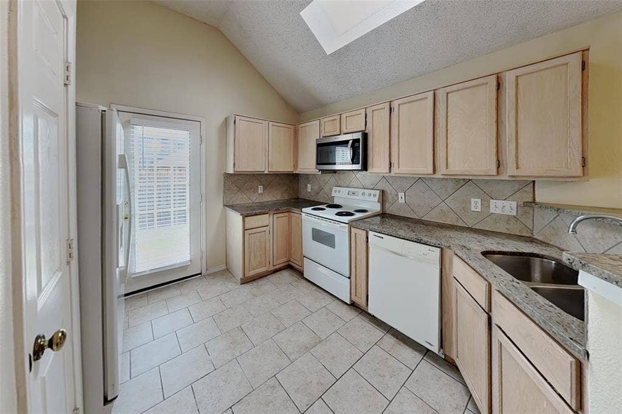
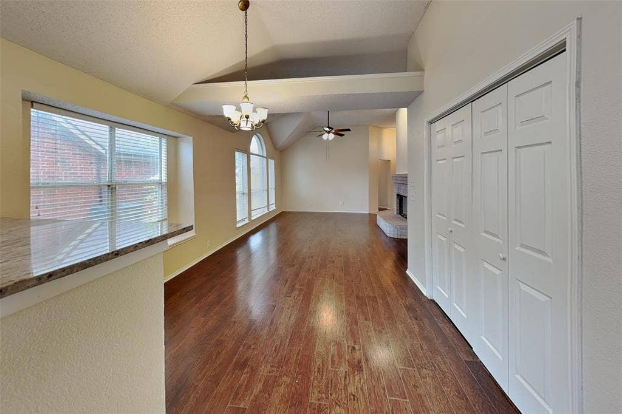
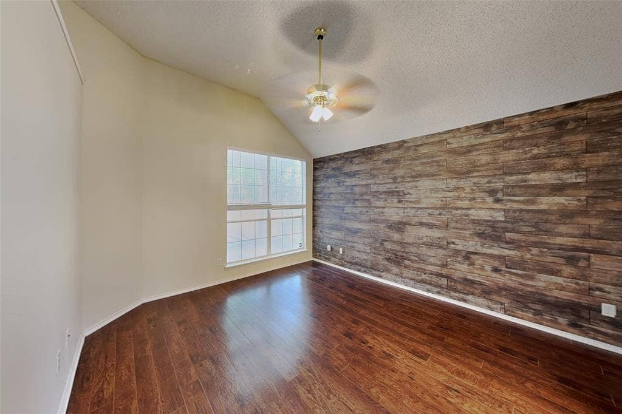
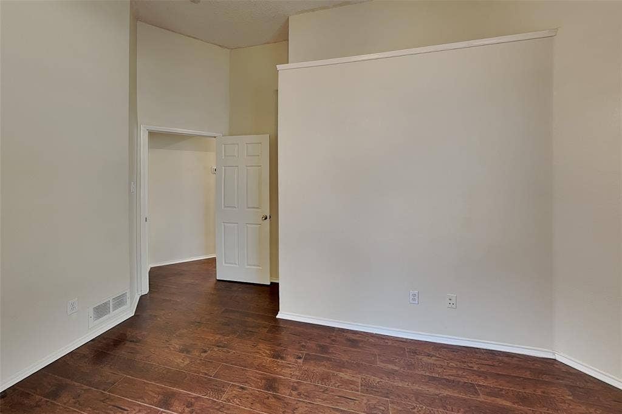
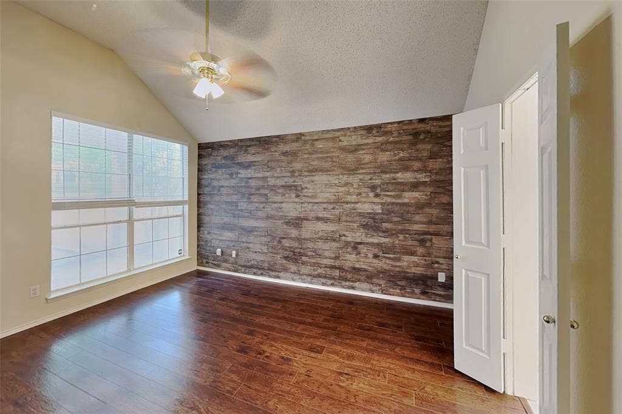
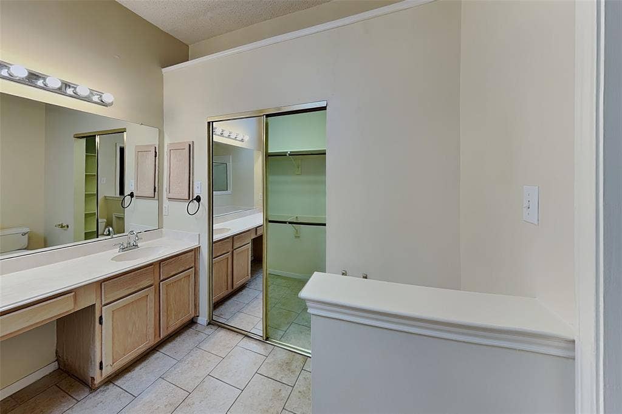
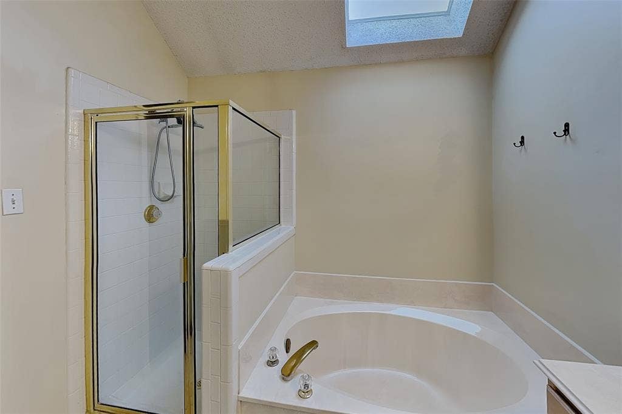
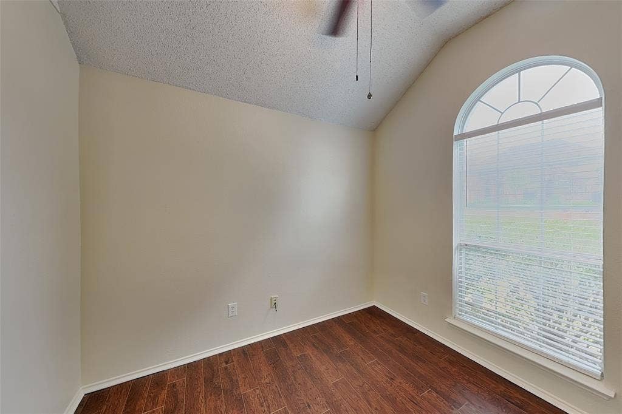
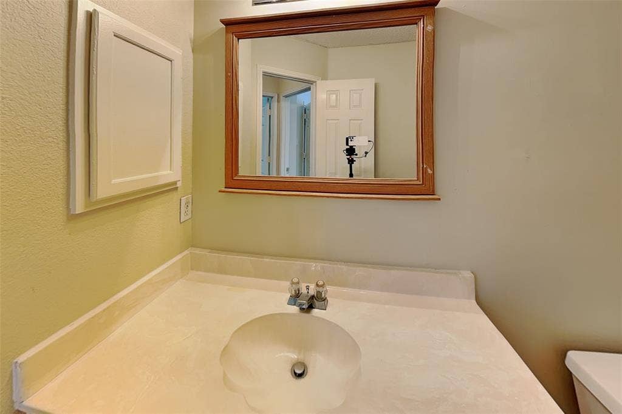
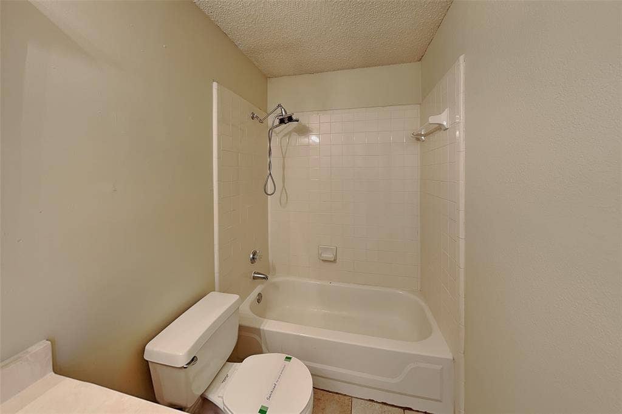
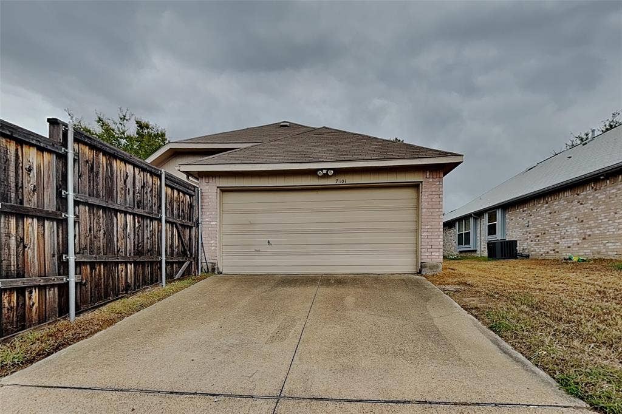
Beautiful home in great Rowlett neighborhood! This home greats you with a covered front porch and opens up to a brick patterned tile entry into an open living. All beds an living have gorgeous laminate wood and the same tile pattern is carried throughout all the wet areas. The bedrooms are split with 2 secondary rooms and a full bath to the right of the entry and the master through he living room to the left of entry. Master bath has separate tub and shower and ample counter space with a walk in closet. The kitchen features 3cm granite counter tops, under mount sink, tile back splash and a high top breakfast bar. One or two small pets up to 35 pounds. $195 Lease Admin Fee. Prospect is responsible for verifyng property information, schools and utilities.
| Listing Id: | 21408576 |
|---|---|
| List Price: | $2,050 |
| Property Type: | Residential Lease |
| Property Sub Type: | Single Family Residence |
| Status: | Active |
| Bedrooms Total: | 3 |
| Bathrooms Full: | 2 |
| Living Area: | 1,285 |
| Lot Size Square Feet: | 5,009.4000 |
| Lot Size Acres: | 0.115 |
| Waterfront?: | No |
| City: | Rowlett |
| County Or Parish: | Dallas |
| Subdivision Name: | Springfield Sec 05a |
| Postal Code: | 75089 |
| Year Built: | 1995 |
| Appliances: | Dishwasher,Disposal,Electric Range |
| Application Fee Amount: | $65 |
| Association Type: | None |
| Attached Garage?: | Yes |
| Availability Date: | 2026-10-09 |
| Basement Yn: | No |
| Bathrooms Total Decimal: | 2.00 |
| Bathrooms Total Integer: | 2 |
| Deposit Amount: | $2,050 |
| Directions: | USE GPS |
| Elementary School: | Choice Of School |
| Elementary School Name: | Choice Of School |
| Fireplace Features: | Decorative |
| Fireplaces Total: | 1 |
| Garage Spaces: | 2 |
| Garage?: | Yes |
| High School Name: | Choice Of School |
| Lease Conditions: | Application Fee, Credit Report, Prior Residence Info., Written Application (+) |
| Lease Type: | 1 Year Plus |
| Levels: | One |
| Room Count: | 7 |
| Lot Size Area: | 0.1150 |
| Lot Size Units: | Acres |
| Middle School Name: | Choice Of School |
| Monies Required: | First Months Rent, Pet Deposit, Security Deposit, Other |
| Multi Parcel ID: | No |
| Municipal Utility District?: | No |
| Number Of Days Guests Allowed: | 7 |
| Number Of Dining Areas: | 1 |
| Number Of Living Areas: | 1 |
| Number Of Parking Spaces: | 2 |
| Number Of Pets Allowed: | 2 |
| Number Of Vehicles: | 2 |
| Parking Features: | Garage |
| Pets Allowed: | Yes Pets Allowed, Breed Restrictions, Number Limit, Size Limit |
| Pool?: | No |
| Postal Code Plus 4: | 1921 |
| Property Attached?: | No |
| Restrictions: | No Smoking, No Sublease, No Waterbeds, Pet Restrictions |
| School District: | Garland ISD |
| Smart Home Features Appor Pass Y: | 0 |
| Structural Style: | Single Detached |
| Tenant Pays: | All Utilities |
| Transaction Type: | For Lease |
| Utilities: | City Sewer, City Water |
| Will Subdivide: | No |
Listing Courtesy of: Blue Crown Properties
Listing Agent: Dee Hawkins
214-432-4115
All listings featuring the  icon are provided courtesy of North Texas Real Estate Information Systems, Inc. (NTREIS), Copyright 2026. All rights reserved.
All information is believed accurate but not guaranteed. The properties displayed may not be all of the properties available through the IDX Program. Any use of this site other than by potential buyers or sellers is strictly prohibited.
North Texas Real Estate Information Systems, Inc. data last updated on October 10, 2026 03:00 AM - CT
Property Last Updated: October 10, 2026 03:00 AM - CT
