709 Woodbine Avenue
Dallas, TX 75203
$480,000
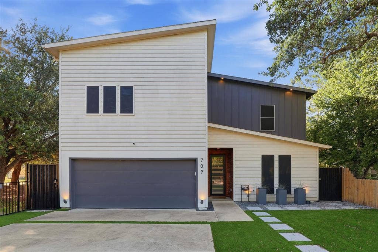
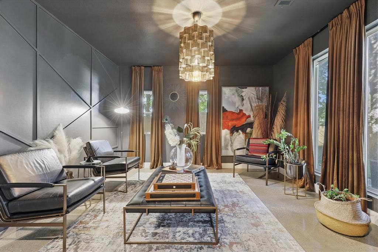
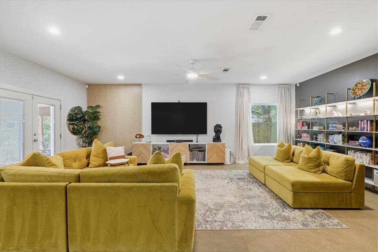
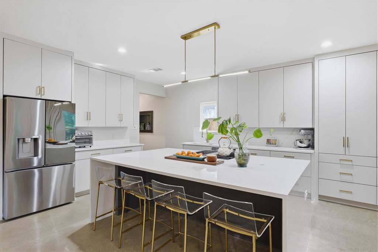
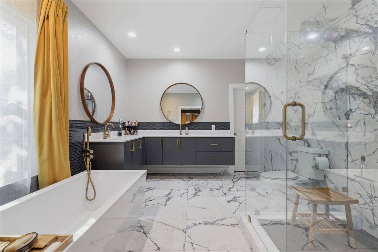
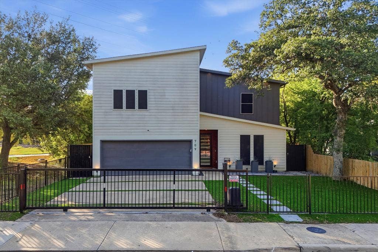
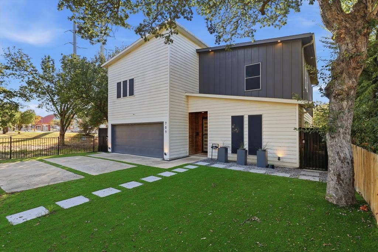
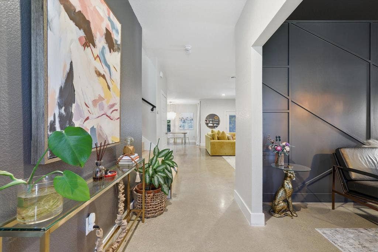
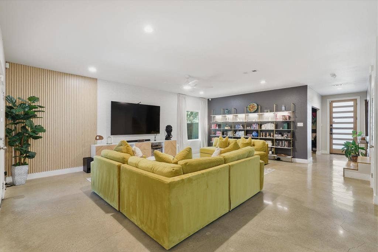
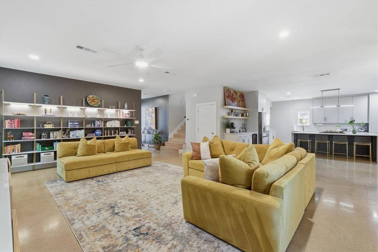
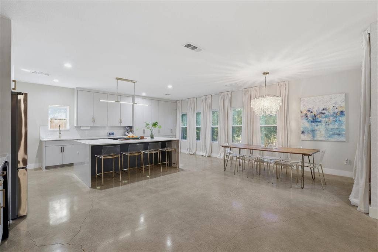
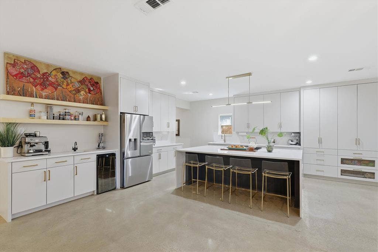
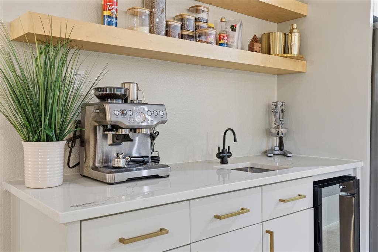
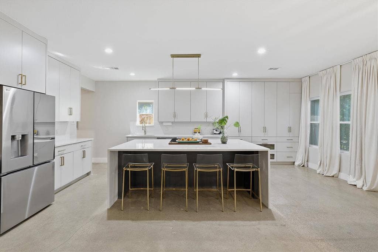
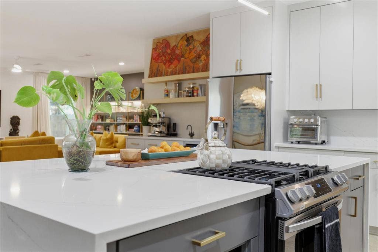
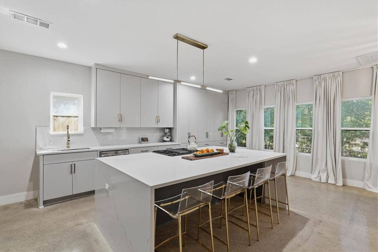
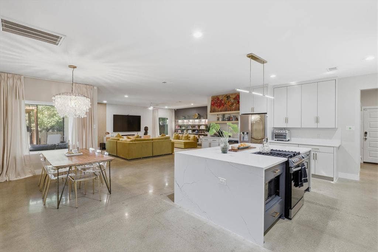
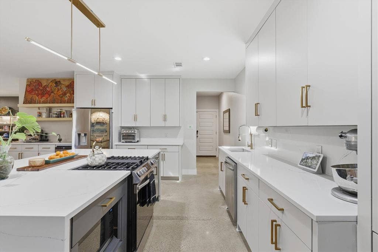
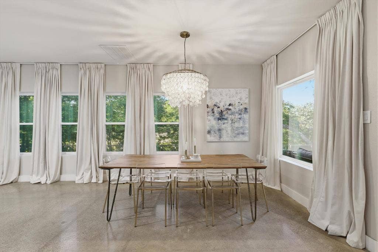
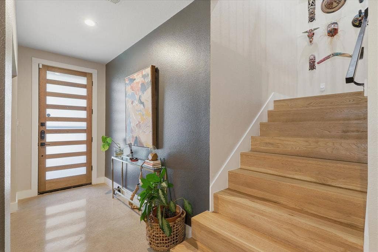
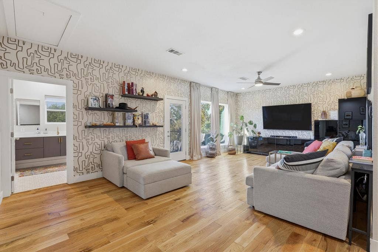
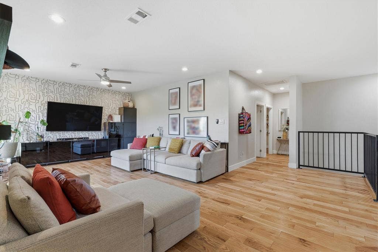
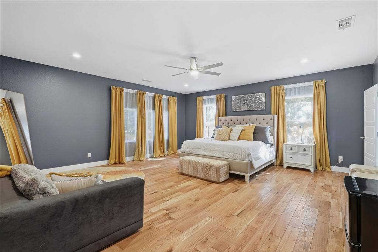
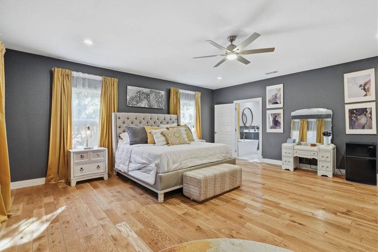
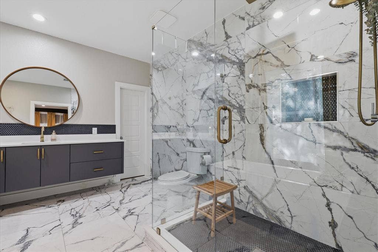
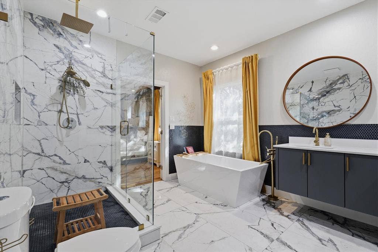
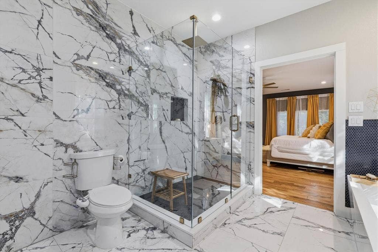
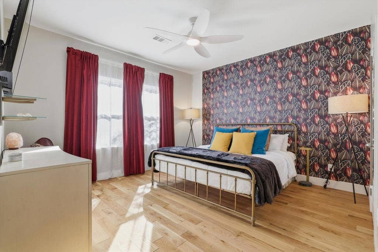
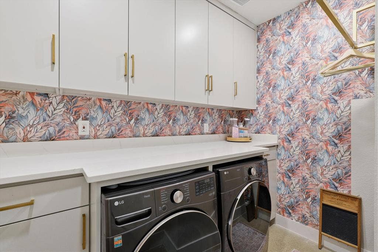
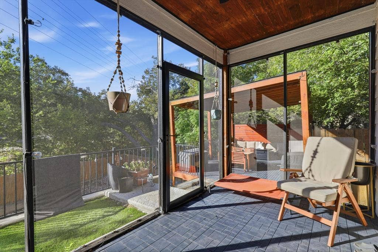
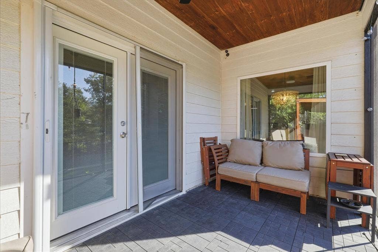
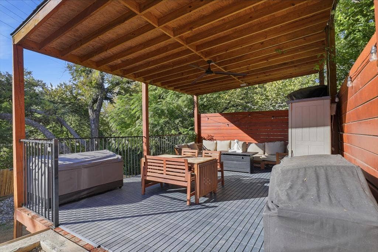
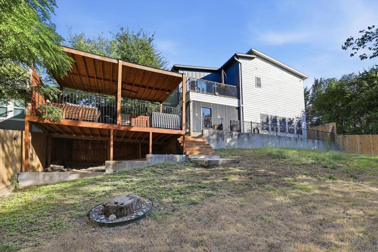
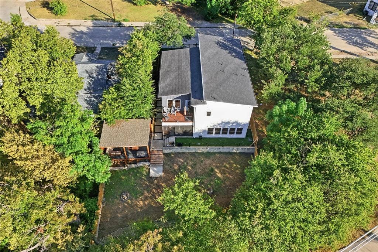
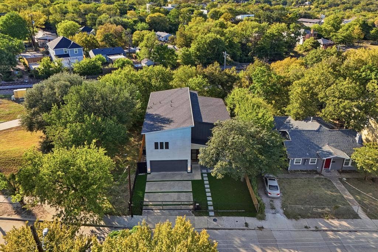
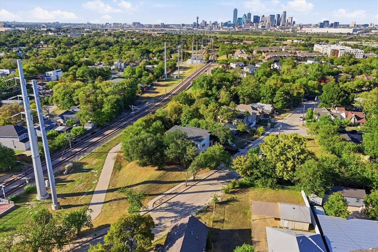
Discover this exceptional custom-built home located less than 5 miles from Downtown Dallas and with close proximity to vibrant Bishop Arts District award-winning restaurants, coffee shops, craft breweries, galleries, and live entertainment. This gated two-story contemporary home makes a striking first impression with its easy-care turf grass front yard and modern landscaping. Inside, polished concrete floors extend throughout the first floor, creating a sleek foundation for the thoughtfully designed interior. An elegant home office is positioned off the entry, offering a dedicated space for work or study. The open-concept living area features sweeping sight-lines connecting the living room, kitchen, and dining space. The expansive living room is highlighted by a wall of illuminated shelving, a distinctive wallpaper accent wall, and direct access to the screened-in patio. The gourmet kitchen is designed with quartz counter-tops with a waterfall edge and quartz back-splash, soft-close cabinets and drawers, a wall of cabinetry for exceptional storage, and an oversized island that serves as the heart of the space. A custom wet bar adds even more functionality with instant hot water and a beverage refrigerator. Upstairs, an additional living area offers flexibility as a game room with direct access to a balcony showcasing breathtaking Downtown Dallas views. The primary suite provides a private retreat with enough space for a sitting area and a beautifully appointed ensuite bath featuring dual sinks with quartz counter-tops, a freestanding tub, spacious glass-enclosed shower with rain showerhead, and a walk-in ...
+ Read More| Listing Id: | 21405760 |
|---|---|
| List Price: | $480,000 |
| Property Type: | Residential |
| Property Sub Type: | Single Family Residence |
| Status: | Active |
| Bedrooms Total: | 4 |
| Bathrooms Full: | 2 |
| Bathrooms Half: | 1 |
| Living Area: | 3,399 |
| Unexempt Taxes: | $12,002 |
| Lot Size Square Feet: | 1,568.1600 |
| Lot Size Acres: | 0.036 |
| Architectural Style: | Contemporary/Modern,Traditional |
| Waterfront?: | No |
| City: | Dallas |
| County Or Parish: | Dallas |
| Subdivision Name: | Cedar Cliff |
| Postal Code: | 75203 |
| Year Built: | 2020 |
| Accessibility Features Yn: | No |
| Appliances: | Dishwasher,Disposal,Gas Range,Gas Water Heater,Microwave |
| Association Type: | None |
| Attached Garage?: | Yes |
| Basement Yn: | No |
| Bathrooms Total Decimal: | 2.10 |
| Bathrooms Total Integer: | 3 |
| Community Features: | Curbs, Sidewalks |
| Consent for Visitors to Record: | None |
| Construction Materials: | Siding, Wood |
| Cooling: | Ceiling Fan(s), Central Air, Electric |
| Covered Spaces: | 2 |
| Directions: | Exit Ewing from I35 heading east cross Clarendon to Morrell, make a left cross the dart rail to Woodbine, make a left house on the left side. |
| Elementary School: | Cedar Crest |
| Elementary School Name: | Cedar Crest |
| Exclusions: | Refrigerator, washer, dryer, chandelier above dining room table, chandelier in the front room near the front door, TV's and mounts. |
| Exterior Features: | Balcony, Covered Deck, Covered Patio/Porch |
| Fencing: | Back Yard, Wood |
| Fireplace Features: | None |
| Flooring: | Ceramic Tile, Concrete, Wood |
| Foundation Details: | Slab |
| Garage Length: | 20 |
| Garage Spaces: | 2 |
| Garage Width: | 20 |
| Garage?: | Yes |
| Heating: | Central |
| High School Name: | Adams |
| Interior Features: | Built-in Wine Cooler, Cable TV Available, Decorative Lighting, Double Vanity, Flat Screen Wiring, High Speed Internet Available, Kitchen Island, Open Floorplan, Pantry, Walk-In Closet(s), Wet Bar |
| Laundry Features: | Full Size W/D Area, Dryer Hookup, Washer Hookup |
| Levels: | Two |
| Listing Terms: | Cash, Conventional, FHA, VA Loan, Other |
| Room Count: | 14 |
| Lot Features: | Corner Lot, Few Trees, Landscaped |
| Lot Size: | Less Than .5 Acre (not Zero) |
| Lot Size Area: | 0.0360 |
| Lot Size Units: | Acres |
| Middle School Name: | Garcia |
| Multi Parcel ID: | No |
| Municipal Utility District?: | No |
| Number Of Dining Areas: | 1 |
| Number Of Living Areas: | 2 |
| Number Of Parking Spaces: | 2 |
| Parking Features: | Garage Faces Front, Garage Single Door, Gated |
| Patio And Porch Features: | Covered, Deck |
| Pool?: | No |
| Possession: | Negotiable |
| Postal Code Plus 4: | 3637 |
| Property Attached?: | No |
| Roof: | Composition |
| School District: | Dallas ISD |
| Smart Home Features Appor Pass Y: | 1 |
| Soil Type: | Unknown |
| Special Taxing Entities: | 0 |
| Structural Style: | Single Detached |
| Transaction Type: | For Sale |
| Utilities: | Cable Available, City Sewer, City Water, Concrete, Curbs |
| Will Subdivide: | No |
| Window Features: | Window Coverings |
| Year Built Details: | Preowned |
Listing Courtesy of: Keller Williams Realty DPR
Listing Agent: Tenesha Lusk
972-439-5734
Mortgage Calculator
All listings featuring the  icon are provided courtesy of North Texas Real Estate Information Systems, Inc. (NTREIS), Copyright 2026. All rights reserved.
All information is believed accurate but not guaranteed. The properties displayed may not be all of the properties available through the IDX Program. Any use of this site other than by potential buyers or sellers is strictly prohibited.
North Texas Real Estate Information Systems, Inc. data last updated on October 10, 2026 03:00 AM - CT
Property Last Updated: October 10, 2026 03:00 AM - CT
