708 Splendor Drive
McKinney, TX 75072
$756,000
Open Houses
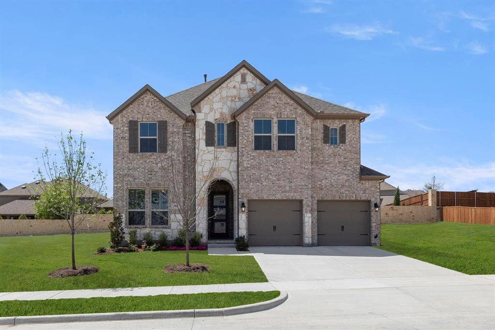
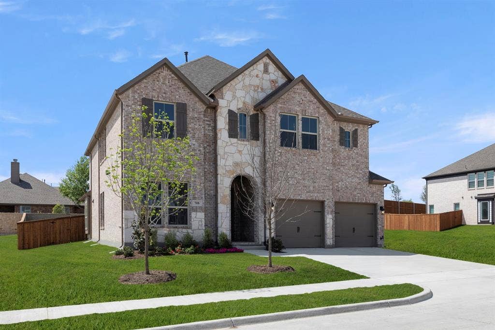
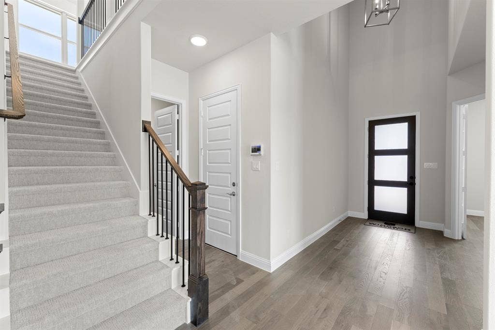
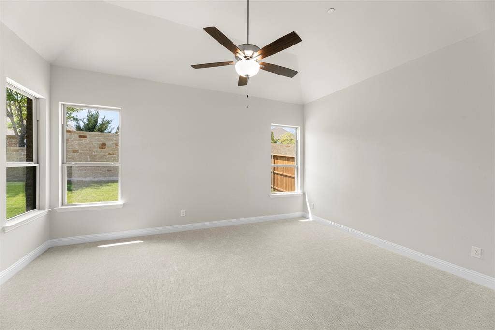
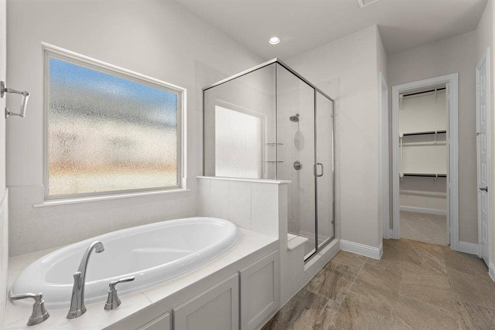
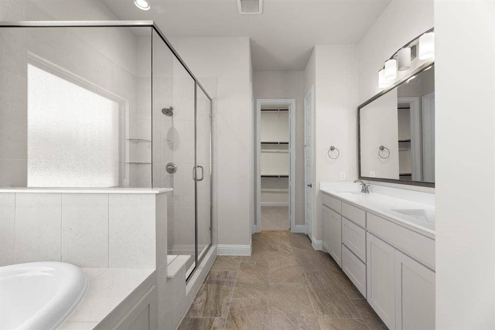
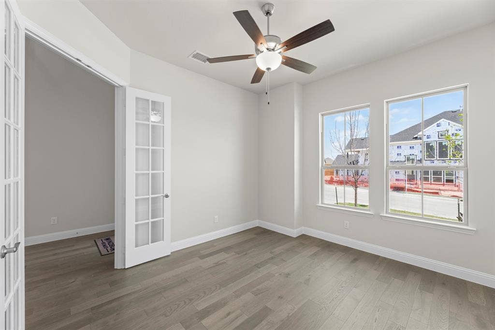
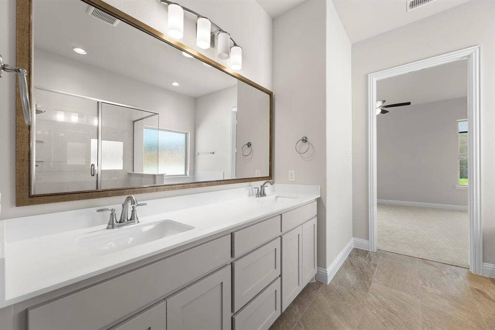
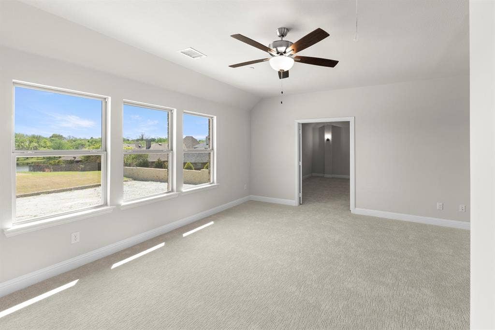
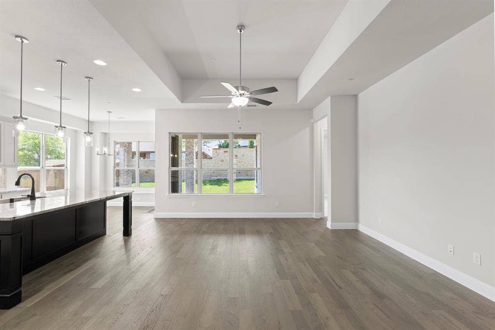
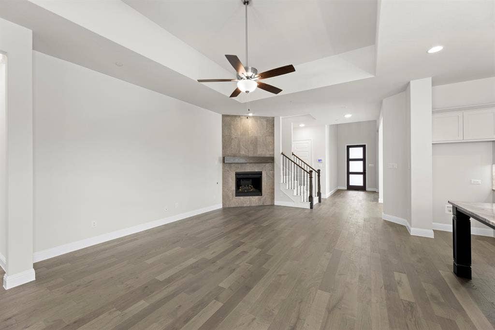
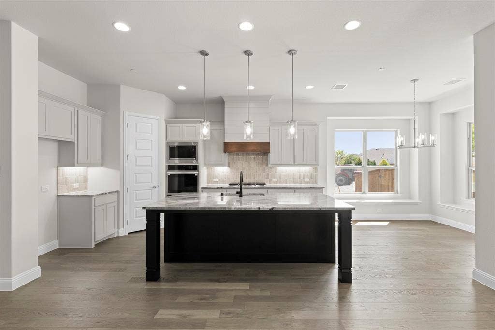
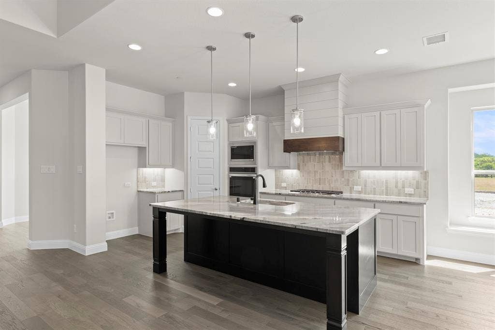
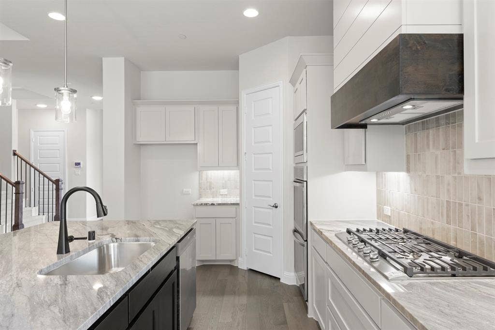
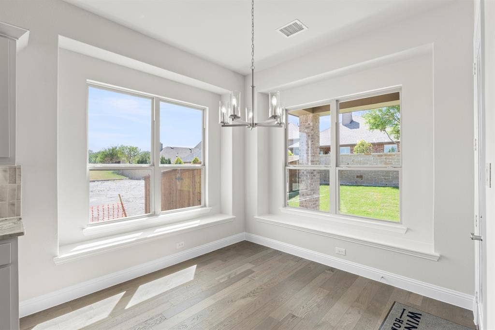
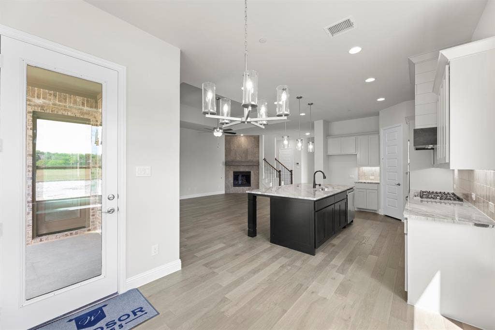
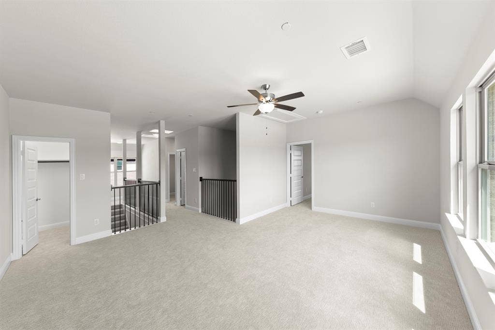
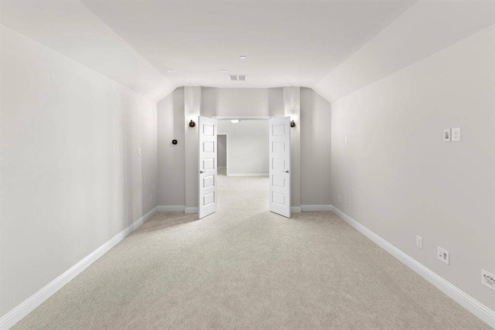
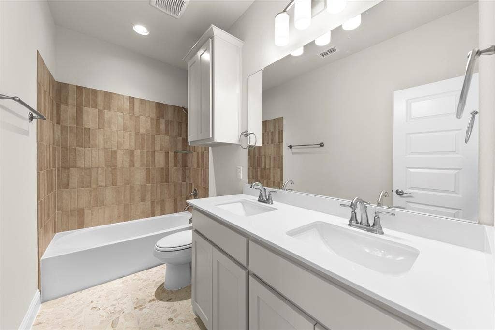
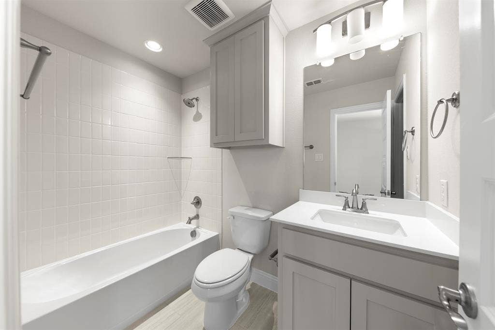
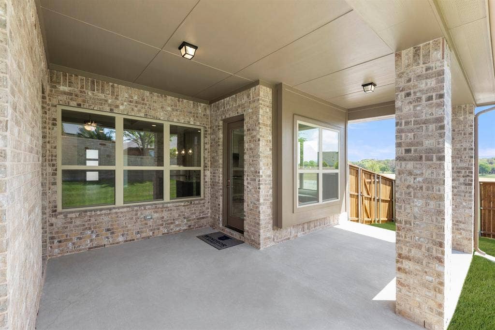
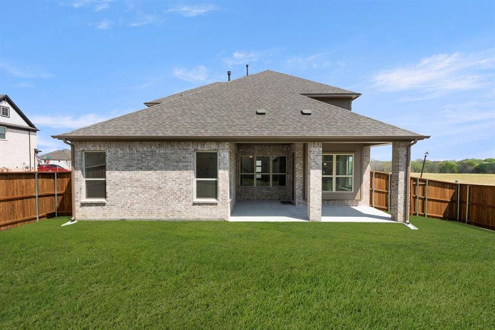
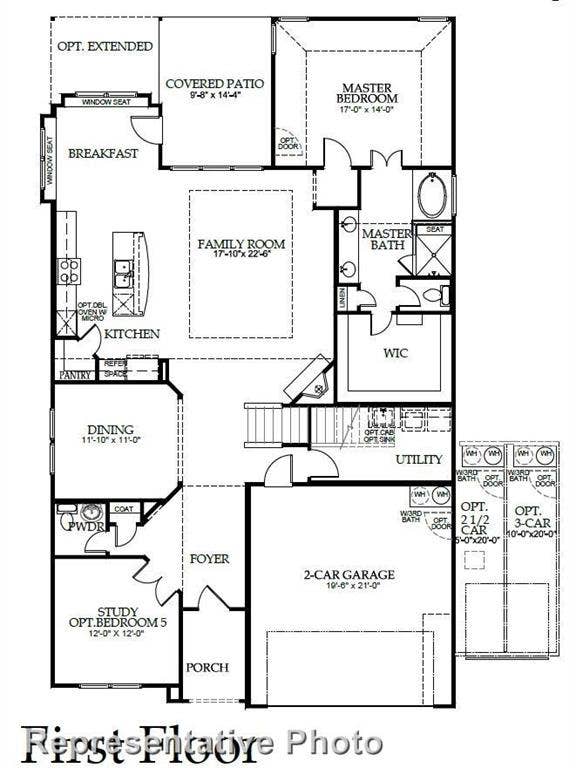
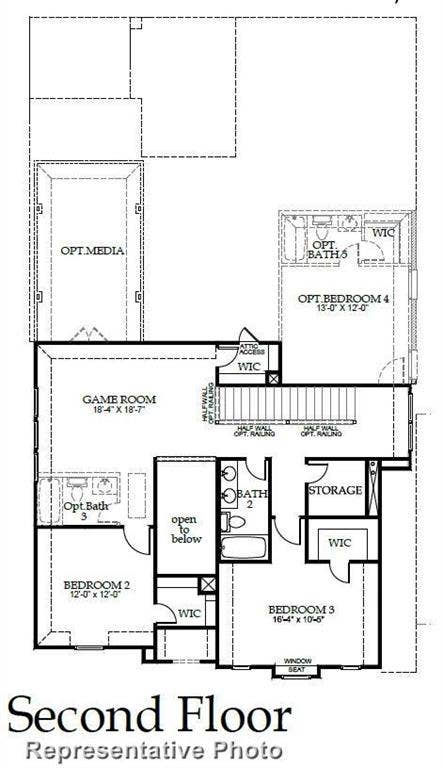
MLS# 21385909 - Built by Windsor Homes - Ready Now! ~ Desirable Lufkin D Floor plan offering 4 bedrooms, 4.5 baths, private study, game-room and media room. The gourmet kitchen offer stainless LG appliances including a 36 5-burner cooktop, double oven with built-in microwave, 42 upper cabients, Pendant lights above over-sized island, under counter lighting, large extended covered patio with gas drop and exterior uplights.
| Listing Id: | 21385909 |
|---|---|
| List Price: | $756,000 |
| Property Type: | Residential |
| Property Sub Type: | Single Family Residence |
| Status: | Active |
| Bedrooms Total: | 4 |
| Bathrooms Full: | 3 |
| Bathrooms Half: | 1 |
| Living Area: | 3,483 |
| Association Fee: | $1,250 |
| Lot Size Square Feet: | 7,080.0000 |
| Lot Size Acres: | 0.1625 |
| Architectural Style: | Traditional |
| Waterfront?: | No |
| City: | McKinney |
| County Or Parish: | Collin |
| Subdivision Name: | Providence Cove |
| Postal Code: | 75072 |
| Year Built: | 2026 |
| Accessibility Features Yn: | No |
| Accessory Unit?: | No |
| Appliances: | Dishwasher,Disposal,Gas Cooktop,Gas Oven,Gas Water Heater,Microwave,Double Oven,Vented Exhaust Fan |
| Association Fee Frequency: | Annually |
| Association Fee Includes: | Insurance, Maintenance Grounds, Maintenance Structure, Management Fees |
| Association Type: | Mandatory |
| Attached Garage?: | Yes |
| Basement Yn: | No |
| Bathrooms Total Decimal: | 3.10 |
| Bathrooms Total Integer: | 4 |
| Community Features: | Curbs, Greenbelt, Jogging Path/Bike Path, Park, Sidewalks, Other |
| Construction Materials: | Brick, Rock/Stone |
| Cooling: | Ceiling Fan(s), Central Air, Zoned |
| Covered Spaces: | 2 |
| Directions: | Take I - 75 North, take exit 39A and make a slight left onto Eldorado Pkwy. Turn right onto S Hardin Blvd. Turn right onto Sorrell Rd and right onto Emerald Shallows Dr. Providence Cove will be on your right |
| Dock Permitted?: | No |
| Elementary School: | Valley Creek |
| Elementary School Name: | Valley Creek |
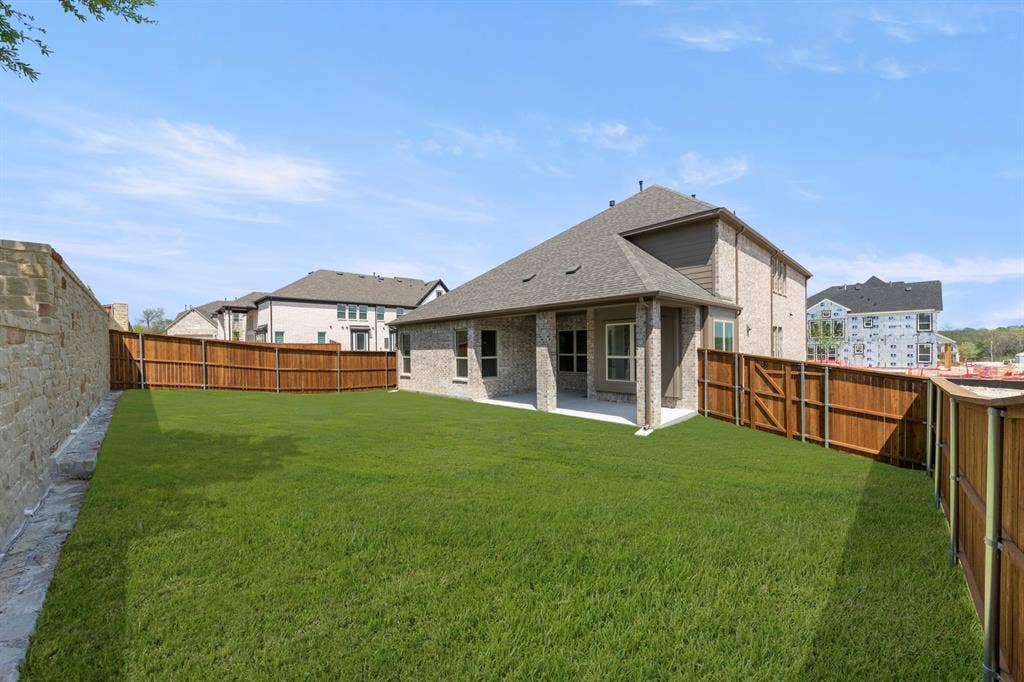
| Exterior Features: | Covered Patio/Porch, Private Yard |
| Fencing: | Back Yard, Fenced, Full, Wood |
| Fireplace Features: | Family Room |
| Fireplaces Total: | 1 |
| Flooring: | Carpet, Ceramic Tile, Hardwood, Tile, Wood |
| Foundation Details: | Slab |
| Garage Length: | 20 |
| Garage Spaces: | 2 |
| Garage Width: | 21 |
| Garage?: | Yes |
| Heating: | Central |
| High School Name: | Mckinney |
| Hoa Management Company: | NMI |
| Hoa Management Company Phone: | 972-359-1548 |
| Horse Permitted Yn: | No |
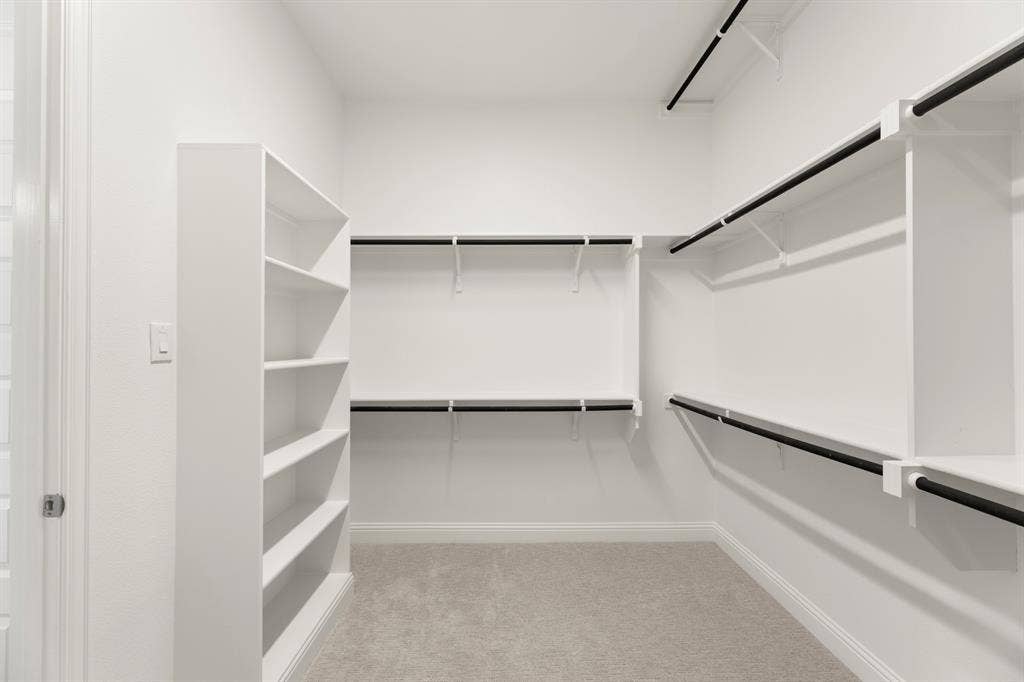
| Interior Features: | Cable TV Available, Decorative Lighting, Double Vanity, Eat-in Kitchen, Flat Screen Wiring, Granite Counters, High Speed Internet Available, Kitchen Island, Open Floorplan, Pantry, Sound System Wiring, Vaulted Ceiling(s), Walk-In Closet(s) |
| Lake Pump Yn: | No |
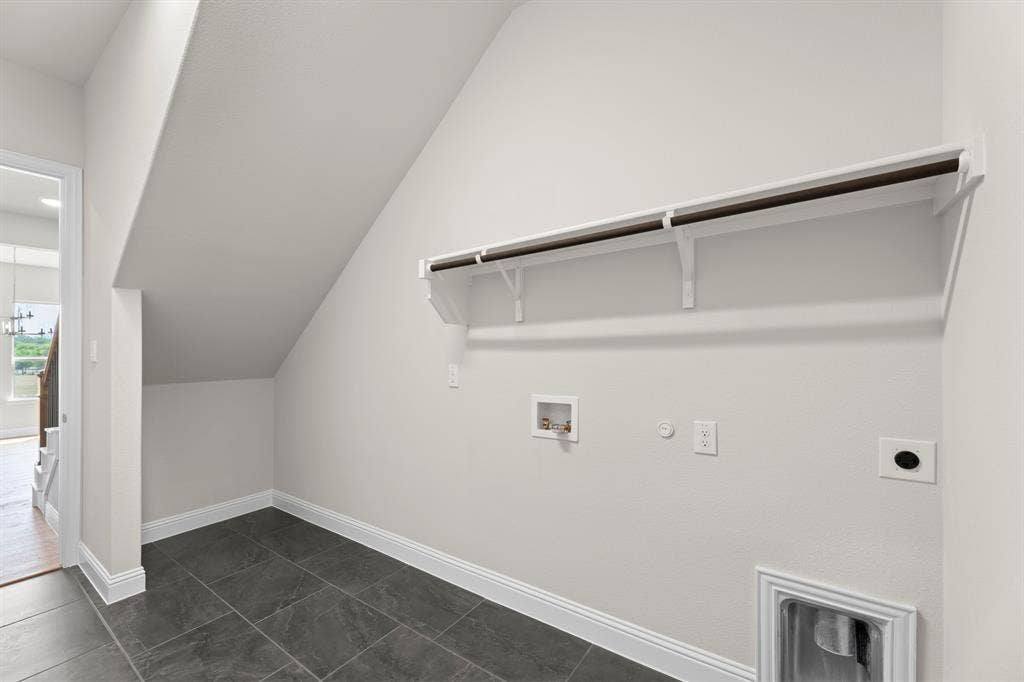
| Laundry Features: | Utility Room, Full Size W/D Area |
| Levels: | Two |
| Room Count: | 11 |
| Lot Features: | Adjacent to Greenbelt, Corner Lot, Cul-De-Sac, Greenbelt, Interior Lot, Irregular Lot, Landscaped, Park View, Subdivision, Tank/ Pond |
| Lot Size: | Less Than .5 Acre (not Zero) |
| Lot Size Area: | 7,080.0000 |
| Lot Size Dimensions: | 59x120 |
| Lot Size Source: | Builder |
| Lot Size Units: | Square Feet |
| Middle School Name: | Faubion |
| Multi Parcel ID: | No |
| Municipal Utility District?: | No |
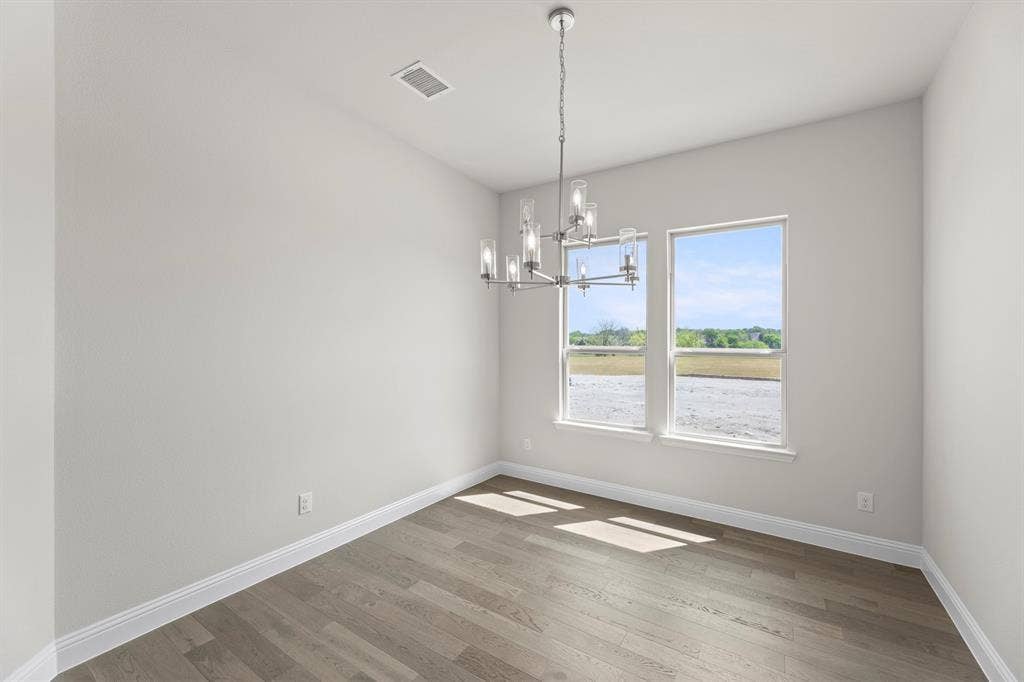
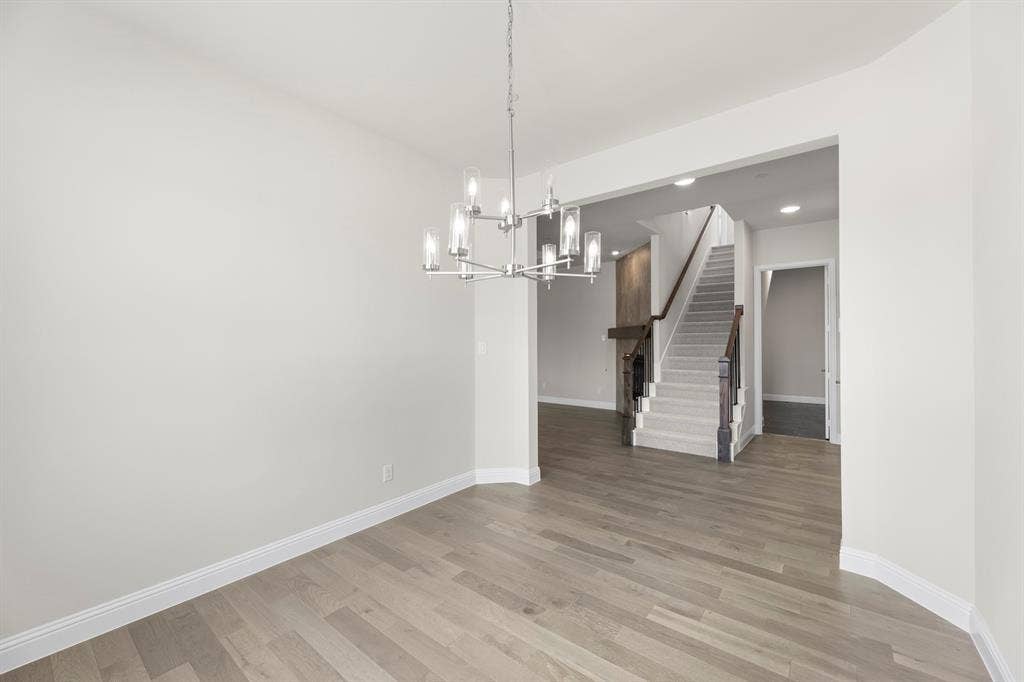
| Number Of Dining Areas: | 2 |
| Number Of Living Areas: | 3 |
| Number Of Parking Spaces: | 2 |
| Parking Features: | Garage Door Opener, Garage Double Door, Garage Faces Front, Garage Faces Side, Garage Single Door, Tandem |
| Patio And Porch Features: | Covered |
| Pool?: | No |
| Possession: | Closing/Funding |
| Property Attached?: | No |
| Roof: | Composition, Shingle |
| School District: | McKinney ISD |
| Security Features: | Carbon Monoxide Detector(s), Fire Sprinkler System, Smoke Detector(s) |
| Senior Community Yn: | No |
| Smart Home Features Appor Pass Y: | 0 |
| Special Taxing Entities: | 0 |
| Structural Style: | Attached or 1/2 Duplex |
| Transaction Type: | For Sale |
| Utilities: | City Sewer, City Water, Community Mailbox, Curbs |
| Will Subdivide: | No |
| Year Built Details: | New Construction - Complete |
Listing Courtesy of: HomesUSA.com
Listing Agent: Ben Caballero
888-872-6006
Mortgage Calculator
All listings featuring the  icon are provided courtesy of North Texas Real Estate Information Systems, Inc. (NTREIS), Copyright 2026. All rights reserved.
All information is believed accurate but not guaranteed. The properties displayed may not be all of the properties available through the IDX Program. Any use of this site other than by potential buyers or sellers is strictly prohibited.
North Texas Real Estate Information Systems, Inc. data last updated on October 12, 2026 03:29 AM - CT
Property Last Updated: October 12, 2026 03:29 AM - CT
