707 Sunlight Loop
Princeton, TX 75407
$249,000
Open Houses
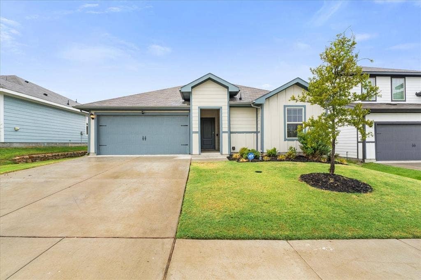
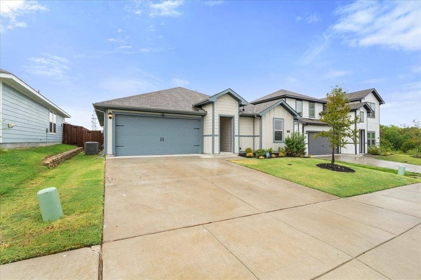
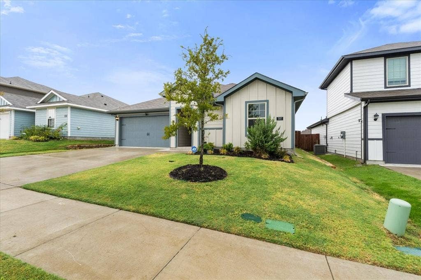
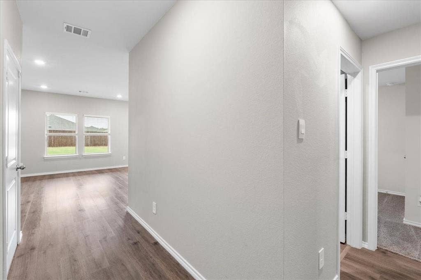
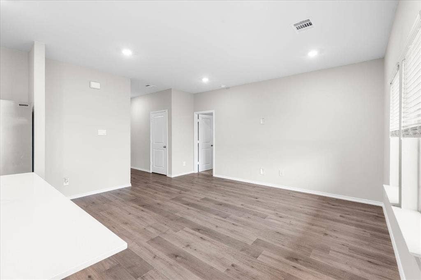
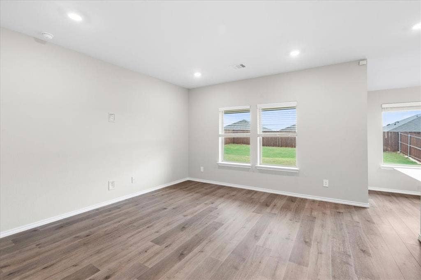
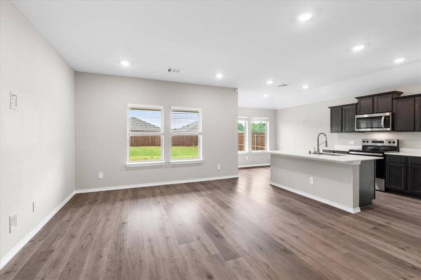
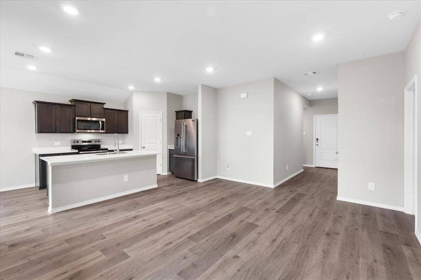
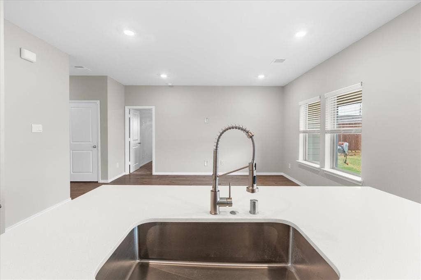
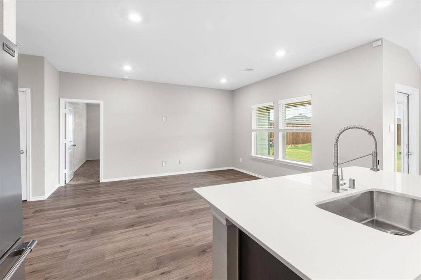
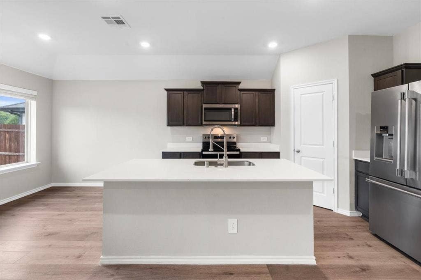
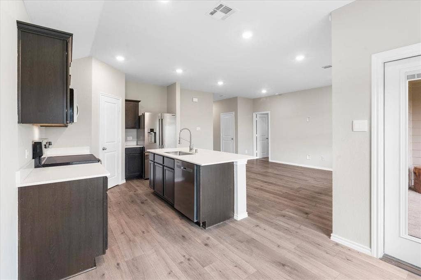
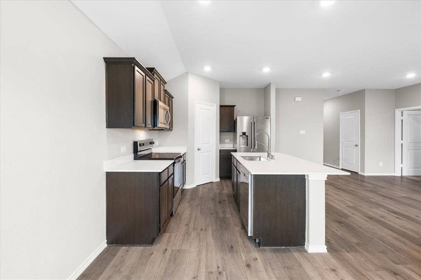
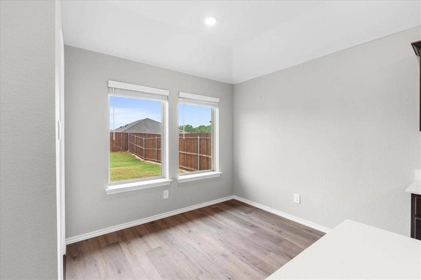
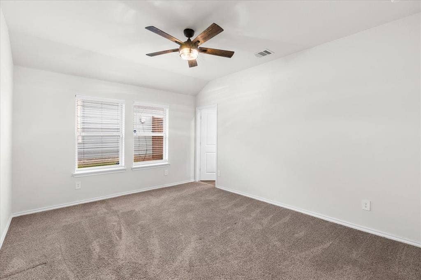
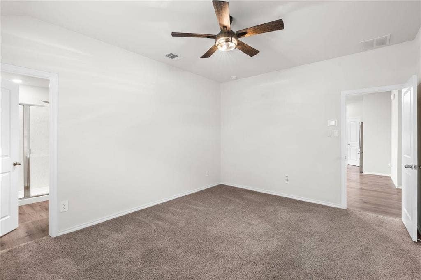
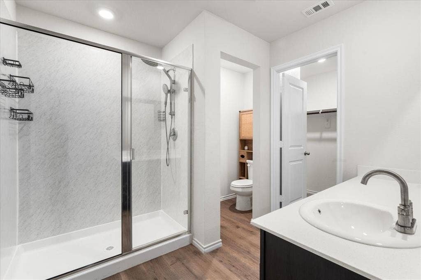
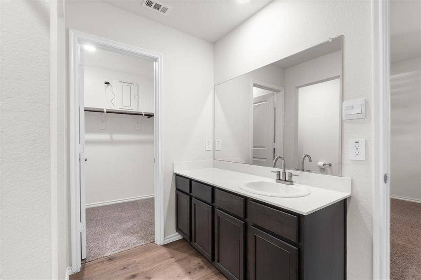
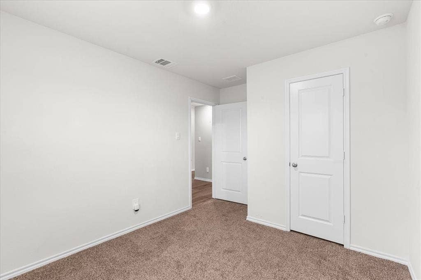
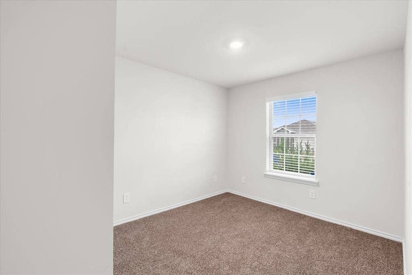
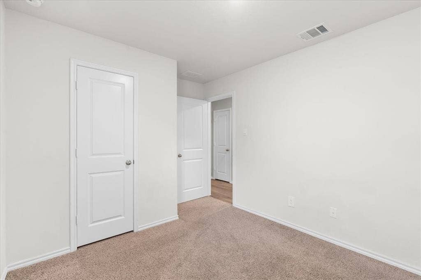
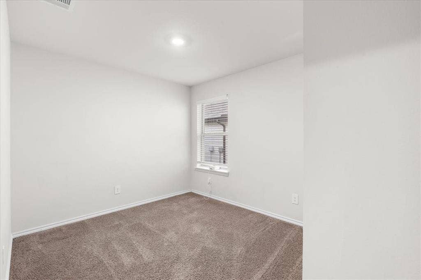
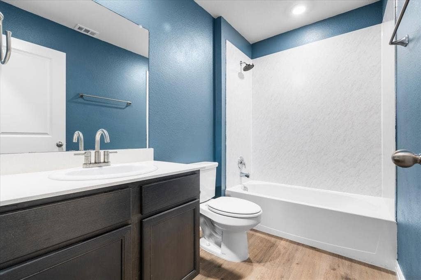
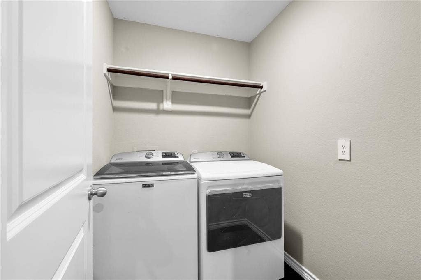
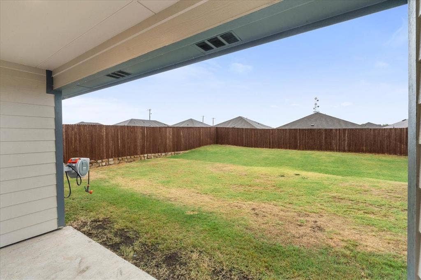
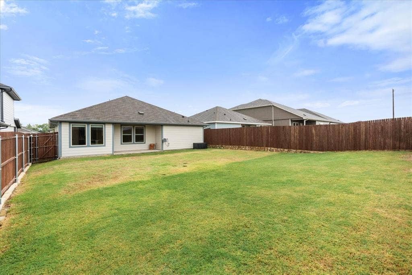
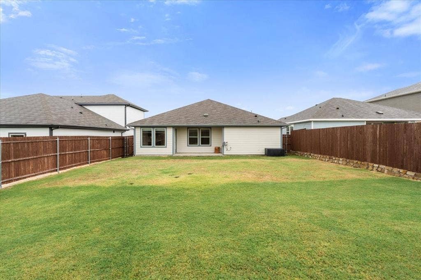
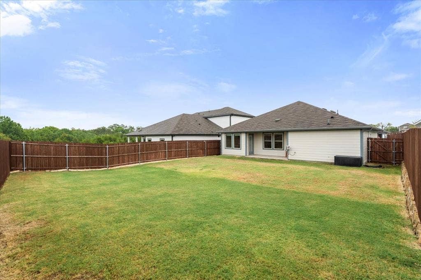
Welcome home to this beautifully maintained, like new DR Horton home featuring the highly sought after Ashburn floor plan! Offering 3 bedrooms, 2 bathrooms, and 1,284 square feet of thoughtfully designed living space, this home is move in ready and packed with desirable updates. The open floor concept creates an inviting atmosphere, seamlessly connecting the spacious living room and kitchen, perfect for everyday living and entertaining. Generously sized bedrooms provide comfort and flexibility, while the spacious backyard with covered patio and wooden privacy fence is the perfect space to relax, entertain, or enjoy the outdoors. Additional upgrades include custom epoxy garage flooring, a brand new stainless steel refrigerator, and Maytag washer and dryer, all included for added convenience. Enjoy the benefits of a like new home without the wait of new construction, plus the added advantage of no city taxes! Updated, thoughtfully equipped, and ready for its next owner, this home is one you won't want to miss!
| Listing Id: | 21397946 |
|---|---|
| List Price: | $249,000 |
| Property Type: | Residential |
| Property Sub Type: | Single Family Residence |
| Status: | Active |
| Bedrooms Total: | 3 |
| Bathrooms Full: | 2 |
| Living Area: | 1,284 |
| Association Fee: | $500 |
| Unexempt Taxes: | $4,200 |
| Lot Size Square Feet: | 6,098.4000 |
| Lot Size Acres: | 0.14 |
| Architectural Style: | Traditional |
| Waterfront?: | No |
| City: | Princeton |
| County Or Parish: | Collin |
| Subdivision Name: | Ranger Crossing Phase 3 (Gcn) |
| Postal Code: | 75407 |
| Year Built: | 2024 |
| Accessibility Features Yn: | No |
| Accessory Unit?: | No |
| Appliances: | Dishwasher,Dryer,Electric Oven,Electric Water Heater,Microwave,Refrigerator,Washer,Water Softener |
| Association Fee Frequency: | Annually |
| Association Fee Includes: | Full Use of Facilities |
| Association Type: | Mandatory |
| Attached Garage?: | Yes |
| Basement Yn: | No |
| Bathrooms Total Decimal: | 2.00 |
| Bathrooms Total Integer: | 2 |
| Carport Spaces: | 2 |
| Community Features: | Community Pool, Pool, Sidewalks, Other |
| Consent for Visitors to Record: | None |
| Construction Materials: | Siding |
| Cooling: | Ceiling Fan(s), Central Air, Electric |
| Covered Spaces: | 2 |
| Directions: | Drive east on 380 for 2.5 miles and take right on N Airport Drive. Drive 3 miles and take left on Harry McKillop Blvd. Drive 9 miles and take left on FM 546, turn right on FM 982. Take left on County Road 439, take left on CR 441 and then right on Sunlight Loop. Home will be on your left. Use GPS |
| Dock Permitted?: | No |
| Easements: | None |
| Exclusions: | n/a |
| Exterior Features: | Covered Patio/Porch, Rain Gutters, Lighting |
| Fencing: | Back Yard, Wood |
| Flooring: | Carpet, Luxury Vinyl Plank |
| Foundation Details: | Slab |
| Garage Spaces: | 2 |
| Garage?: | Yes |
| Heating: | Central, Electric |
| High School Name: | Lovelady |
| Hoa Management Company: | Neighborhood Management Inc. |
| Hoa Management Company Phone: | 972-359-1548 |
| Horse Permitted Yn: | No |
| Interior Features: | Built-in Features, Cable TV Available, Cedar Closet(s), Decorative Lighting, Eat-in Kitchen, Granite Counters, High Speed Internet Available, Kitchen Island, Open Floorplan, Pantry, Walk-In Closet(s) |
| Intermediate School Name: | Huddleston |
| Lake Pump Yn: | No |
| Laundry Features: | Electric Dryer Hookup, Utility Room, Full Size W/D Area |
| Levels: | One |
| Listing Terms: | Cash, Conventional, FHA, USDA Loan, VA Loan |
| Room Count: | 8 |
| Lot Features: | Interior Lot, Irregular Lot, Landscaped, Lrg. Backyard Grass, Sloped, Sprinkler System, Subdivision |
| Lot Size: | Less Than .5 Acre (not Zero) |
| Lot Size Area: | 0.1400 |
| Lot Size Source: | Public Records |
| Lot Size Units: | Acres |
| Middle School Name: | Clark |
| Multi Parcel ID: | No |
| Municipal Utility District?: | Yes |
| Notice Surveillance Devices Pres: | None |
| Number Of Dining Areas: | 1 |
| Number Of Living Areas: | 1 |
| Number Of Parking Spaces: | 2 |
| Other Equipment: | Other |
| Parking Features: | Driveway, Epoxy Flooring, Garage, Garage Faces Front, Inside Entrance |
| Patio And Porch Features: | Covered, Rear Porch |
| Pool?: | No |
| Possession: | Closing/Funding |
| Property Attached?: | Yes |
| Restrictions: | No Known Restriction(s) |
| Roof: | Composition |
| School District: | Princeton ISD |
| Security Features: | Fire Alarm, Security System, Wireless |
| Senior Community Yn: | No |
| Senior High School Name: | Princeton |
| Smart Home Features Appor Pass Y: | 1 |
| Soil Type: | Sandy Loam |
| Special Taxing Entities: | 1 |
| Structural Style: | Single Detached |
| Transaction Type: | For Sale |
| Utilities: | Cable Available, City Sewer, Electricity Connected, MUD Water, Outside City Limits, Phone Available |
| Vegetation: | Cleared |
| Will Subdivide: | No |
| Year Built Details: | Preowned |
Listing Courtesy of: Regal, REALTORS
Listing Agent: Leslie Miller
972-771-6970
Mortgage Calculator
All listings featuring the  icon are provided courtesy of North Texas Real Estate Information Systems, Inc. (NTREIS), Copyright 2026. All rights reserved.
All information is believed accurate but not guaranteed. The properties displayed may not be all of the properties available through the IDX Program. Any use of this site other than by potential buyers or sellers is strictly prohibited.
North Texas Real Estate Information Systems, Inc. data last updated on October 08, 2026 05:05 PM - CT
Property Last Updated: October 08, 2026 05:05 PM - CT
