7066 Arboreal Drive
Dallas, TX 75231
$699,000
Open Houses
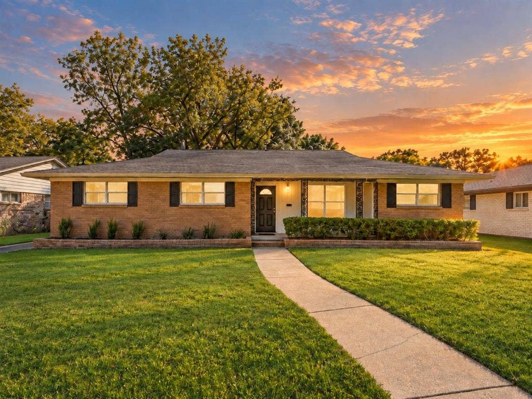
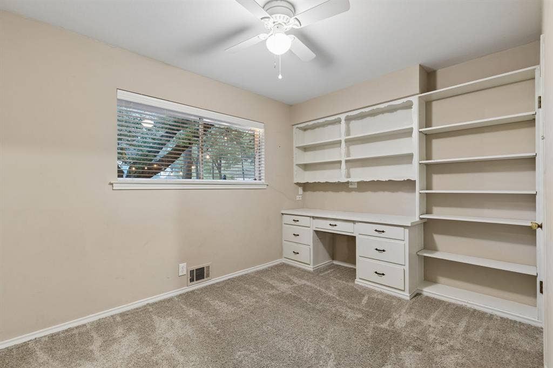
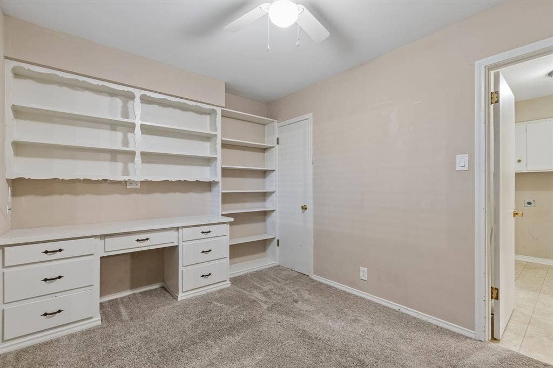
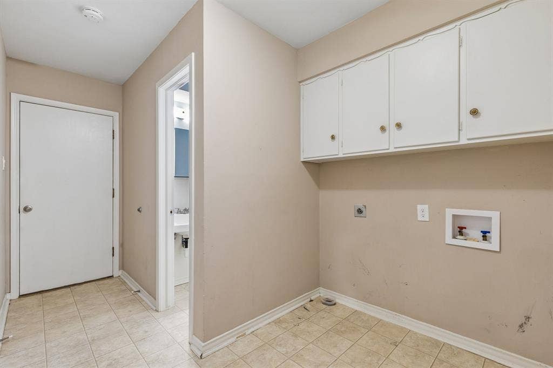
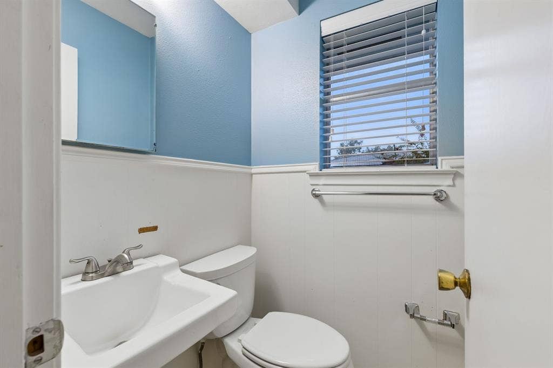
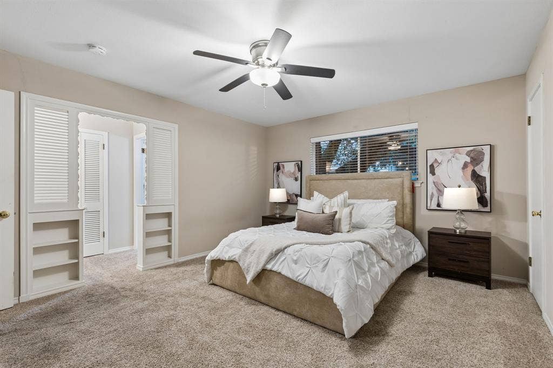
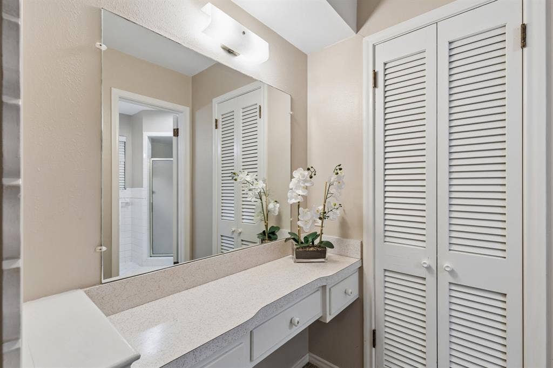
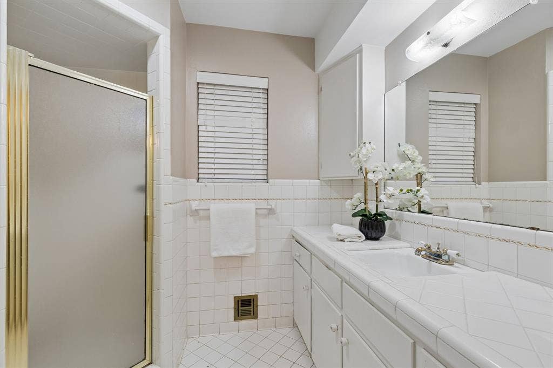
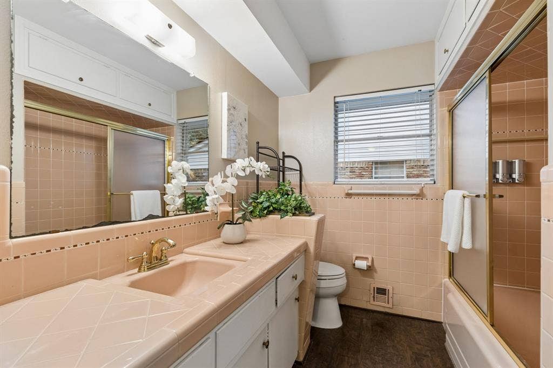
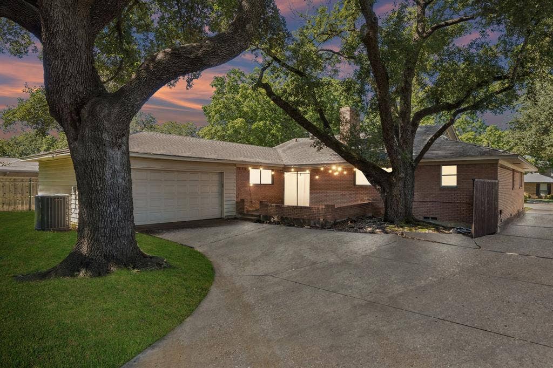
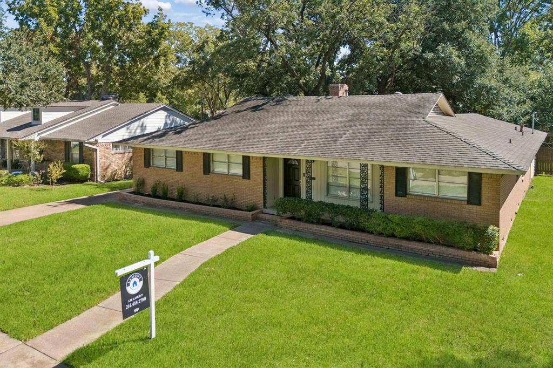
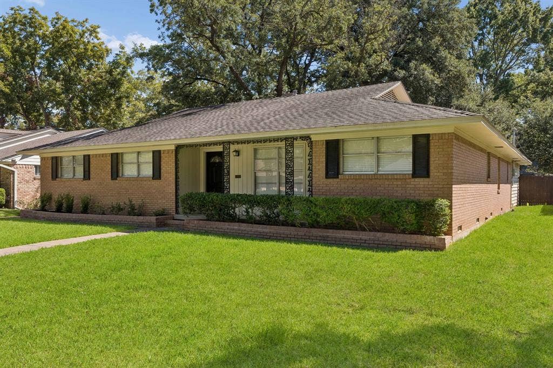
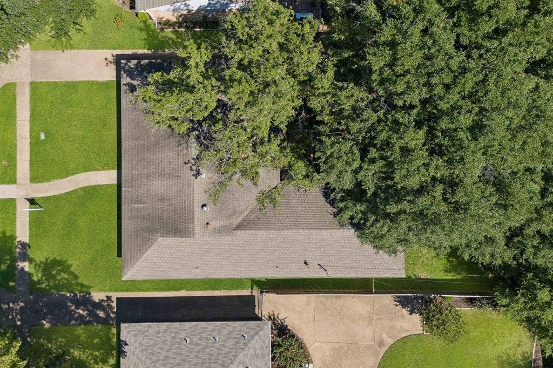
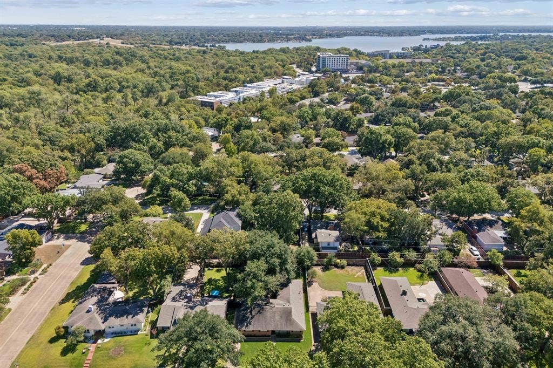
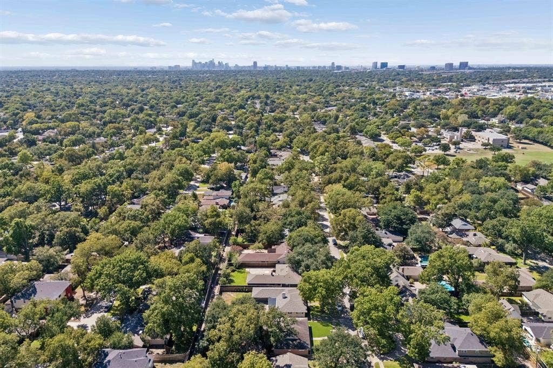
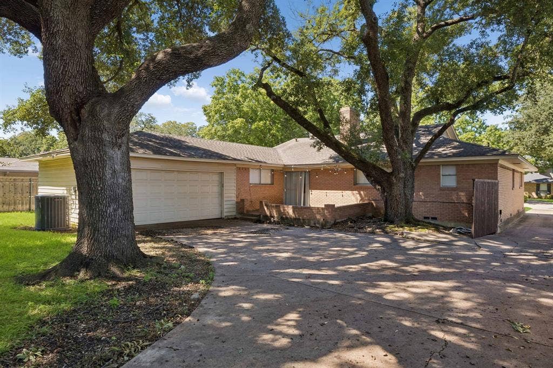
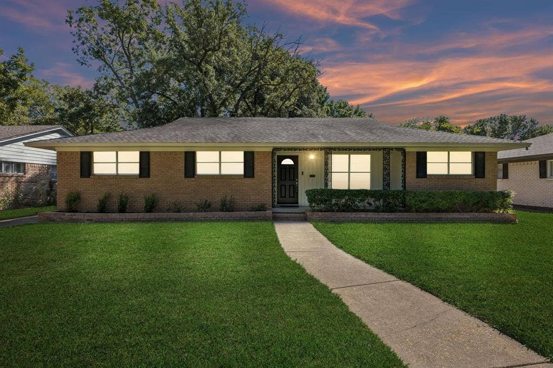
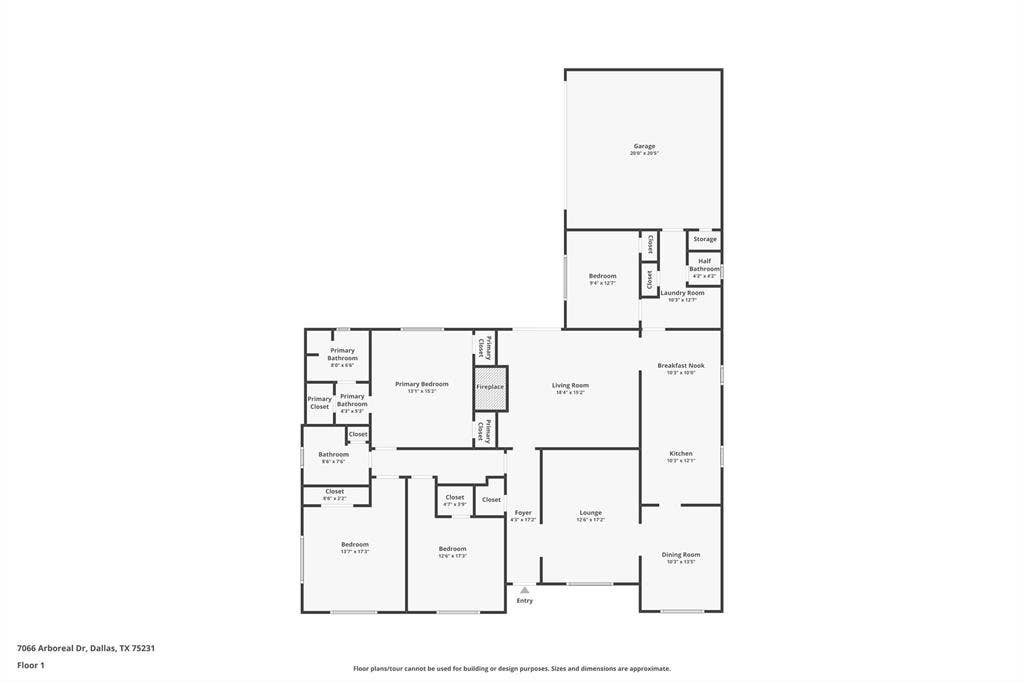
Classic single-story living on an oversized lot in a convenient Dallas location. Set on approximately 0.26 acres with a 70' x 145' lot, this 4-bedroom, 2.5-bath home offers more than 2,100 square feet, a flexible floor plan and an unusually large backyard.
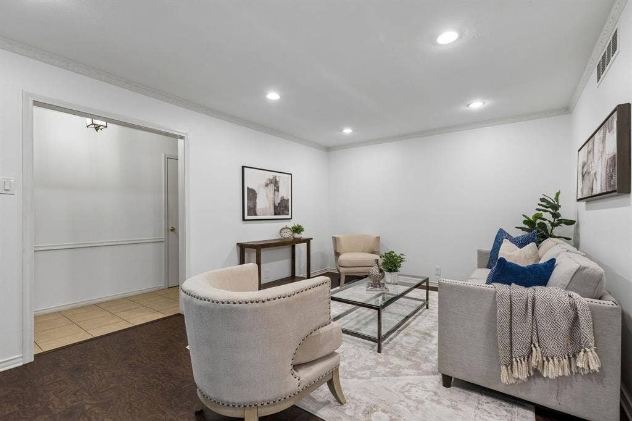
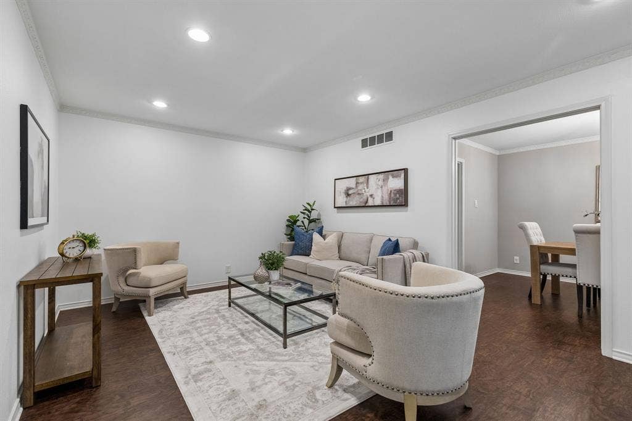
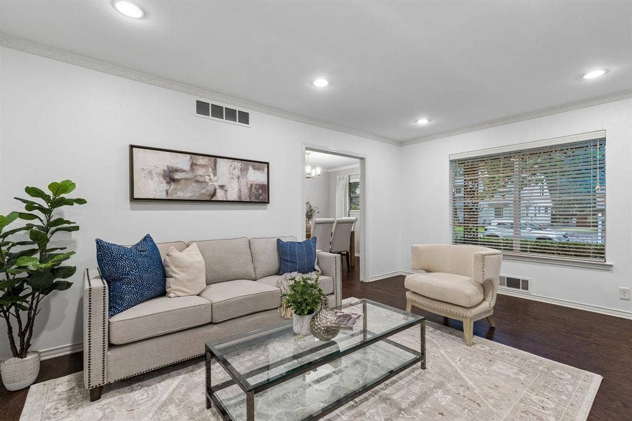
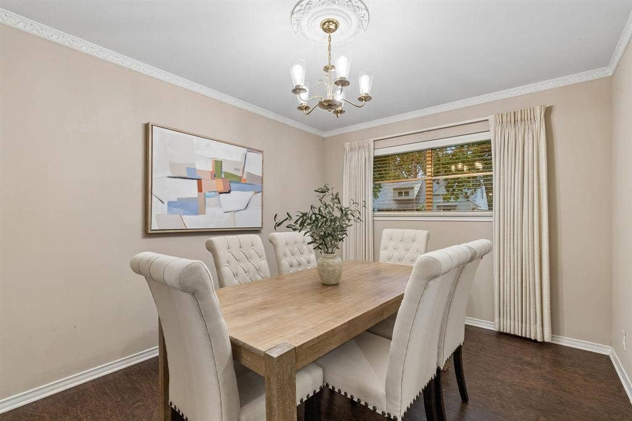
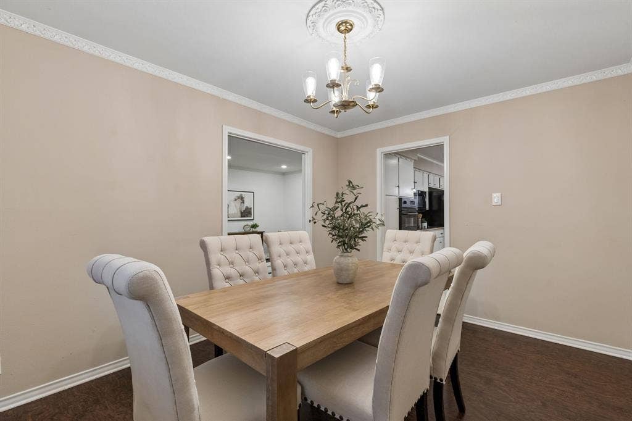
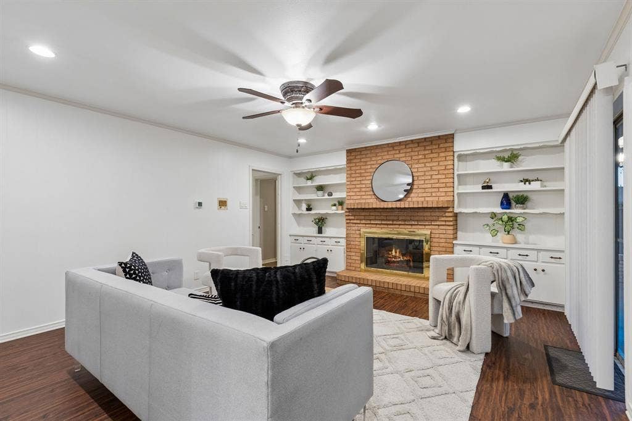
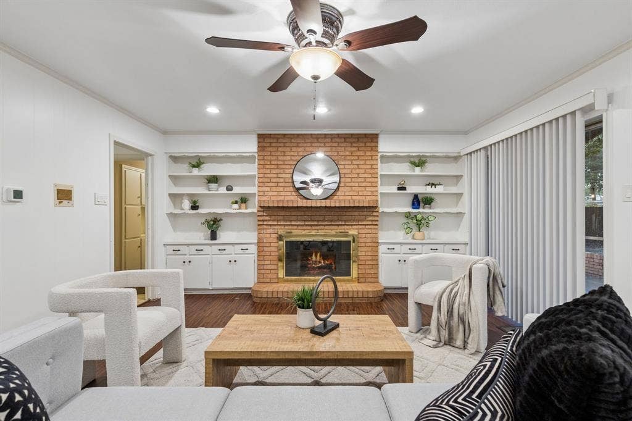
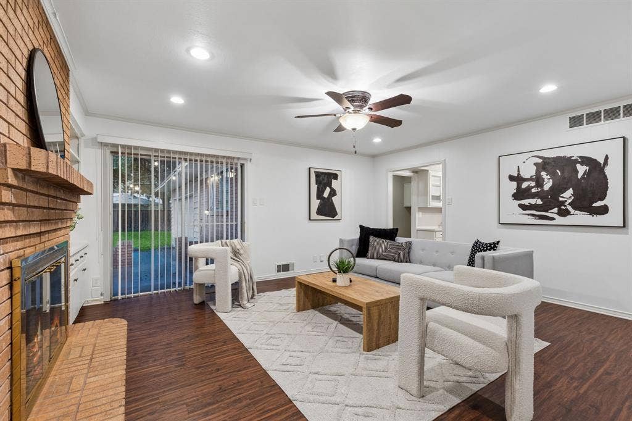
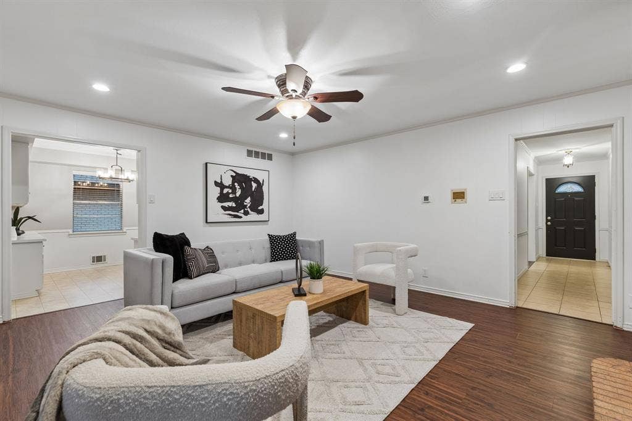
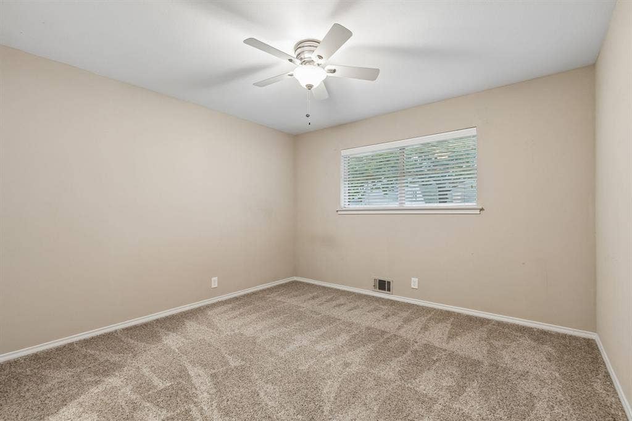
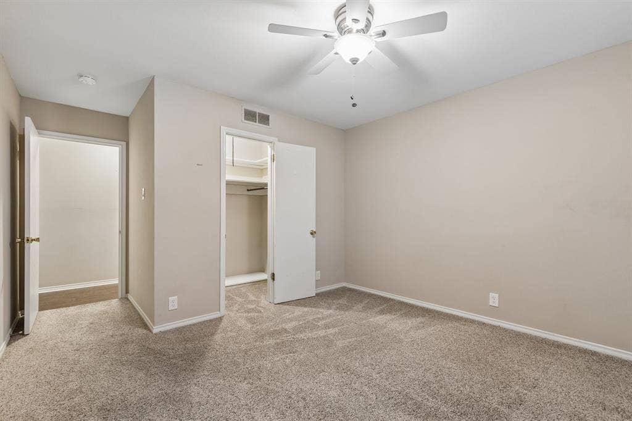
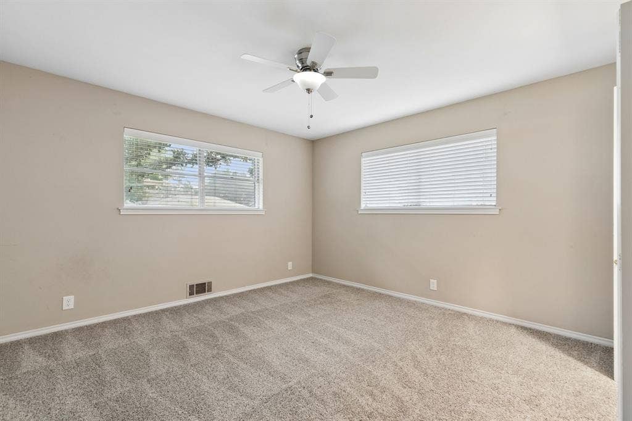
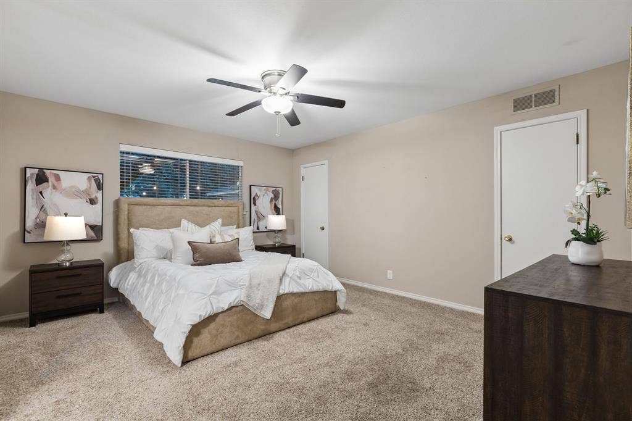
Inside, the home features multiple living and dining spaces, generous room sizes and a family room anchored by a brick fireplace and built-in shelving. The traditional layout offers good separation between living areas and bedrooms, while abundant windows bring in natural light.
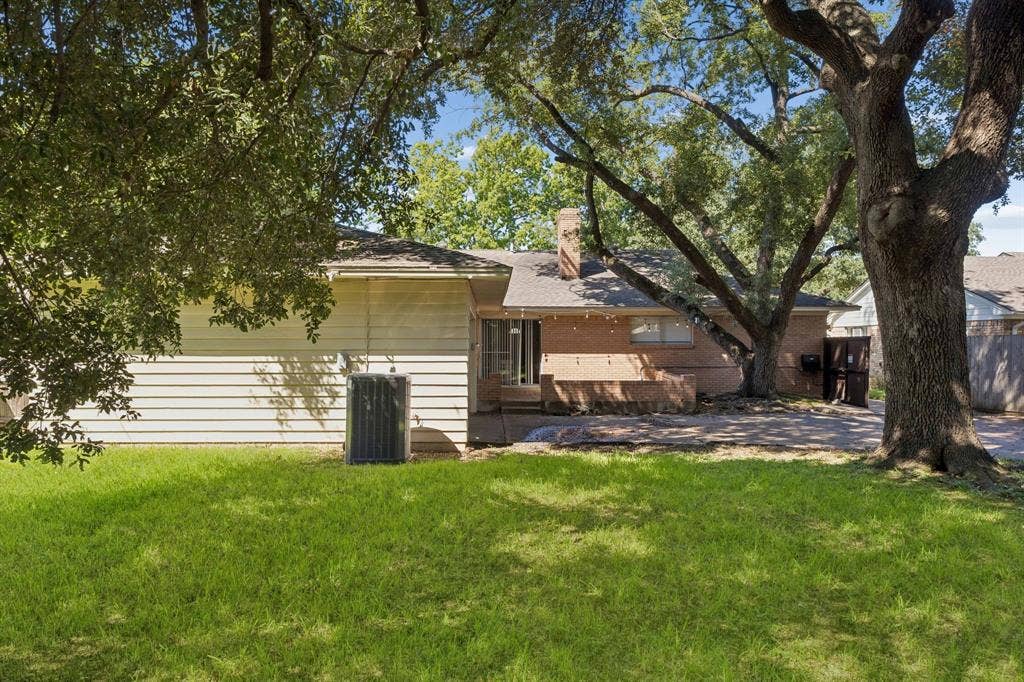
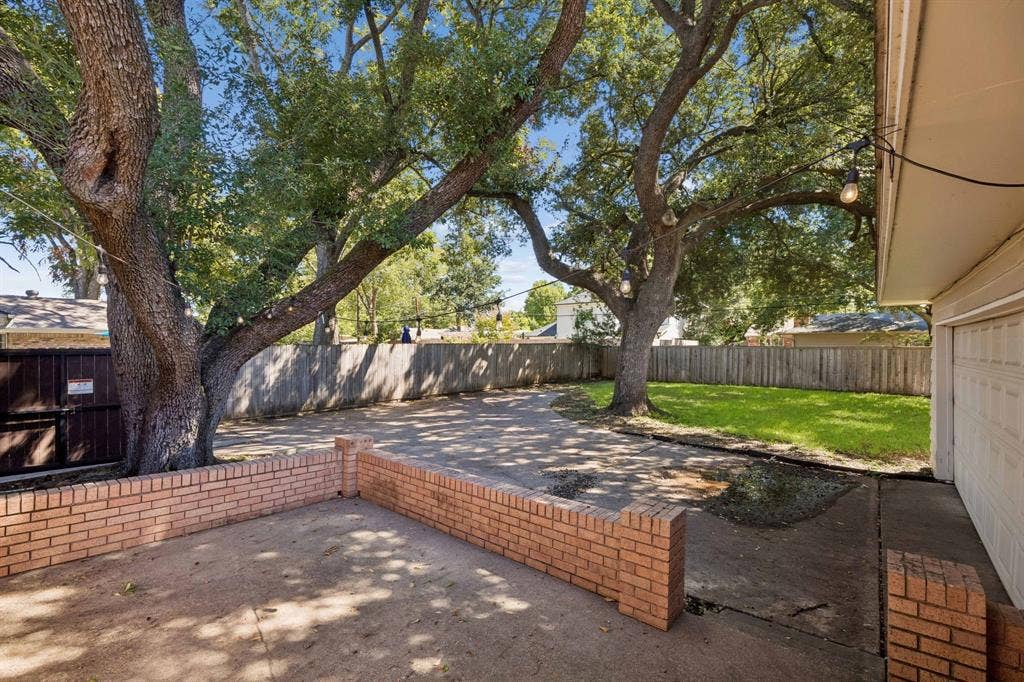
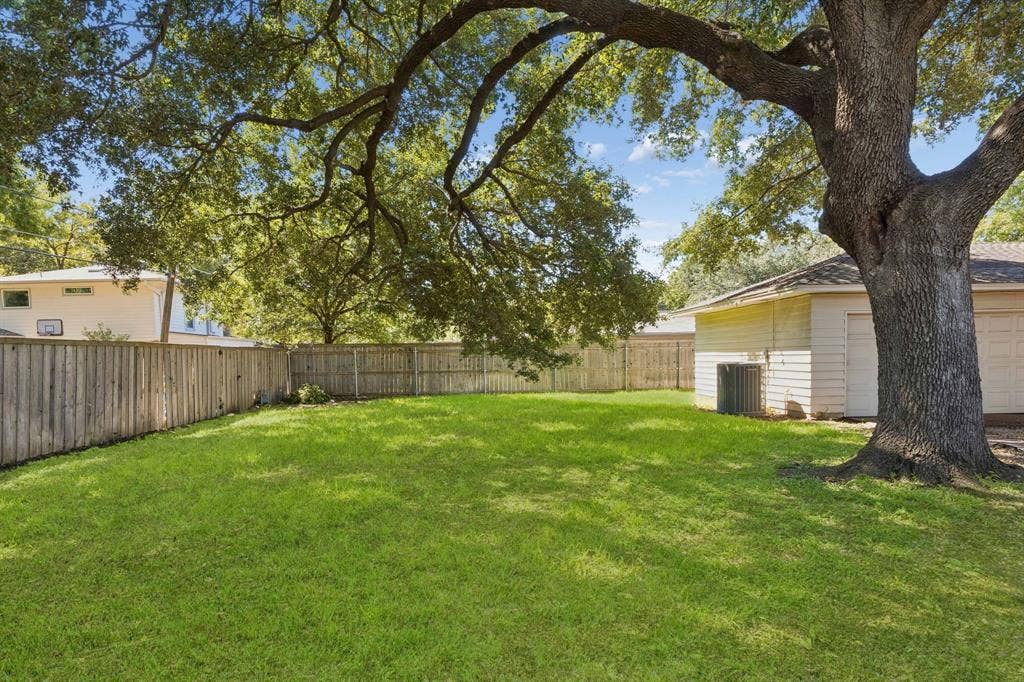
The deep backyard is a standout, framed by magnificent mature live oak trees that create incredible shade, character and privacy. There is plenty of room for entertaining, play, pets, gardening or future outdoor improvements. An electric driveway gate adds privacy and security, while the attached 2-car garage provides everyday convenience.
Much of the important mechanical work has already been addressed, including newer HVAC, water heater, electrical and plumbing systems, allowing the next owner to focus primarily on cosmetic updates.
The home is ready for its next chapter and offers an excellent opportunity for a buyer to personalize the interiors, introduce today’s color palette and finishes, and take the property to the next level.
| Listing Id: | 21395051 |
|---|---|
| List Price: | $699,000 |
| Property Type: | Residential |
| Property Sub Type: | Single Family Residence |
| Status: | Active |
| Bedrooms Total: | 4 |
| Bathrooms Full: | 2 |
| Bathrooms Half: | 1 |
| Living Area: | 2,137 |
| Lot Size Square Feet: | 11,151.3600 |
| Lot Size Acres: | 0.256 |
| Architectural Style: | Traditional |
| Waterfront?: | No |
| City: | Dallas |
| County Or Parish: | Dallas |
| Subdivision Name: | Merriman Manor Add |
| Postal Code: | 75231 |
| Year Built: | 1961 |
| Accessibility Features Yn: | No |
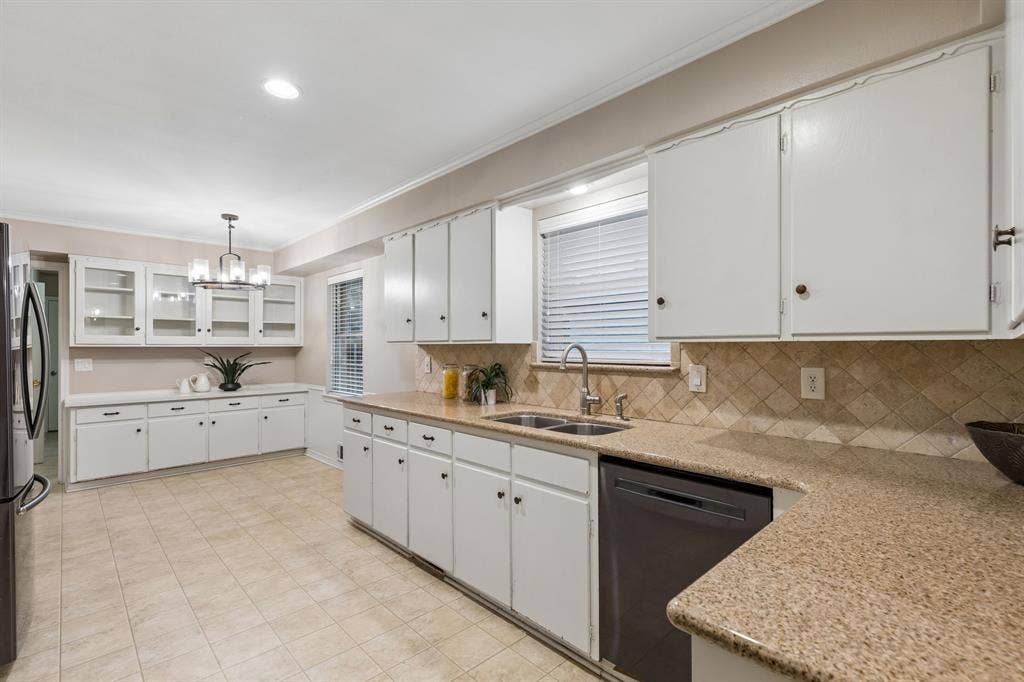
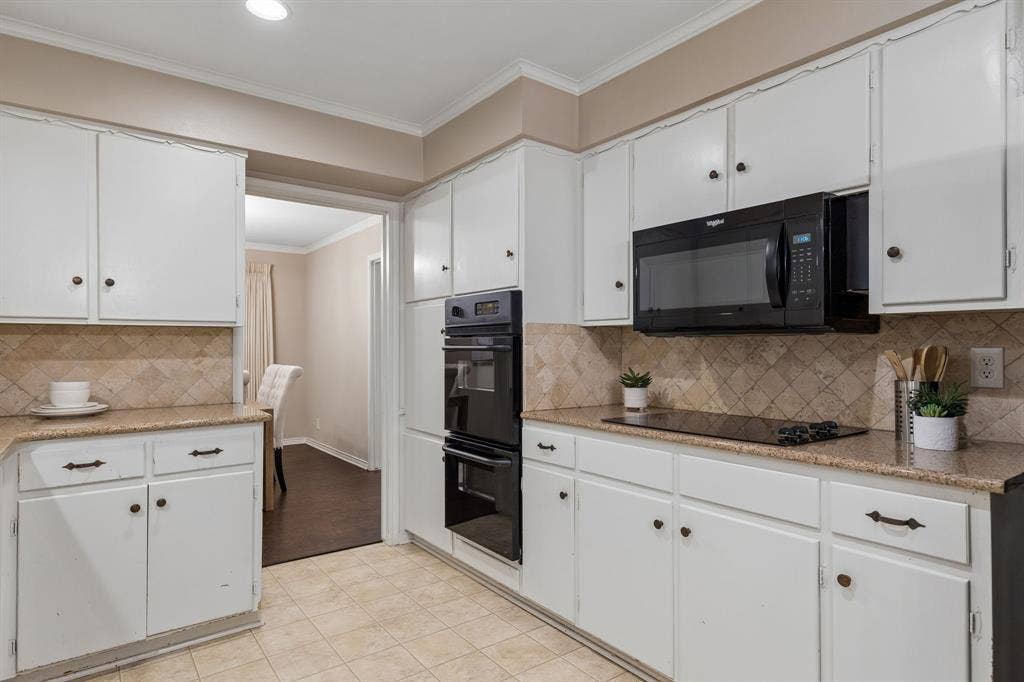
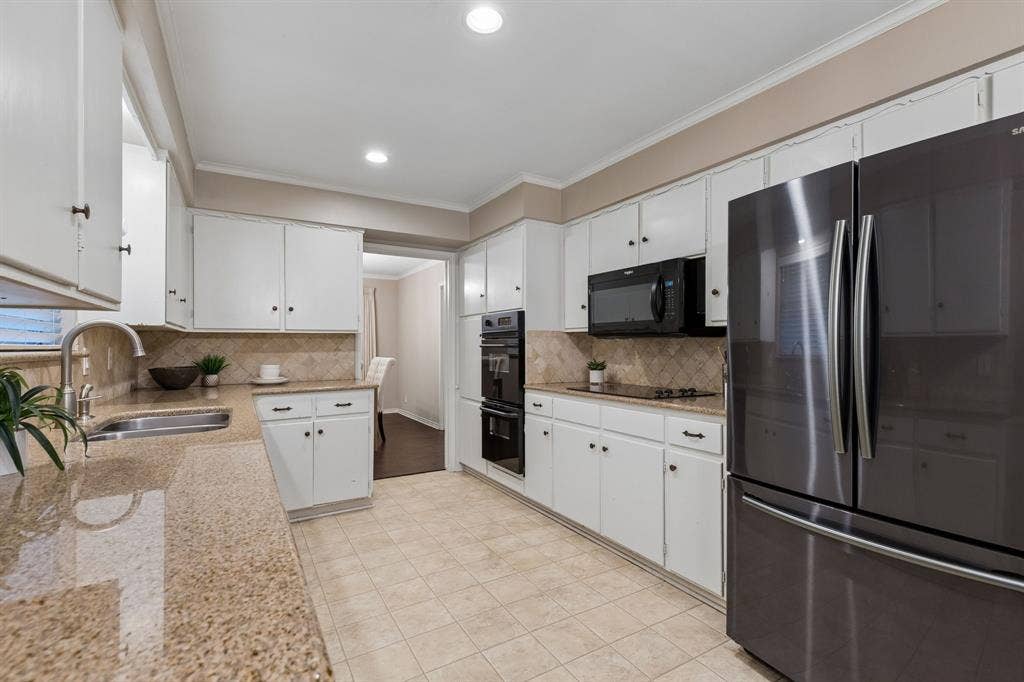
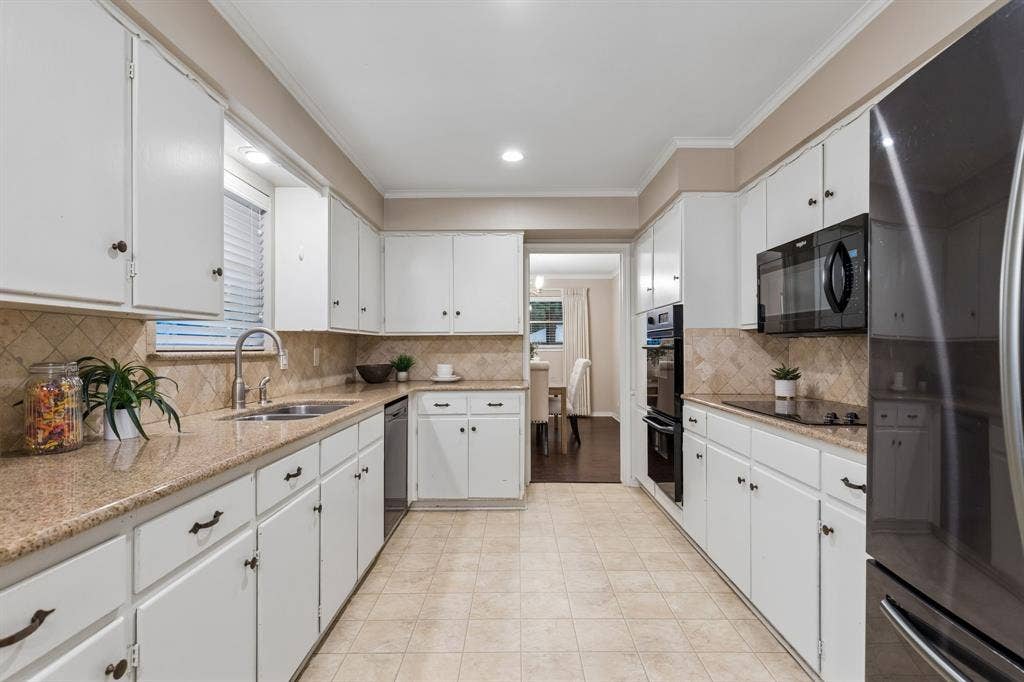
| Appliances: | Electric Cooktop,Microwave,Double Oven,Refrigerator |
| Association Type: | None |
| Attached Garage?: | Yes |
| Basement Yn: | No |
| Bathrooms Total Decimal: | 2.10 |
| Bathrooms Total Integer: | 3 |
| Construction Materials: | Brick |
| Cooling: | Ceiling Fan(s), Central Air, Electric |
| Covered Spaces: | 2 |
| Directions: | . |
| Elementary School: | Hotchkiss |
| Elementary School Name: | Hotchkiss |
| Fencing: | Fenced, Wood |
| Fireplace Features: | Brick, Gas Starter |
| Fireplaces Total: | 1 |
| Flooring: | Carpet, Ceramic Tile, Laminate |
| Garage Spaces: | 2 |
| Garage?: | Yes |
| Heating: | Central, Natural Gas |
| High School Name: | Conrad |
| Interior Features: | Decorative Lighting |
| Levels: | One |
| Room Count: | 12 |
| Lot Features: | Interior Lot, Landscaped, Lrg. Backyard Grass, Many Trees, Sprinkler System |
| Lot Size: | Less Than .5 Acre (not Zero) |
| Lot Size Area: | 0.2560 |
| Lot Size Dimensions: | 70x145 |
| Lot Size Units: | Acres |
| Middle School Name: | Tasby |
| Multi Parcel ID: | No |
| Municipal Utility District?: | No |
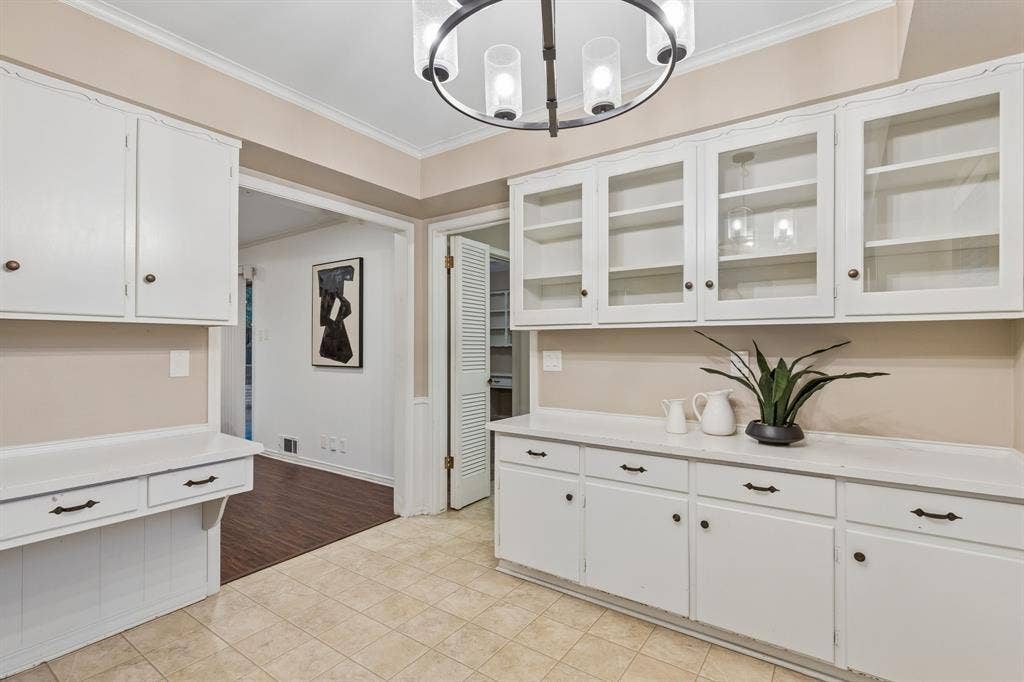
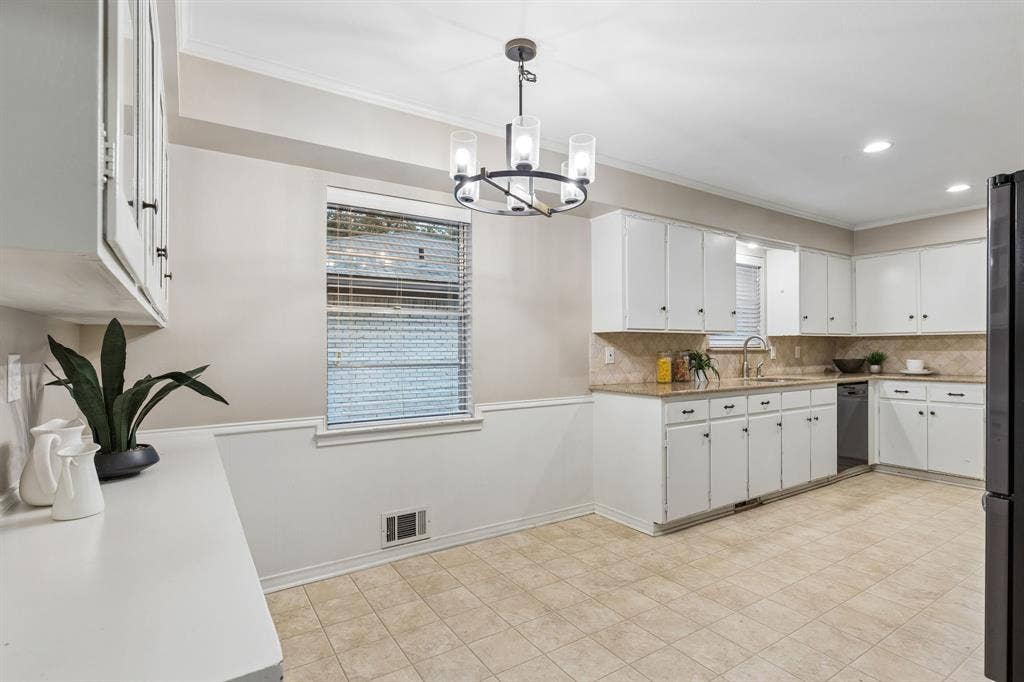
| Number Of Dining Areas: | 2 |
| Number Of Living Areas: | 2 |
| Number Of Parking Spaces: | 2 |
| Parking Features: | Garage |
| Pool?: | No |
| Possession: | Closing/Funding |
| Postal Code Plus 4: | 7316 |
| Property Attached?: | No |
| Roof: | Composition |
| School District: | Dallas ISD |
| Smart Home Features Appor Pass Y: | 0 |
| Structural Style: | Single Detached |
| Transaction Type: | For Sale |
| Utilities: | City Sewer, City Water |
| Will Subdivide: | No |
| Year Built Details: | Preowned |
Listing Courtesy of: eXp Realty LLC
Listing Agent: Lee Lamont
214-418-2780
Mortgage Calculator
All listings featuring the  icon are provided courtesy of North Texas Real Estate Information Systems, Inc. (NTREIS), Copyright 2026. All rights reserved.
All information is believed accurate but not guaranteed. The properties displayed may not be all of the properties available through the IDX Program. Any use of this site other than by potential buyers or sellers is strictly prohibited.
North Texas Real Estate Information Systems, Inc. data last updated on October 08, 2026 05:55 PM - CT
Property Last Updated: October 08, 2026 05:55 PM - CT
