7043 Granville Court
Dallas, TX 75249
$375,000
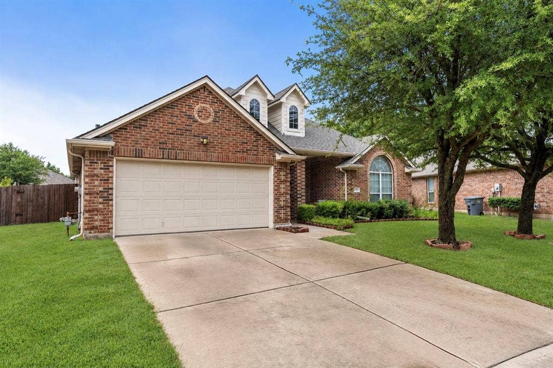
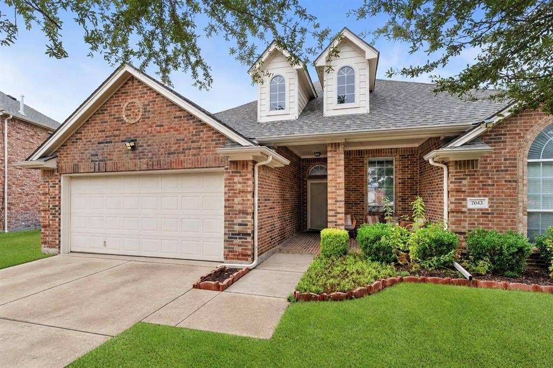
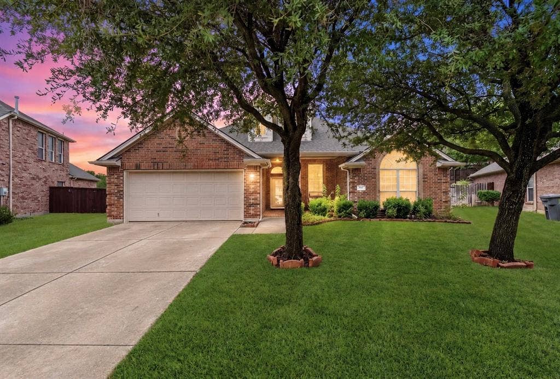
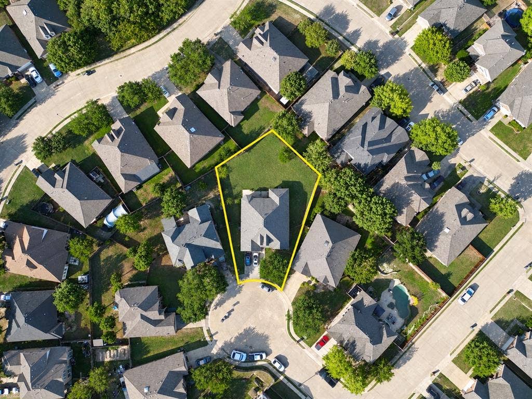
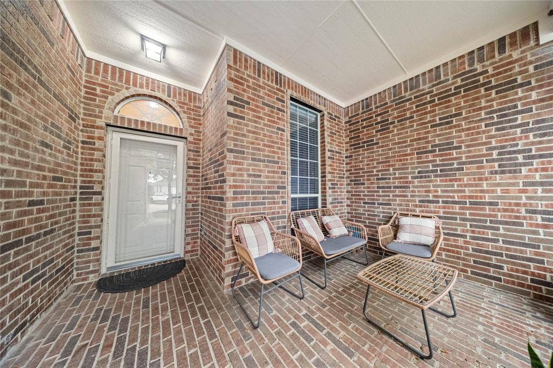
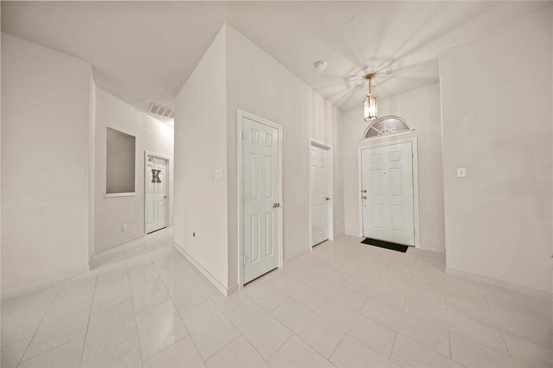
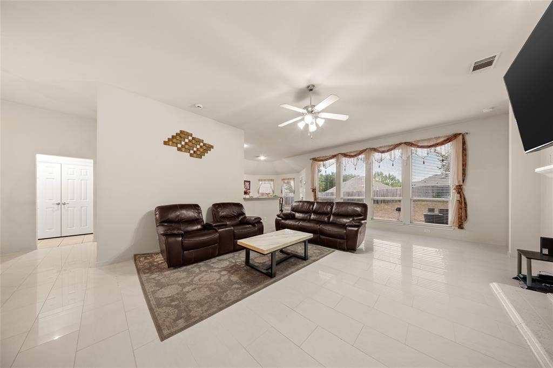
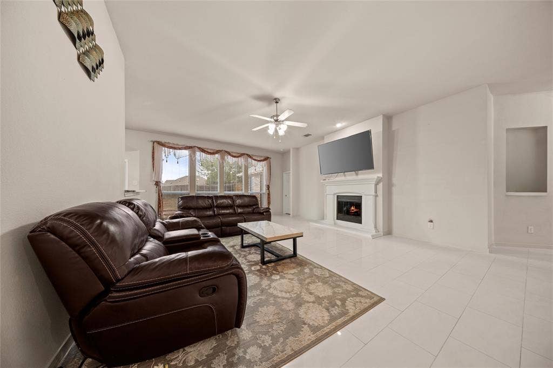
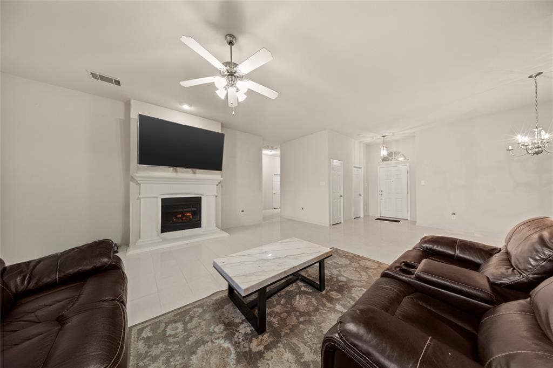
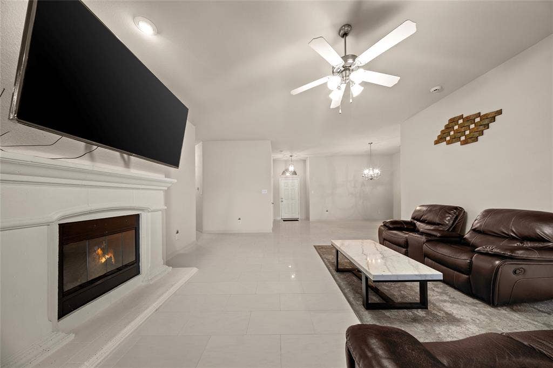
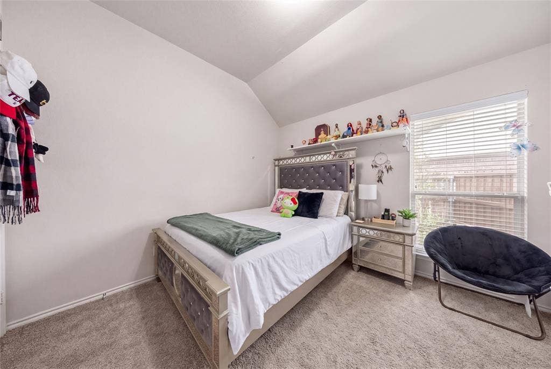
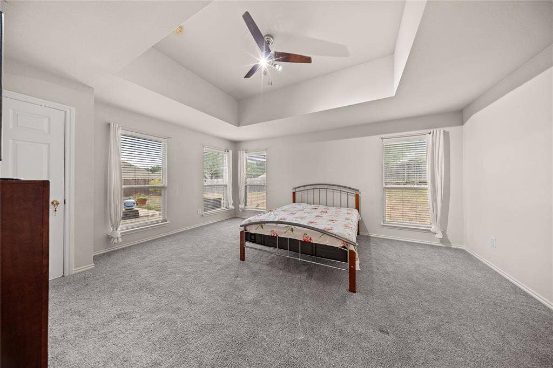
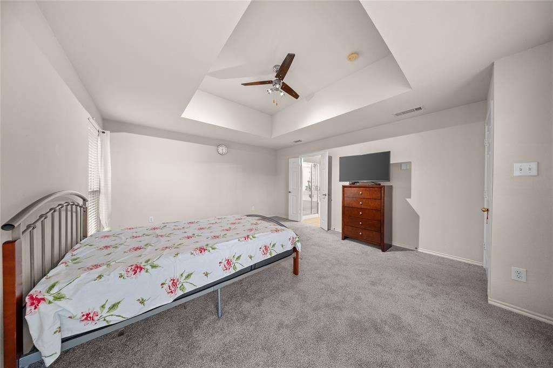
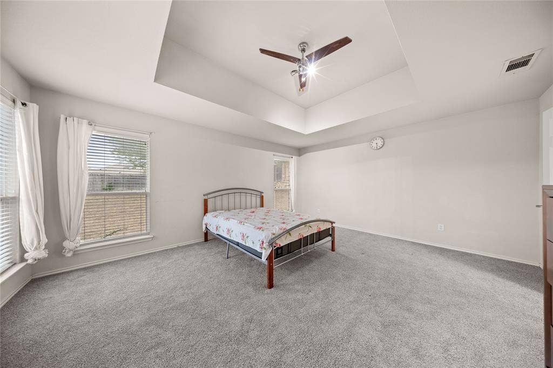
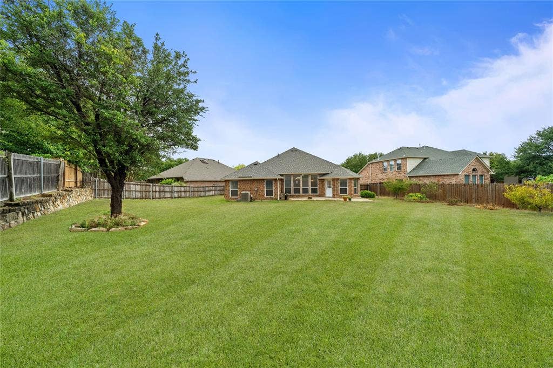
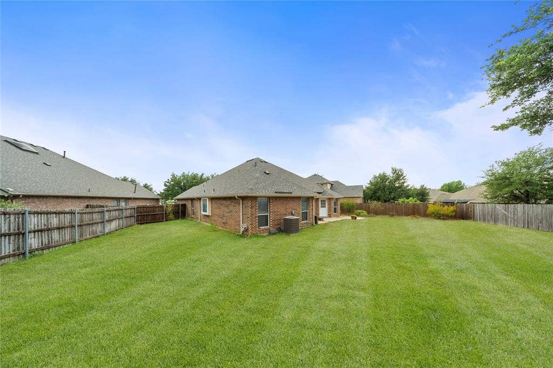
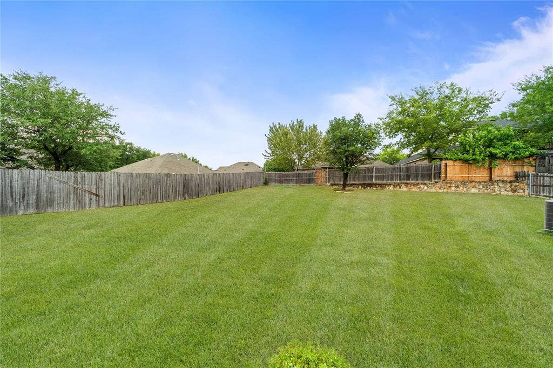
$10,000 seller concession with full asking price! Step into a home where space, comfort, and natural light come together beautifully! Tucked away on an oversized cul-de-sac lot, this inviting 4 bedroom home offers a spacious layout designed for both everyday living and memorable gatherings. From the moment you enter, natural light fills the open living area and kitchen, creating a warm and welcoming atmosphere. A wall of windows provides peaceful views of the expansive backyard an ideal setting for morning coffee, weekend gatherings, or simply enjoying a little extra room to breathe.
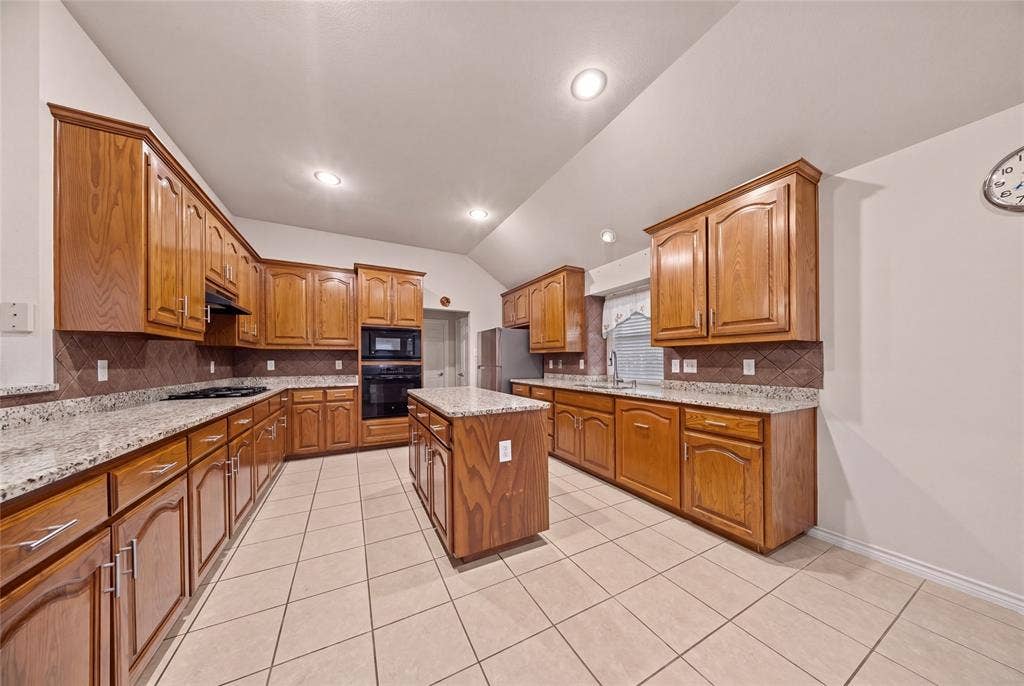
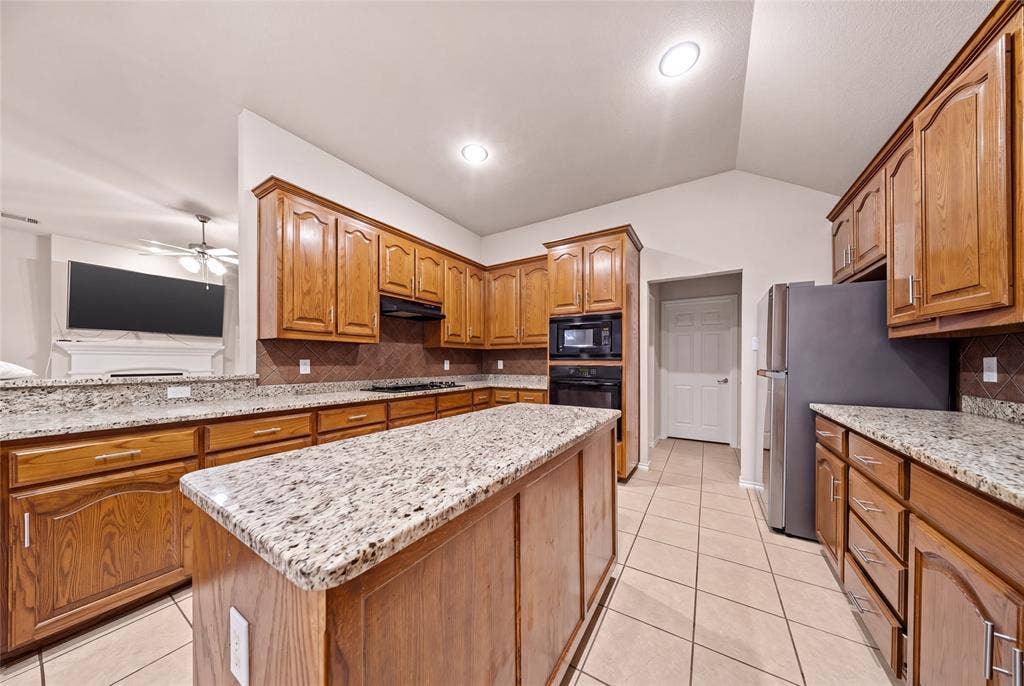
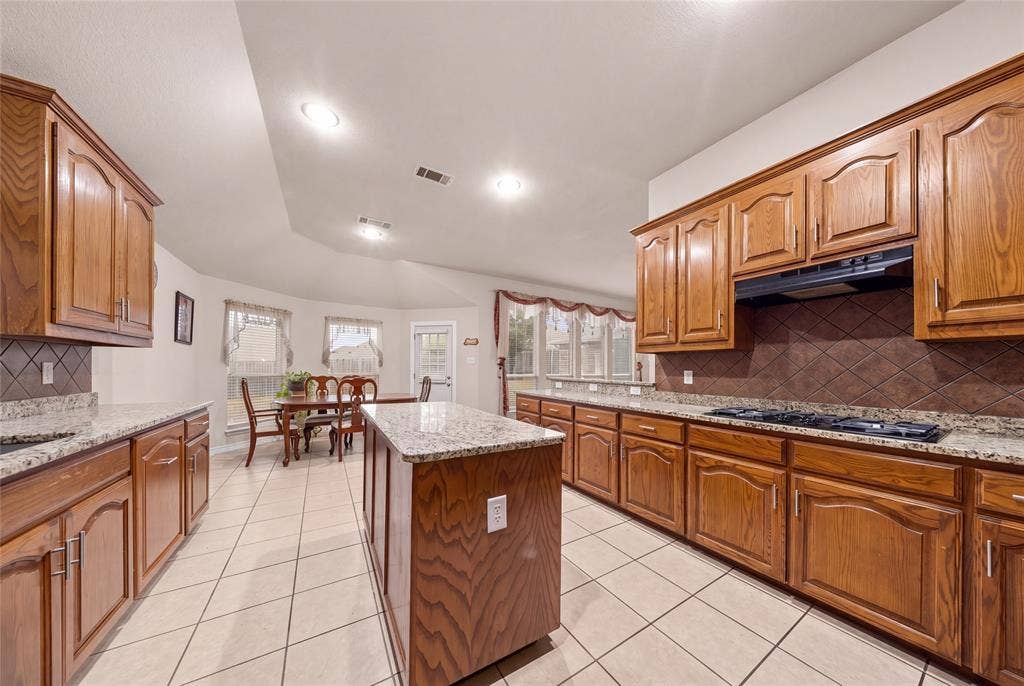
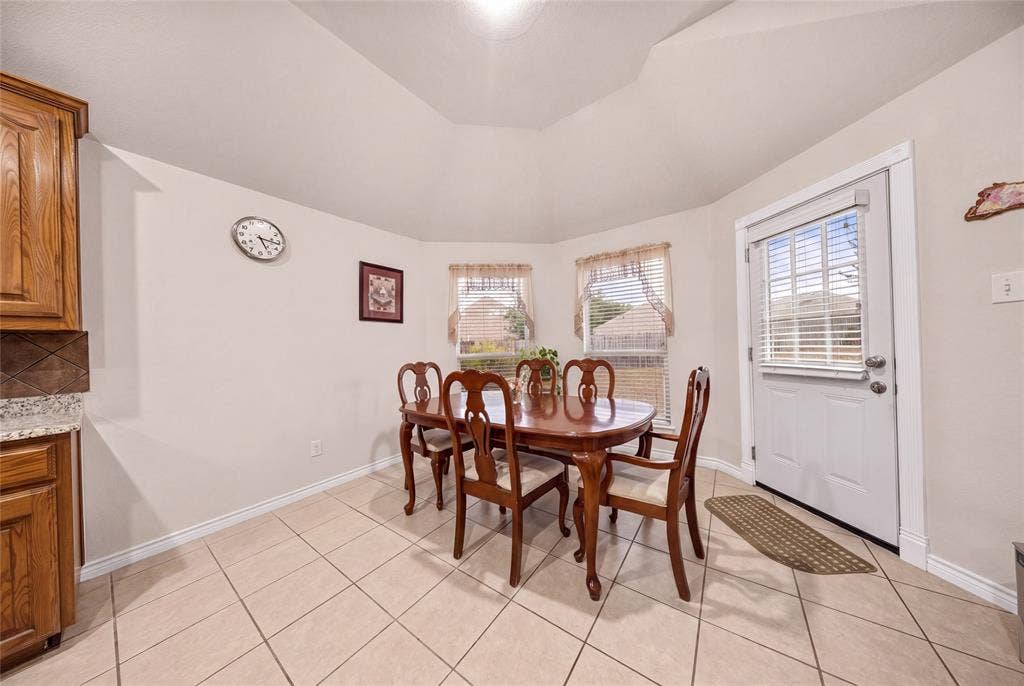
Fresh new flooring throughout the home gives the entire space a clean, modern feel. At the heart of the home, the kitchen features updated granite countertops, a gas burner cooktop, center island, recessed lighting, abundant cabinetry, and a pantry for plenty of storage. With two dining areas and an open connection to the living space, entertaining family and friends feels effortless.
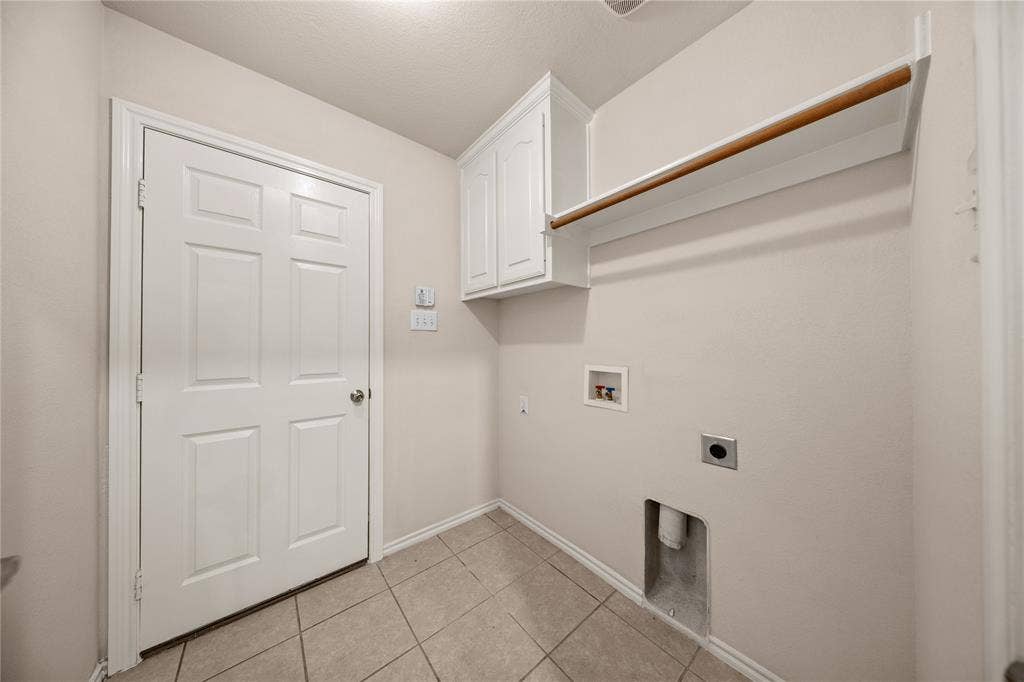
Additional highlights include a full-size laundry room with built-in cabinetry and a 2-car garage.
With its oversized cul-de-sac lot, peaceful backyard, open-concept living spaces, and fresh updates throughout, this is a home that offers not only room to live, but room to make memories.
| Listing Id: | 21404976 |
|---|---|
| List Price: | $375,000 |
| Property Type: | Residential |
| Property Sub Type: | Single Family Residence |
| Status: | Active |
| Bedrooms Total: | 4 |
| Bathrooms Full: | 2 |
| Living Area: | 2,303 |
| Association Fee: | $350 |
| Unexempt Taxes: | $8,767 |
| Lot Size Square Feet: | 11,717.6400 |
| Lot Size Acres: | 0.269 |
| Architectural Style: | Traditional |
| Waterfront?: | No |
| City: | Dallas |
| County Or Parish: | Dallas |
| Subdivision Name: | Summit Parc Ph 3 |
| Postal Code: | 75249 |
| Year Built: | 2004 |
| Accessibility Features Yn: | No |
| Appliances: | Dishwasher,Disposal,Electric Oven,Gas Cooktop,Microwave |
| Association Fee Frequency: | Annually |
| Association Fee Includes: | Full Use of Facilities |
| Association Type: | Mandatory |
| Attached Garage?: | Yes |
| Basement Yn: | No |
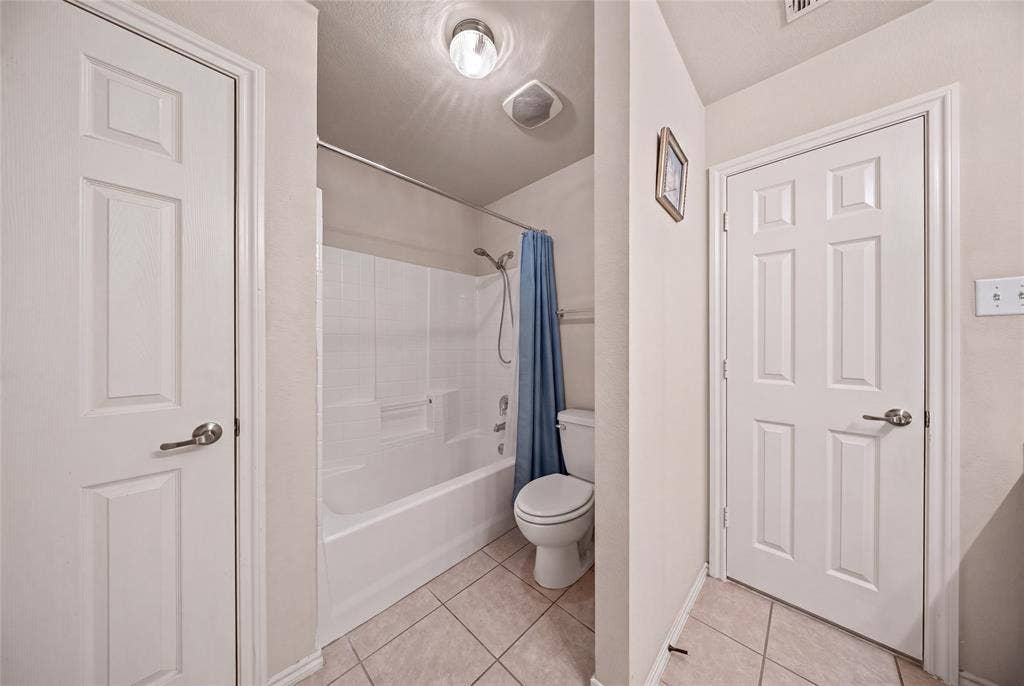
| Bathrooms Total Decimal: | 2.00 |
| Bathrooms Total Integer: | 2 |
| Construction Materials: | Brick |
| Cooling: | Central Air, Electric |
| Covered Spaces: | 2 |
| Directions: | Head east on I-20 E and exit 460 for Clark Rd (slight right on Clark Rd). Turn right onto Panavision Trail, left onto Quicksilver Dr. Turn right at the 1st cross street onto Chapelridge Dr, left onto Windwood Dr, right on Hedgebrook, left on Granville Dr, right onto Granville Ct. |
| Easements: | Drainage, Electric, Natural Gas, Utilities, Water Lines |
| Elementary School: | Merrifield |
| Elementary School Name: | Merrifield |
| Exterior Features: | Covered Patio/Porch, Rain Gutters |
| Fencing: | Back Yard, Wood |
| Fireplace Features: | Living Room, Wood Burning |
| Fireplaces Total: | 1 |
| Flooring: | Carpet, Combination, Tile |
| Foundation Details: | Slab |
| Garage Spaces: | 2 |
| Garage?: | Yes |
| Heating: | Central, Natural Gas |
| High School Name: | Duncanville |
| Hoa Management Company: | First Service Residential |
| Hoa Management Company Phone: | 877-378-2388 |
| Horse Permitted Yn: | No |
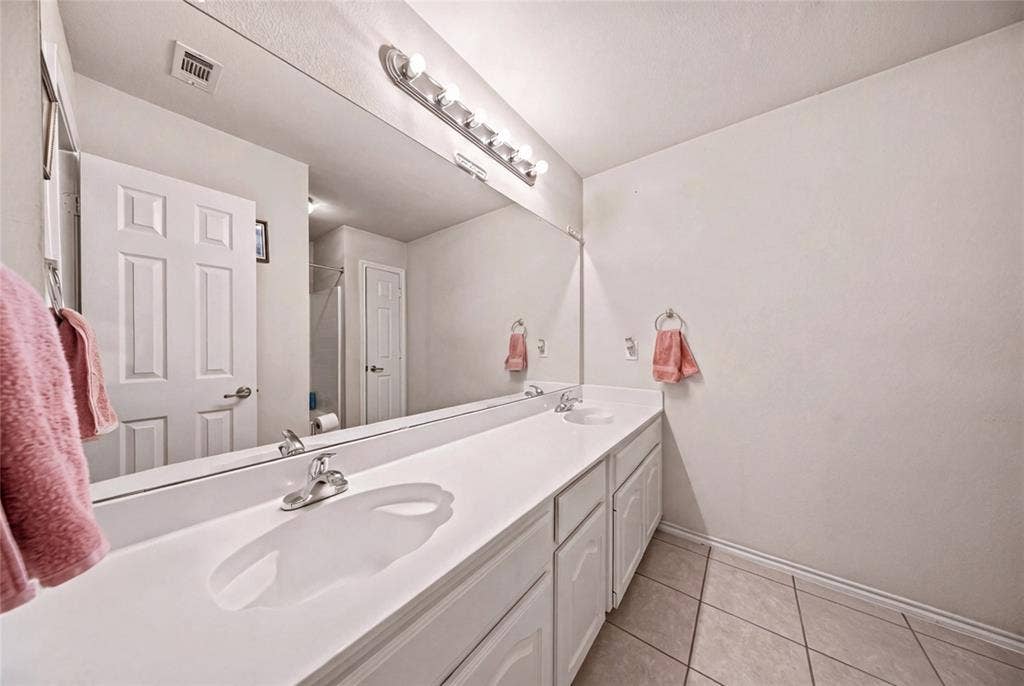
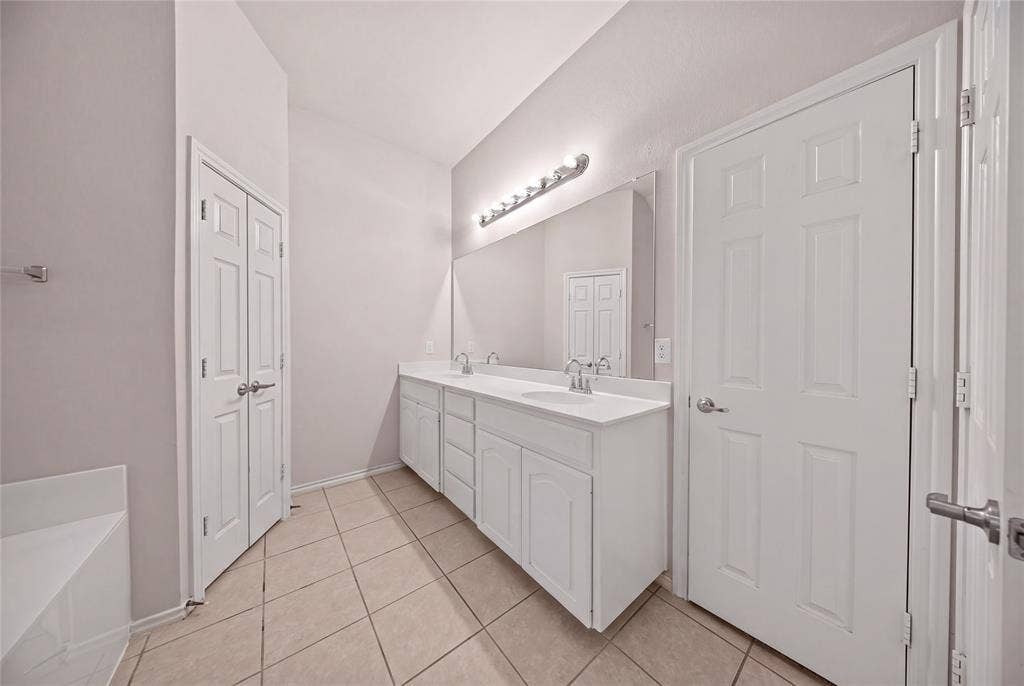
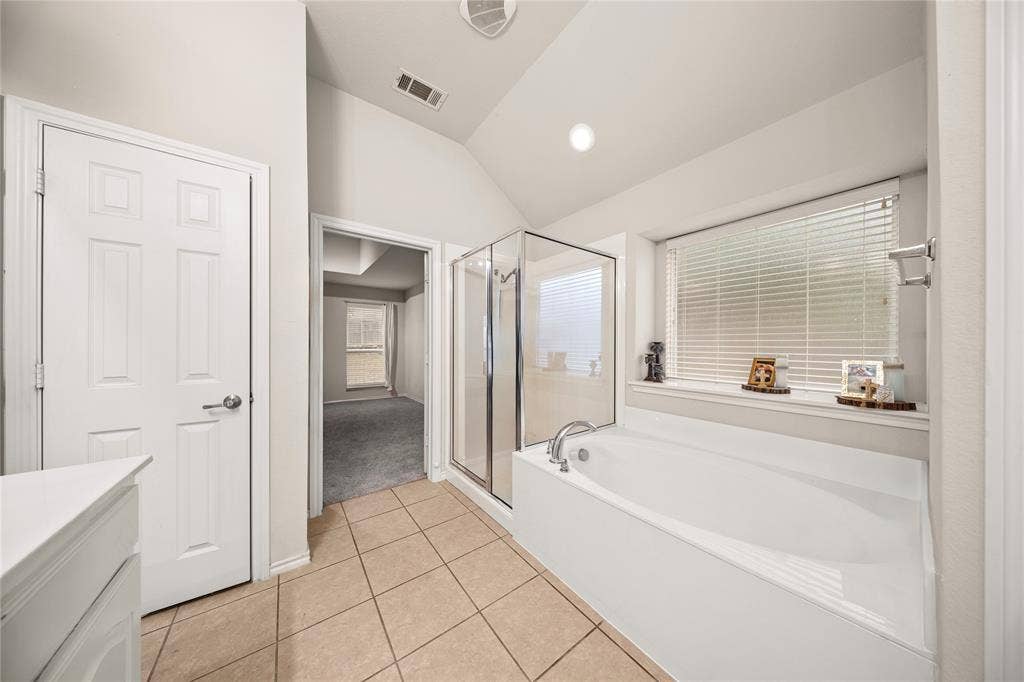
| Interior Features: | Cable TV Available, Decorative Lighting, Double Vanity, Eat-in Kitchen, Granite Counters, High Speed Internet Available, Kitchen Island, Pantry, Vaulted Ceiling(s) |
| Lake Pump Yn: | No |
| Laundry Features: | Full Size W/D Area, Dryer Hookup, Washer Hookup |
| Levels: | One |
| Listing Terms: | Cash, Conventional, FHA, VA Loan |
| Room Count: | 11 |
| Lot Features: | Cul-De-Sac, Few Trees, Landscaped |
| Lot Size: | Less Than .5 Acre (not Zero) |
| Lot Size Area: | 0.2690 |
| Lot Size Units: | Acres |
| Middle School Name: | Byrd |
| Multi Parcel ID: | No |
| Municipal Utility District?: | No |
| Number Of Dining Areas: | 1 |
| Number Of Living Areas: | 1 |
| Number Of Parking Spaces: | 2 |
| Parking Features: | Driveway, Garage, On Street |
| Patio And Porch Features: | Covered, Front Porch |
| Pool?: | No |
| Possession: | Closing/Funding |
| Property Attached?: | No |
| Roof: | Composition |
| School District: | Duncanville ISD |
| Senior Community Yn: | No |
| Smart Home Features Appor Pass Y: | 0 |
| Soil Type: | Unknown |
| Structural Style: | Single Detached |
| Transaction Type: | For Sale |
| Utilities: | Cable Available, City Sewer, City Water, Electricity Available, Individual Gas Meter, Individual Water Meter |
| Will Subdivide: | No |
| Year Built Details: | Preowned |
Listing Courtesy of: Rendon Realty, LLC
Listing Agent: Ramiro Juarez
817-592-3008
Mortgage Calculator
All listings featuring the  icon are provided courtesy of North Texas Real Estate Information Systems, Inc. (NTREIS), Copyright 2026. All rights reserved.
All information is believed accurate but not guaranteed. The properties displayed may not be all of the properties available through the IDX Program. Any use of this site other than by potential buyers or sellers is strictly prohibited.
North Texas Real Estate Information Systems, Inc. data last updated on October 08, 2026 05:55 PM - CT
Property Last Updated: October 08, 2026 05:55 PM - CT
