7032 PORTOBELLO Drive
Plano, TX 75024
$725,000
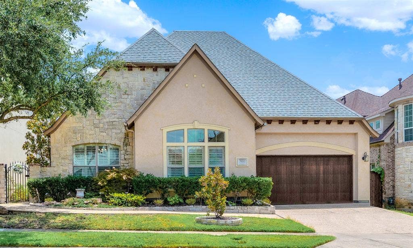
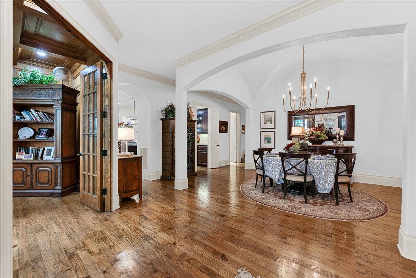
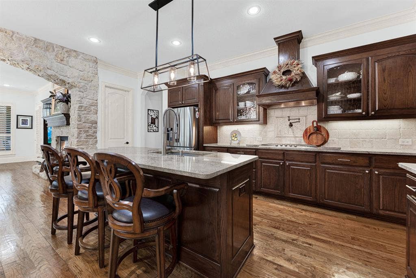
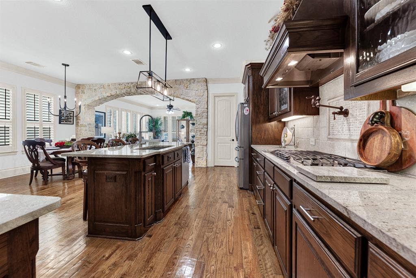
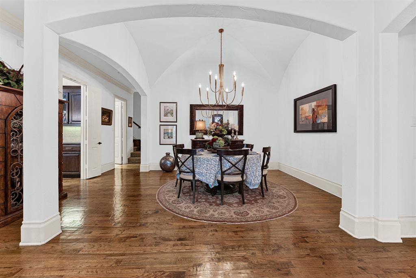
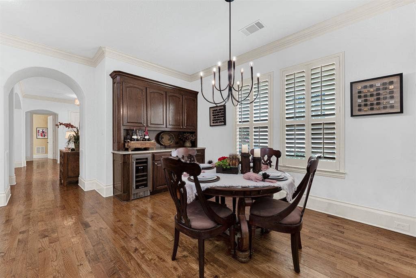
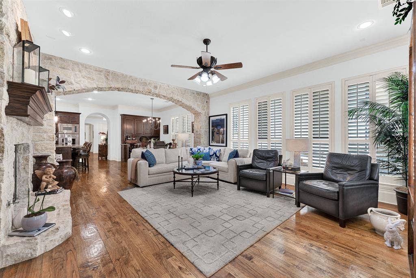
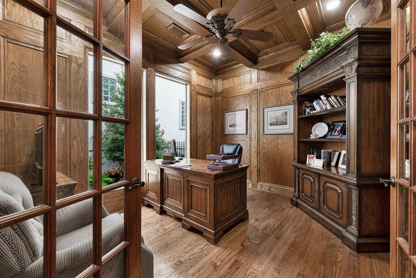
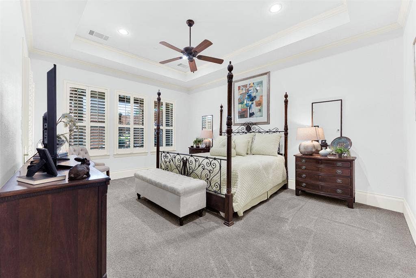
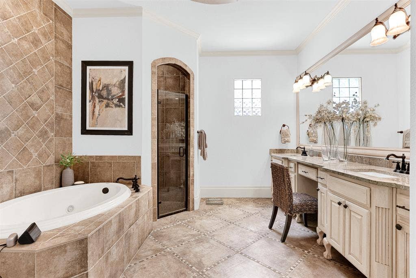
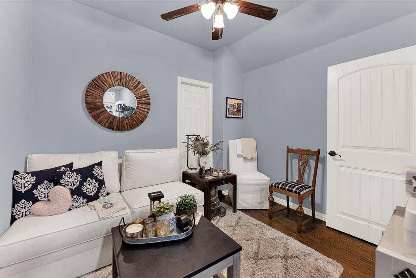
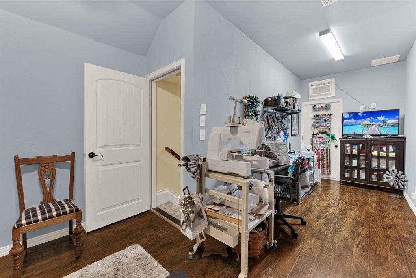
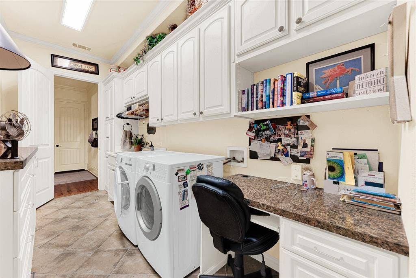
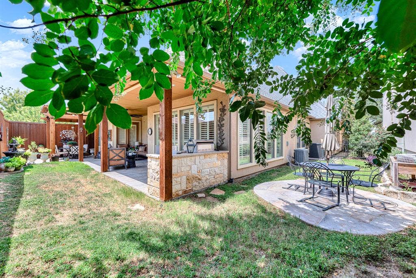
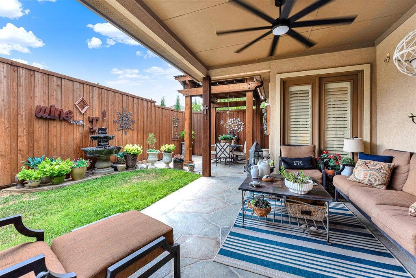
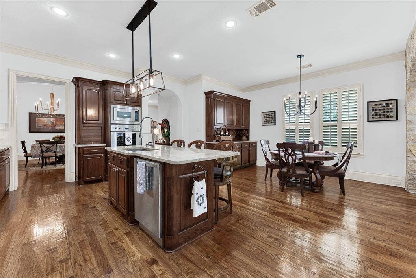
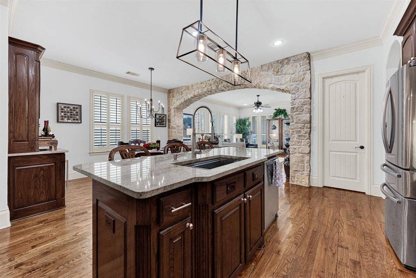
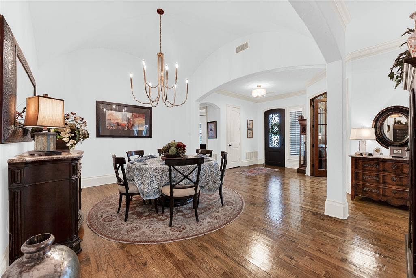
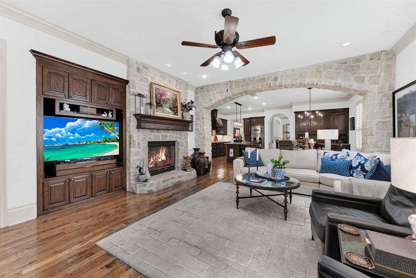
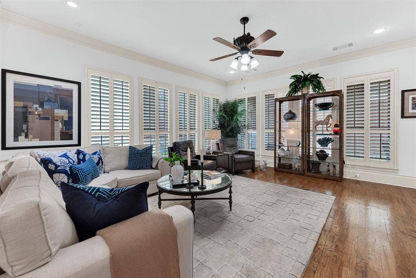
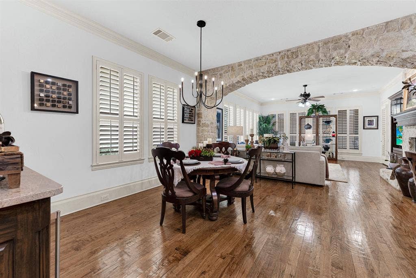
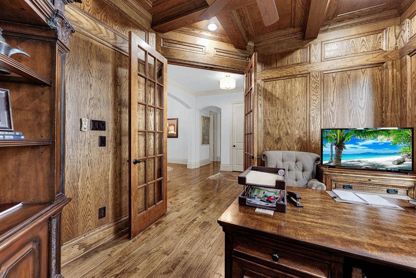
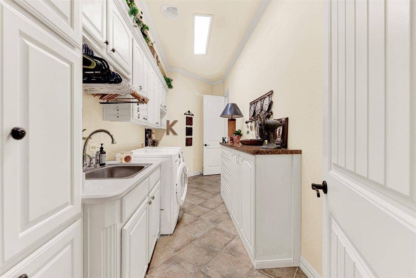
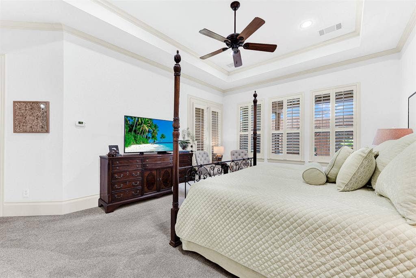
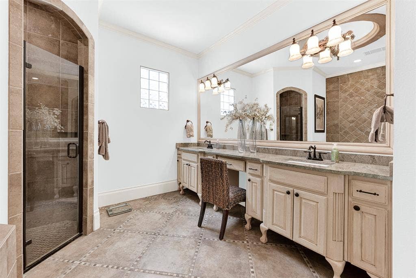
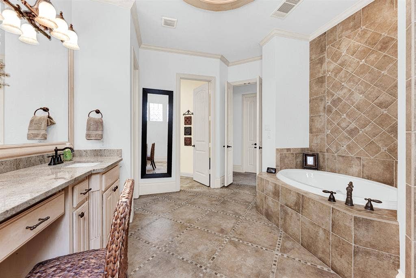
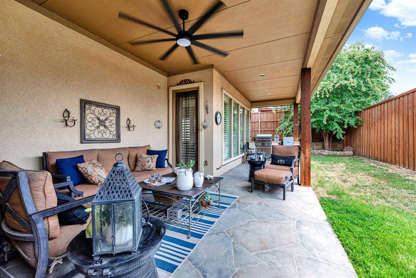
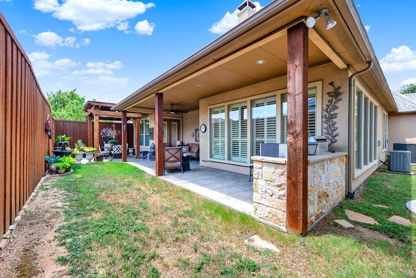
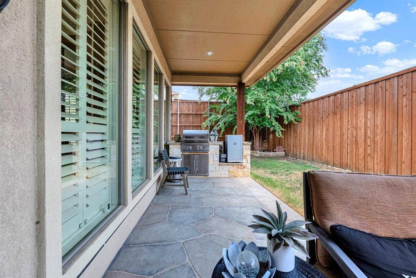
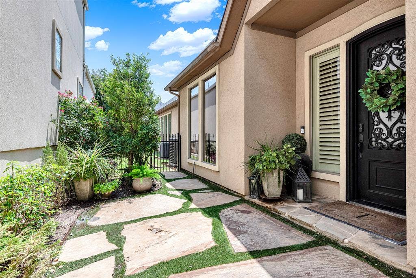
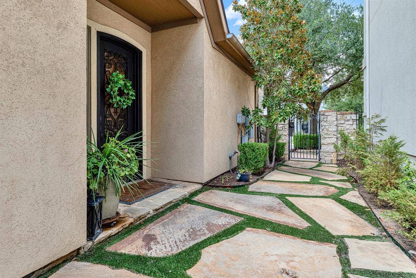
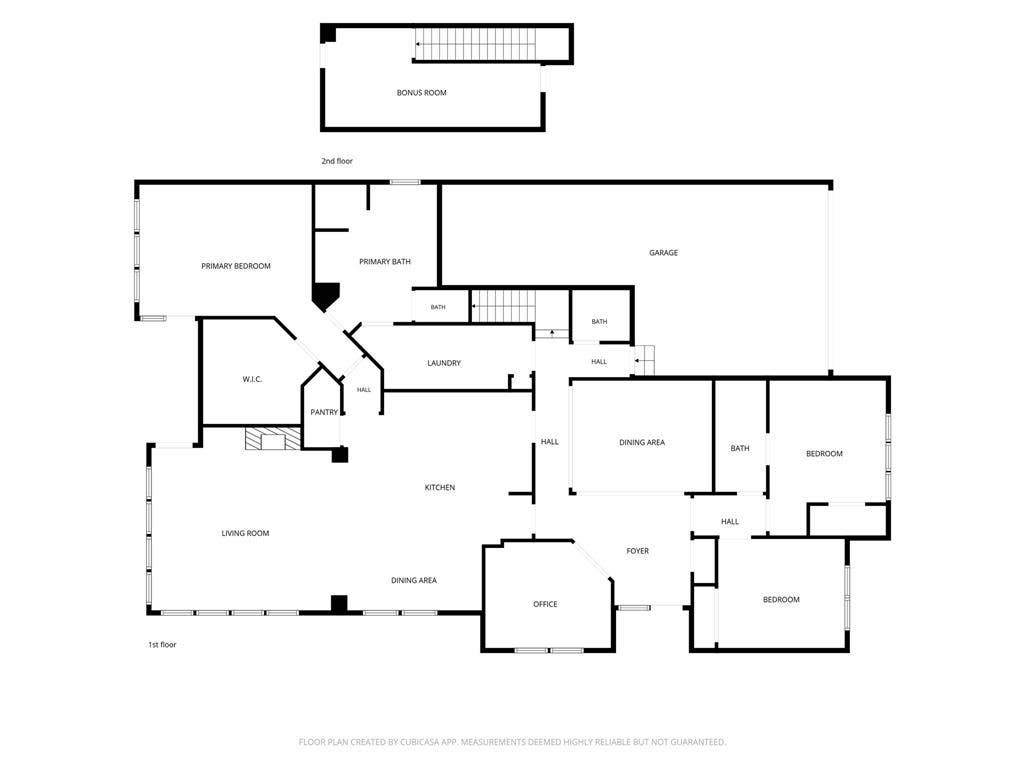
Welcome to single-story French luxury built by Kings Hollow Builders, designed for comfortable everyday living and effortless entertaining. A private courtyard entrance leads inside to hand-scraped wood floors, soaring vaulted and coffered ceilings, and rich architectural details. The rich wood-paneled study with beam accents provides a quiet workspace, while the expansive open layout revolves around a cozy stone fireplace and elegant lighting. At the center of the home, the gourmet kitchen boasts granite surfaces, a stone archway detail, a large island, stainless steel Viking gas appliances, a wine fridge, and an Asko dishwasher. Unwind in the primary suite offering plush carpeting, direct access to the laundry room, and an ensuite bath with granite counters, decorative leg cabinetry, and oil-rubbed bronze accents. A bonus room on the second floor makes a wonderful game room, exercise room, or private retreat for crafts, yoga or meditation! Outdoors, the back patio shines with a full outdoor kitchen featuring a built-in gas grill and electric smoker. Key mechanical updates ensure complete peace of mind, including a 2023 roof replacement, radiant barrier, a 2026 HVAC unit, and a 2026 tankless water heater. Complete with a versatile bonus room and a 3-car tandem garage, this home seamlessly combines timeless sophistication with warm, inviting family spaces. Easy access to 121, DNT, and all the shopping, restaurants and entertainment offered by Grandscape.
| Listing Id: | 21353195 |
|---|---|
| List Price: | $725,000 |
| Property Type: | Residential |
| Property Sub Type: | Single Family Residence |
| Status: | Closed |
| Bedrooms Total: | 3 |
| Bathrooms Full: | 2 |
| Bathrooms Half: | 1 |
| Living Area: | 2,759 |
| Association Fee: | $1,000 |
| Unexempt Taxes: | $13,027 |
| Lot Size Square Feet: | 6,621.1200 |
| Lot Size Acres: | 0.152 |
| Architectural Style: | French,Traditional |
| Waterfront?: | No |
| City: | Plano |
| County Or Parish: | Denton |
| Subdivision Name: | Kings Ridge Add Ph Three |
| Postal Code: | 75024 |
| Year Built: | 2007 |
| Accessibility Features Yn: | No |
| Appliances: | Commercial Grade Vent,Dishwasher,Disposal,Electric Oven,Gas Cooktop,Microwave,Double Oven,Plumbed For Gas in Kitchen,Tankless Water Heater,Vented Exhaust Fan |
| Association Fee Frequency: | Annually |
| Association Fee Includes: | Full Use of Facilities, Management Fees |
| Association Type: | Mandatory |
| Attached Garage?: | Yes |
| Basement Yn: | No |
| Bathrooms Total Decimal: | 2.10 |
| Bathrooms Total Integer: | 3 |
| Buyer Financing: | Other |
| Community Features: | Fishing, Jogging Path/Bike Path, Lake, Park, Sidewalks |
| Construction Materials: | Rock/Stone, Stucco |
| Cooling: | Ceiling Fan(s), Central Air, Electric, Zoned |
| Covered Spaces: | 3 |
| Directions: | From Preston, go west on Spring Creek, left on Mincing Way, right on Underwood to Portobello |
| Elementary School: | Hicks |
| Elementary School Name: | Hicks |
| Exterior Features: | Attached Grill, Built-in Barbecue, Covered Patio/Porch, Garden(s), Gas Grill, Rain Gutters, Lighting, Outdoor Grill, Outdoor Living Center |
| Fencing: | Back Yard, Fenced, Gate, Wood |
| Fireplace Features: | Gas, Gas Logs, Gas Starter, Living Room, Stone, Wood Burning |
| Fireplaces Total: | 1 |
| Flooring: | Carpet, Ceramic Tile, Wood |
| Foundation Details: | Slab |
| Garage Length: | 40 |
| Garage Spaces: | 3 |
| Garage Width: | 20 |
| Garage?: | Yes |
| Heating: | Central, Natural Gas, Zoned |
| High School Name: | Hebron |
| Hoa Management Company: | Kings Ridge HOA |
| Hoa Management Company Phone: | 555-555-5555 |
| Interior Features: | Built-in Features, Built-in Wine Cooler, Cable TV Available, Chandelier, Decorative Lighting, Double Vanity, Flat Screen Wiring, Granite Counters, High Speed Internet Available, Kitchen Island, Paneling, Pantry, Walk-In Closet(s) |
| Laundry Features: | Electric Dryer Hookup, Utility Room, Full Size W/D Area, Dryer Hookup, Washer Hookup |
| Levels: | One and One Half |
| Listing Terms: | Cash, Conventional |
| Room Count: | 10 |
| Lot Features: | Few Trees, Interior Lot, Irregular Lot, Landscaped, Sprinkler System, Subdivision |
| Lot Size: | Less Than .5 Acre (not Zero) |
| Lot Size Area: | 0.1520 |
| Lot Size Units: | Acres |
| Middle School Name: | Arbor Creek |
| Multi Parcel ID: | No |
| Municipal Utility District?: | No |
| Number Of Dining Areas: | 2 |
| Number Of Living Areas: | 2 |
| Number Of Parking Spaces: | 3 |
| Parking Features: | Driveway, Garage, Garage Door Opener, Garage Faces Front, Garage Single Door, Inside Entrance, Kitchen Level, Lighted, Oversized |
| Patio And Porch Features: | Covered, Patio |
| Pool?: | No |
| Possession: | Negotiable |
| Postal Code Plus 4: | 7571 |
| Property Attached?: | No |
| Roof: | Composition |
| School District: | Lewisville ISD |
| Security Features: | Burglar, Carbon Monoxide Detector(s), Fire Alarm, Security System, Smoke Detector(s) |
| Smart Home Features Appor Pass Y: | 0 |
| Soil Type: | Unknown |
| Structural Style: | Single Detached |
| Transaction Type: | For Sale |
| Utilities: | Cable Available, City Sewer, City Water, Concrete, Curbs, Individual Gas Meter, Individual Water Meter, Sidewalk, Underground Utilities |
| Will Subdivide: | No |
| Window Features: | Shutters, Window Coverings |
| Year Built Details: | Preowned |
Listing Courtesy of: Sharon Ketko Realty
Listing Agent: Sharon Ketko
972-841-3110
Mortgage Calculator
All listings featuring the  icon are provided courtesy of North Texas Real Estate Information Systems, Inc. (NTREIS), Copyright 2026. All rights reserved.
All information is believed accurate but not guaranteed. The properties displayed may not be all of the properties available through the IDX Program. Any use of this site other than by potential buyers or sellers is strictly prohibited.
North Texas Real Estate Information Systems, Inc. data last updated on October 08, 2026 05:55 PM - CT
Property Last Updated: October 08, 2026 05:55 PM - CT
