7031 Hunters Ridge Drive
Dallas, TX 75248
$1,095,500
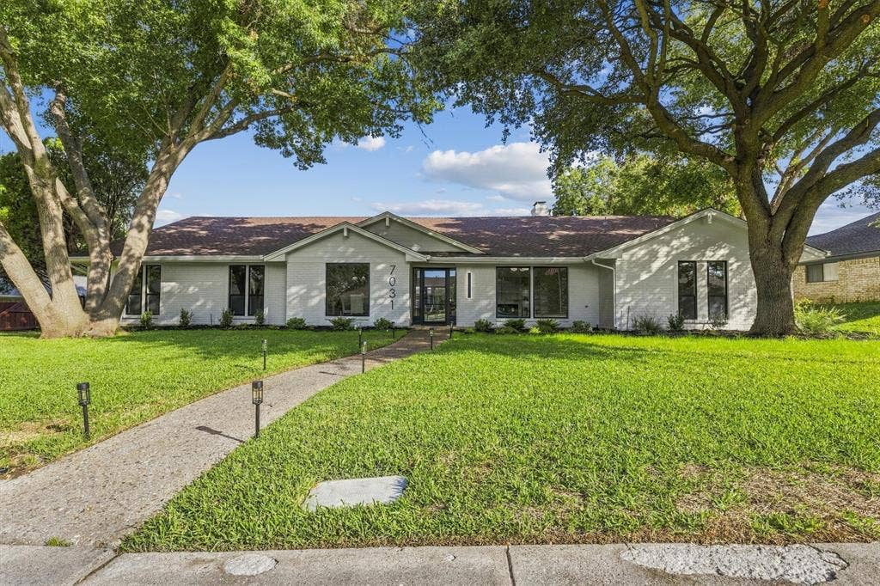
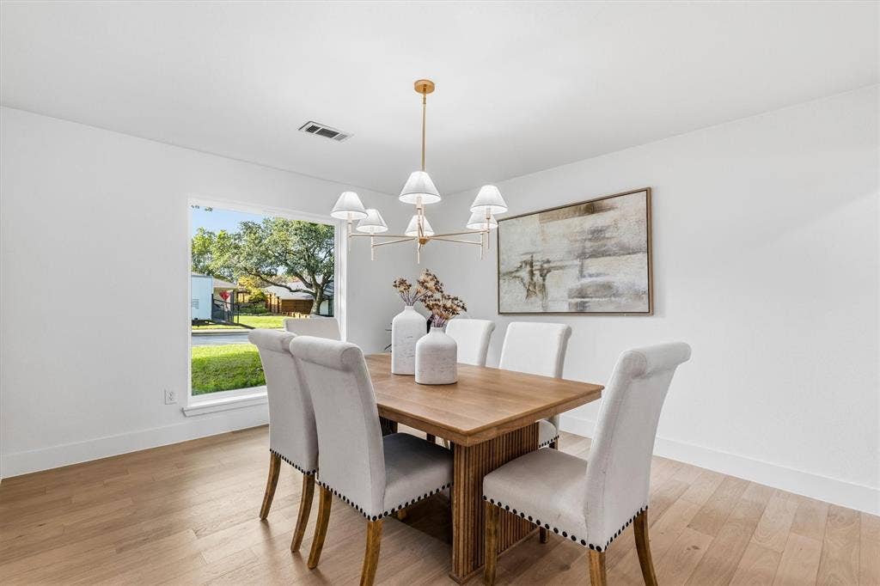
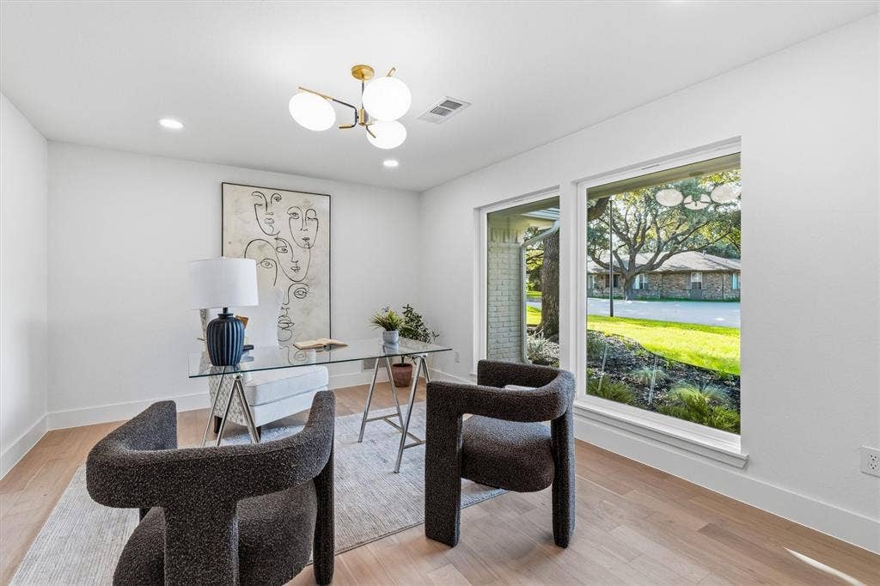
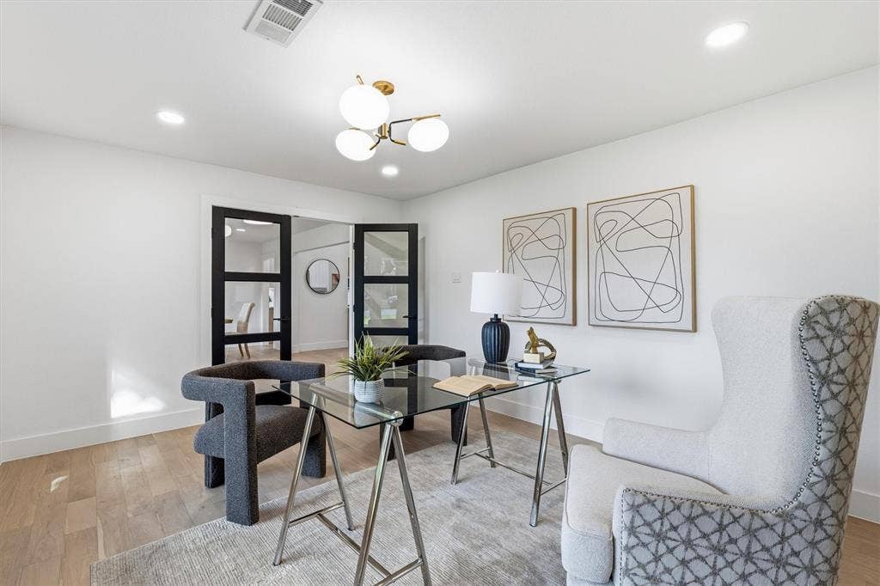
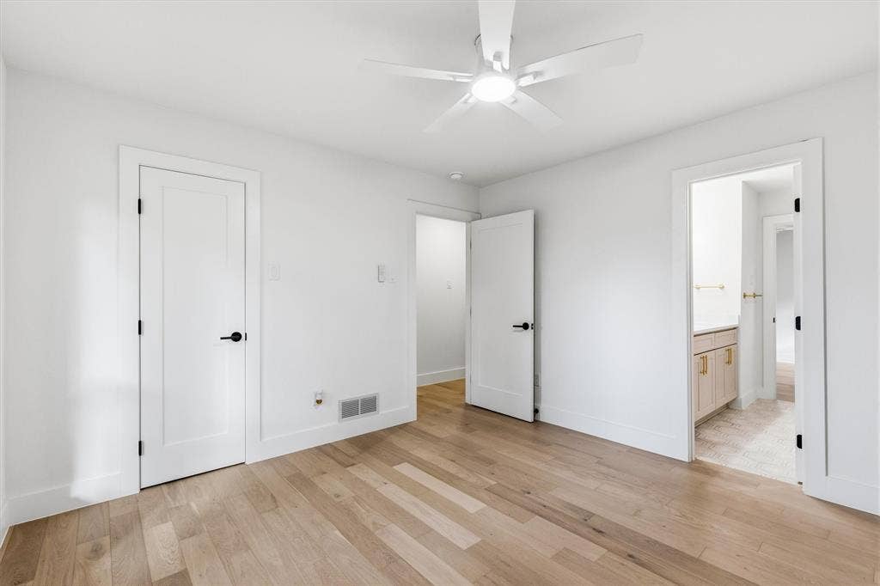
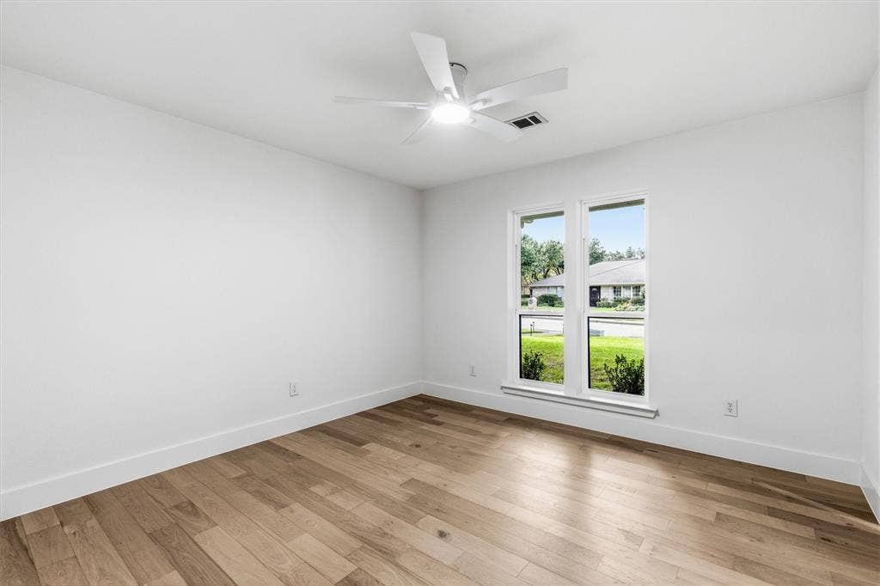
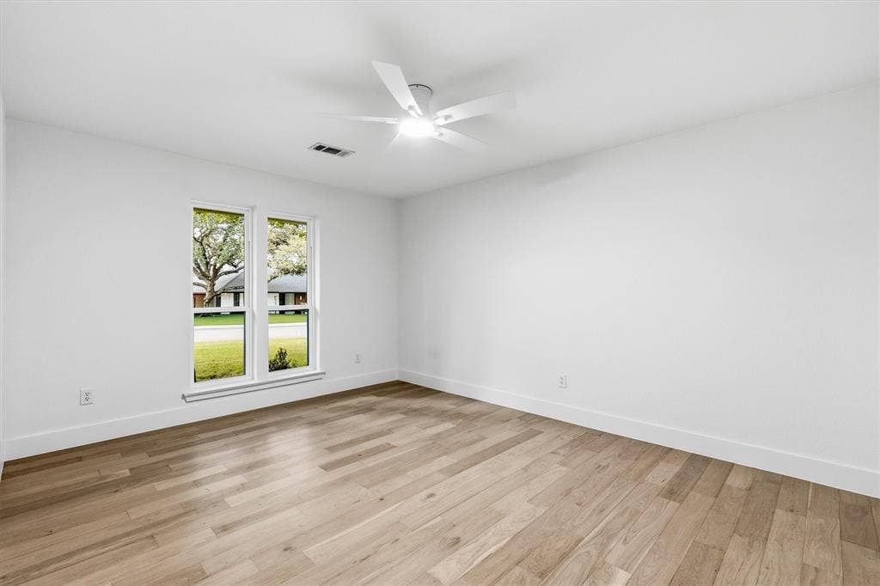
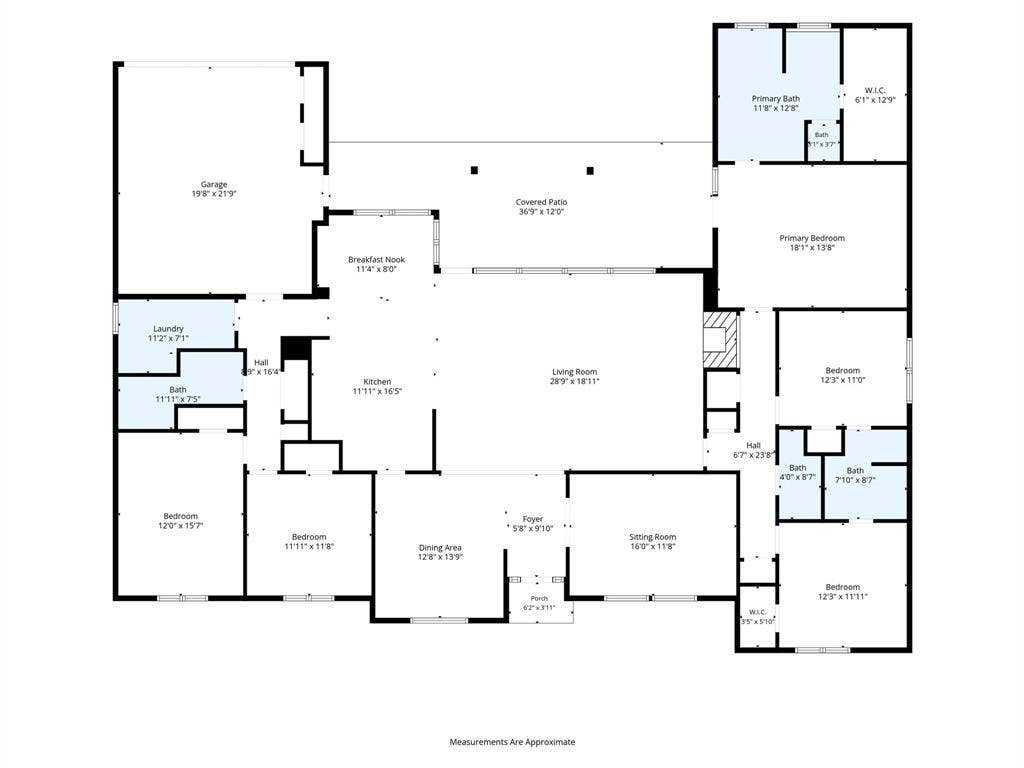
A stunning transformation in coveted Prestonwood Estates, this completely renovated home pairs transitional luxury with thoughtful design. 5-bedrooms, 3.5-baths and a dedicated office offer exceptional flexibility, with the fifth bedroom equally suited for a gameroom.
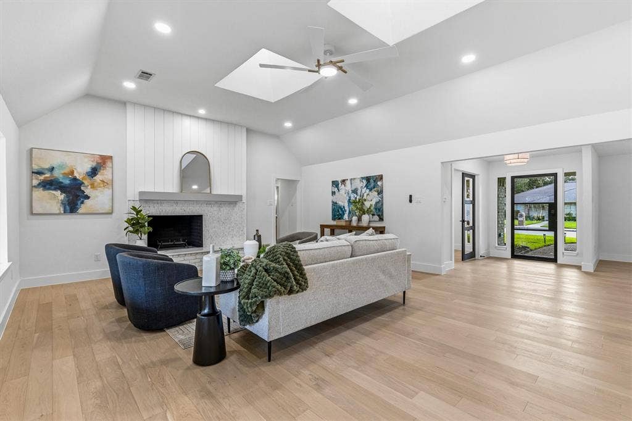
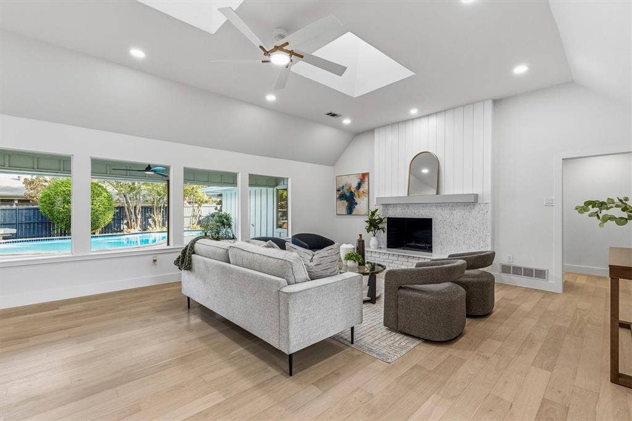
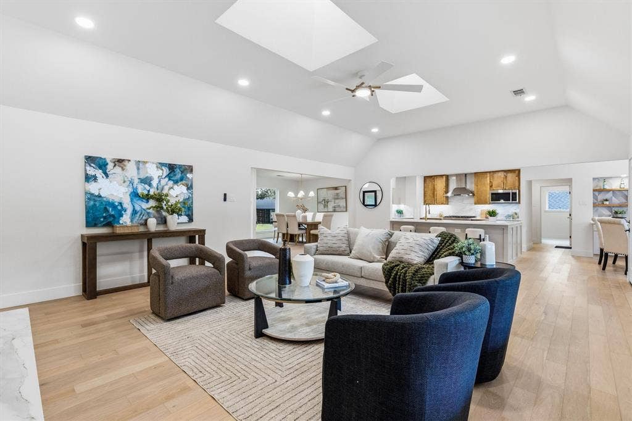
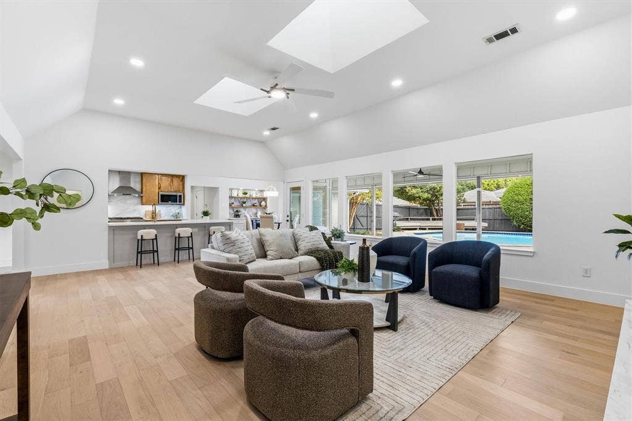
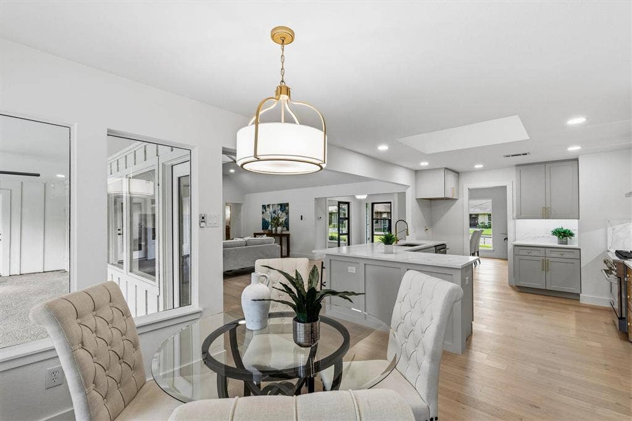
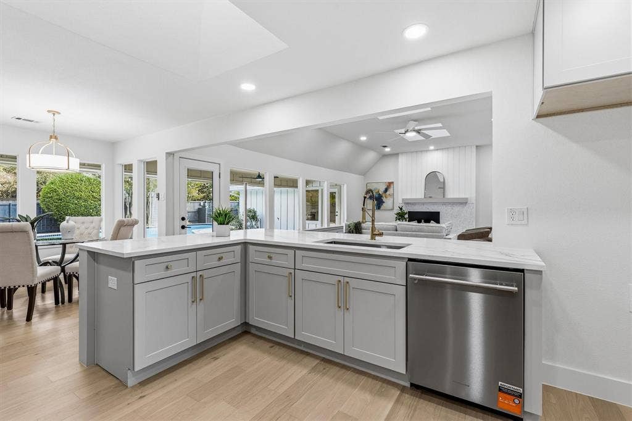
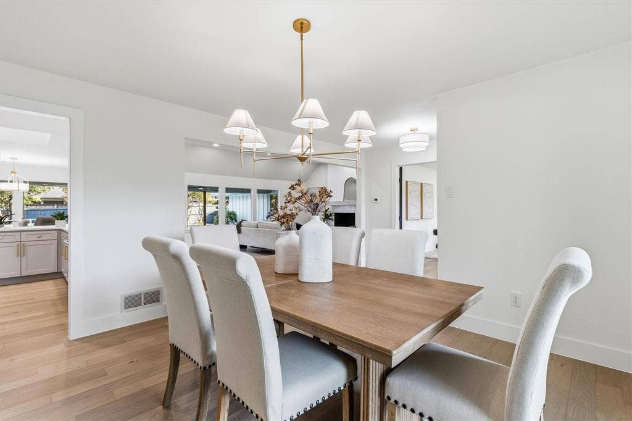
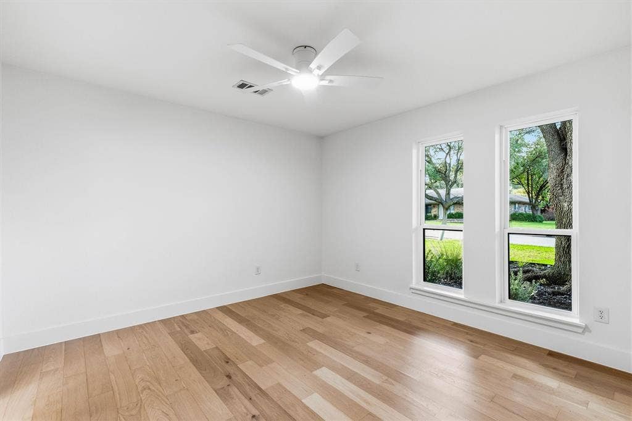
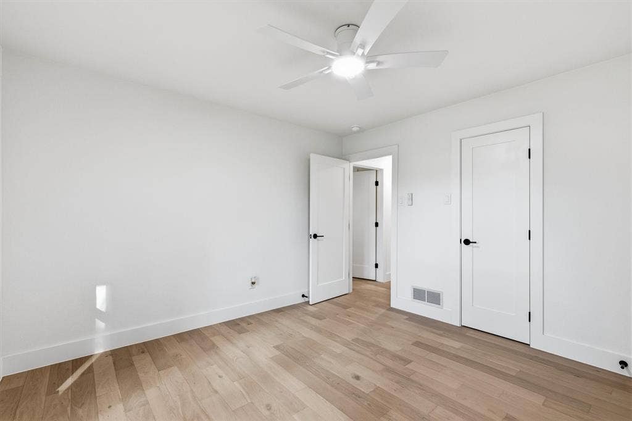
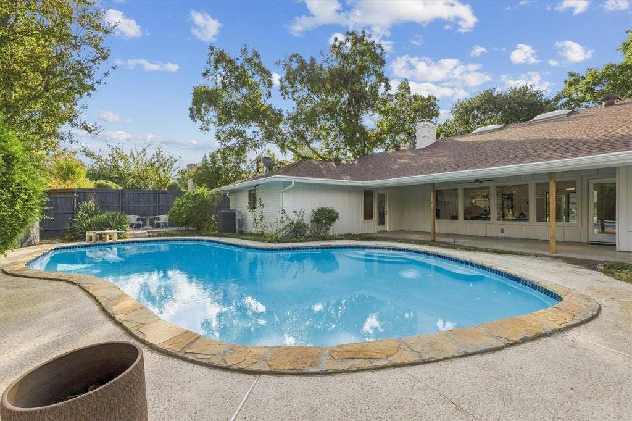
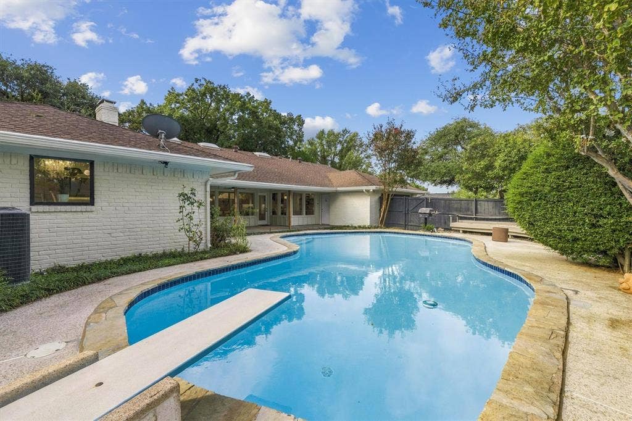
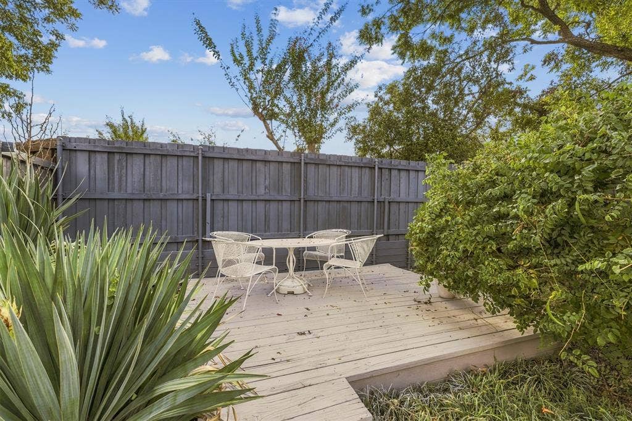
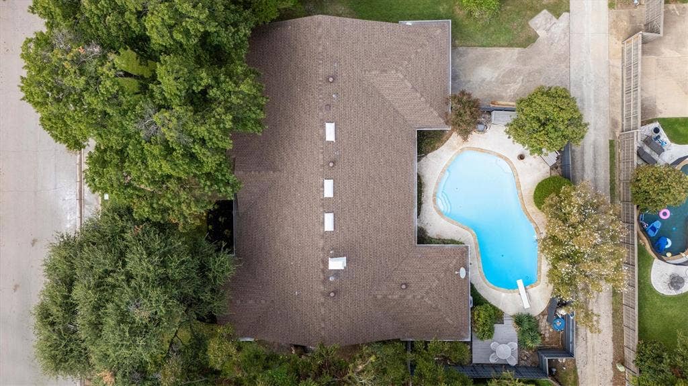
An iron front door introduces white oak wood flooring that flows throughout the home—no carpet—complemented by new windows, recessed lighting and solid-core interior doors. In the living room, vaulted ceilings rise above a custom floor-to-ceiling gas fireplace, while a wall of windows frames the covered back patio and gorgeous pool. Direct backyard access extends the living space outdoors where you'll find many places to gather together.
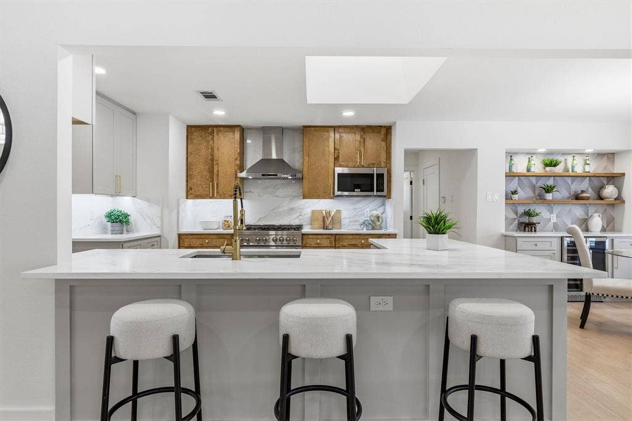
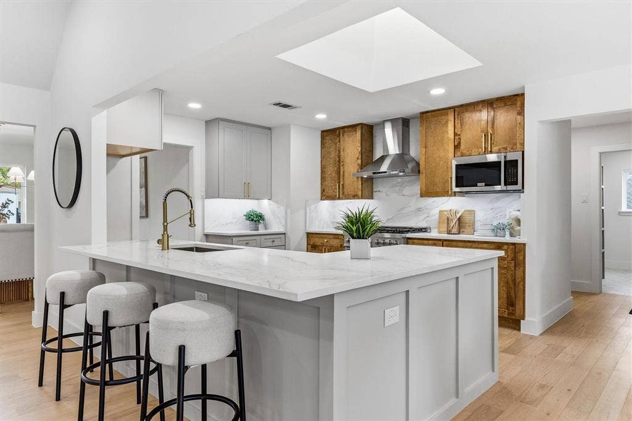
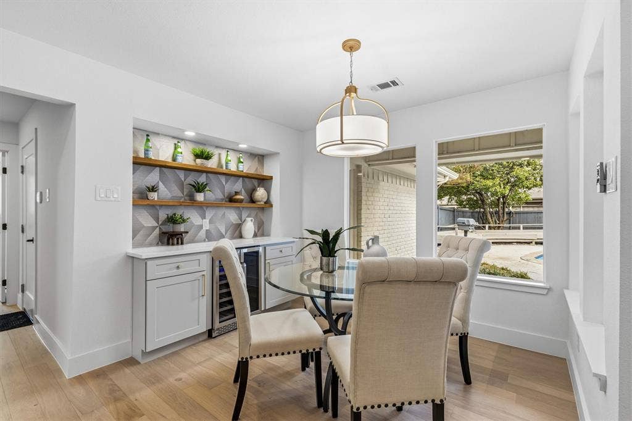
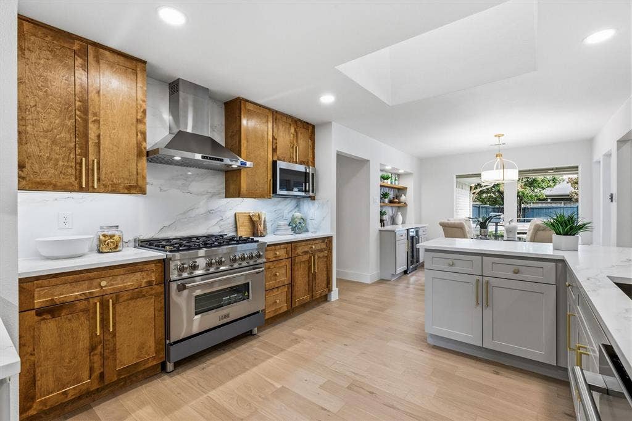
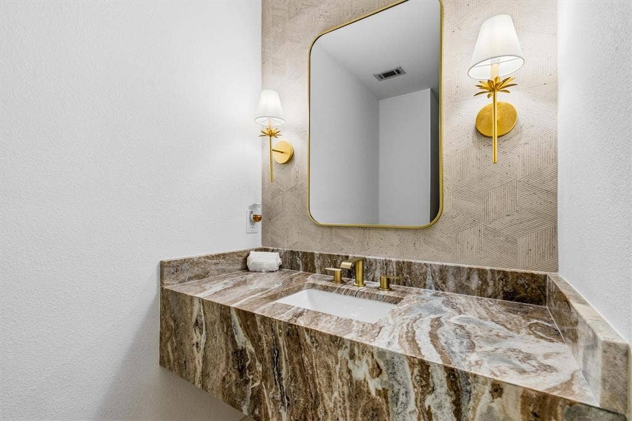
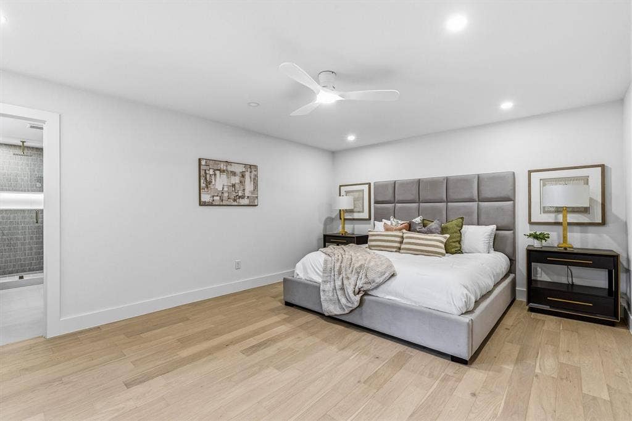
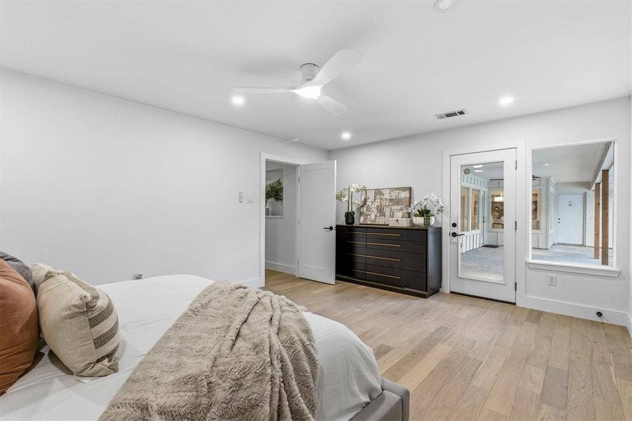
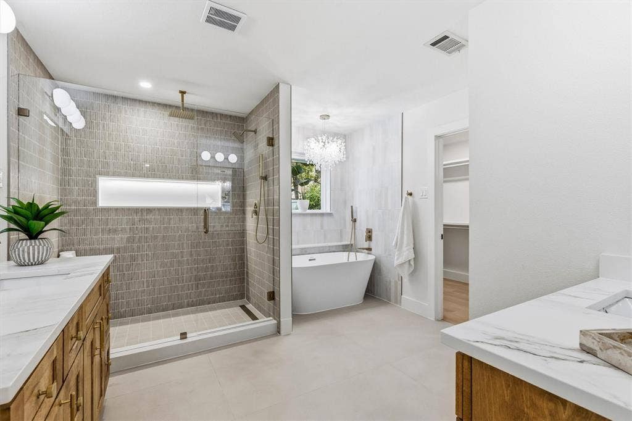
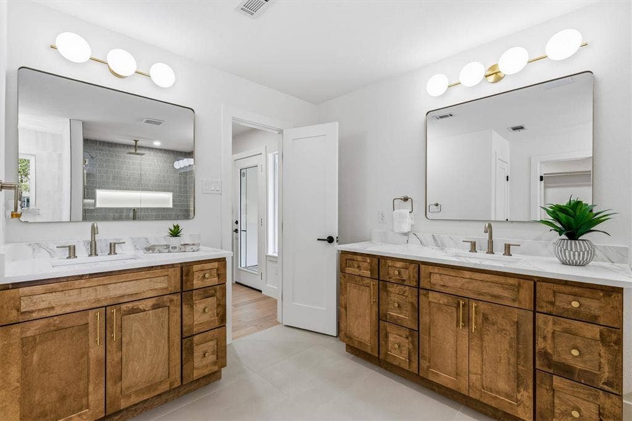
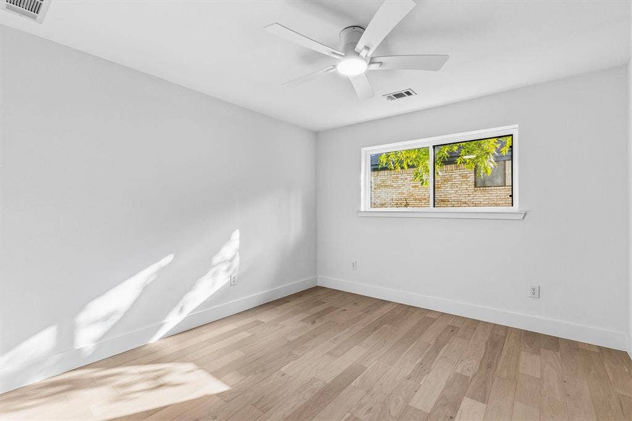
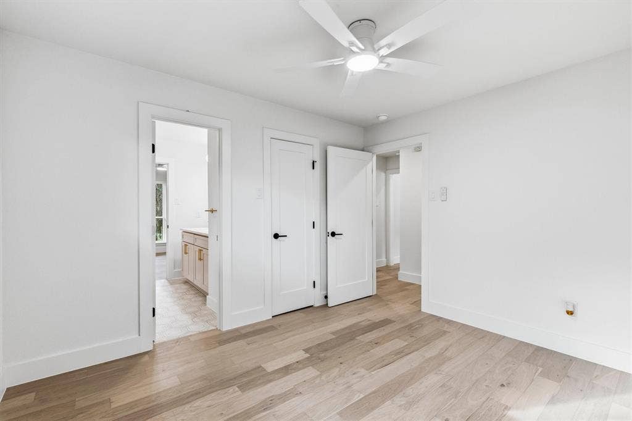
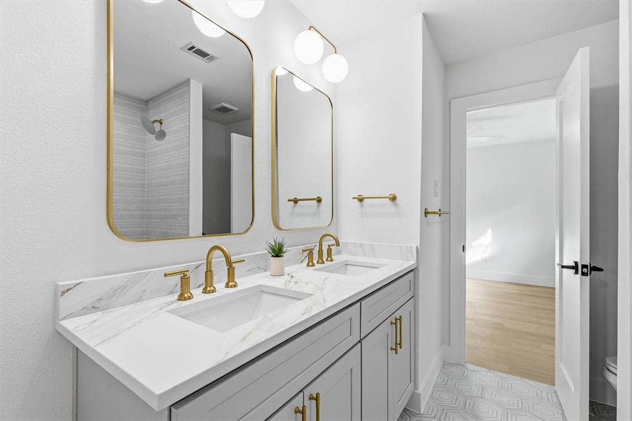
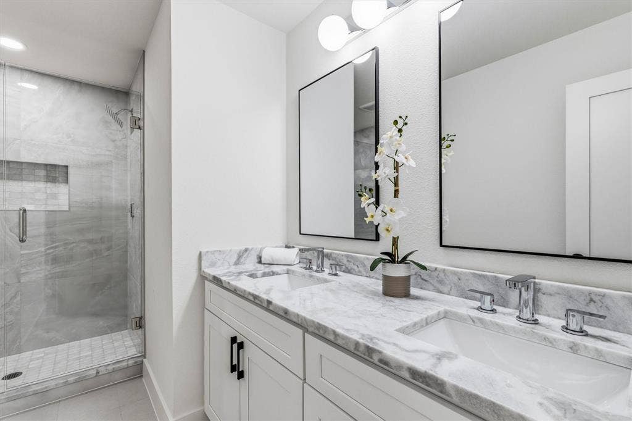
The all-new Chef's kitchen opens to the living room and features soft-close cabinetry, quartz ctops and backsplash, bar seating, & stainless appliances- including a 36-inch gas range and wine fridge. The primary suite offers a private retreat with its own patio access, and comes with a newly designed bath featuring separate vanities, an oversized custom walk-in shower, a separate tub overlooking the pool and a spacious walk-in closet. Two secondary bedrooms share an updated Jack-and-Jill bath with dual vanities and tub. Two additional bedrooms have access to a fully renovated bath with a walk-in shower, dual sinks, and marble countertops. A convenient powder bath serves the main living area.
The renovation extends beyond the finishes with all-new electrical wiring, new electric panel box relocated to the exterior, 2 new water heaters, & under the house plumbing replaced with PVC. Fresh interior paint ...
+ Read More| Listing Id: | 21412179 |
|---|---|
| List Price: | $1,095,500 |
| Property Type: | Residential |
| Property Sub Type: | Single Family Residence |
| Status: | Active |
| Bedrooms Total: | 5 |
| Bathrooms Full: | 3 |
| Bathrooms Half: | 1 |
| Living Area: | 3,016 |
| Unexempt Taxes: | $19,266 |
| Lot Size Square Feet: | 11,761.2000 |
| Lot Size Acres: | 0.27 |
| Architectural Style: | Modern Farmhouse,Traditional |
| Waterfront?: | No |
| City: | Dallas |
| County Or Parish: | Dallas |
| Subdivision Name: | Prestonwood |
| Postal Code: | 75248 |
| Year Built: | 1970 |
| Accessibility Features Yn: | No |
| Appliances: | Dishwasher,Disposal,Gas Range,Gas Water Heater,Ice Maker,Microwave,Convection Oven |
| Association Type: | None |
| Attached Garage?: | Yes |
| Basement Yn: | No |
| Bathrooms Total Decimal: | 3.10 |
| Bathrooms Total Integer: | 4 |
| Construction Materials: | Brick |
| Cooling: | Central Air |
| Covered Spaces: | 2 |
| Directions: | From Beltline go north on Hillcrest Ln. Left on Hunters Ridge Rd. House on right. |
| Easements: | Natural Gas |
| Elementary School: | Prestonwood |
| Elementary School Name: | Prestonwood |
| Exclusions: | Staging Equipment |
| Exterior Features: | Attached Grill, Covered Patio/Porch, Rain Gutters, Lighting |
| Fencing: | Wood |
| Fireplace Features: | Brick, Gas |
| Fireplaces Total: | 1 |
| Flooring: | Engineered Wood, Tile |
| Foundation Details: | Slab |
| Garage Length: | 20 |
| Garage Spaces: | 2 |
| Garage Width: | 20 |
| Garage?: | Yes |
| Heating: | Central, Natural Gas |
| High School Name: | Pearce |
| Interior Features: | Built-in Wine Cooler, Chandelier, Decorative Lighting, Double Vanity, Eat-in Kitchen, Granite Counters, Open Floorplan, Pantry, Walk-In Closet(s) |
| Junior High School Name: | Parkhill |
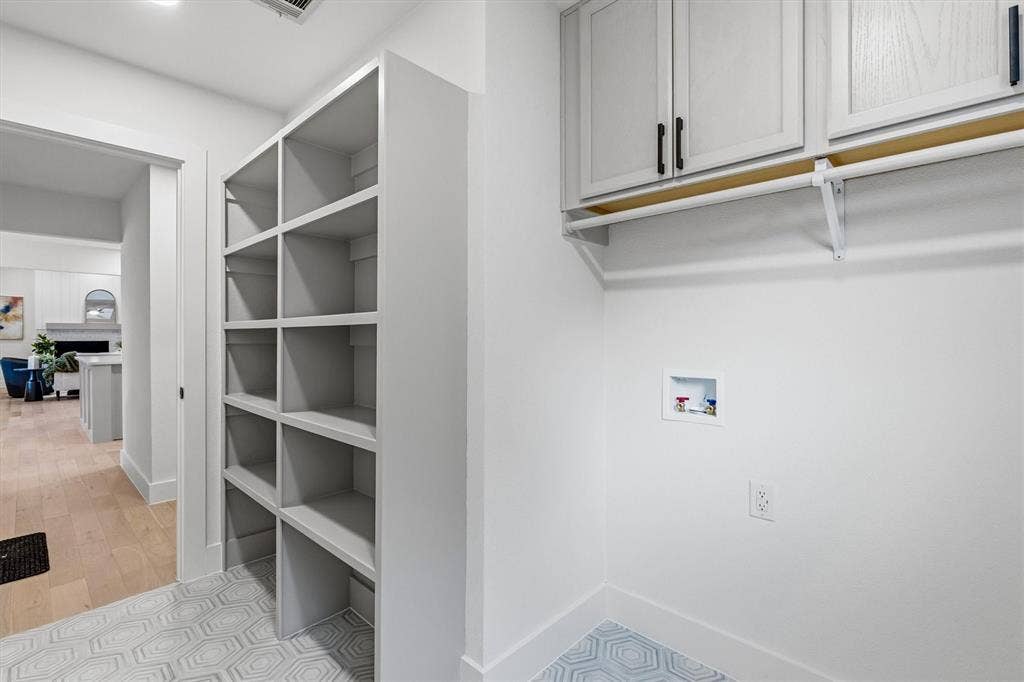
| Laundry Features: | Utility Room, Full Size W/D Area |
| Levels: | One |
| Listing Terms: | Cash, Conventional, VA Loan |
| Room Count: | 9 |
| Lot Features: | Interior Lot, Landscaped, Sprinkler System |
| Lot Size: | Less Than .5 Acre (not Zero) |
| Lot Size Area: | 0.2700 |
| Lot Size Source: | Assessor |
| Lot Size Units: | Acres |
| Multi Parcel ID: | No |
| Municipal Utility District?: | No |
| Number Of Dining Areas: | 2 |
| Number Of Living Areas: | 1 |
| Number Of Parking Spaces: | 2 |
| Parking Features: | Epoxy Flooring, Garage, Garage Door Opener |
| Patio And Porch Features: | Covered, Front Porch, Patio |
| Pool Features: | Gunite |
| Pool?: | Yes |
| Possession: | Closing/Funding |
| Postal Code Plus 4: | 5513 |
| Property Attached?: | No |
| Restrictions: | Unknown Encumbrance(s) |
| Roof: | Composition |
| School District: | Richardson ISD |
| Security Features: | Prewired |
| Smart Home Features Appor Pass Y: | 0 |
| Soil Type: | Unknown |
| Structural Style: | Single Detached |
| Transaction Type: | For Sale |
| Utilities: | City Sewer, City Water, Individual Gas Meter, Individual Water Meter |
| Will Subdivide: | No |
| Year Built Details: | Preowned |
Listing Courtesy of: IP Realty, LLC
Listing Agent: Mark Fuller
214-669-7090
Mortgage Calculator
All listings featuring the  icon are provided courtesy of North Texas Real Estate Information Systems, Inc. (NTREIS), Copyright 2026. All rights reserved.
All information is believed accurate but not guaranteed. The properties displayed may not be all of the properties available through the IDX Program. Any use of this site other than by potential buyers or sellers is strictly prohibited.
North Texas Real Estate Information Systems, Inc. data last updated on October 16, 2026 03:06 AM - CT
Property Last Updated: October 16, 2026 03:06 AM - CT
