
7029 Cedar Creek Drive
Grand Prairie, TX 75054
$3,500
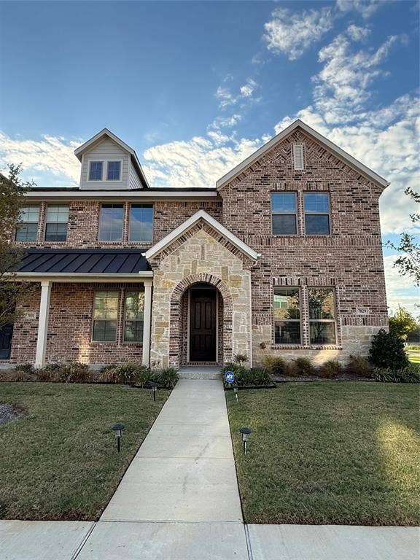
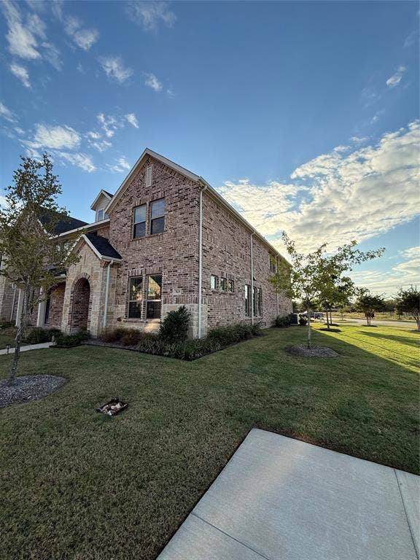
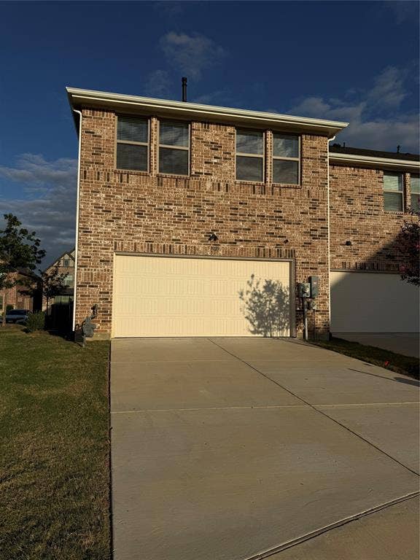
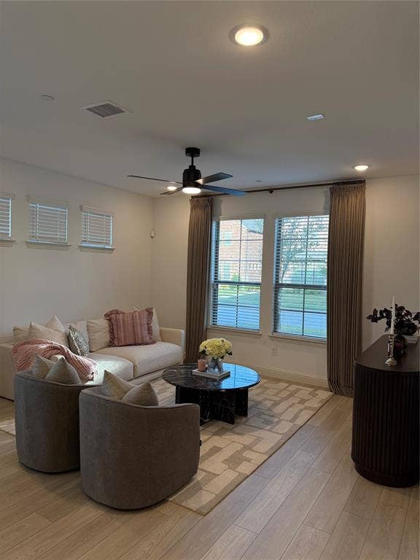
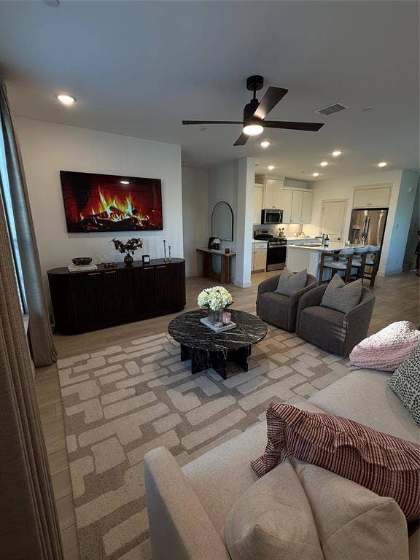
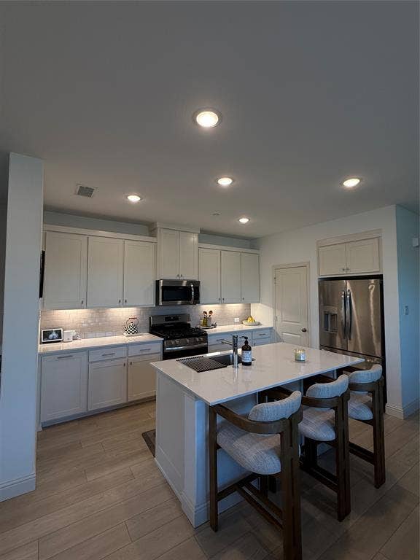
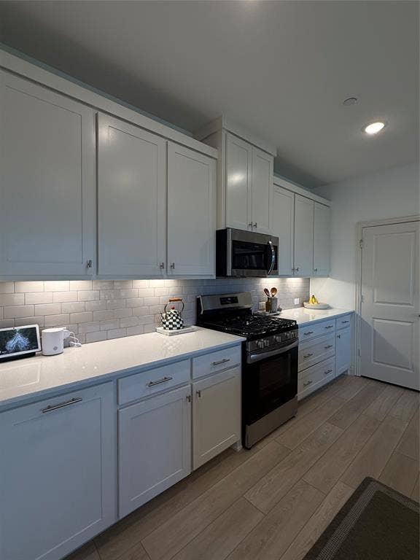
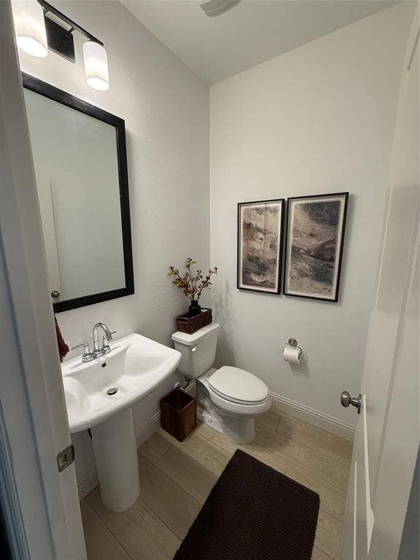
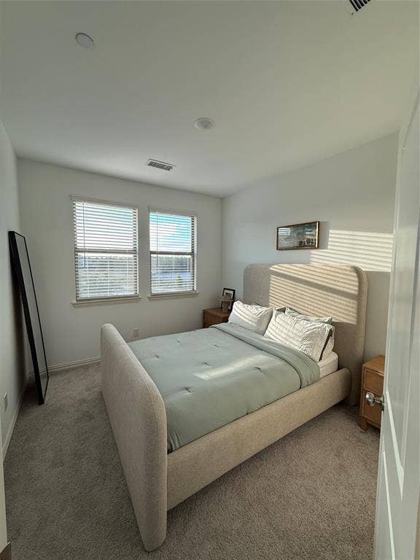
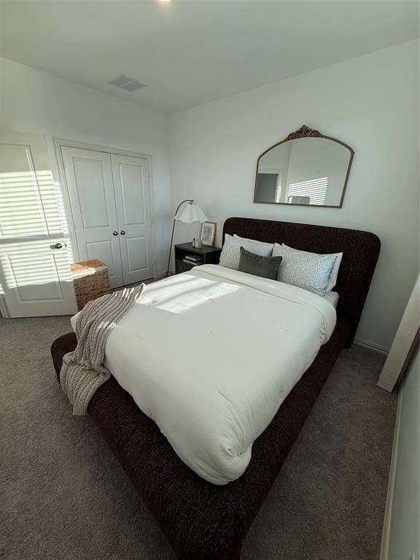
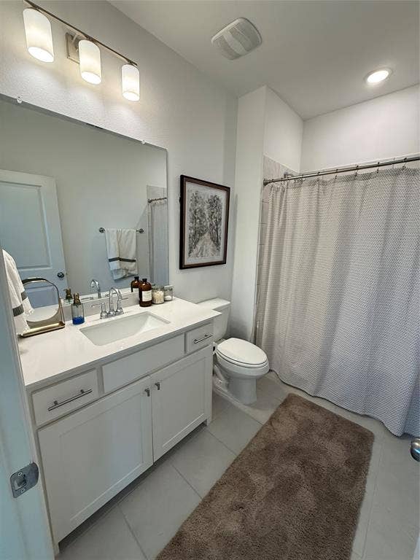
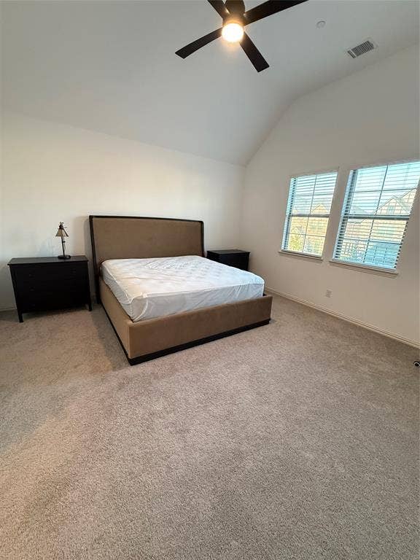
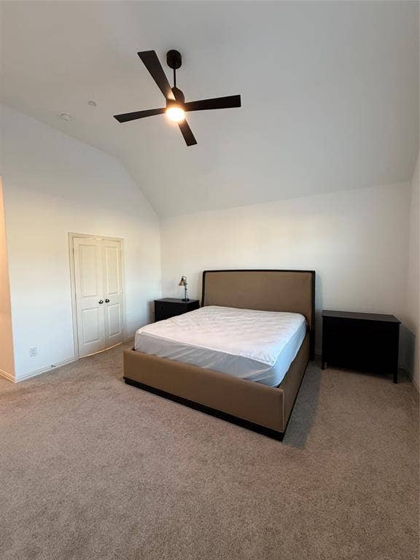
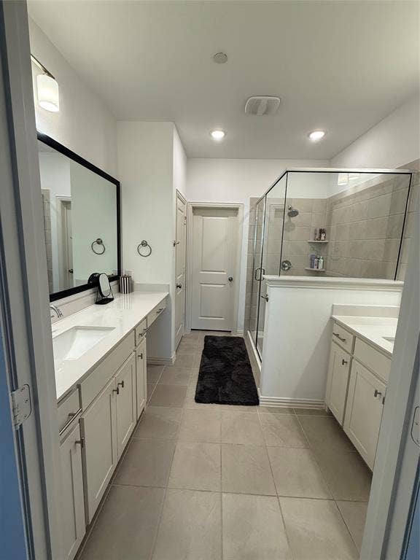
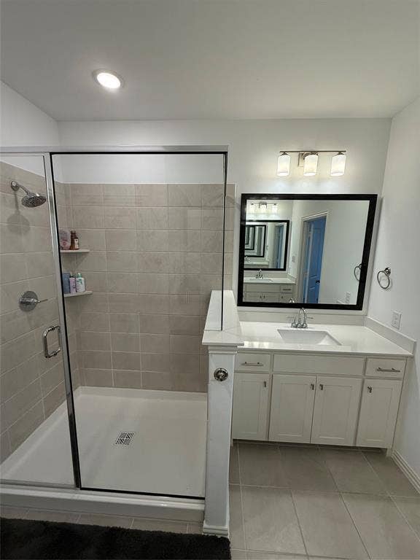
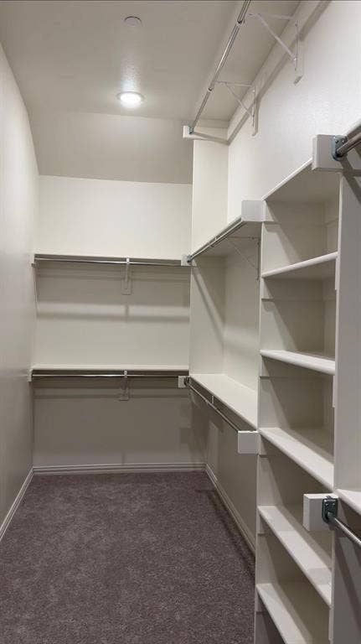
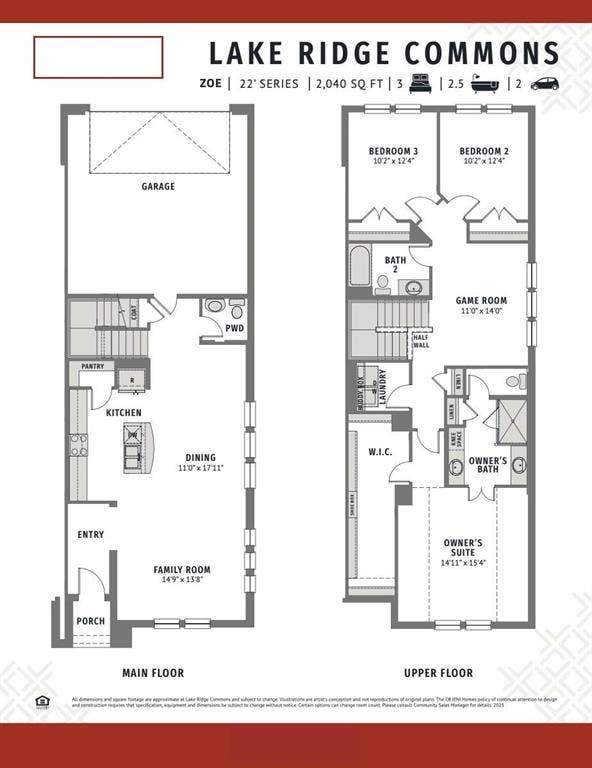
Welcome to this spacious two-story townhome in Grand Prairie, offering a great combination of comfort, style, and convenience! Featuring 3 bedrooms, 2.5 bathrooms, and approximately 2,040 square feet, this home offers a thoughtfully designed layout with plenty of room to relax and entertain. The open-concept living area flows seamlessly into the kitchen, featuring an oversized island, ample cabinetry, generous pantry storage, and stainless steel appliances. Upstairs, a versatile game room provides additional living space ideal for a second lounge, home office, or entertainment area. The private primary suite offers a relaxing retreat, while the additional bedrooms provide flexibility for guests or everyday needs. An attached two-car garage adds convenience and extra storage. Conveniently located in Grand Prairie near Joe Pool Lake, shopping, dining, and area amenities, this townhome offers an appealing blend of space and low-maintenance living. Available for lease January 1, 2027. Schedule your showing today and make this inviting townhome your next home!
| Listing Id: | 21424104 |
|---|---|
| List Price: | $3,500 |
| Property Type: | Residential Lease |
| Property Sub Type: | Townhouse |
| Status: | Active |
| Bedrooms Total: | 3 |
| Bathrooms Full: | 2 |
| Bathrooms Half: | 1 |
| Living Area: | 2,048 |
| Lot Size Square Feet: | 2,918.5200 |
| Lot Size Acres: | 0.067 |
| Waterfront?: | No |
| City: | Grand Prairie |
| County Or Parish: | Dallas |
| Subdivision Name: | Lake Rdg Commons North |
| Postal Code: | 75054 |
| Year Built: | 2024 |
| Accessibility Features Yn: | No |
| Appliances: | Dishwasher,Dryer,Gas Cooktop,Gas Oven,Gas Range,Microwave,Plumbed For Gas in Kitchen,Refrigerator,Vented Exhaust Fan,Washer |
| Application Fee Amount: | $50 |
| Association Type: | Mandatory |
| Attached Garage?: | Yes |
| Availability Date: | 2027-01-01 |
| Basement Yn: | No |
| Bathrooms Total Decimal: | 2.10 |
| Bathrooms Total Integer: | 3 |
| Community Features: | Community Sprinkler, Curbs, Greenbelt, Sidewalks |
| Consent for Visitors to Record: | None |
| Construction Materials: | Brick |
| Covered Spaces: | 2 |
| Deposit Amount: | $3,500 |
| Deposit Pet: | $350 |
| Directions: | South on 360, Exit Campwisdom Rd, left on Campwisdom, right on Lake Ridge Pkwy, right on Grandway Dr, right on Cedar Creek Dr. Parking available at the corner lot on the side of the home. |
| Elementary School: | Lakeridge |
| Elementary School Name: | Lakeridge |
| Exterior Features: | Covered Patio/Porch, Rain Gutters, Lighting |
| Flooring: | Carpet, Ceramic Tile, Luxury Vinyl Plank |
| Foundation Details: | Slab |
| Garage Spaces: | 2 |
| Garage?: | Yes |
| Green Indoor Air Quality: | Ventilation |
| Green Water Conservation: | Efficient Hot Water Distribution |
| High School Name: | Cedar Hill |
| Hoa Management Company: | Paragon Property Management |
| Hoa Management Company Phone: | 469-969-7367 |
| Interior Features: | Built-in Features, Cable TV Available, Decorative Lighting, Double Vanity, Flat Screen Wiring, Granite Counters, High Speed Internet Available, Kitchen Island, Open Floorplan, Pantry, Smart Home System, Walk-In Closet(s) |
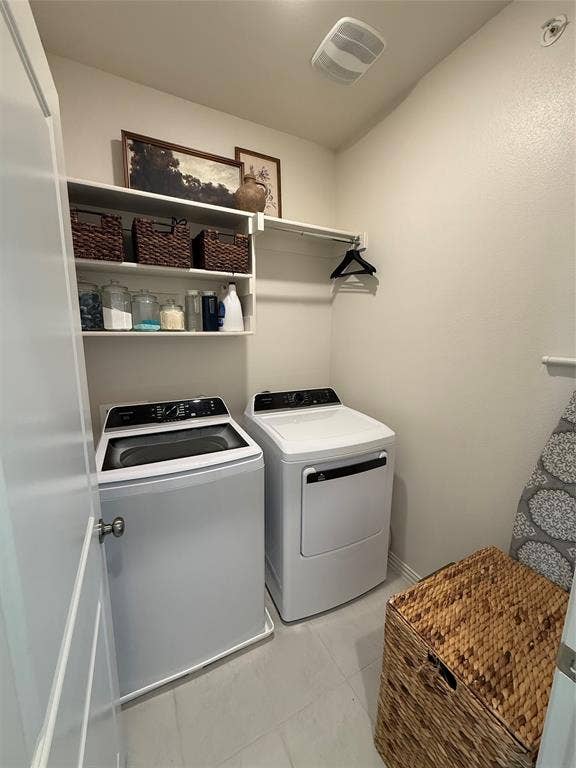
| Laundry Features: | Electric Dryer Hookup, Utility Room, Full Size W/D Area, Washer Hookup |
| Lease Conditions: | Application Fee, Credit Report, Written Application (+) |
| Lease Term: | 12 Months |
| Lease Type: | Yearly, 1 Year Plus |
| Levels: | Two |
| Room Count: | 5 |
| Lot Features: | Corner Lot, Landscaped, Sprinkler System, Subdivision |
| Lot Size Area: | 0.0670 |
| Lot Size Source: | Public Records |
| Lot Size Units: | Acres |
| Middle School Name: | Besse Coleman |
| Monies Required: | First Months Rent, Pet Deposit, Security Deposit |
| Multi Parcel ID: | No |
| Municipal Utility District?: | No |
| Non Refundable Pet Fee?: | Yes |
| Number Of Dining Areas: | 1 |
| Number Of Living Areas: | 2 |
| Number Of Parking Spaces: | 2 |
| Number Of Pets Allowed: | 1 |
| Number Of Vehicles: | 4 |
| Parking Features: | Additional Parking, Driveway, Garage Door Opener, Garage Faces Rear, Garage Single Door, Inside Entrance, Kitchen Level, Lighted, Private |
| Patio And Porch Features: | Covered, Front Porch |
| Pets Allowed: | Yes Pets Allowed, Call, Number Limit |
| Pool?: | No |
| Postal Code Plus 4: | 4072 |
| Property Attached?: | Yes |
| Restrictions: | No Smoking, No Sublease, Pet Restrictions |
| School District: | Cedar Hill ISD |
| Security Features: | Burglar, Carbon Monoxide Detector(s), Fire Alarm, Fire Sprinkler System, Security System |
| Smart Home Features Appor Pass Y: | 1 |
| Structural Style: | Condo/Townhome |
| Tenant Pays: | All Utilities |
| Transaction Type: | For Lease |
| Utilities: | Cable Available, City Sewer, City Water, Community Mailbox, Natural Gas Available, Underground Utilities |
| Will Subdivide: | No |
Listing Courtesy of: Monument Realty
Listing Agent: Alea Barroso
214-283-3249
All listings featuring the  icon are provided courtesy of North Texas Real Estate Information Systems, Inc. (NTREIS), Copyright 2026. All rights reserved.
All information is believed accurate but not guaranteed. The properties displayed may not be all of the properties available through the IDX Program. Any use of this site other than by potential buyers or sellers is strictly prohibited.
North Texas Real Estate Information Systems, Inc. data last updated on November 05, 2026 12:10 AM - CT
Property Last Updated: November 05, 2026 12:10 AM - CT
