7020 Hayes Road
Midlothian, TX 76065
$689,990
Open Houses
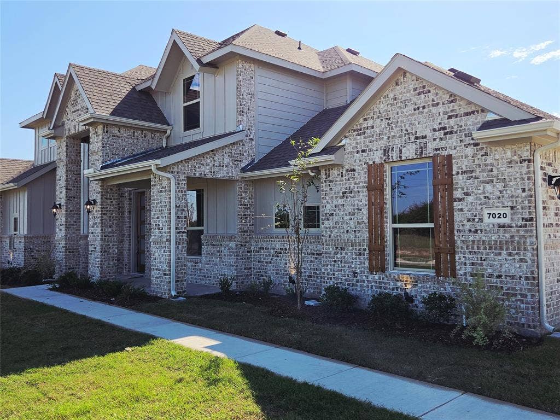
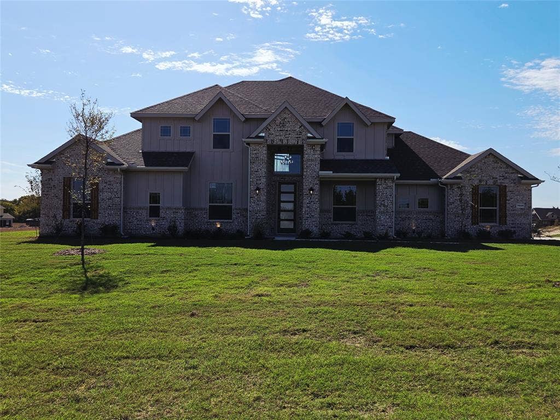
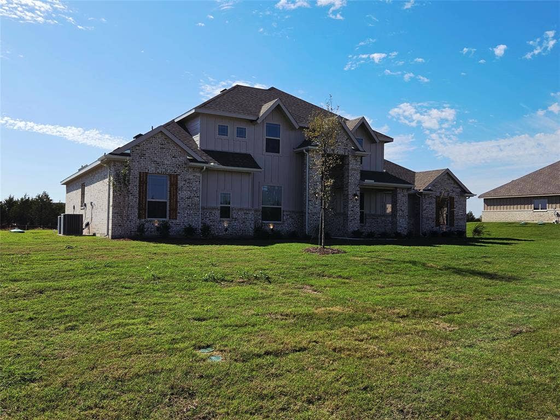
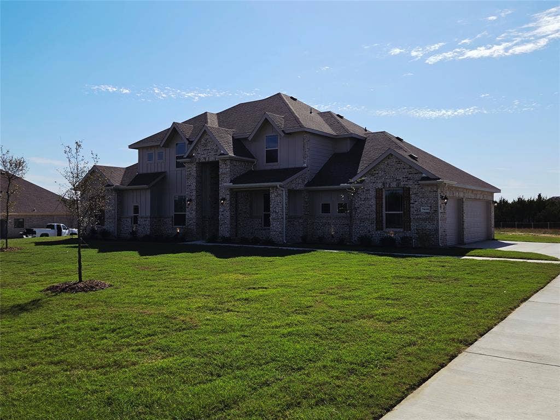
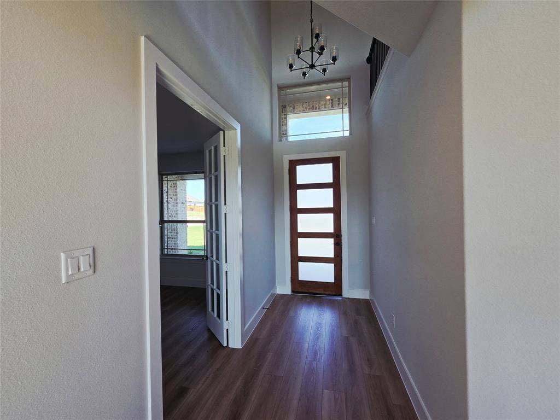
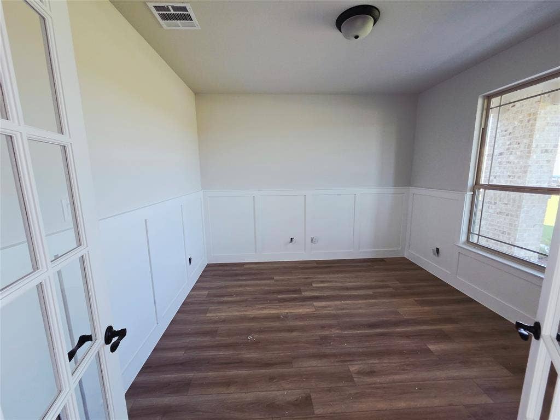
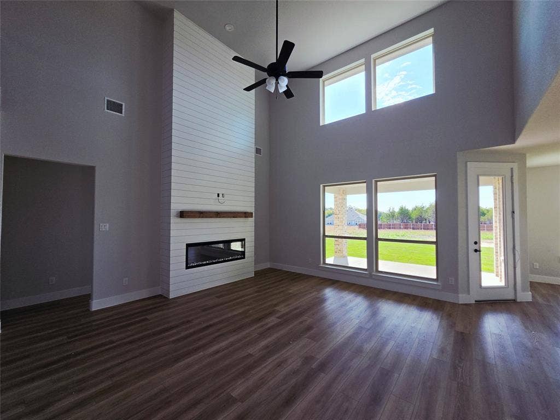
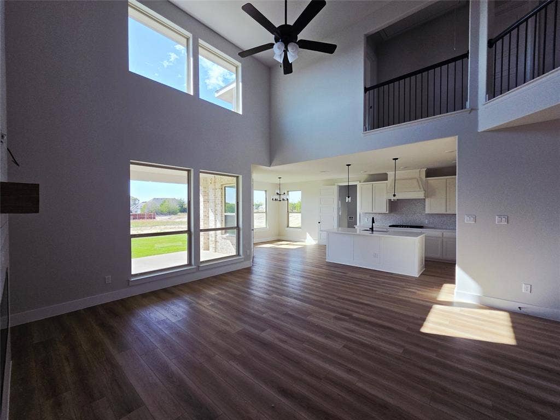
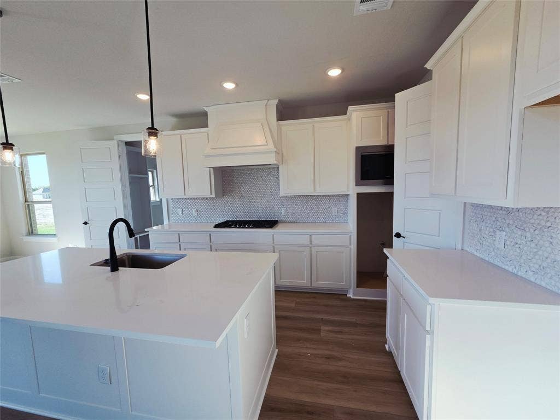
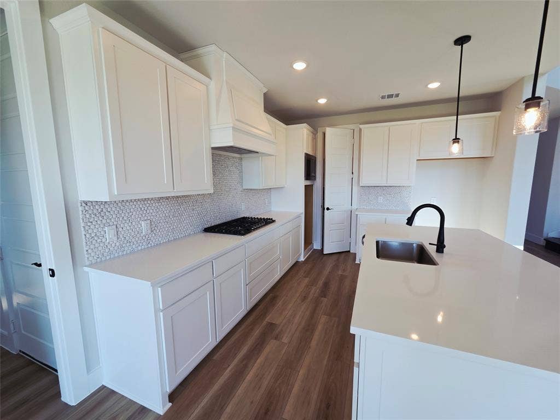
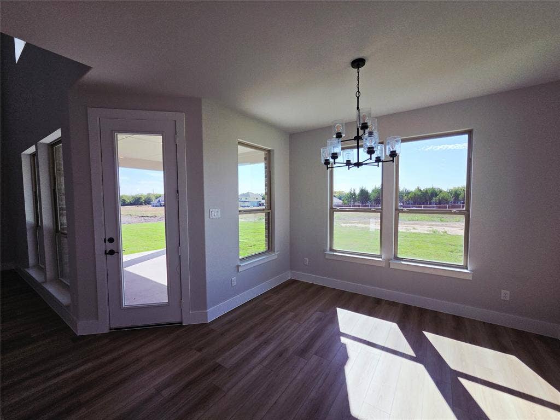
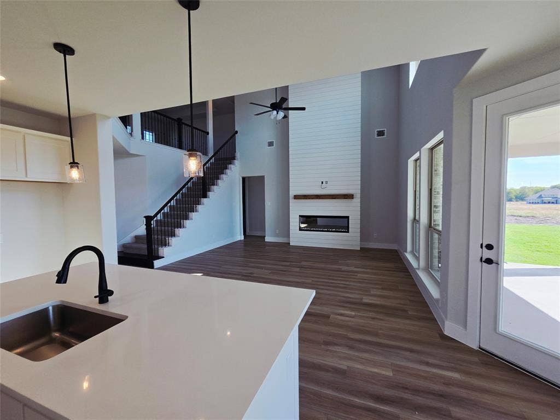
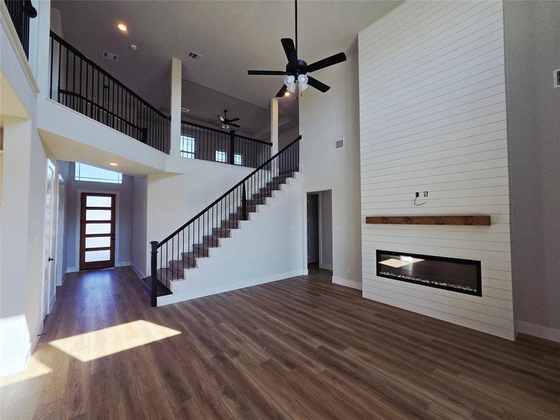
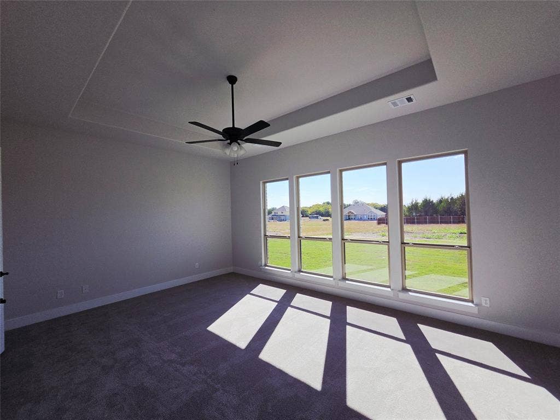
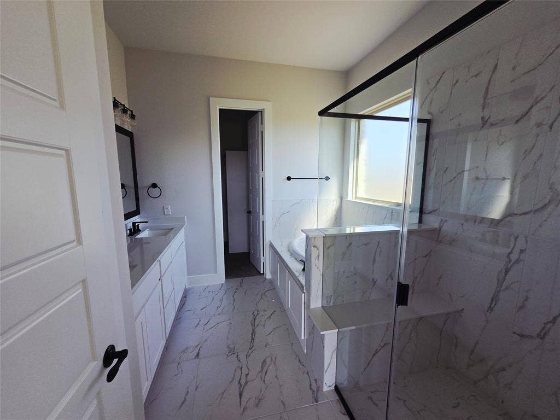
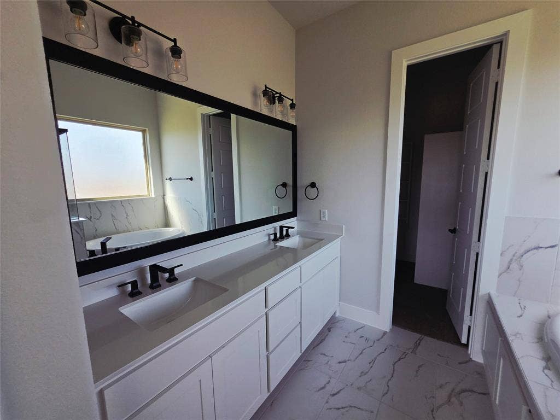
Beautiful new construction outside city limits, within the Midlothian school district. This property features 5 bedrooms, 3 full bathrooms, a game room, a study, and a 3-car garage on over an acre lot. The open concept design allows for plenty of natural light to greet you as you walk through the entry. Luxury vinyl plank flooring extends into the living room, kitchen, and study. The large kitchen island is complemented by custom cabinets and backsplash, stainless built-in appliances, and a spacious walk-in pantry. The laundry room, located off the kitchen, includes a mud bench. The primary bedroom offers a separate shower and garden tub, a large walk-in closet, and numerous windows. Buyer to verify all information including but not limited to square footage, room dimensions, schools, Hoa, Etc.
| Listing Id: | 21421753 |
|---|---|
| List Price: | $689,990 |
| Property Type: | Residential |
| Property Sub Type: | Single Family Residence |
| Status: | Active |
| Bedrooms Total: | 5 |
| Bathrooms Full: | 3 |
| Living Area: | 3,151 |
| Association Fee: | $800 |
| Lot Size Square Feet: | 45,912.2400 |
| Lot Size Acres: | 1.054 |
| Architectural Style: | Traditional |
| Waterfront?: | No |
| City: | Midlothian |
| County Or Parish: | Ellis |
| Subdivision Name: | Sagebrush Addition |
| Postal Code: | 76065 |
| Year Built: | 2026 |
| Accessibility Features Yn: | No |
| Appliances: | Dishwasher,Disposal,Electric Oven,Gas Cooktop,Microwave,Tankless Water Heater,Vented Exhaust Fan |
| Association Fee Frequency: | Annually |
| Association Fee Includes: | Maintenance Grounds, Management Fees |
| Association Type: | Mandatory |
| Attached Garage?: | Yes |
| Basement Yn: | No |
| Bathrooms Total Decimal: | 3.00 |
| Bathrooms Total Integer: | 3 |
| Construction Materials: | Brick |
| Cooling: | Central Air, Electric |
| Covered Spaces: | 3 |
| Directions: | Take Longbranch Road South from FM1387, Turn left onto Southrock, House on Right hand side. |
| Elementary School: | Longbranch |
| Elementary School Name: | Longbranch |
| Fireplace Features: | Decorative, Electric, Living Room |
| Fireplaces Total: | 1 |
| Flooring: | Carpet, Ceramic Tile, Luxury Vinyl Plank |
| Foundation Details: | Slab |
| Garage Length: | 21 |
| Garage Spaces: | 3 |
| Garage Width: | 28 |
| Garage?: | Yes |
| Heating: | Central, Electric |
| High School Name: | Heritage |
| Hoa Management Company: | Nu Roc |
| Hoa Management Company Phone: | 972-252-3873 |
| Interior Features: | Decorative Lighting, Eat-in Kitchen, High Speed Internet Available, Kitchen Island, Open Floorplan, Vaulted Ceiling(s), Wainscoting |
| Levels: | Two |
| Listing Terms: | Cash, Conventional, FHA, VA Loan |
| Room Count: | 10 |
| Lot Size: | 1 to < 3 Acres |
| Lot Size Area: | 1.0540 |
| Lot Size Units: | Acres |
| Middle School Name: | Walnut Grove |
| Multi Parcel ID: | No |
| Municipal Utility District?: | No |
| Number Of Dining Areas: | 1 |
| Number Of Living Areas: | 2 |
| Number Of Parking Spaces: | 3 |
| Parking Features: | Garage Door Opener |
| Pool?: | No |
| Possession: | Closing/Funding |
| Property Attached?: | No |
| Roof: | Composition |
| School District: | Midlothian ISD |
| Security Features: | Burglar, Carbon Monoxide Detector(s), Smoke Detector(s) |
| Smart Home Features Appor Pass Y: | 0 |
| Structural Style: | Single Detached |
| Transaction Type: | For Sale |
| Utilities: | Aerobic Septic, Co-op Water, Community Mailbox, Propane |
| Will Subdivide: | No |
| Year Built Details: | New Construction - Complete |
Listing Courtesy of: RGP Realty Group, LLC
Listing Agent: Randy Mccool
817-304-0738
Mortgage Calculator
All listings featuring the  icon are provided courtesy of North Texas Real Estate Information Systems, Inc. (NTREIS), Copyright 2026. All rights reserved.
All information is believed accurate but not guaranteed. The properties displayed may not be all of the properties available through the IDX Program. Any use of this site other than by potential buyers or sellers is strictly prohibited.
North Texas Real Estate Information Systems, Inc. data last updated on October 28, 2026 02:17 AM - CT
Property Last Updated: October 28, 2026 02:17 AM - CT
