7013 BROOK FOREST Circle
Plano, TX 75024
$750,000
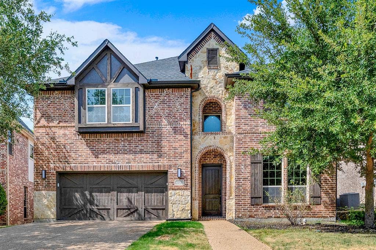
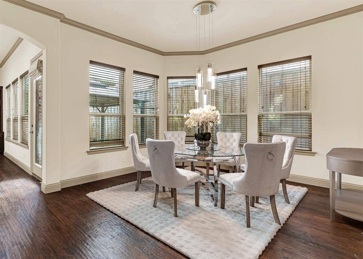
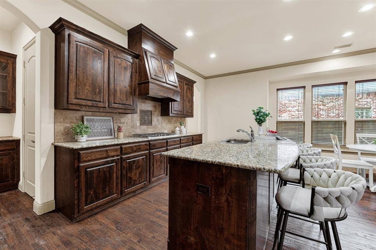
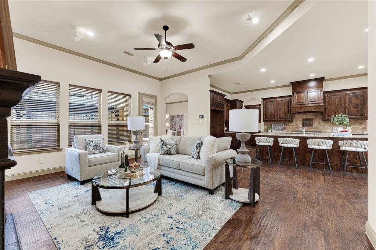
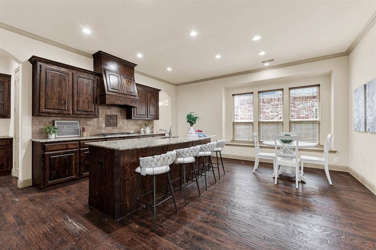
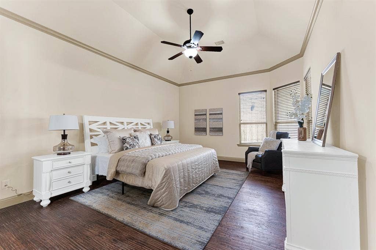
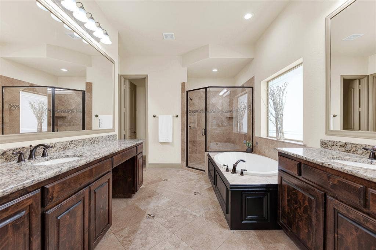
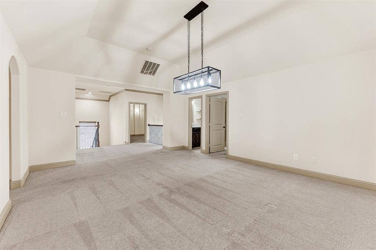
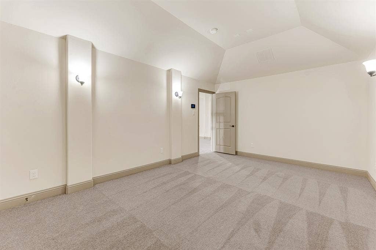
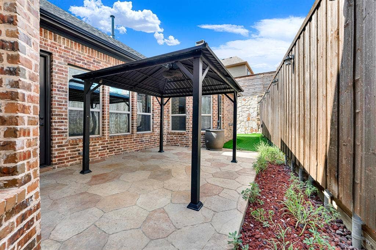
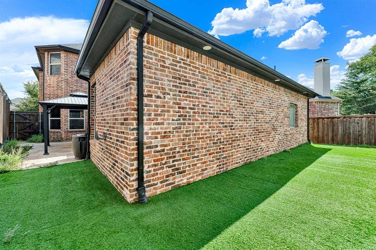
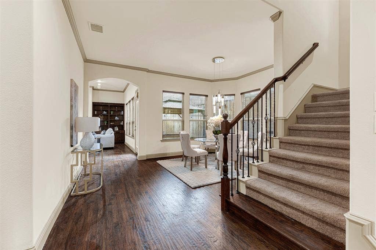
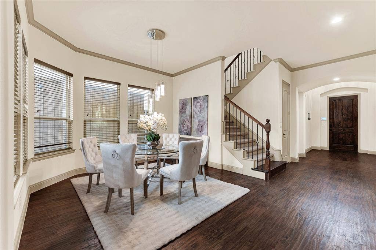
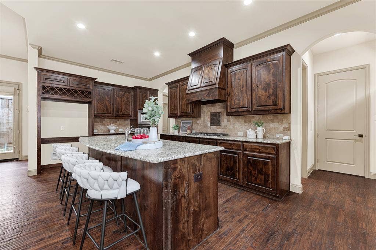
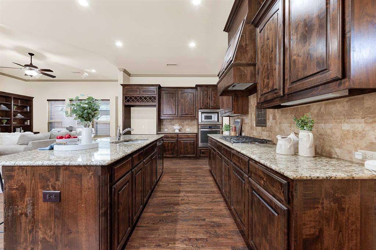
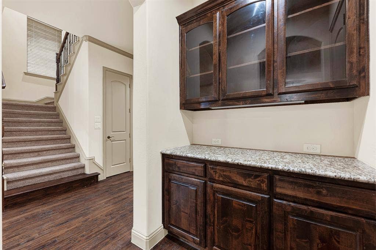
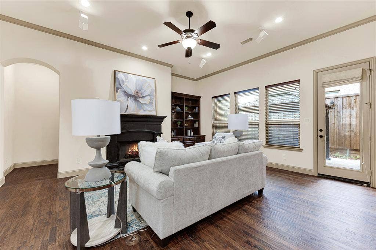
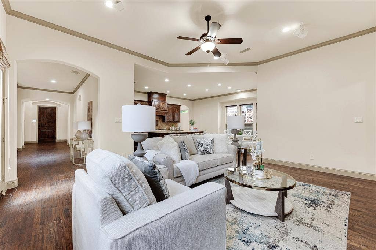
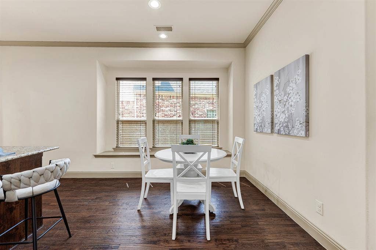
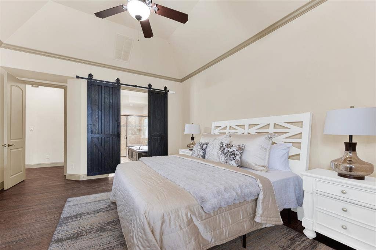
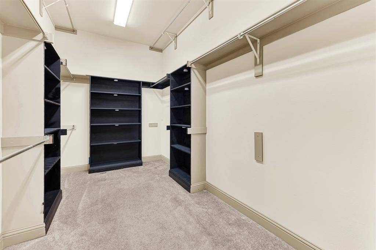
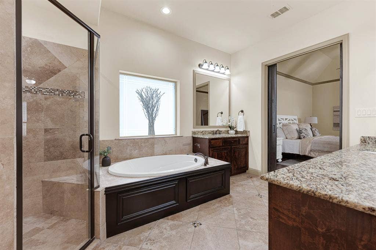
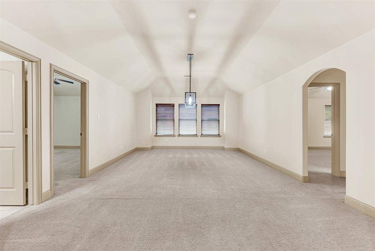
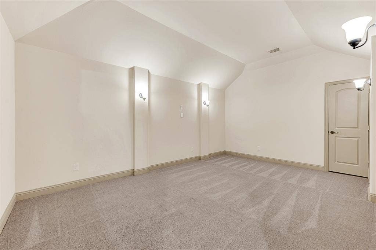
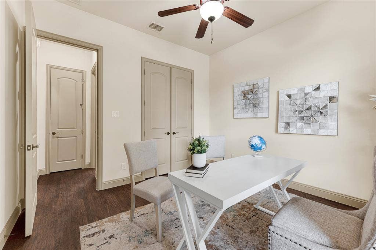
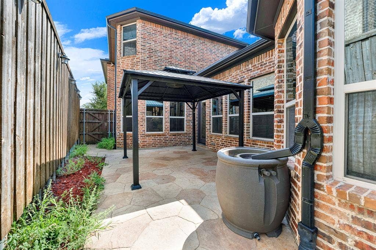
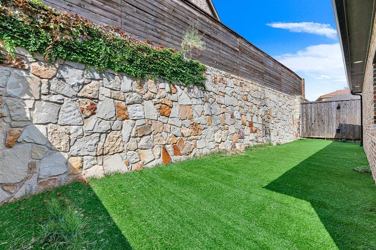
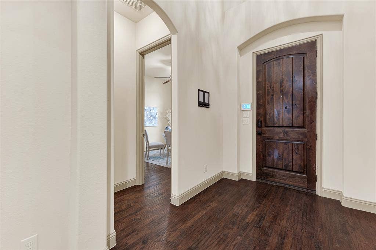
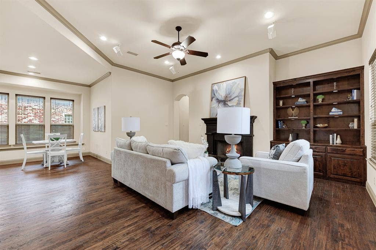
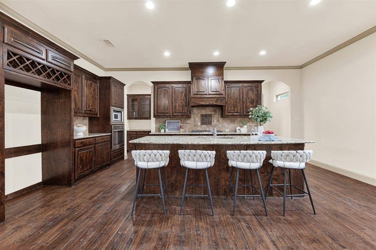
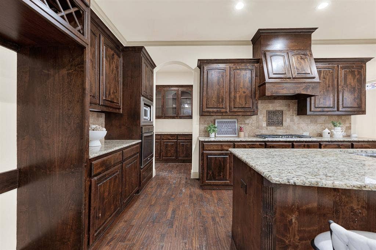
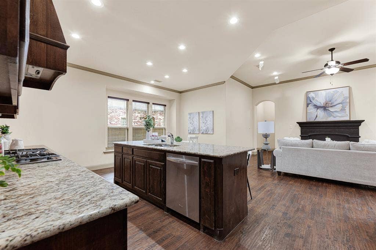
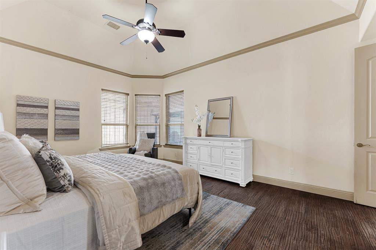
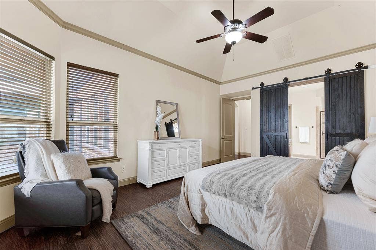
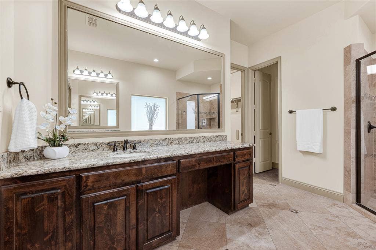
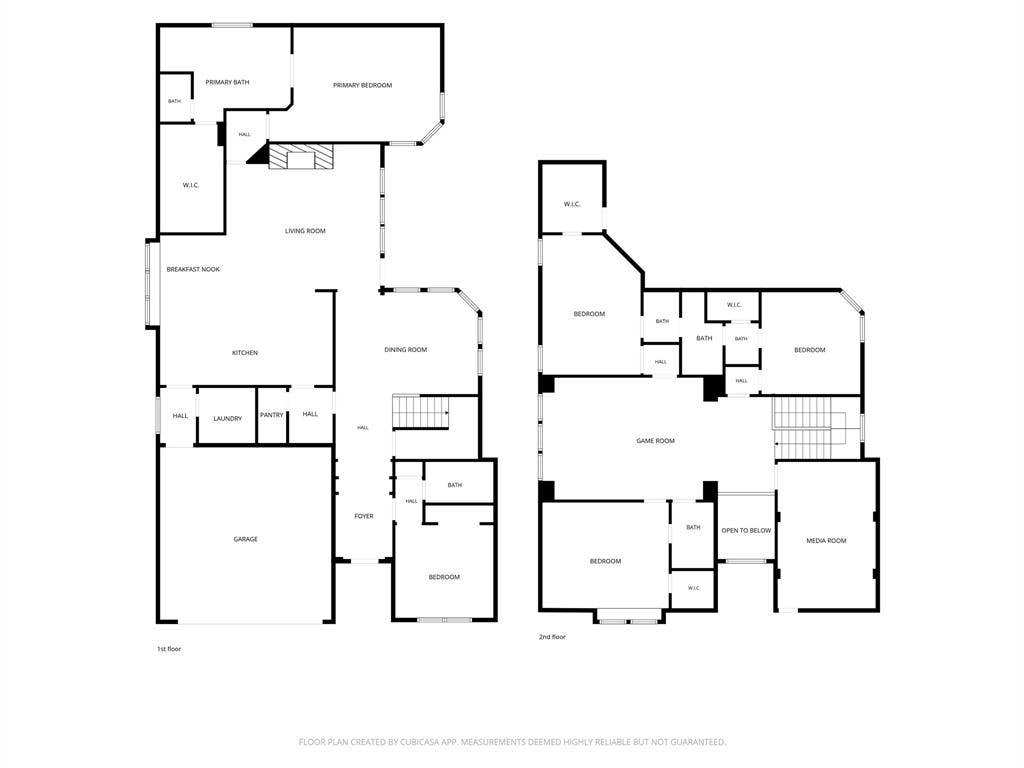
Tucked away on a peaceful cul-de-sac in Plano’s desirable Kings Ridge neighborhood, this spacious two-story sanctuary offers low-maintenance luxury and effortless everyday living. Step outside to your private turf backyard and covered patio, designed for year-round entertaining, play, or relaxing evenings without the hassle of yard work. Venture upstairs to find incredible flexible space with a huge game room, dedicated media room, 3 extra bedrooms, and 2 full baths—giving everyone plenty of room to spread out, work, or unwind. Downstairs is anchor-set for comfort, starring a serene primary suite complete with separate vanities, a deep soaking tub, walk-in shower, and generous closet space. Hand-scraped hardwood floors seamlessly connect the light-filled main level, anchoring a warm living room centered around a cozy fireplace. Heart-of-the-home gatherings flourish in the chef-inspired kitchen, fully equipped with rich custom wraparound cabinetry, granite countertops, a built-in coffee station, and a massive eat-in island. Complete with a two-car garage and unmatched convenience to top-tier dining, shopping, and major thoroughfares, this residence delivers the perfect blend of style, space, and functionality for growing families.
| Listing Id: | 21353212 |
|---|---|
| List Price: | $750,000 |
| Property Type: | Residential |
| Property Sub Type: | Single Family Residence |
| Status: | Closed |
| Bedrooms Total: | 5 |
| Bathrooms Full: | 4 |
| Living Area: | 3,772 |
| Association Fee: | $1,175 |
| Unexempt Taxes: | $14,417 |
| Lot Size Square Feet: | 6,011.2800 |
| Lot Size Acres: | 0.138 |
| Architectural Style: | Traditional |
| Waterfront?: | No |
| City: | Plano |
| County Or Parish: | Denton |
| Subdivision Name: | Kings Ridge Add Ph II |
| Postal Code: | 75024 |
| Year Built: | 2012 |
| Accessibility Features Yn: | No |
| Appliances: | Dishwasher,Disposal,Gas Cooktop,Gas Oven,Gas Water Heater,Microwave,Convection Oven,Plumbed For Gas in Kitchen,Tankless Water Heater,Vented Exhaust Fan,Water Filter |
| Association Fee Frequency: | Annually |
| Association Fee Includes: | Full Use of Facilities, Management Fees |
| Association Type: | Mandatory |
| Attached Garage?: | Yes |
| Basement Yn: | No |
| Bathrooms Total Decimal: | 4.00 |
| Bathrooms Total Integer: | 4 |
| Buyer Financing: | Other |
| Construction Materials: | Brick, Rock/Stone |
| Cooling: | Ceiling Fan(s), Central Air, Electric, Zoned |
| Covered Spaces: | 2 |
| Directions: | From DNT, go west on Spring Creek, left on Kings Manor, right on Brook Forest |
| Elementary School: | Hicks |
| Elementary School Name: | Hicks |
| Exterior Features: | Covered Patio/Porch, Garden(s), Rain Gutters |
| Fencing: | Back Yard, Fenced, Gate, Rock/Stone, Wood |
| Fireplace Features: | Gas Logs, Gas Starter, Living Room, Wood Burning |
| Fireplaces Total: | 1 |
| Flooring: | Carpet, Ceramic Tile, Wood |
| Foundation Details: | Slab |
| Garage Length: | 21 |
| Garage Spaces: | 2 |
| Garage Width: | 20 |
| Garage?: | Yes |
| Heating: | Central, Natural Gas, Zoned |
| High School Name: | Hebron |
| Hoa Management Company: | Real Manage |
| Hoa Management Company Phone: | 855-877-2472 |
| Interior Features: | Built-in Features, Cable TV Available, Chandelier, Decorative Lighting, Double Vanity, Eat-in Kitchen, Flat Screen Wiring, Granite Counters, High Speed Internet Available, Kitchen Island, Pantry, Sound System Wiring, Vaulted Ceiling(s), Walk-In Closet(s) |
| Laundry Features: | Electric Dryer Hookup, Utility Room, Full Size W/D Area, Dryer Hookup, Washer Hookup |
| Levels: | Two |
| Listing Terms: | Cash, Conventional |
| Room Count: | 12 |
| Lot Features: | Cul-De-Sac, Few Trees, Interior Lot, Landscaped, Sprinkler System, Subdivision |
| Lot Size: | Less Than .5 Acre (not Zero) |
| Lot Size Area: | 0.1380 |
| Lot Size Units: | Acres |
| Middle School Name: | Arbor Creek |
| Multi Parcel ID: | No |
| Municipal Utility District?: | No |
| Number Of Dining Areas: | 2 |
| Number Of Living Areas: | 3 |
| Number Of Parking Spaces: | 2 |
| Parking Features: | Driveway, Garage, Garage Door Opener, Garage Faces Front, Garage Single Door, Inside Entrance, Kitchen Level, Lighted |
| Patio And Porch Features: | Covered, Patio |
| Pool?: | No |
| Possession: | Negotiable |
| Postal Code Plus 4: | 7535 |
| Property Attached?: | No |
| Roof: | Composition |
| School District: | Lewisville ISD |
| Security Features: | Burglar, Carbon Monoxide Detector(s), Fire Alarm, Security System, Smoke Detector(s) |
| Smart Home Features Appor Pass Y: | 0 |
| Soil Type: | Unknown |
| Structural Style: | Single Detached |
| Transaction Type: | For Sale |
| Utilities: | Cable Available, City Sewer, City Water, Concrete, Curbs, Individual Gas Meter, Individual Water Meter, Sidewalk, Underground Utilities |
| Will Subdivide: | No |
| Window Features: | Window Coverings |
| Year Built Details: | Preowned |
Listing Courtesy of: Sharon Ketko Realty
Listing Agent: Sharon Ketko
972-841-3110
Mortgage Calculator
All listings featuring the  icon are provided courtesy of North Texas Real Estate Information Systems, Inc. (NTREIS), Copyright 2026. All rights reserved.
All information is believed accurate but not guaranteed. The properties displayed may not be all of the properties available through the IDX Program. Any use of this site other than by potential buyers or sellers is strictly prohibited.
North Texas Real Estate Information Systems, Inc. data last updated on October 08, 2026 05:55 PM - CT
Property Last Updated: October 08, 2026 05:55 PM - CT
