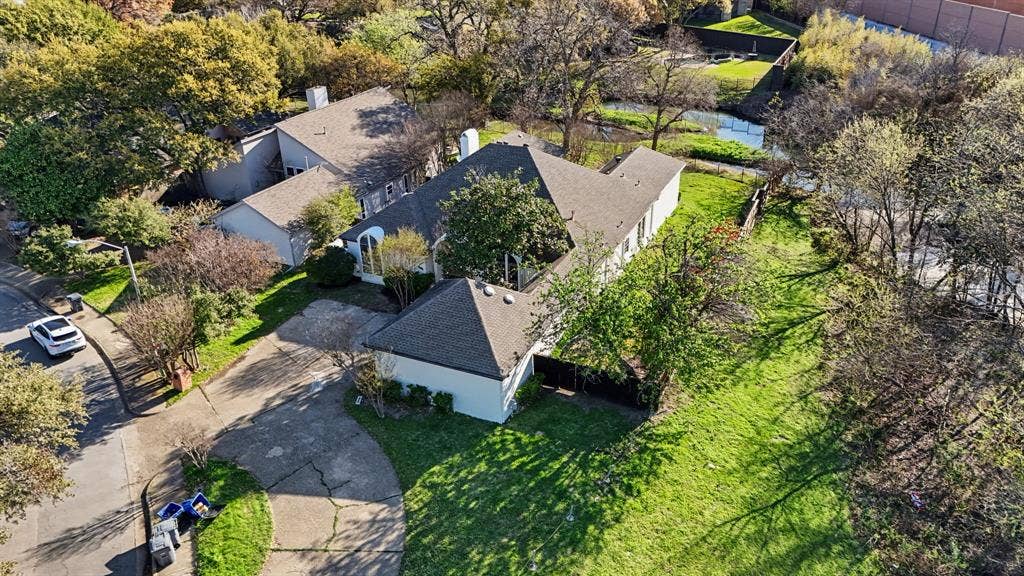
7012 Duffield Drive
Dallas, TX 75248
$5,850
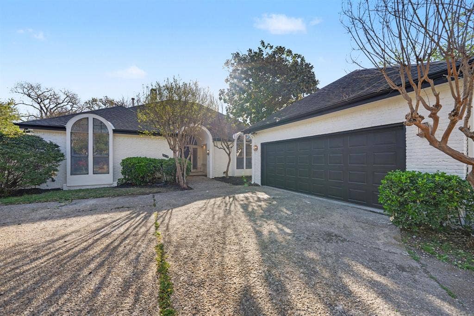
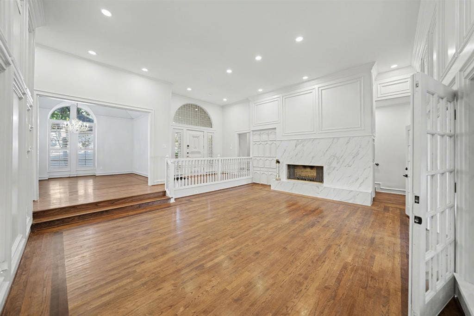
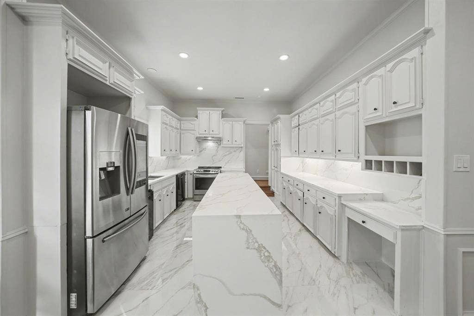
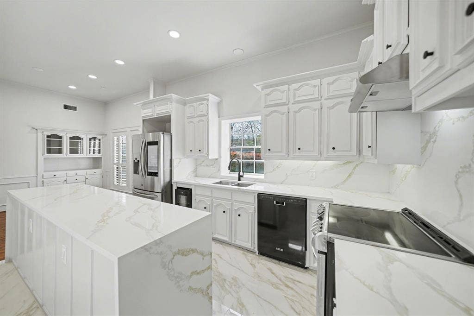
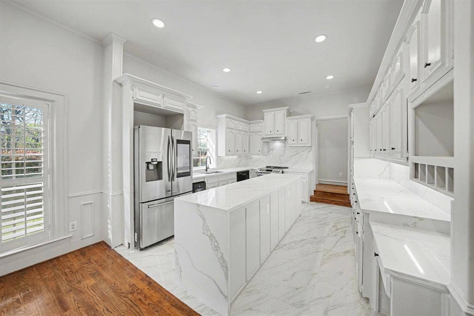
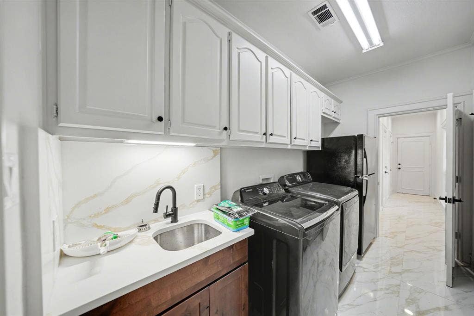
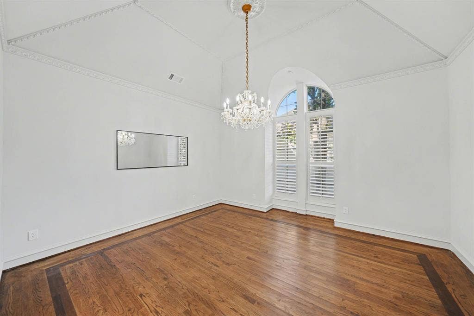
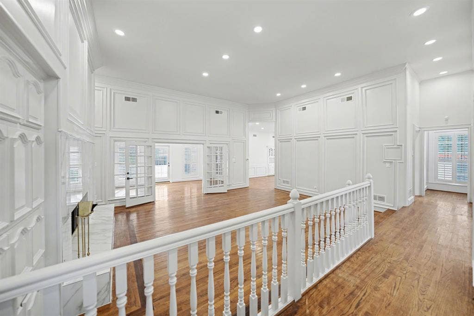
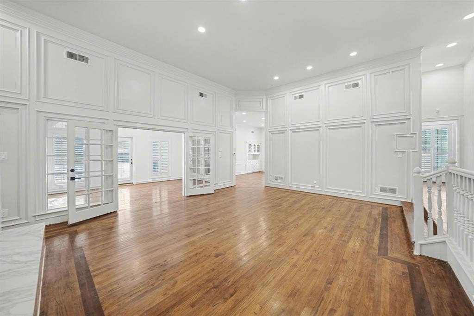
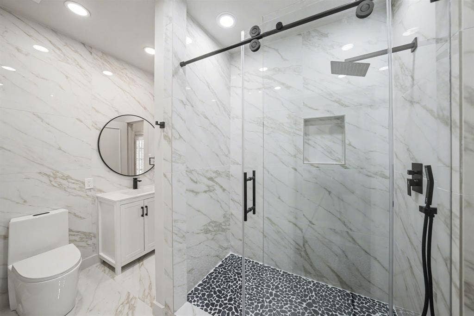
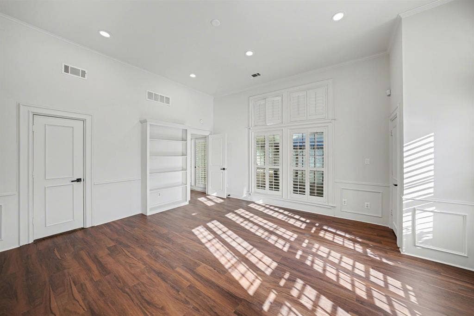
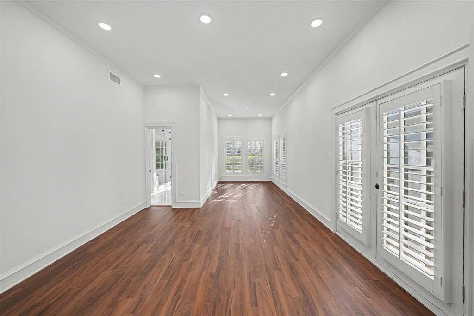
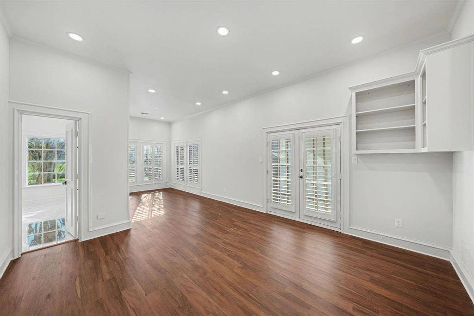
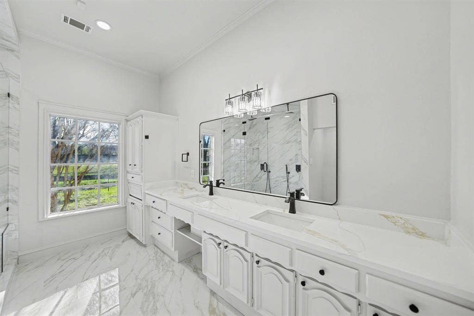
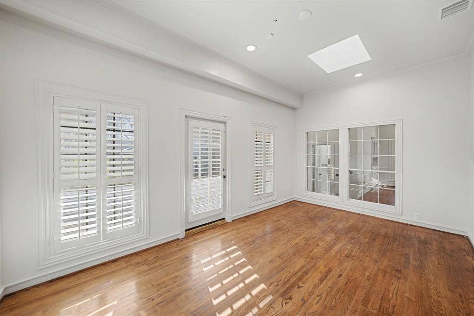
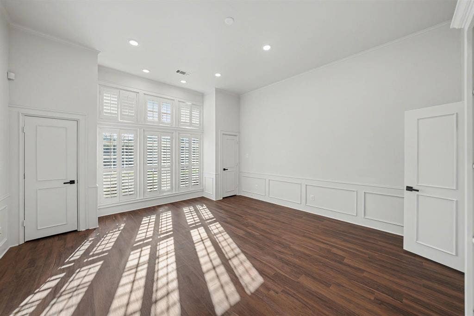
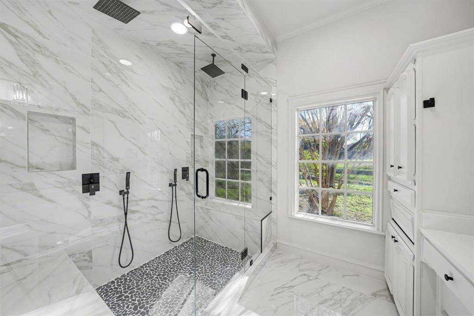
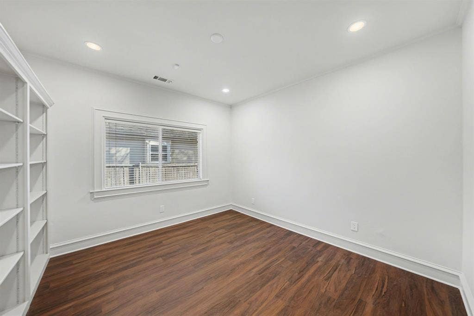
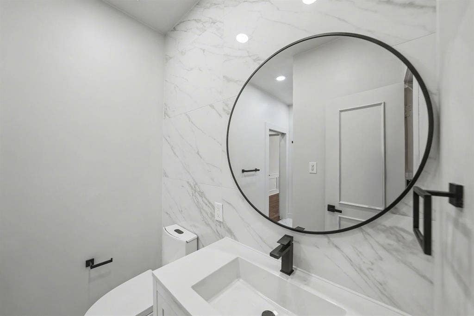
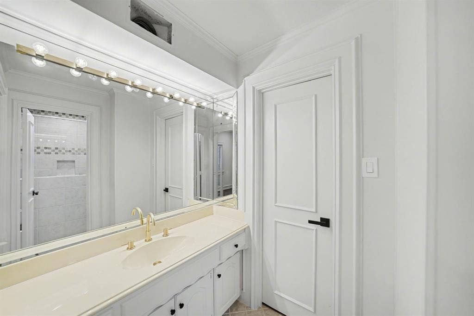
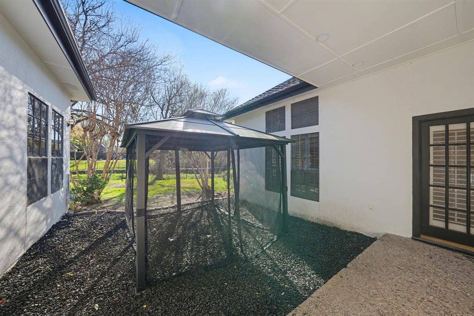
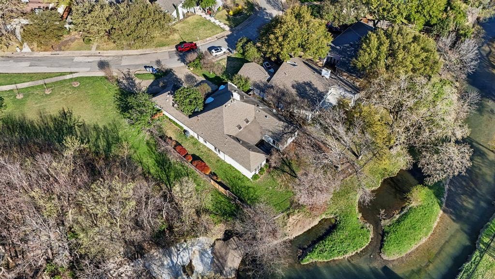
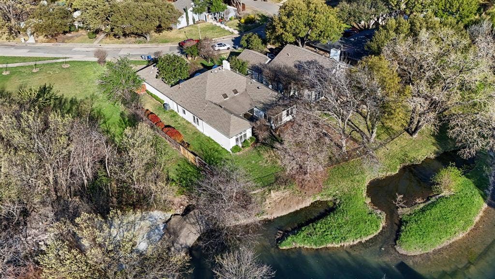
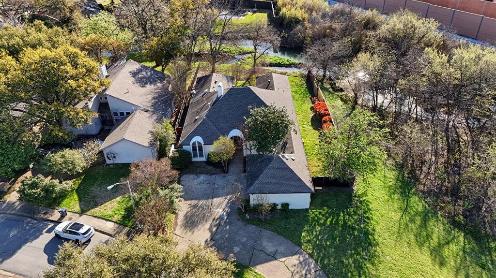
Beautifully updated one-story home in Far North Dallas, zoned to Brentfield Elementary in Richardson ISD. This 4-bedroom, 3 full bathroom home offers a functional layout with a bright sunroom overlooking a spacious backyard, perfect for everyday living and entertaining. The home has been thoughtfully renovated throughout, with a refreshed kitchen featuring refinished cabinets, new countertops, and brand-new appliances, as well as two fully remodeled bathrooms showcasing modern finishes. New vinyl flooring runs through all bedrooms and the hallway, complemented by fresh interior paint and recessed lighting, creating a clean and inviting feel. Additional highlights include a newly tiled fireplace, full exterior paint, a repaired patio roof with added recessed lighting, new rear gutters, a closed side gate, and completed foundation work. Conveniently located near shopping, dining, parks, and major highways. include fridge, washer and dryer
| Listing Id: | 21413046 |
|---|---|
| List Price: | $5,850 |
| Property Type: | Residential Lease |
| Property Sub Type: | Single Family Residence |
| Status: | Active |
| Bedrooms Total: | 4 |
| Bathrooms Full: | 3 |
| Living Area: | 3,485 |
| Lot Size Square Feet: | 16,117.2000 |
| Lot Size Acres: | 0.37 |
| Waterfront?: | Yes |
| City: | Dallas |
| County Or Parish: | Dallas |
| Subdivision Name: | Preston Green North 04 Sec Rev |
| Postal Code: | 75248 |
| Year Built: | 1979 |
| Accessibility Features Yn: | No |
| Appliances: | Dishwasher,Disposal,Dryer,Electric Cooktop,Electric Oven,Gas Water Heater,Refrigerator,Washer |
| Application Fee Amount: | $49 |
| Association Type: | None |
| Attached Garage?: | Yes |
| Availability Date: | 2026-11-12 |
| Basement Yn: | No |
| Bathrooms Total Decimal: | 3.00 |
| Bathrooms Total Integer: | 3 |
| Cooling: | Other |
| Covered Spaces: | 2 |
| Deposit Amount: | $5,850 |
| Deposit Pet: | $250 |
| Directions: | GPS |
| Elementary School: | Brentfield |
| Elementary School Name: | Brentfield |
| Fireplace Features: | Living Room |
| Fireplaces Total: | 1 |
| Garage Spaces: | 2 |
| Garage?: | Yes |
| Heating: | Central, Fireplace(s) |
| High School Name: | Pearce |
| Interior Features: | Cable TV Available, Kitchen Island, Pantry, Walk-In Closet(s) |
| Junior High School Name: | Parkhill |
| Lease Conditions: | Application Fee, Credit Report, Prior Residence Info., Written Application (+) |
| Lease Type: | 1 Year Plus |
| Levels: | One |
| Room Count: | 12 |
| Lot Size: | Less Than .5 Acre (not Zero) |
| Lot Size Area: | 0.3700 |
| Lot Size Units: | Acres |
| Monies Required: | First Months Rent, Pet Deposit, Security Deposit |
| Multi Parcel ID: | No |
| Municipal Utility District?: | No |
| Number Of Dining Areas: | 2 |
| Number Of Living Areas: | 1 |
| Number Of Parking Spaces: | 2 |
| Number Of Pets Allowed: | 3 |
| Parking Features: | Drive Through, Driveway, Garage, Garage Door Opener, Garage Faces Side, Garage Single Door |
| Pets Allowed: | Yes Pets Allowed, Breed Restrictions, Cats OK, Dogs OK, Number Limit, Size Limit |
| Pool?: | No |
| Property Attached?: | No |
| Restrictions: | Animals, No Smoking, No Sublease |
| School District: | Richardson ISD |
| Smart Home Features Appor Pass Y: | 0 |
| Structural Style: | Single Detached |
| Tenant Pays: | All Utilities |
| Transaction Type: | For Lease |
| Utilities: | Cable Available, City Sewer, City Water, Electricity Available |
| Waterfront Features: | Creek |
| Will Subdivide: | No |
Listing Courtesy of: Fathom Realty
Listing Agent: Avishag Eckhous-Cohen
888-455-6040
All listings featuring the  icon are provided courtesy of North Texas Real Estate Information Systems, Inc. (NTREIS), Copyright 2026. All rights reserved.
All information is believed accurate but not guaranteed. The properties displayed may not be all of the properties available through the IDX Program. Any use of this site other than by potential buyers or sellers is strictly prohibited.
North Texas Real Estate Information Systems, Inc. data last updated on October 16, 2026 03:06 AM - CT
Property Last Updated: October 16, 2026 03:06 AM - CT
