7005 Kenswick Drive
Plano, TX 75024
$3,800
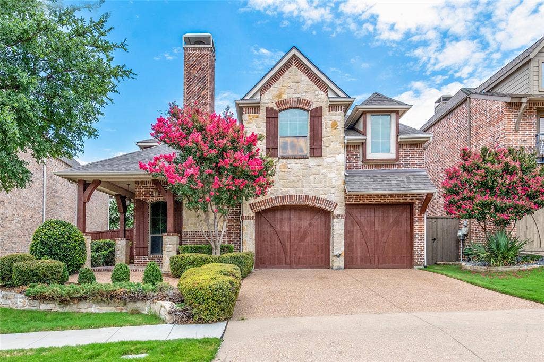
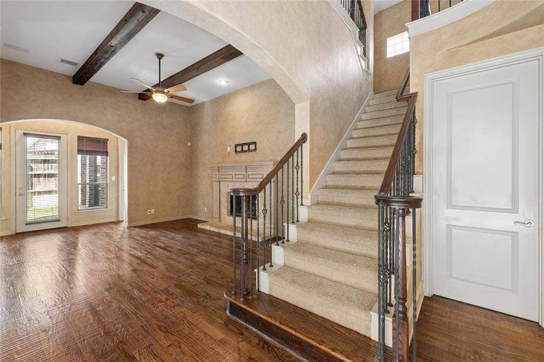
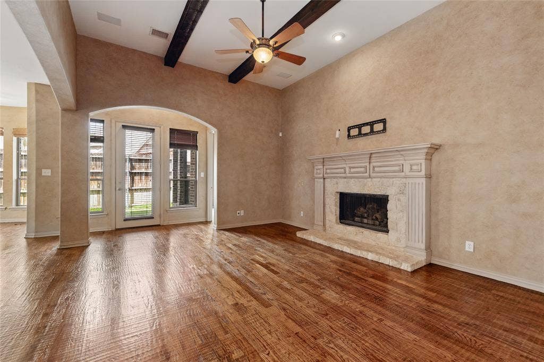
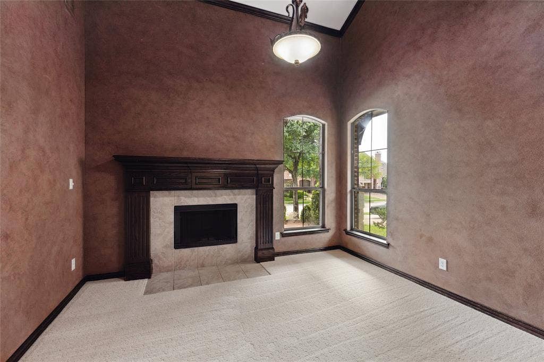
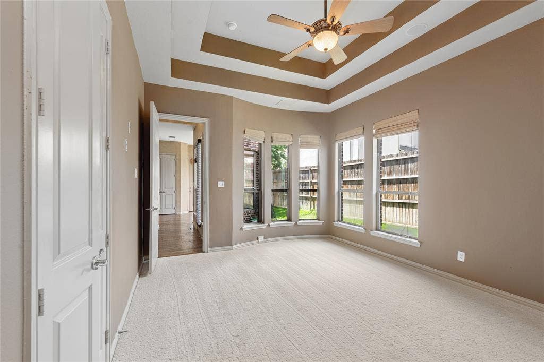
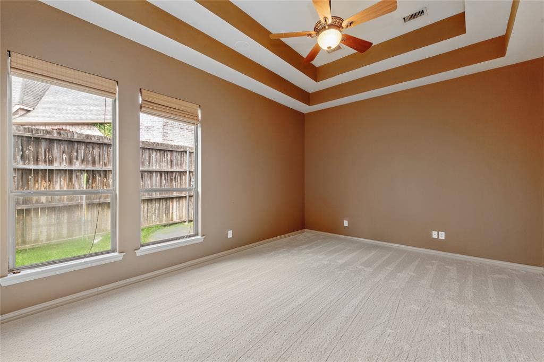
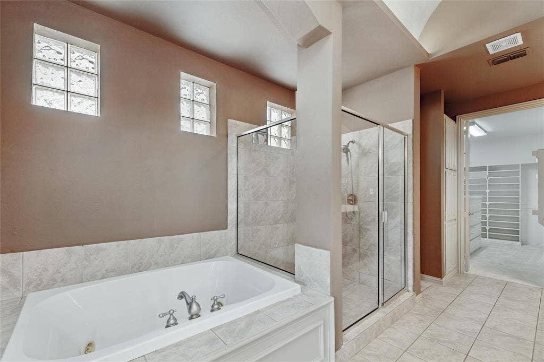
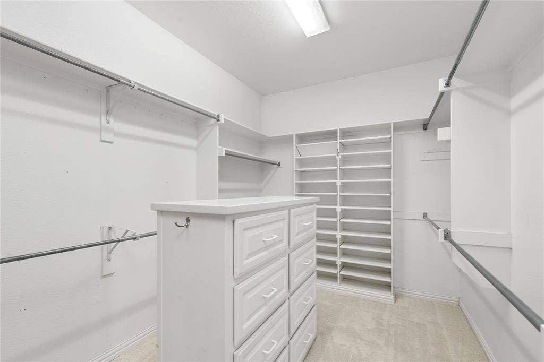
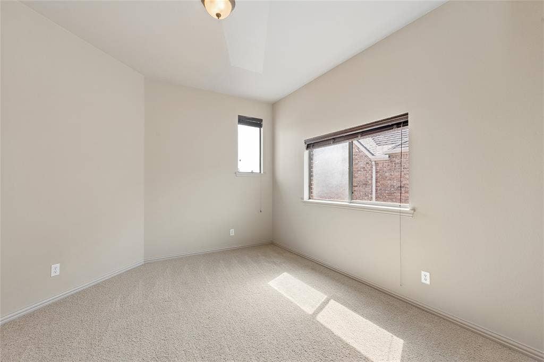
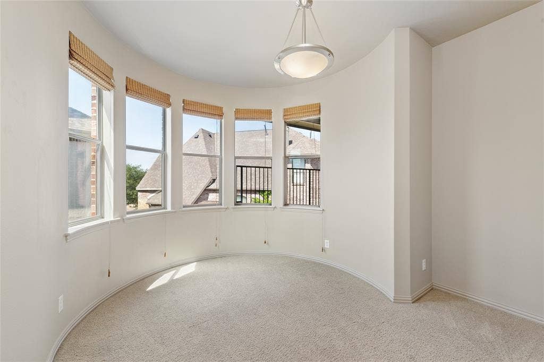
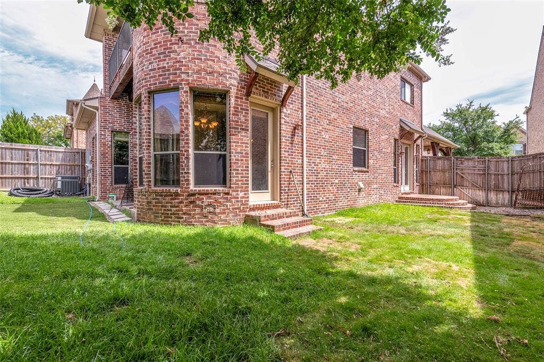
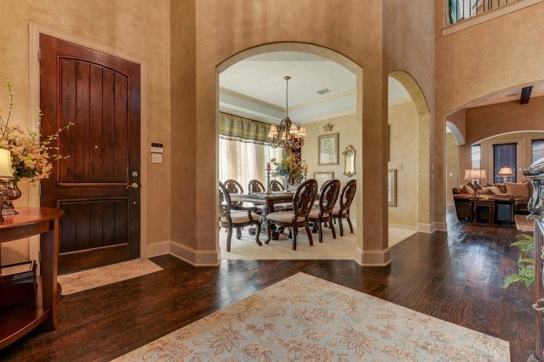
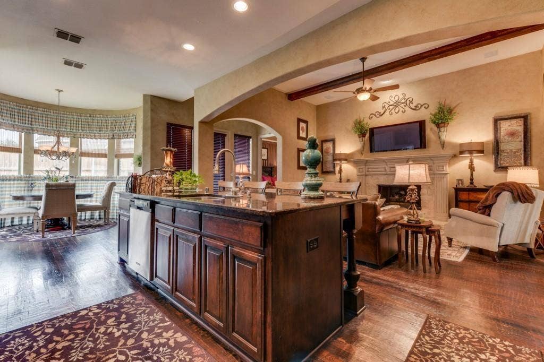
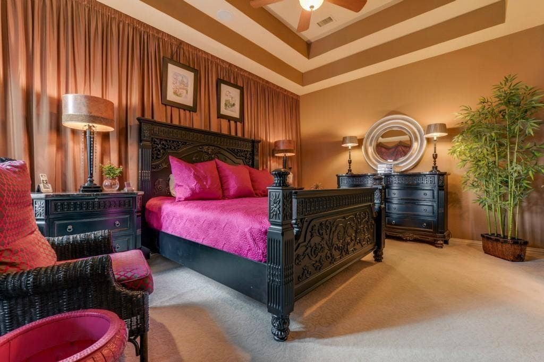
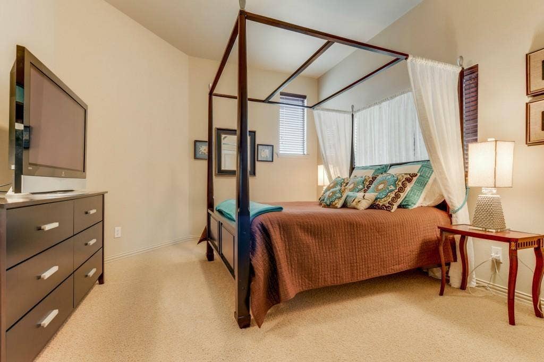
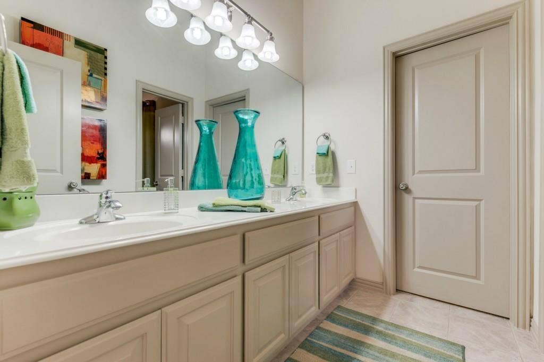
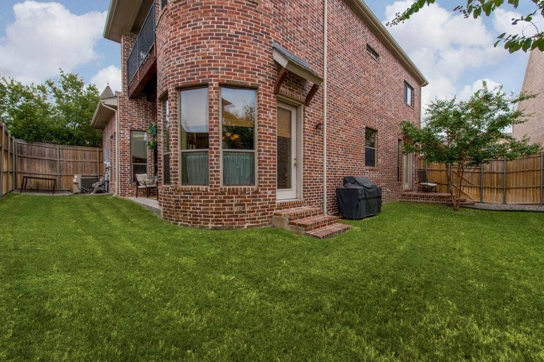
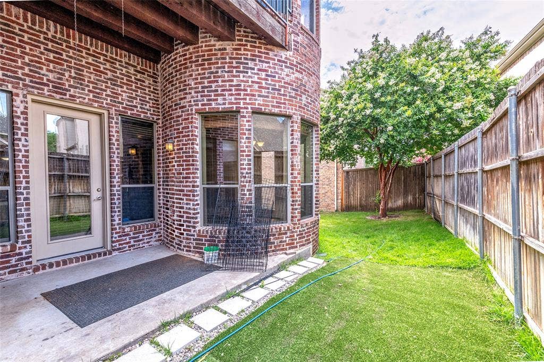
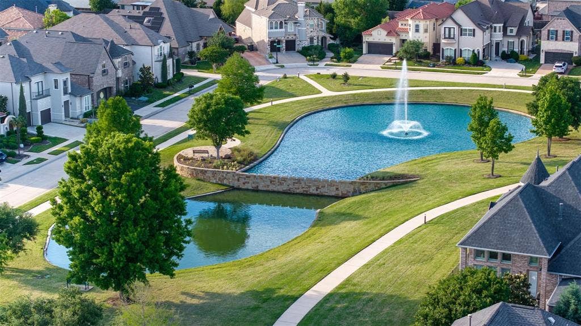
Executive Luxury Living in Award-Winning Kings Ridge. 3,561 SF, 3 Bedrooms + Media Room + Home Office + Huge Flex Space, Freshly Updated June 2026 with newly refinished hardwood floors, and new carpet, new roof.
If you're looking for space, this home delivers in a way that's hard to find in West Plano.
Designed for both everyday living and entertaining, the home offers multiple distinct living spaces so everyone has room to spread out.
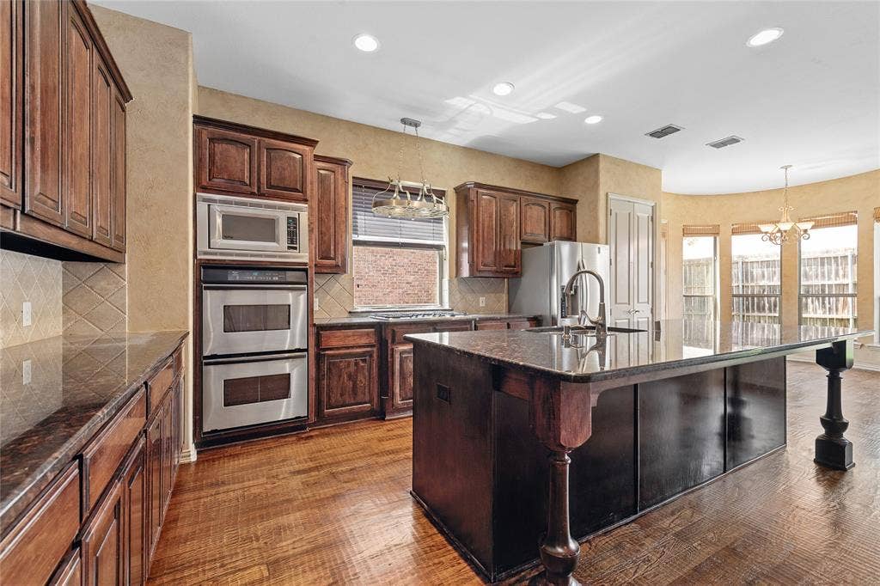
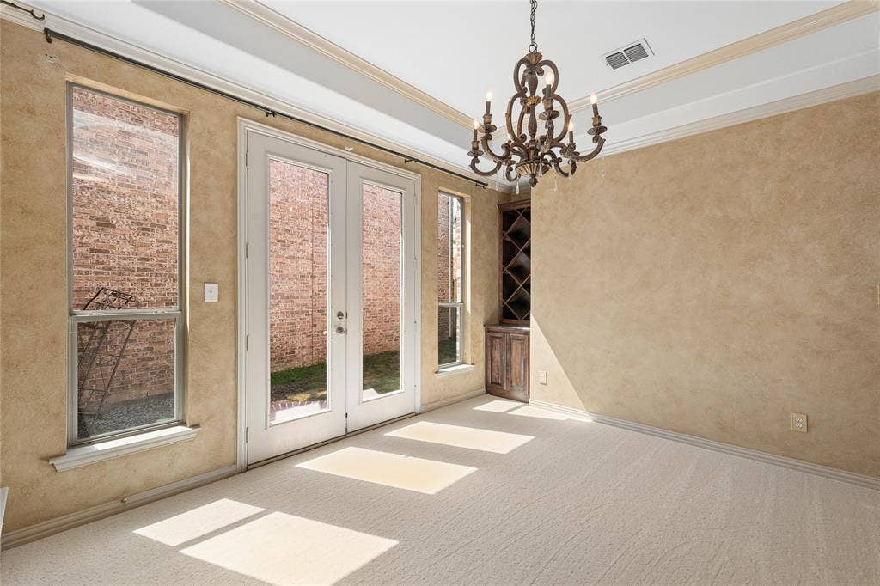
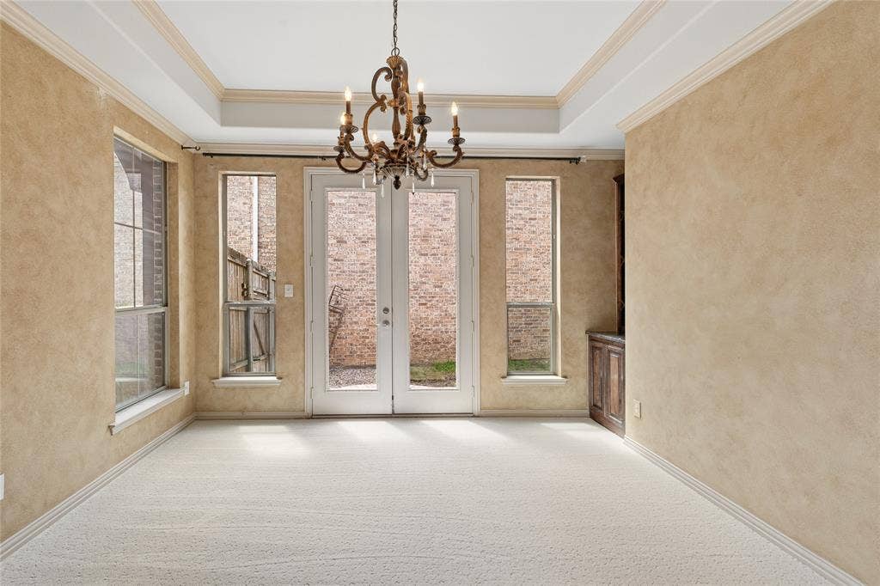
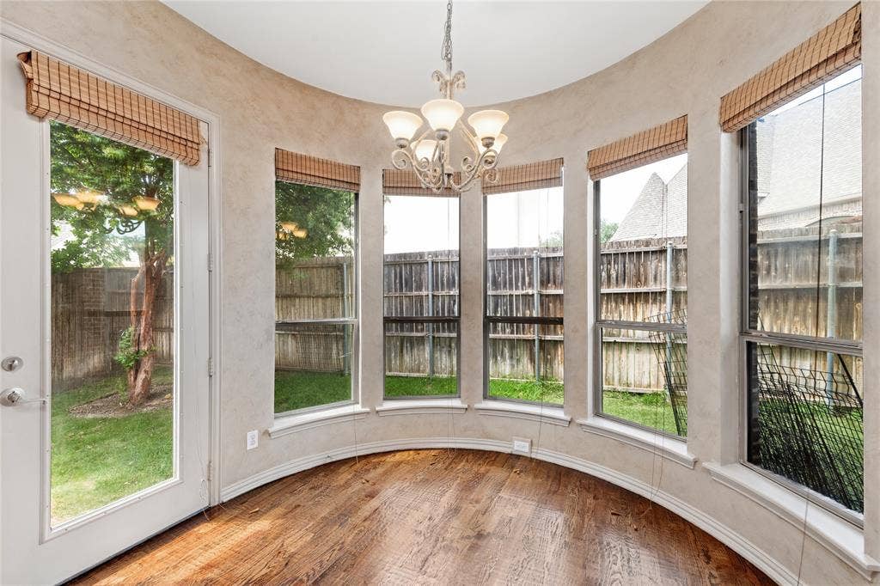
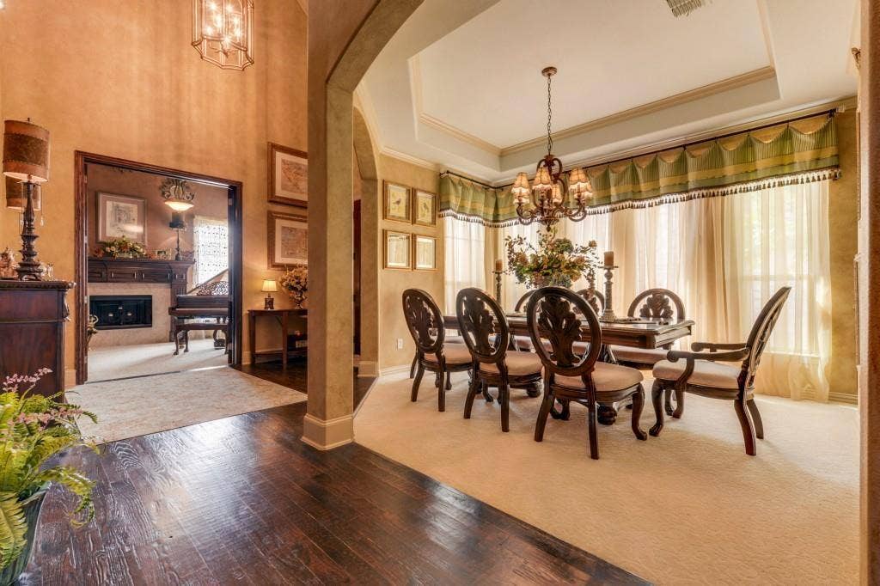
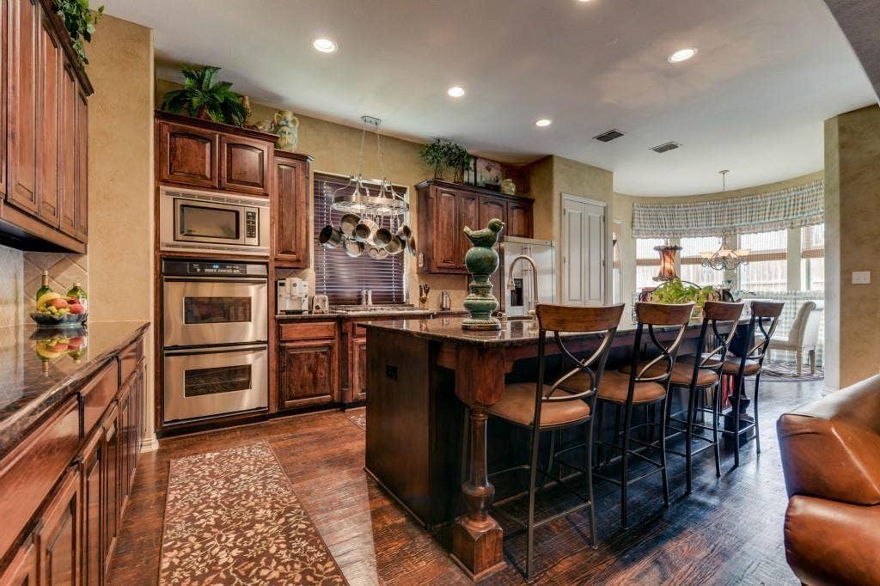
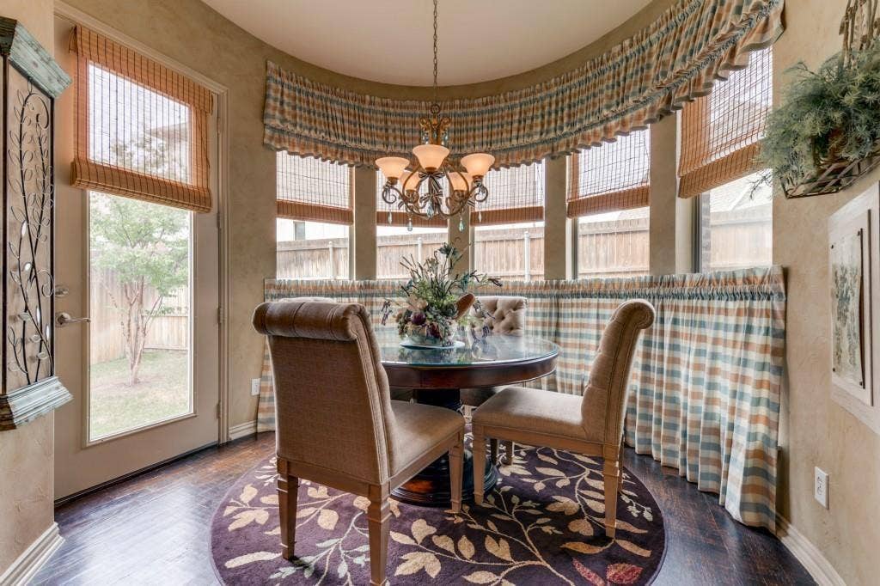
The main floor features a dedicated home office, formal dining room, spacious family room, breakfast nook, and an open kitchen that flows naturally into the heart of the home.
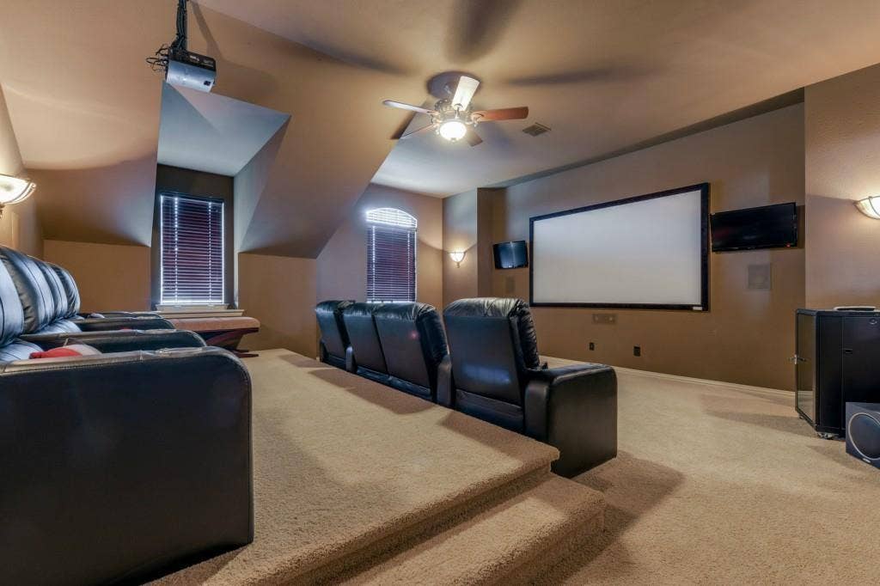
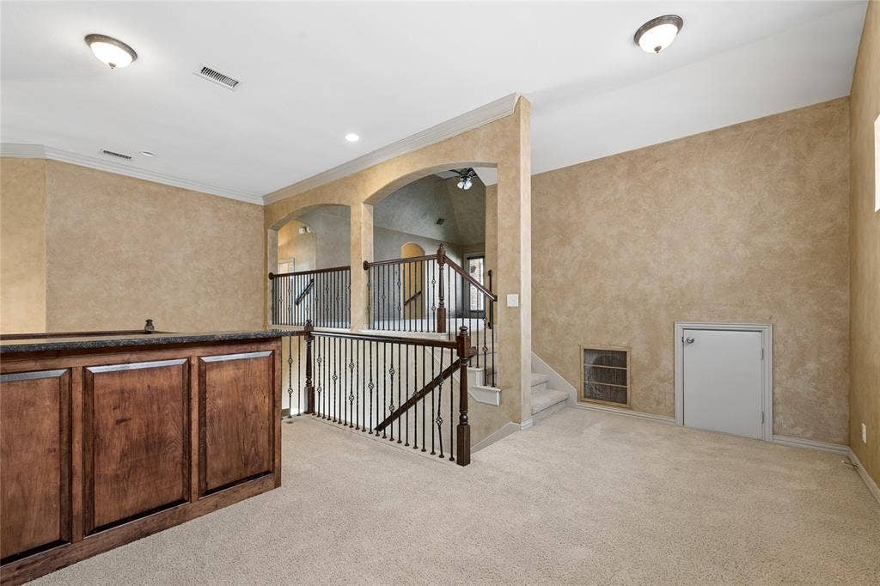
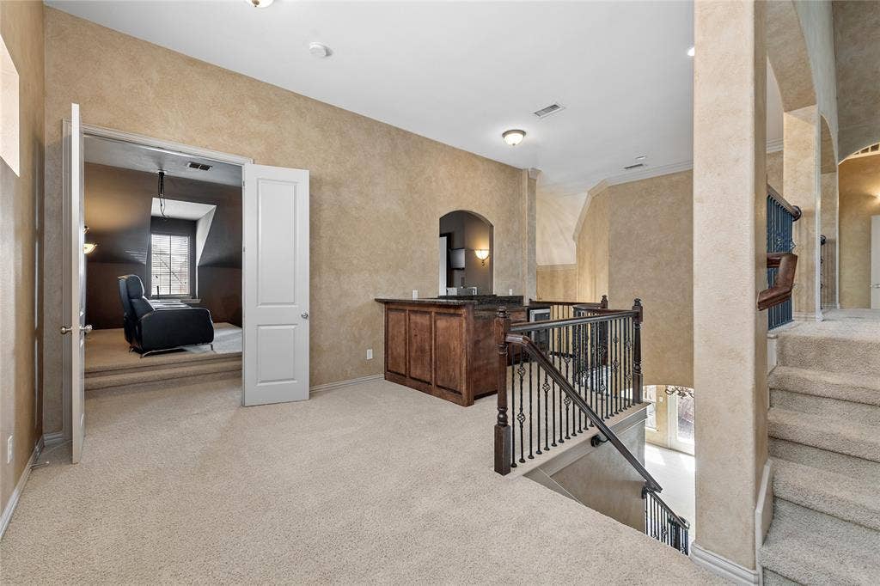
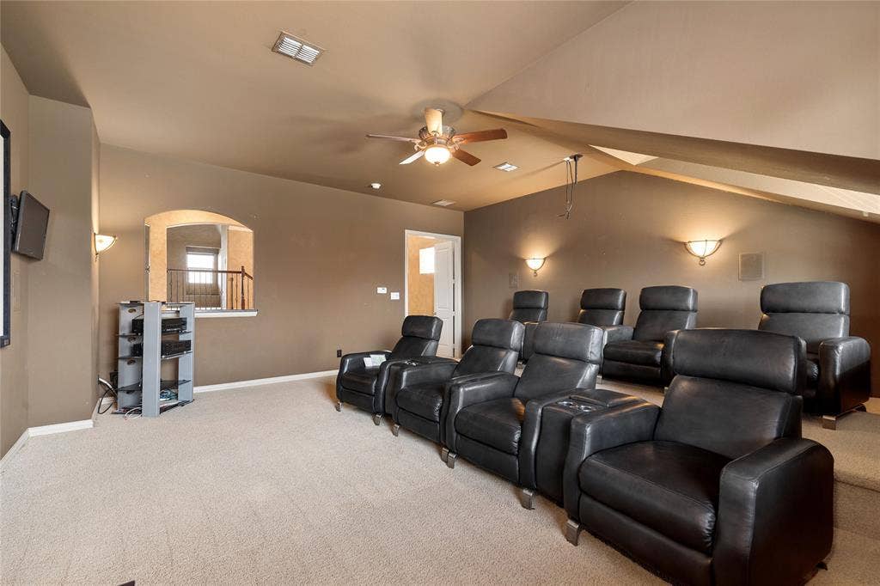
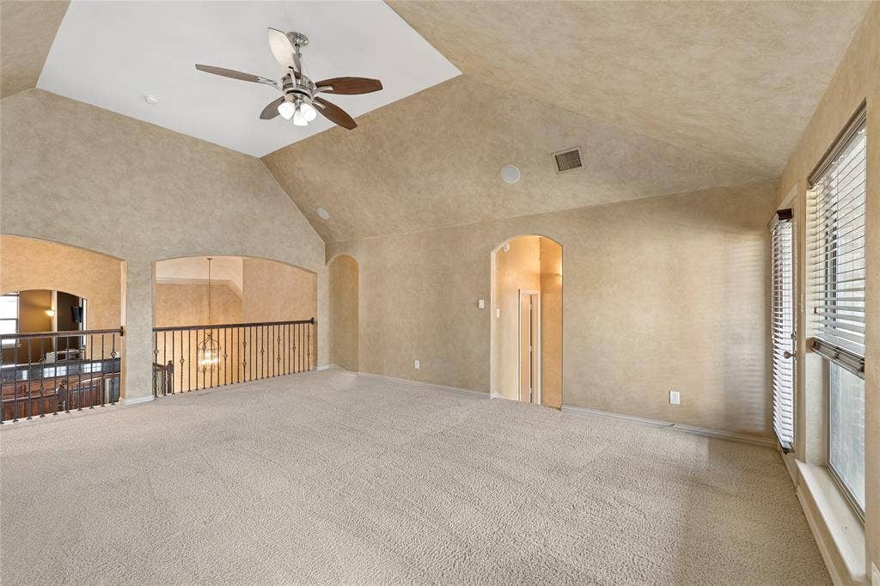
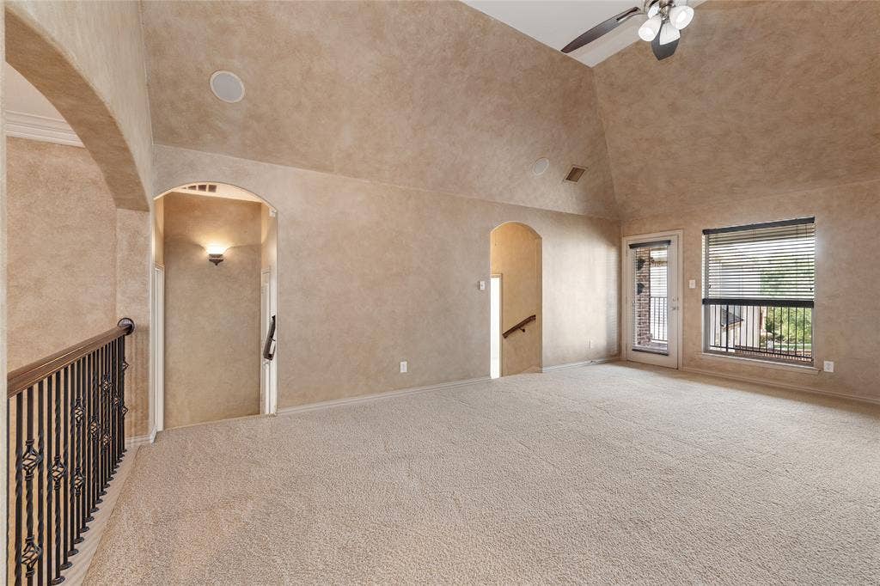
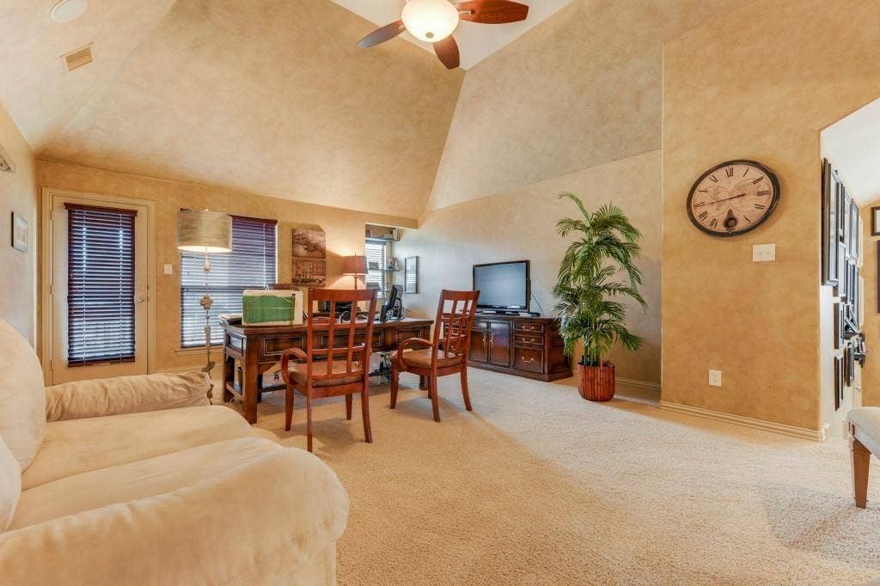
Upstairs you'll find a private entertainment level featuring a media room (with media room furniture included), an oversized bonus flex room, and a private balcony perfect for relaxing with your morning coffee or unwinding in the evening.
Just outside the media room is a built-in entertainment bar complete with a mini refrigerator and microwave, making movie nights, game days, or hosting friends incredibly convenient without having to run downstairs.
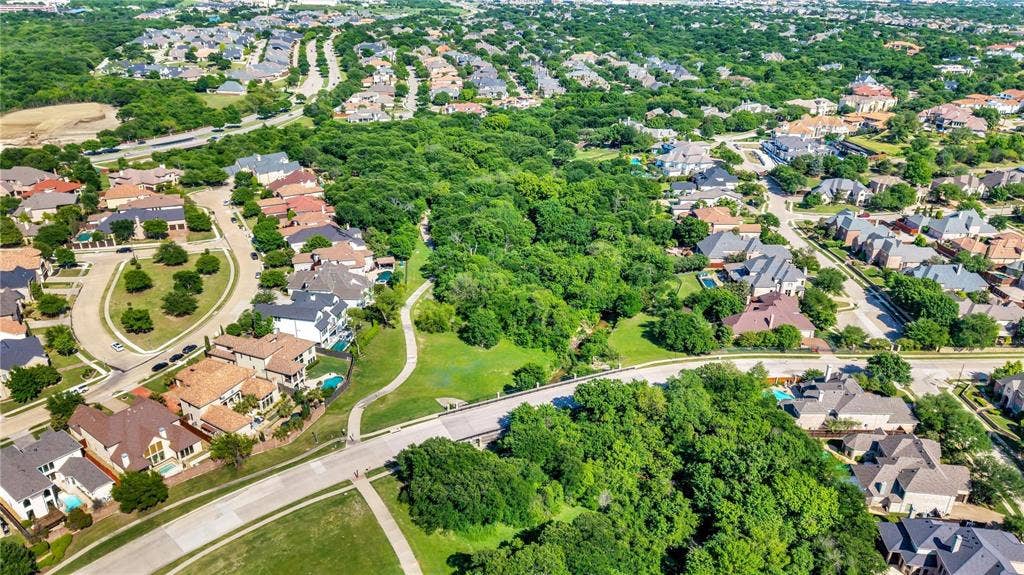
Located just minutes from Legacy West, The Shops at Legacy, Grandscape, The Star, Stonebriar Centre, and major employers including Toyota North America, JPMorgan Chase, Liberty Mutual, Capital One, PepsiCo, FedEx Office, Frito-Lay, and Boeing Global Services, you'll enjoy one of the most convenient locations in North Texas.
The home is also served by highly rated schools.
Unlike many rentals that simply offer more bedrooms, this home offers more living space - making it ideal for ...
+ Read More| Listing Id: | 21403954 |
|---|---|
| List Price: | $3,800 |
| Property Type: | Residential Lease |
| Property Sub Type: | Single Family Residence |
| Status: | Active |
| Bedrooms Total: | 3 |
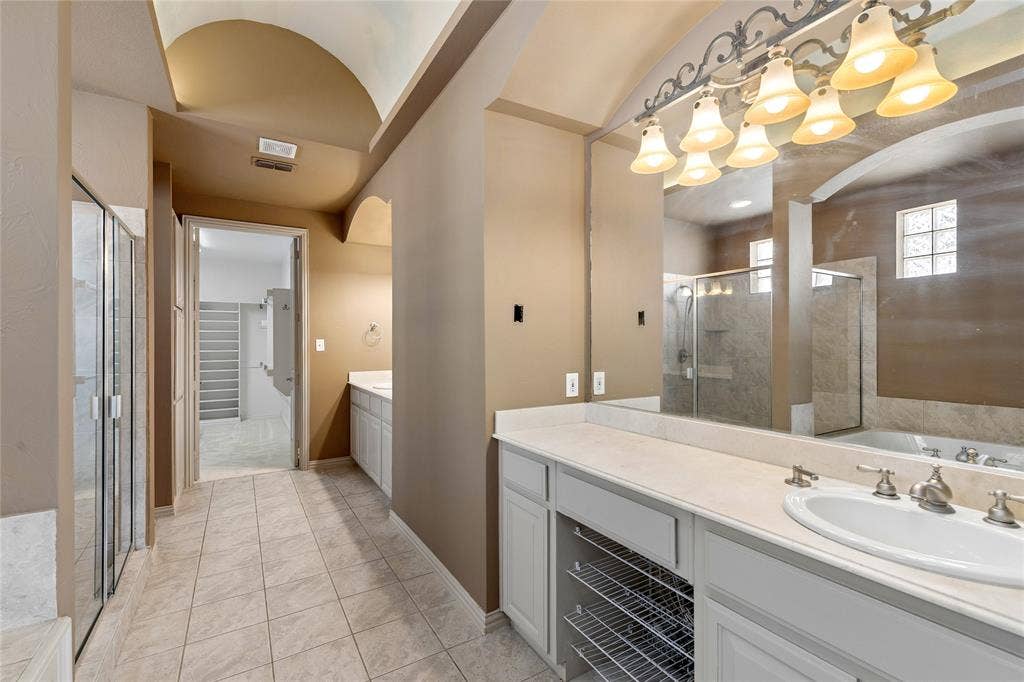
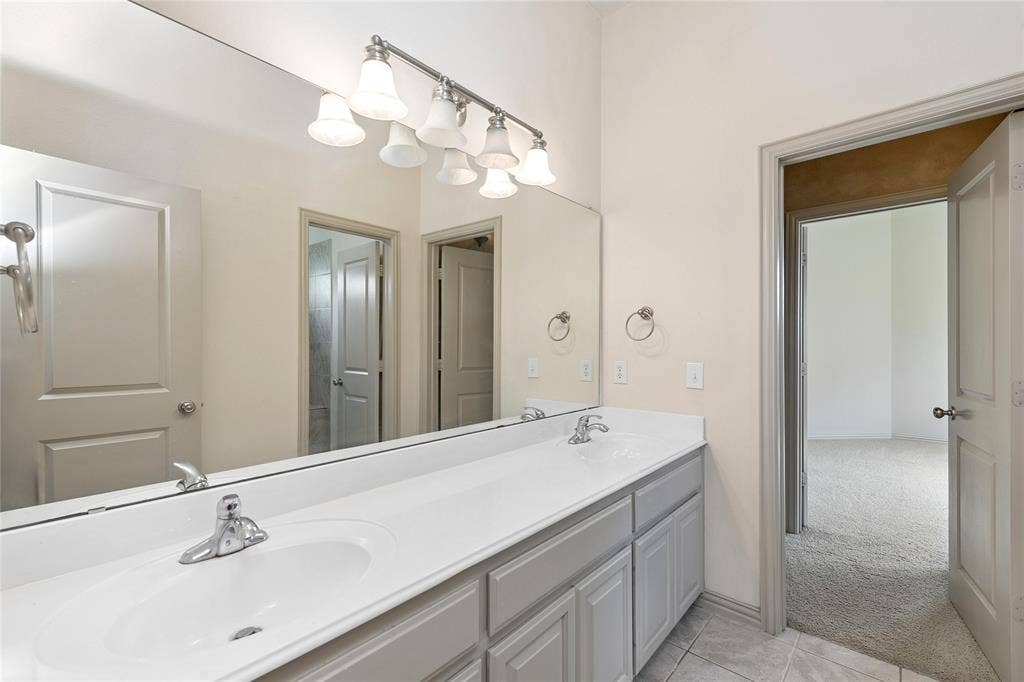
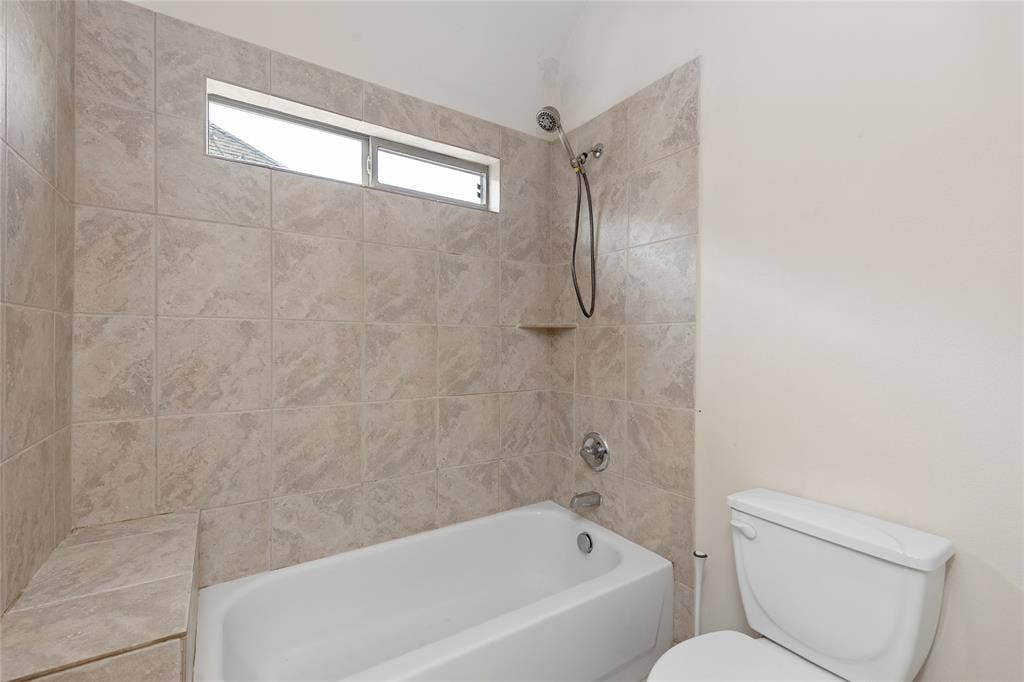
| Bathrooms Full: | 2 |
| Bathrooms Half: | 1 |
| Living Area: | 3,561 |
| Association Fee: | $1,175 |
| Lot Size Square Feet: | 5,445.0000 |
| Lot Size Acres: | 0.125 |
| Architectural Style: | Traditional |
| Waterfront?: | No |
| City: | Plano |
| County Or Parish: | Denton |
| Subdivision Name: | Kings Ridge Ph 2 Northwest |
| Postal Code: | 75024 |
| Year Built: | 2005 |
| Accessibility Features Yn: | No |
| Appliances: | Dishwasher,Disposal,Gas Cooktop,Microwave,Double Oven,Refrigerator |
| Application Fee Amount: | $50 |
| Association Fee Frequency: | Annually |
| Association Fee Includes: | Maintenance Structure |
| Association Type: | Mandatory |
| Attached Garage?: | No |
| Availability Date: | 2026-10-05 |
| Basement Yn: | No |
| Bathrooms Total Decimal: | 2.10 |
| Bathrooms Total Integer: | 3 |
| Carport Spaces: | 2 |
| Construction Materials: | Brick |
| Cooling: | Central Air, Electric |
| Covered Spaces: | 2 |
| Deposit Amount: | $4,000 |
| Deposit Pet: | $1,000 |
| Directions: | From Spring creek to Kings manor Ln, turn right on Kenswick, Second house on the right |
| Elementary School: | Hicks |
| Elementary School Name: | Hicks |
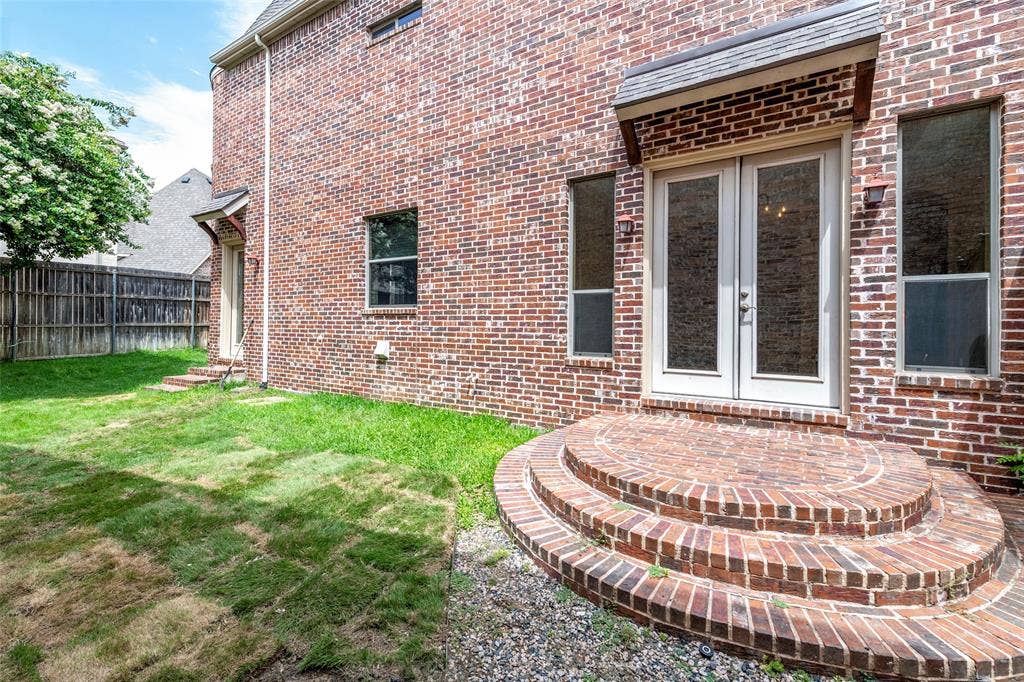
| Exterior Features: | Balcony, Covered Patio/Porch, Rain Gutters |
| Fencing: | Fenced, Wood |
| Fireplace Features: | Stone |
| Fireplaces Total: | 2 |
| Flooring: | Carpet, Wood |
| Furnished?: | No |
| Garage Length: | 20 |
| Garage Spaces: | 2 |
| Garage Width: | 20 |
| Garage?: | Yes |
| Heating: | Central, Natural Gas |
| High School Name: | Hebron |
| Hoa Management Company: | First Service Residential |
| Hoa Management Company Phone: | 877-378-2388 |
| Interior Features: | Sound System Wiring |
| Lease Conditions: | Application Fee, Written Application (+) |
| Lease Term: | 12 Months |
| Lease Type: | Yearly, 1 Year Plus |
| Levels: | Two |
| Room Count: | 2 |
| Lot Features: | Sprinkler System |
| Lot Size: | Less Than .5 Acre (not Zero) |
| Lot Size Area: | 0.1250 |
| Lot Size Units: | Acres |
| Middle School Name: | Arborcreek |
| Monies Required: | First Months Rent, Pet Deposit, Security Deposit |
| Multi Parcel ID: | No |
| Municipal Utility District?: | No |
| Non Refundable Pet Fee?: | No |
| Number Of Days Guests Allowed: | 15 |
| Number Of Dining Areas: | 2 |
| Number Of Living Areas: | 2 |
| Number Of Parking Spaces: | 2 |
| Number Of Pets Allowed: | 2 |
| Number Of Vehicles: | 4 |
| Parking Features: | Garage, Garage Door Opener |
| Pets Allowed: | Yes Pets Allowed |
| Pool?: | No |
| Property Attached?: | No |
| Restrictions: | No Smoking, No Sublease |
| School District: | Lewisville ISD |
| Security Features: | Carbon Monoxide Detector(s), Security System, Smoke Detector(s) |
| Smart Home Features Appor Pass Y: | 0 |
| Structural Style: | Single Detached |
| Tenant Pays: | All Utilities, Electricity, Gas, Grounds Care, Insurance, Sewer, Water |
| Transaction Type: | For Lease |
| Utilities: | City Sewer, City Water |
| Will Subdivide: | No |
| Year Built Details: | Preowned |
Listing Courtesy of: Sunet Group
Listing Agent: Tan Liu
857-498-8999
All listings featuring the  icon are provided courtesy of North Texas Real Estate Information Systems, Inc. (NTREIS), Copyright 2026. All rights reserved.
All information is believed accurate but not guaranteed. The properties displayed may not be all of the properties available through the IDX Program. Any use of this site other than by potential buyers or sellers is strictly prohibited.
North Texas Real Estate Information Systems, Inc. data last updated on October 08, 2026 05:05 PM - CT
Property Last Updated: October 08, 2026 05:05 PM - CT
