7004 Canyonbrook Drive
Plano, TX 75074
$2,690
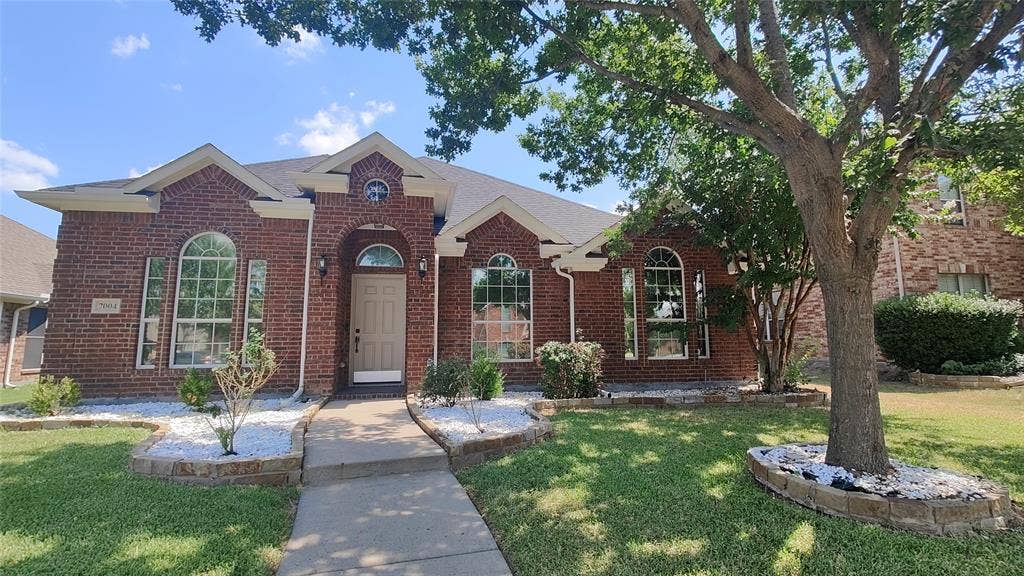
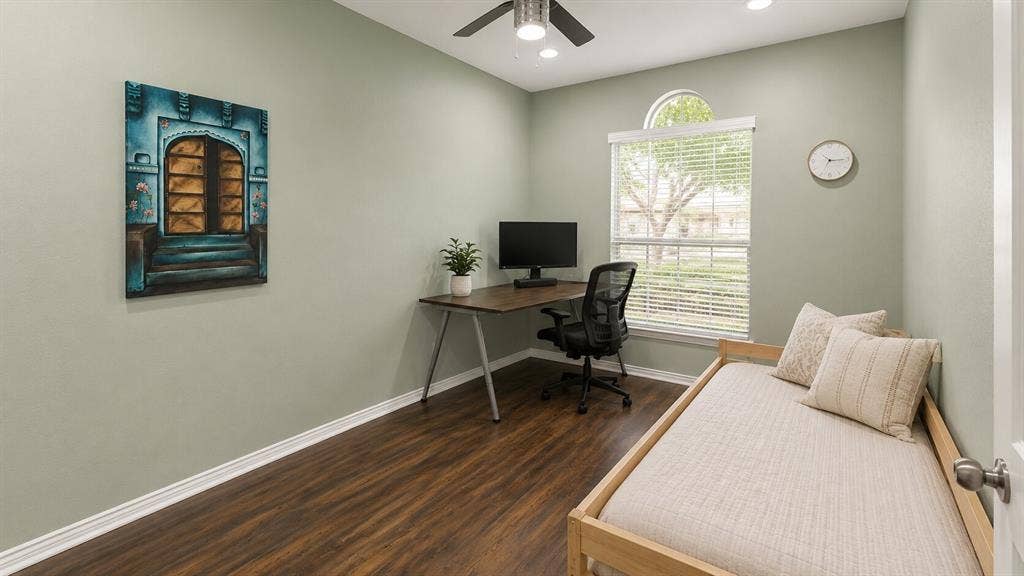
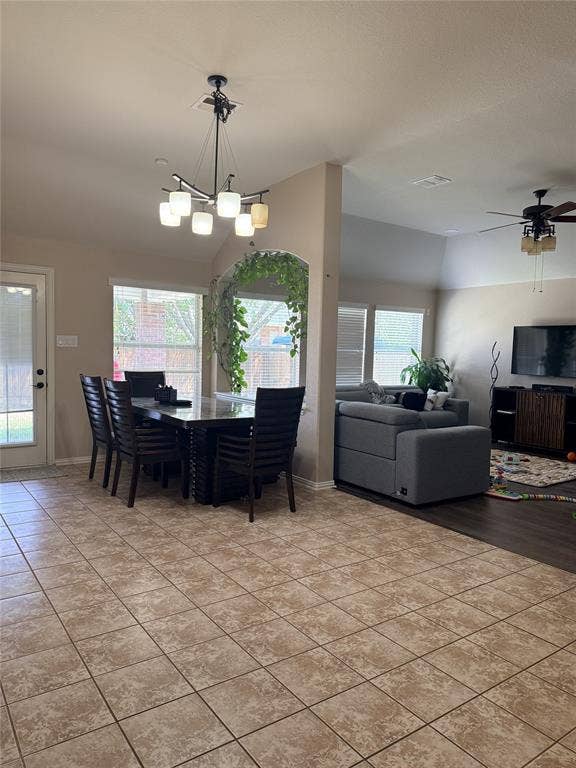
A wonderful family home offering generous living space, abundant natural light, a large backyard, and a convenient Plano location close to schools, parks and nature trails. Welcome to this spacious, well-maintained 3-bedroom + study, 2-bathroom single-story home in a desirable Plano location. With approximately 2,300 sq. ft. of living space, this home offers a comfortable and functional layout with plenty of natural light and room for the whole family.
#A Elementary school within walking distance
#B Close to parks and Oak Point Nature Preserve
#C Near walking, biking and nature trails
#D Located in a good Plano school district
#E Convenient access to shopping, restaurants and everyday amenities
Home Features:
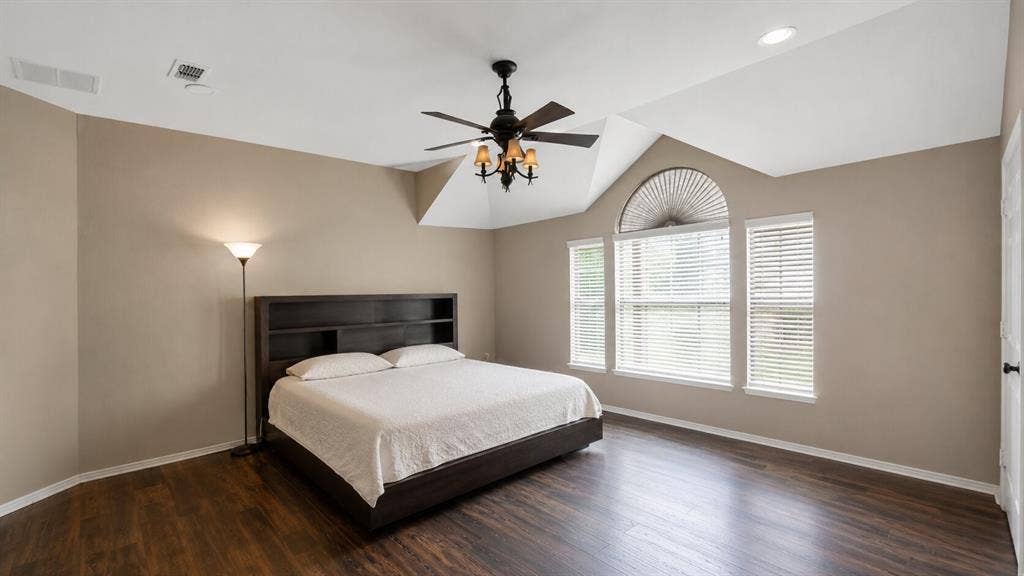
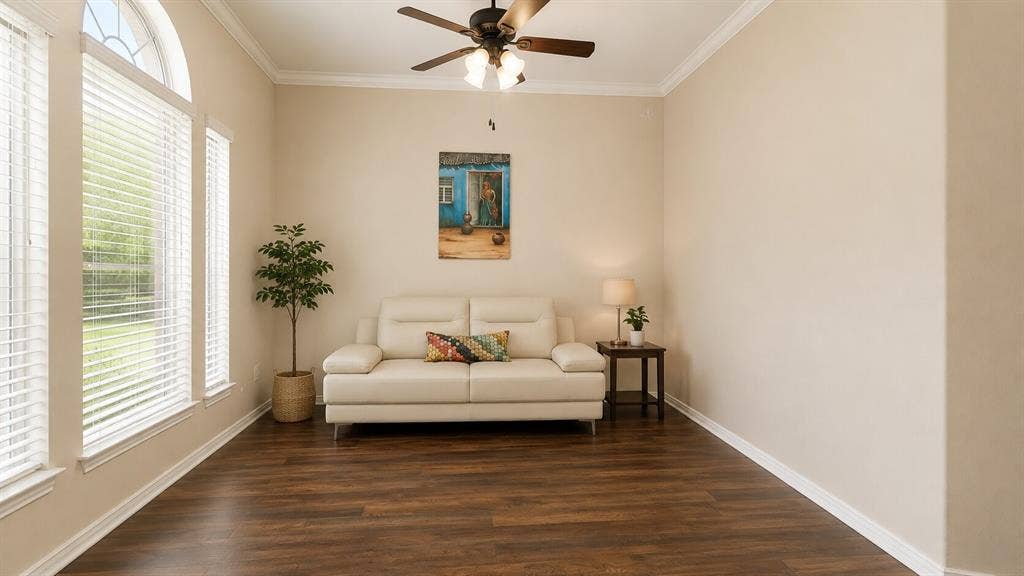
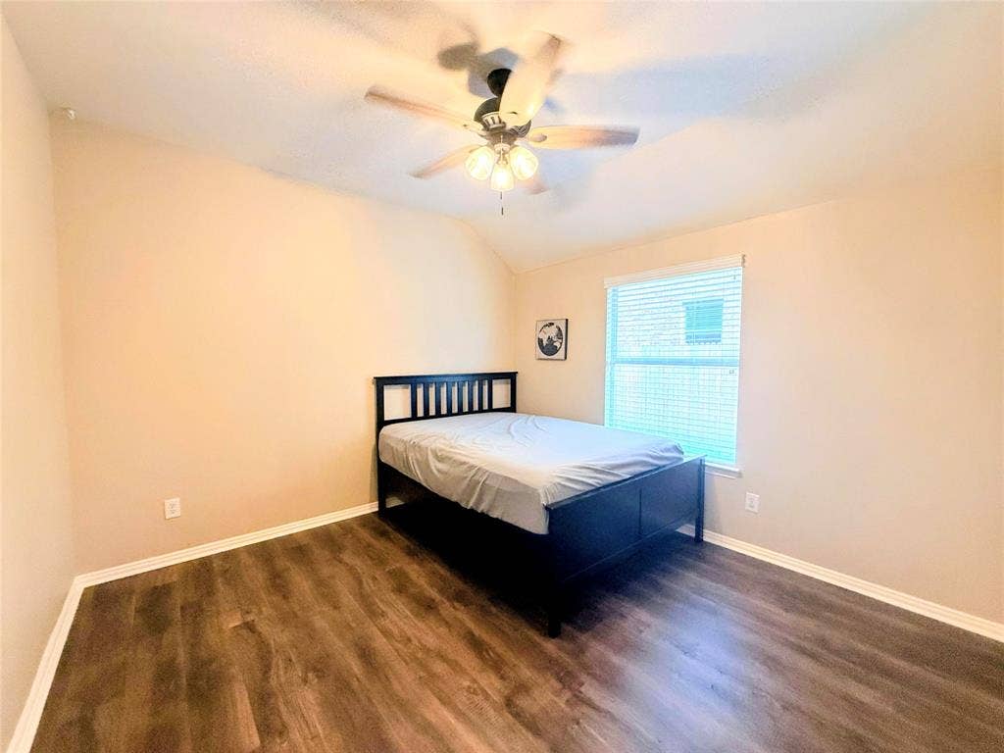
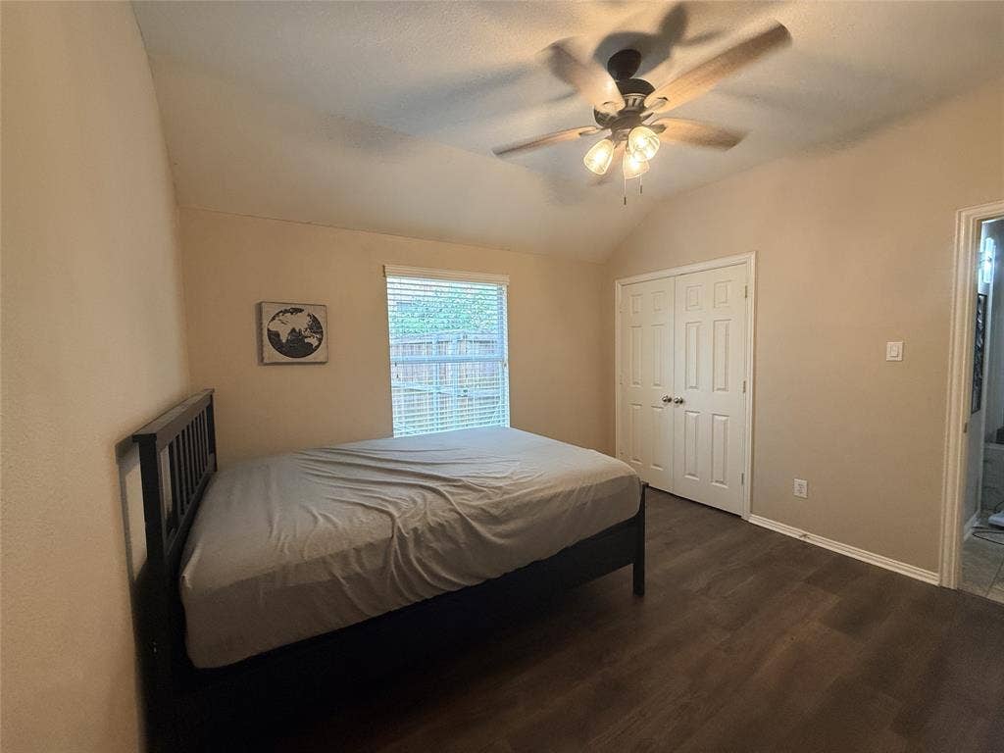
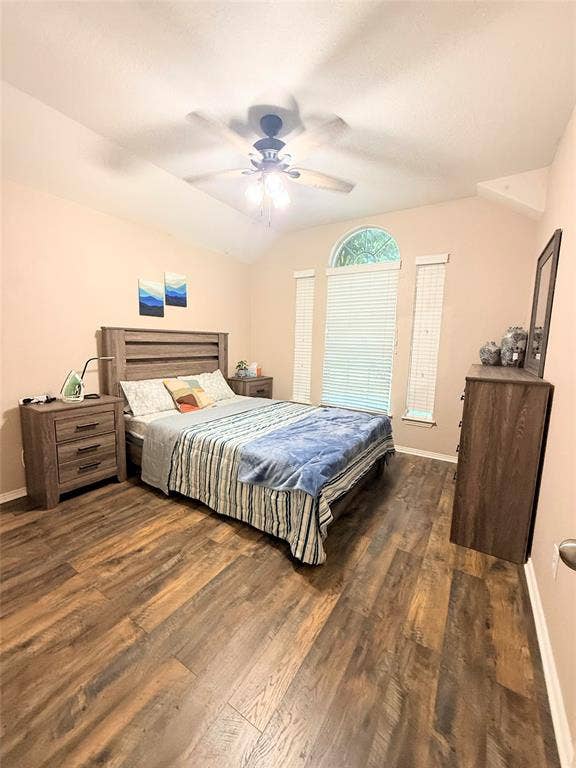
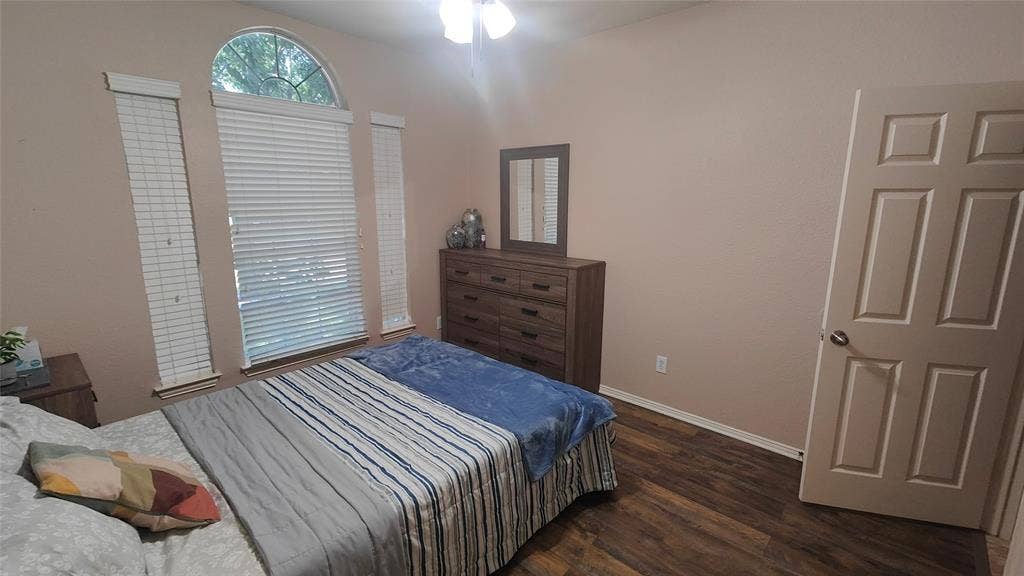
# 4 spacious bedrooms, 4th one can be used as study or office
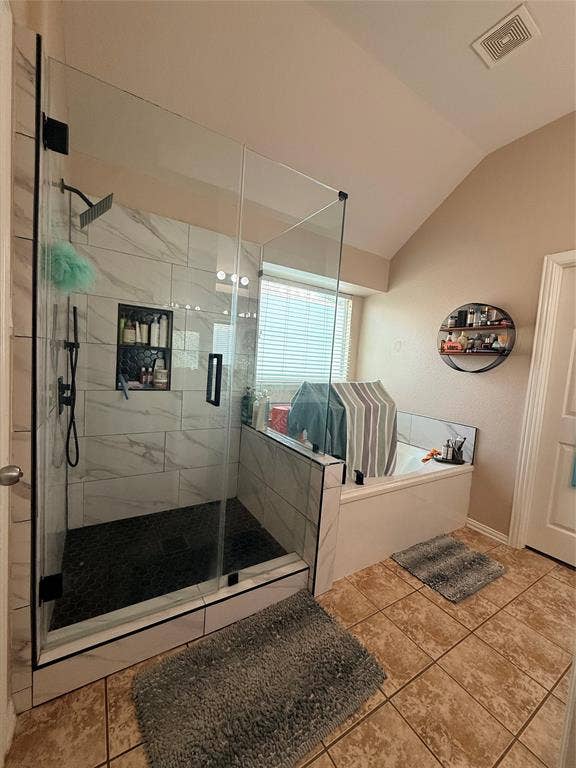
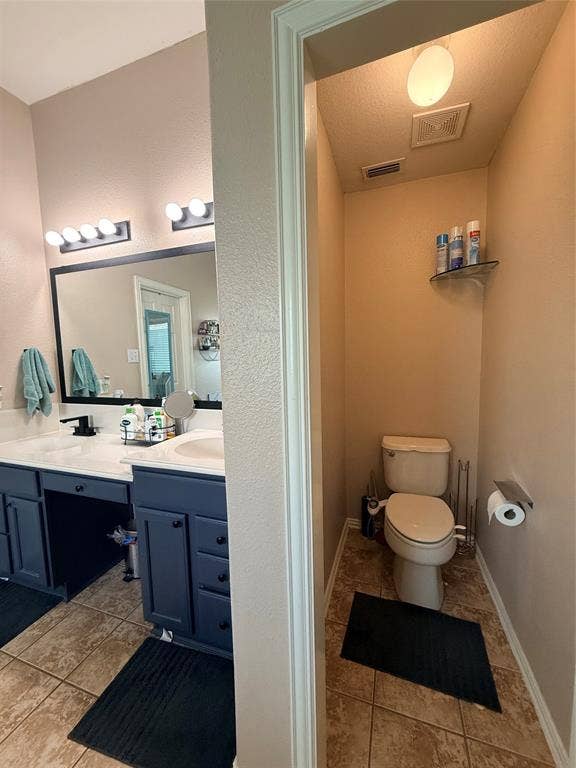
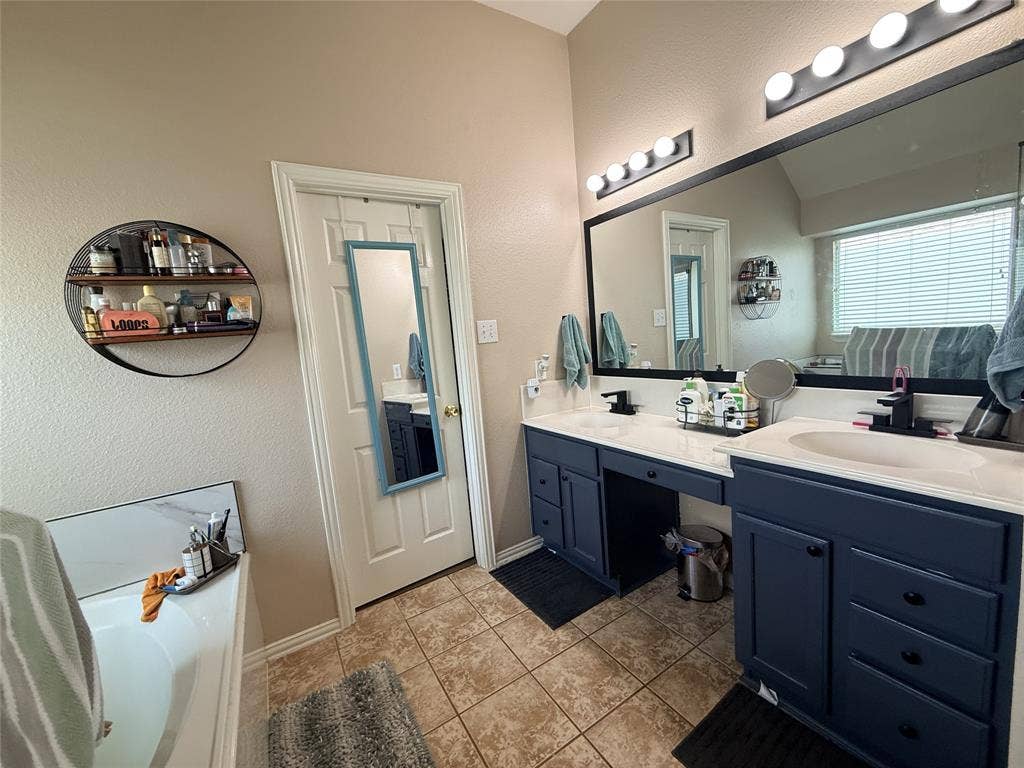
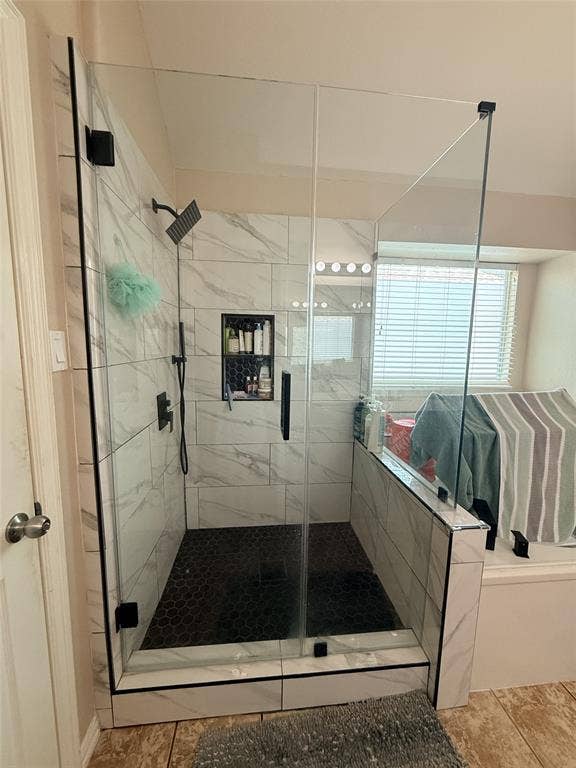
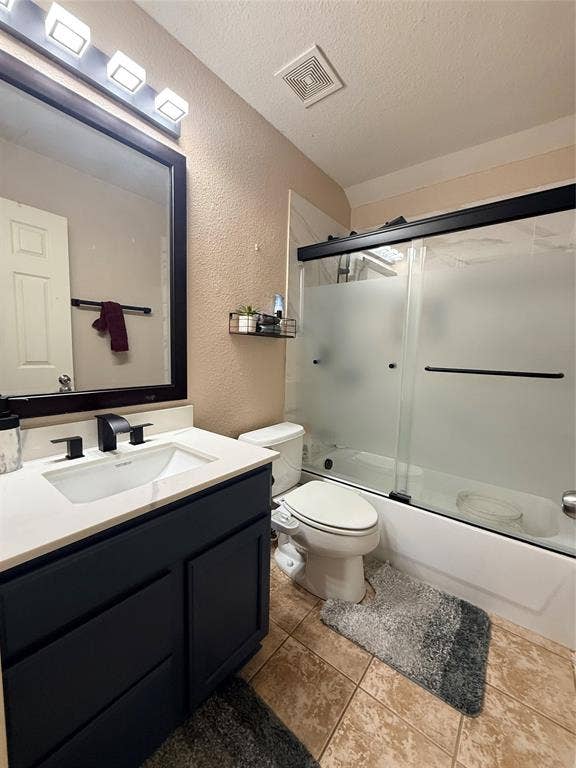
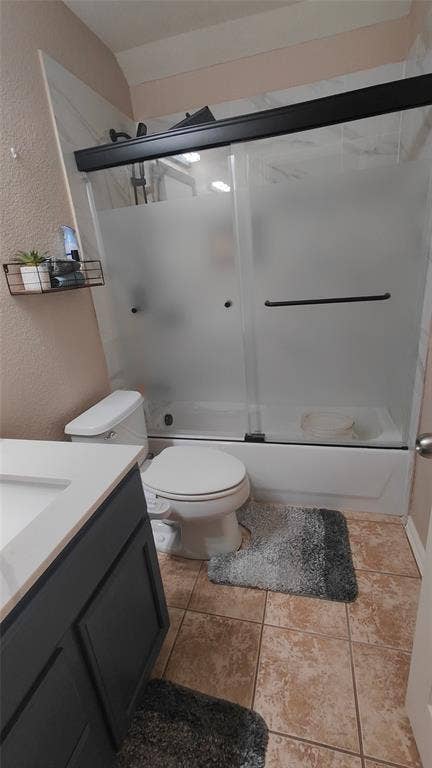
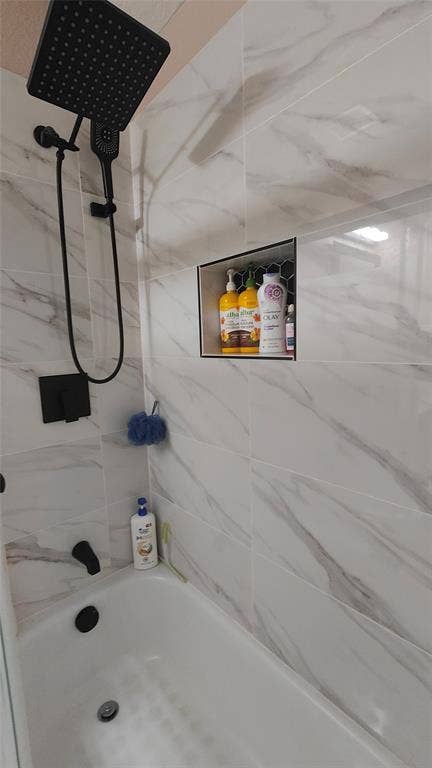
# 2 full bathrooms both fully renovated
# Single-story home — no stairs
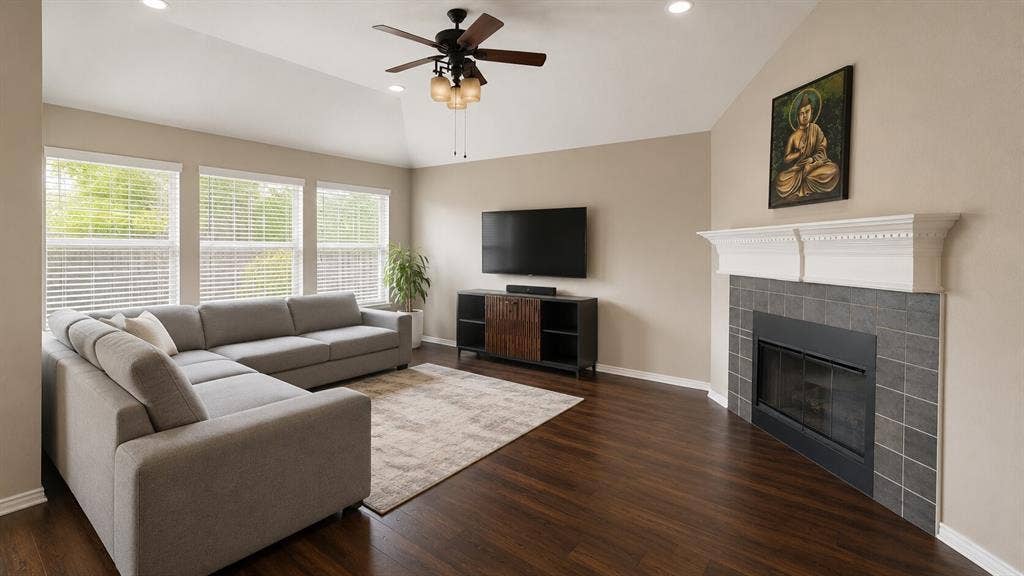
# 2 separate living spaces
# Dedicated dining area
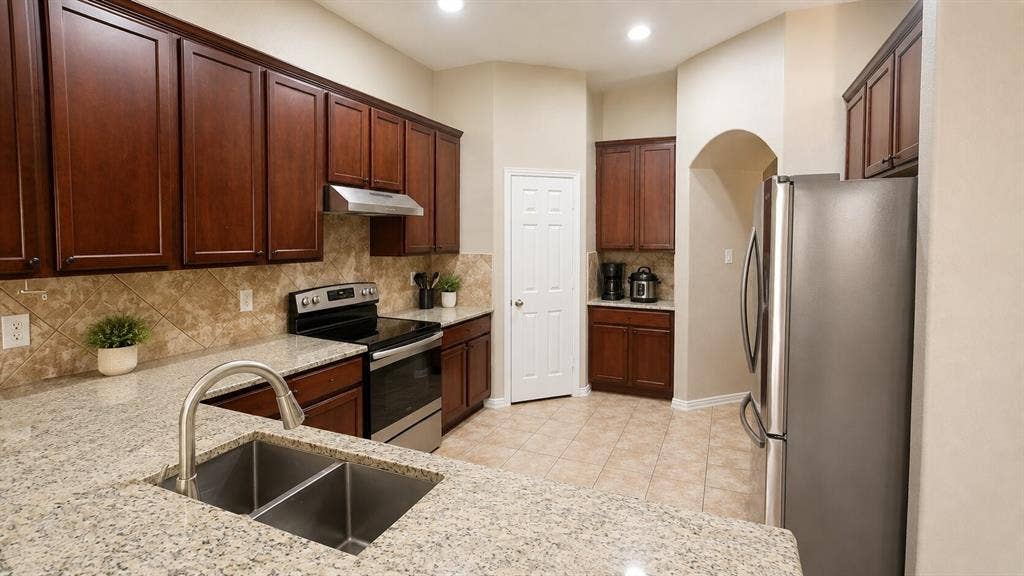
# Spacious kitchen with lots of counter space
# Kitchen skylight providing beautiful natural light
# Refrigerator included
# Ceiling fans in all rooms
# Large windows throughout the home for plenty of natural light
# West-facing home with morning sunlight through the windows
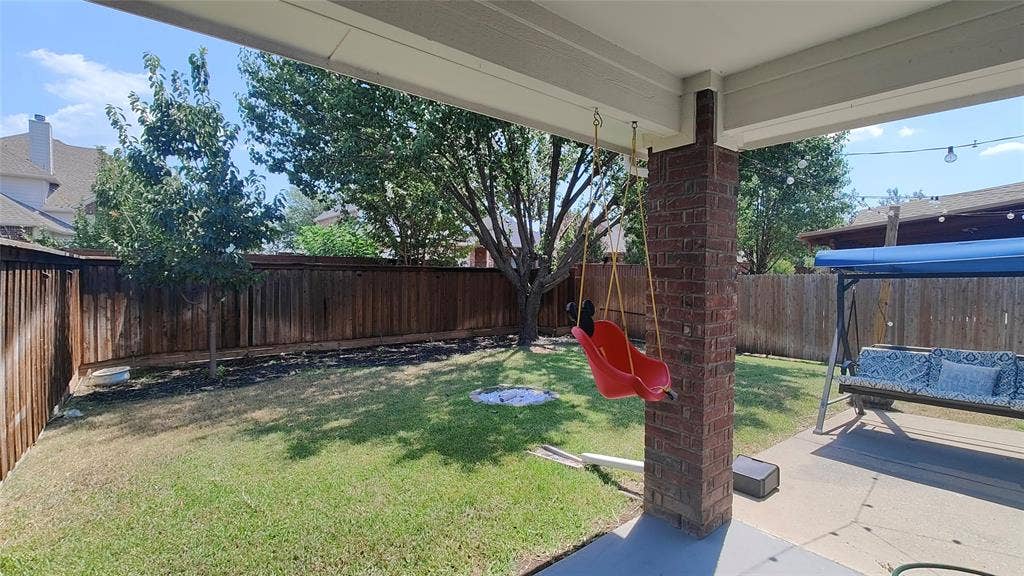
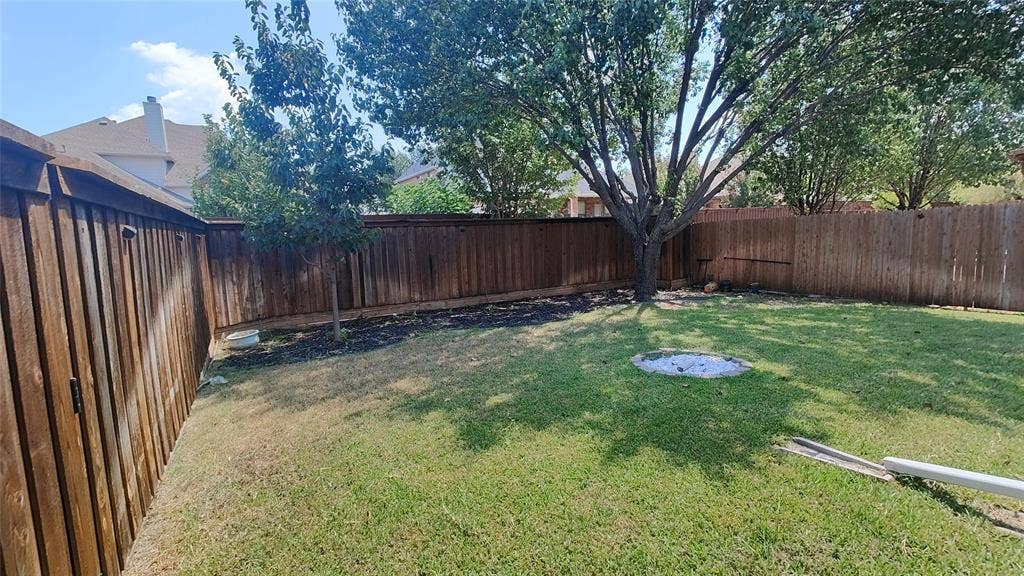
# Large backyard, great for kids, pets, entertaining or relaxing
# 2-car attached garage
# Well maintained and move-in ready
# Approximately 2,300 sq. ft.
# Newly remodeled bathrooms
| Listing Id: | 21400588 |
|---|---|
| List Price: | $2,690 |
| Property Type: | Residential Lease |
| Property Sub Type: | Single Family Residence |
| Status: | Active |
| Bedrooms Total: | 4 |
| Bathrooms Full: | 2 |
| Living Area: | 2,268 |
| Lot Size Square Feet: | 8,276.4000 |
| Lot Size Acres: | 0.19 |
| Architectural Style: | Contemporary/Modern |
| Waterfront?: | No |
| City: | Plano |
| County Or Parish: | Collin |
| Subdivision Name: | Timber Brook Farms Ph II |
| Postal Code: | 75074 |
| Year Built: | 2006 |
| Accessibility Features Yn: | No |
| Accessory Unit?: | No |
| Appliances: | Dishwasher,Electric Cooktop,Electric Oven,Gas Water Heater,Microwave |
| Application Fee Amount: | $60 |
| Association Type: | Mandatory |
| Attached Garage?: | Yes |
| Availability Date: | 2026-10-18 |
| Basement Yn: | No |
| Bathrooms Total Decimal: | 2.00 |
| Bathrooms Total Integer: | 2 |
| Consent for Visitors to Record: | None |
| Construction Materials: | Brick, Concrete, Siding |
| Cooling: | Ceiling Fan(s), Central Air, Electric |
| Covered Spaces: | 2 |
| Deposit Amount: | $3,000 |
| Deposit Pet: | $200 |
| Directions: | Use Google Map |
| Dock Permitted?: | No |
| Easements: | None |
| Elementary School: | Mccall |
| Elementary School Name: | Mccall |
| Fencing: | Wood |
| Fireplace Features: | Living Room |
| Fireplaces Total: | 1 |
| Flooring: | Ceramic Tile, Luxury Vinyl Plank |
| Foundation Details: | Concrete Perimeter |
| Furnished?: | No |
| Garage Height: | 10 |
| Garage Length: | 20 |
| Garage Spaces: | 2 |
| Garage Width: | 20 |
| Garage?: | Yes |
| Heating: | Central |
| High School Name: | Williams |
| Hoa Management Company: | Timber Brook HOA |
| Hoa Management Company Phone: | 469-480-8000 |
| Horse Permitted Yn: | No |
| Interior Features: | Granite Counters, Open Floorplan, Pantry, Walk-In Closet(s) |
| Lake Pump Yn: | No |
| Laundry Features: | Electric Dryer Hookup, Utility Room, Dryer Hookup, Washer Hookup |
| Lease Conditions: | Application Fee, Prior Residence Info., Written Application (+) |
| Lease Term: | Negotiable |
| Lease Type: | 1 Year Plus |
| Levels: | One |
| Room Count: | 8 |
| Lot Size: | Less Than .5 Acre (not Zero) |
| Lot Size Area: | 0.1900 |
| Lot Size Units: | Acres |
| Middle School Name: | Bowman |
| Monies Required: | First Months Rent, Security Deposit |
| Monthly Pet Fee: | $20 |
| Multi Parcel ID: | No |
| Municipal Utility District?: | No |
| Non Refundable Pet Fee?: | Yes |
| Number Of Days Guests Allowed: | 10 |
| Number Of Dining Areas: | 1 |
| Number Of Living Areas: | 2 |
| Number Of Parking Spaces: | 2 |
| Number Of Pets Allowed: | 2 |
| Number Of Vehicles: | 2 |
| Parking Features: | Garage, Garage Door Opener, Garage Faces Rear, Garage Single Door |
| Patio And Porch Features: | Covered |
| Pets Allowed: | Yes Pets Allowed |
| Pool?: | No |
| Postal Code Plus 4: | 8966 |
| Property Attached?: | No |
| Restrictions: | Agricultural, Animals, No Divide, No Livestock, No Mobile Home, No Smoking, No Sublease, No Waterbeds, Pet Restrictions |
| Roof: | Shingle |
| School District: | Plano ISD |
| Security Features: | Fire Alarm |
| Senior Community Yn: | No |
| Senior High School Name: | Plano East |
| Smart Home Features Appor Pass Y: | 0 |
| Special Taxing Entities: | 0 |
| Stories Total: | 1 |
| Structural Style: | Single Detached |
| Tenant Pays: | All Utilities, Electricity, Gas, Sewer, Trash Collection, Water |
| Transaction Type: | For Lease |
| Utilities: | City Sewer, City Water, Electricity Connected, Individual Gas Meter |
| Will Subdivide: | No |
| Window Features: | Window Coverings |
| Year Built Details: | Preowned |
Listing Courtesy of: VP Realty Services
Listing Agent: Hitesh Shah
734-968-0024
All listings featuring the  icon are provided courtesy of North Texas Real Estate Information Systems, Inc. (NTREIS), Copyright 2026. All rights reserved.
All information is believed accurate but not guaranteed. The properties displayed may not be all of the properties available through the IDX Program. Any use of this site other than by potential buyers or sellers is strictly prohibited.
North Texas Real Estate Information Systems, Inc. data last updated on October 08, 2026 06:37 PM - CT
Property Last Updated: October 08, 2026 06:37 PM - CT
