Open Houses
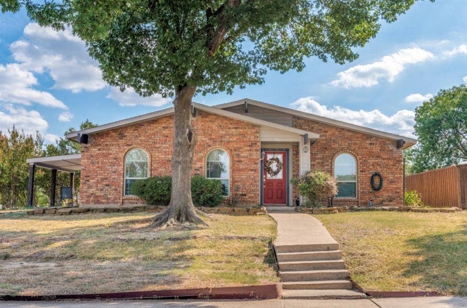
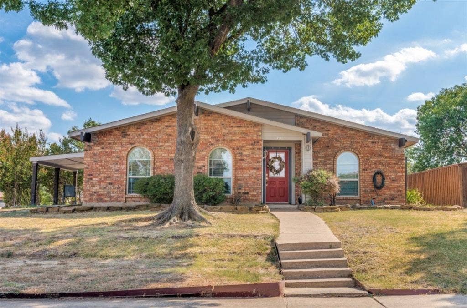
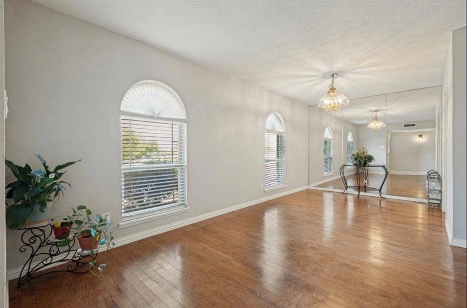
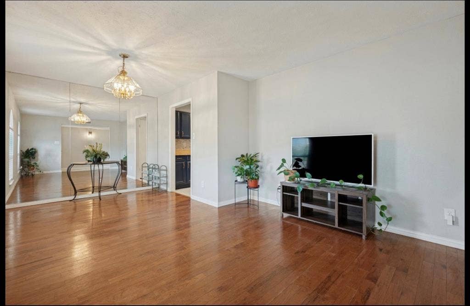
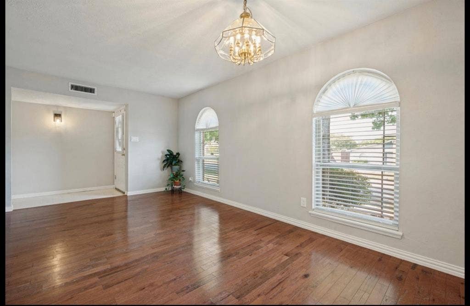
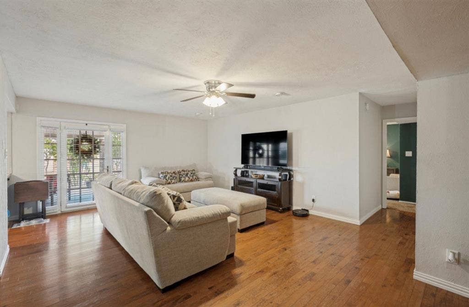
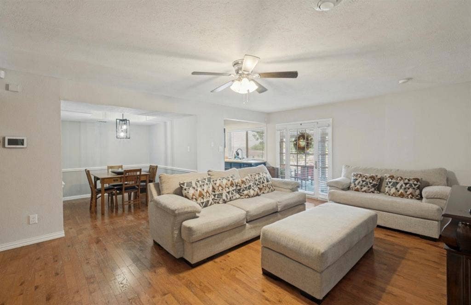
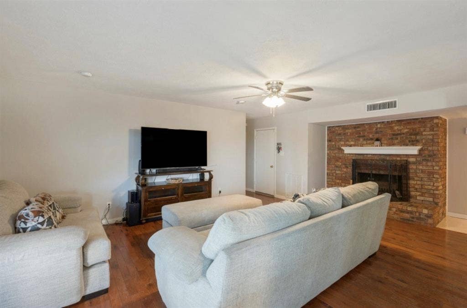
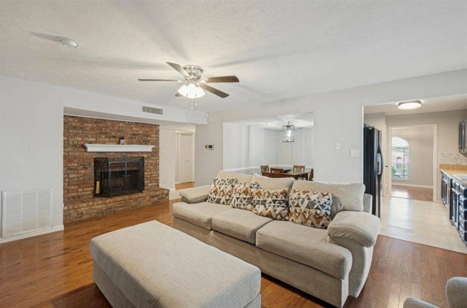
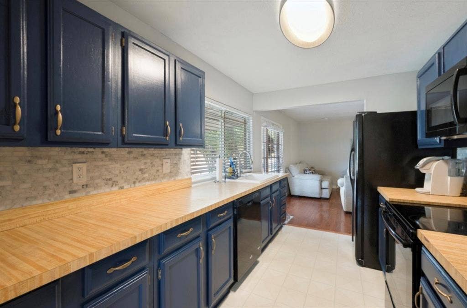
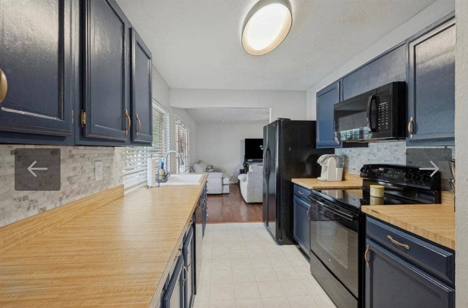
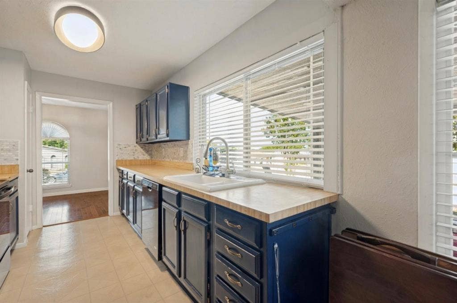
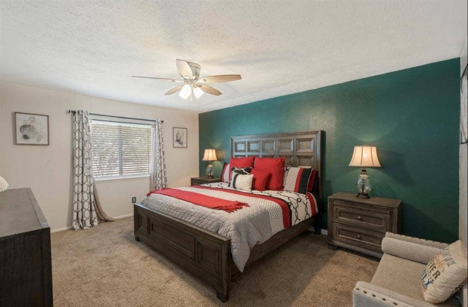
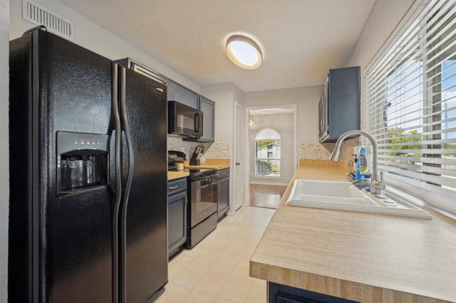
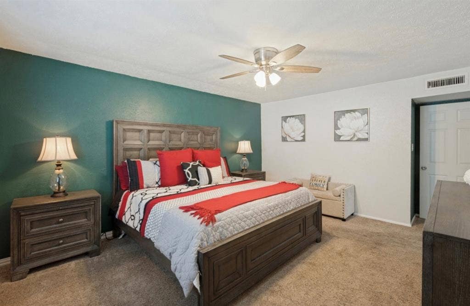
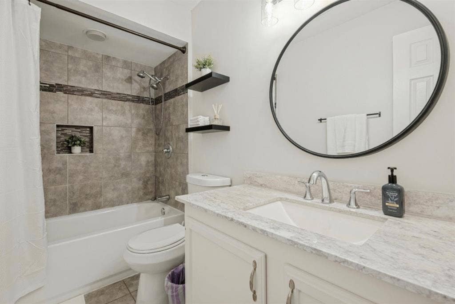
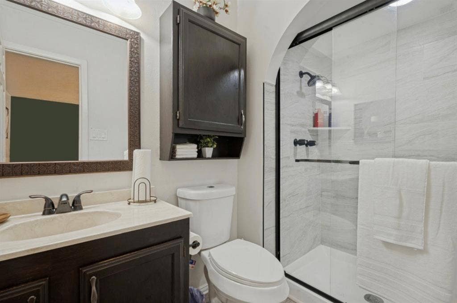
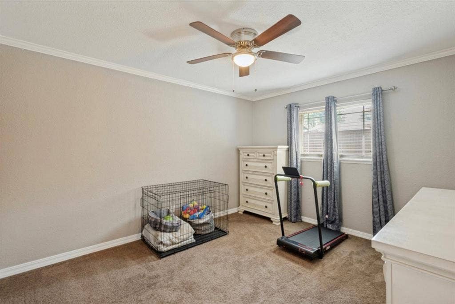
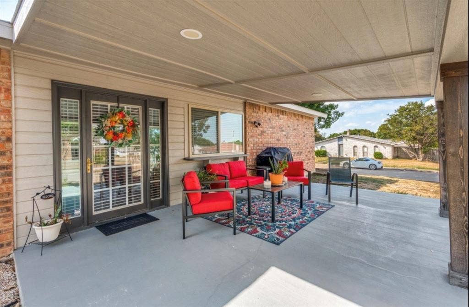
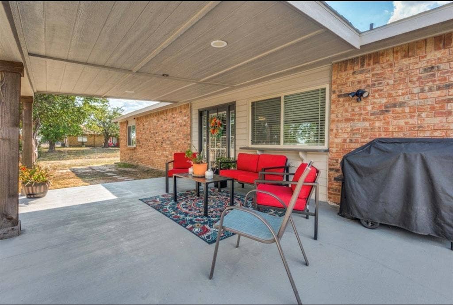
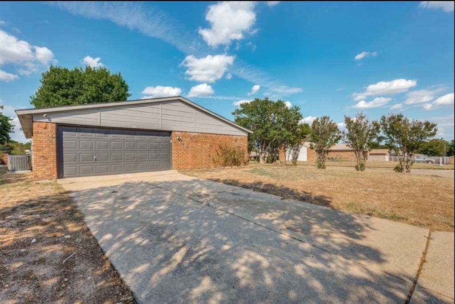
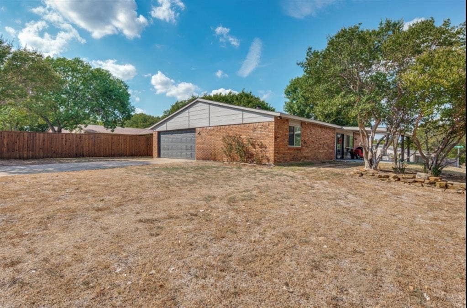
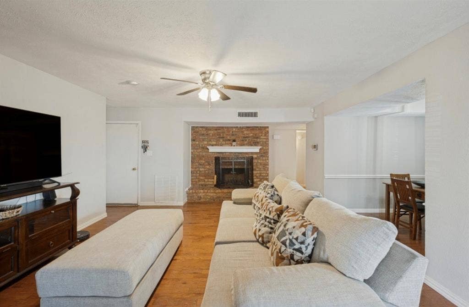
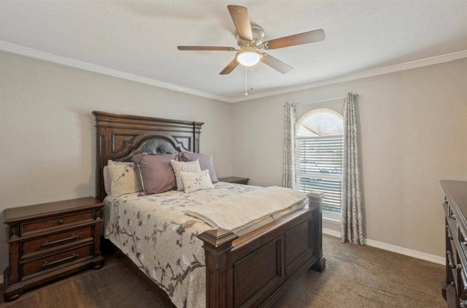
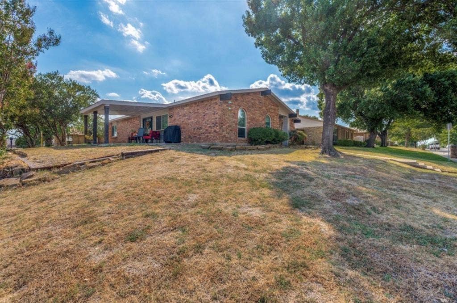
Welcome to 700 Nora Ln in DeSoto’s Western Hills Estates. This single-story, traditional brick home offers approximately 1,733 square feet with 3 bedrooms, 2 full baths, and a 2-car garage. The floor plan features formal living and dining areas, a spacious family room with a wood-burning fireplace, a separate breakfast area, and an efficient kitchen. The primary bedroom is generously sized, while the split-bedroom layout provides added flexibility. Outside, enjoy a covered patio, landscaped front and back yards, mature trees, and an approximately 8,400-square-foot CORNER LOT. Conveniently located within walking distance of DeSoto High School, with elementary school bus pickup right in front of the home. Conveniently located in DeSoto with access to area shopping, dining, and major highways. You won't want to miss this corner lot beauty! OPEN HOUSE, SATURDAY & SUNDAY, OCTOBER 10TH & 11TH, 2PM-4PM!
| Listing Id: | 21401705 |
|---|---|
| List Price: | $299,900 |
| Property Type: | Residential |
| Property Sub Type: | Single Family Residence |
| Status: | Active |
| Bedrooms Total: | 3 |
| Bathrooms Full: | 2 |
| Living Area: | 1,733 |
| Unexempt Taxes: | $6,690 |
| Lot Size Square Feet: | 8,407.0800 |
| Lot Size Acres: | 0.193 |
| Architectural Style: | Traditional |
| Waterfront?: | No |
| City: | DeSoto |
| County Or Parish: | Dallas |
| Subdivision Name: | Western Hills Estates |
| Postal Code: | 75115 |
| Year Built: | 1979 |
| Accessibility Features Yn: | No |
| Appliances: | Dishwasher,Disposal,Electric Cooktop,Electric Oven,Microwave,Refrigerator |
| Association Type: | None |
| Attached Garage?: | Yes |
| Basement Yn: | No |
| Bathrooms Total Decimal: | 2.00 |
| Bathrooms Total Integer: | 2 |
| Construction Materials: | Brick, Frame |
| Cooling: | Ceiling Fan(s), Central Air, Electric |
| Covered Spaces: | 2 |
| Directions: | See GPS |
| Elementary School: | Cockrell Hill |
| Elementary School Name: | Cockrell Hill |
| Exclusions: | Washer/Dryer |
| Fireplace Features: | Wood Burning |
| Fireplaces Total: | 1 |
| Flooring: | Carpet, Ceramic Tile, Wood |
| Foundation Details: | Slab |
| Garage Spaces: | 2 |
| Garage?: | Yes |
| Heating: | Central, Electric |
| High School Name: | Desoto |
| Interior Features: | Cable TV Available, High Speed Internet Available, Pantry, Walk-In Closet(s) |
| Laundry Features: | Full Size W/D Area |
| Levels: | One |
| Room Count: | 6 |
| Lot Size: | Less Than .5 Acre (not Zero) |
| Lot Size Area: | 0.1930 |
| Lot Size Units: | Acres |
| Middle School Name: | Desoto West |
| Multi Parcel ID: | No |
| Municipal Utility District?: | No |
| Number Of Dining Areas: | 1 |
| Number Of Living Areas: | 2 |
| Number Of Parking Spaces: | 2 |
| Parking Features: | Covered, Driveway, Garage Faces Rear, Garage Single Door |
| Patio And Porch Features: | Covered |
| Pool?: | No |
| Possession: | Closing/Funding |
| Postal Code Plus 4: | 5520 |
| Property Attached?: | No |
| Roof: | Composition |
| School District: | Desoto ISD |
| Security Features: | Smoke Detector(s) |
| Smart Home Features Appor Pass Y: | 0 |
| Structural Style: | Single Detached |
| Transaction Type: | For Sale |
| Utilities: | City Sewer, City Water |
| Will Subdivide: | No |
Listing Courtesy of: The Vibe Brokerage, LLC
Listing Agent: Shera Moffitt
972-900-9992
Mortgage Calculator
All listings featuring the  icon are provided courtesy of North Texas Real Estate Information Systems, Inc. (NTREIS), Copyright 2026. All rights reserved.
All information is believed accurate but not guaranteed. The properties displayed may not be all of the properties available through the IDX Program. Any use of this site other than by potential buyers or sellers is strictly prohibited.
North Texas Real Estate Information Systems, Inc. data last updated on October 08, 2026 05:55 PM - CT
Property Last Updated: October 08, 2026 05:55 PM - CT
