700 Edgewood Drive
DeSoto, TX 75115
$399,000
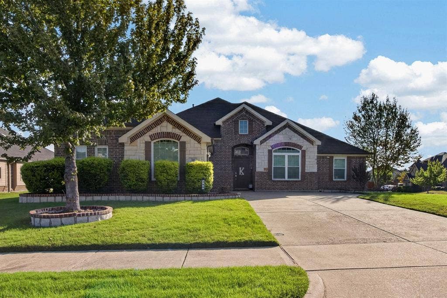
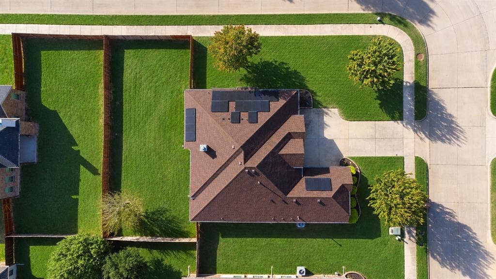
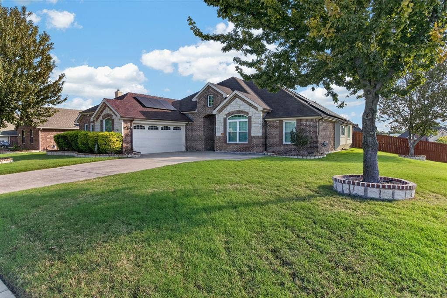
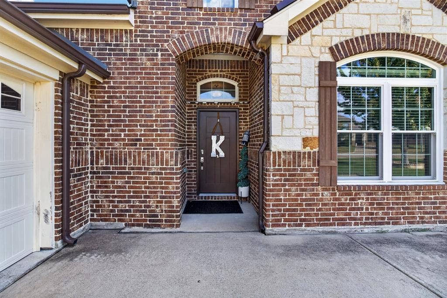
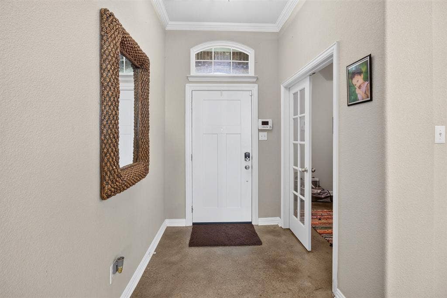
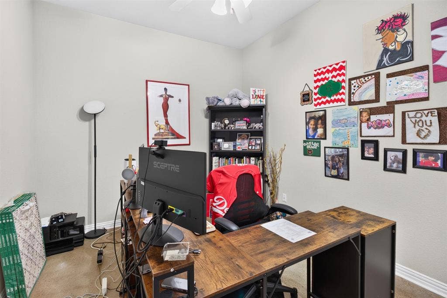
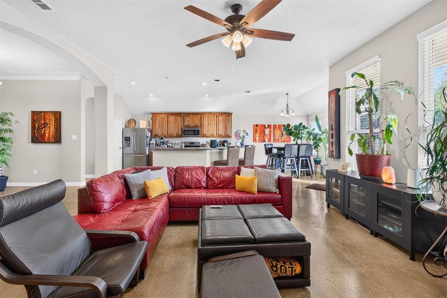
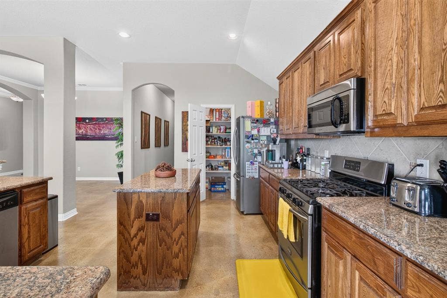
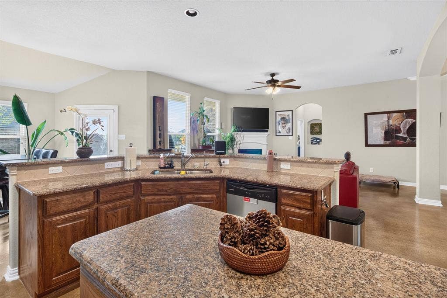
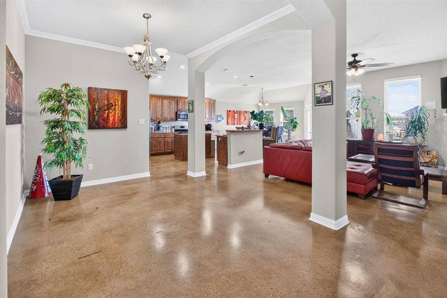
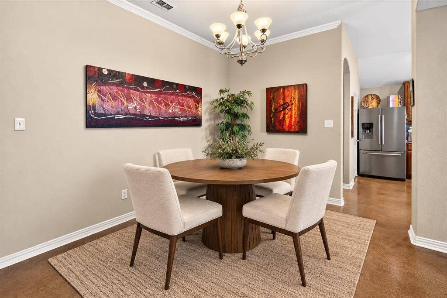
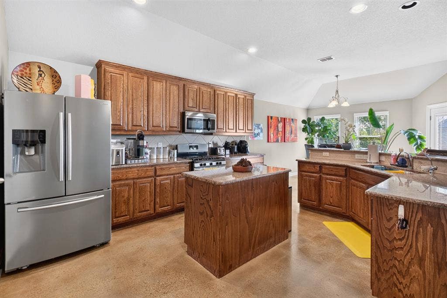
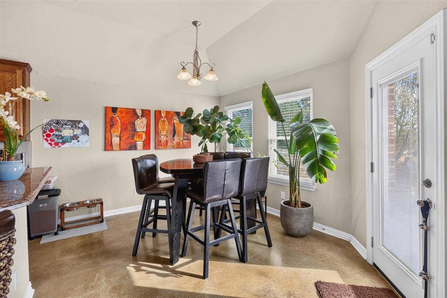
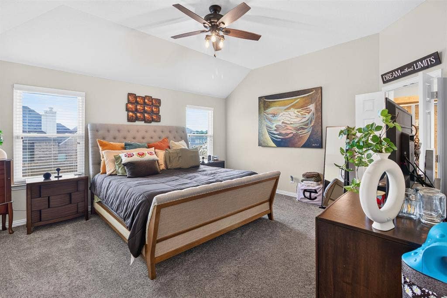
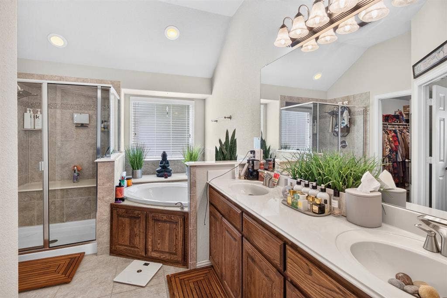
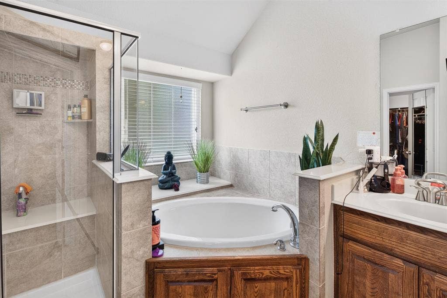
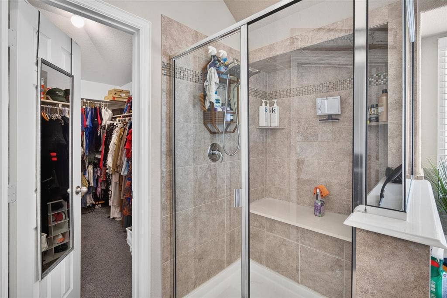
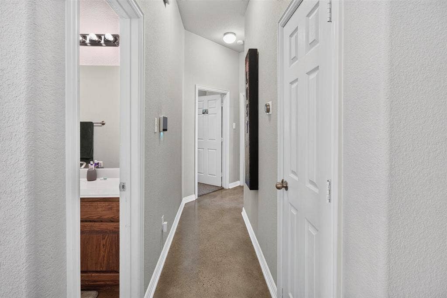
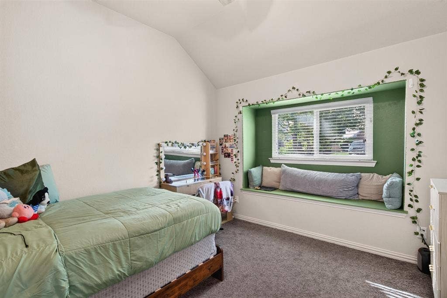
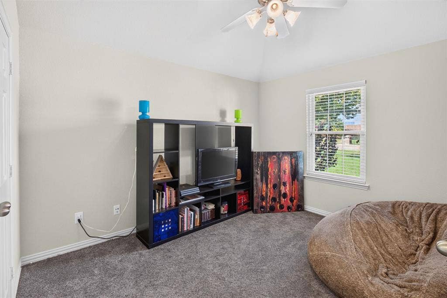
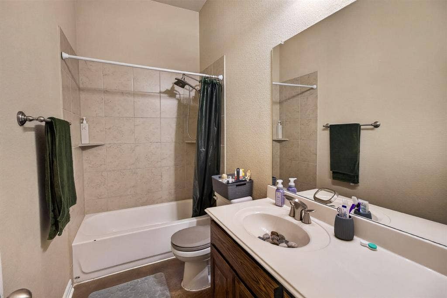
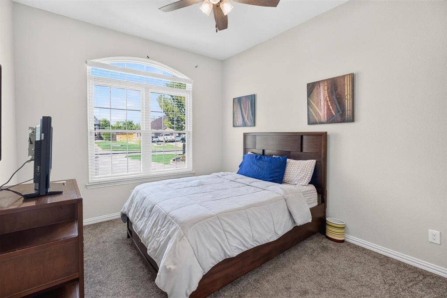
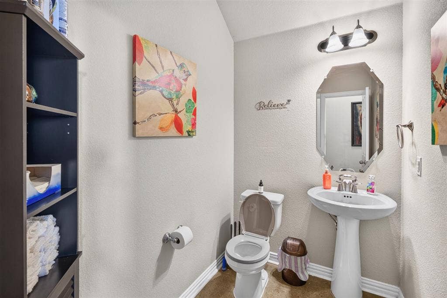
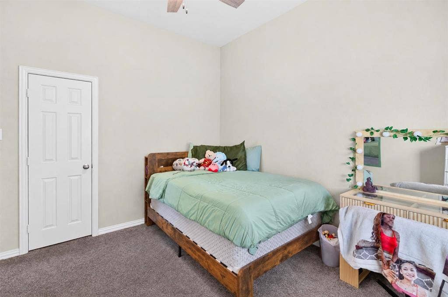
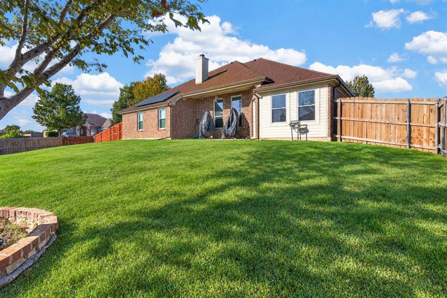
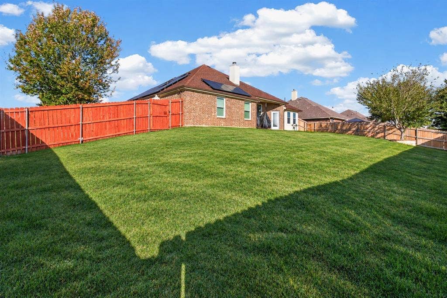
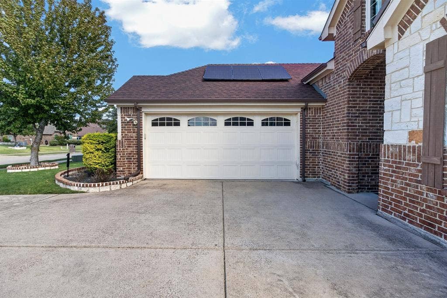
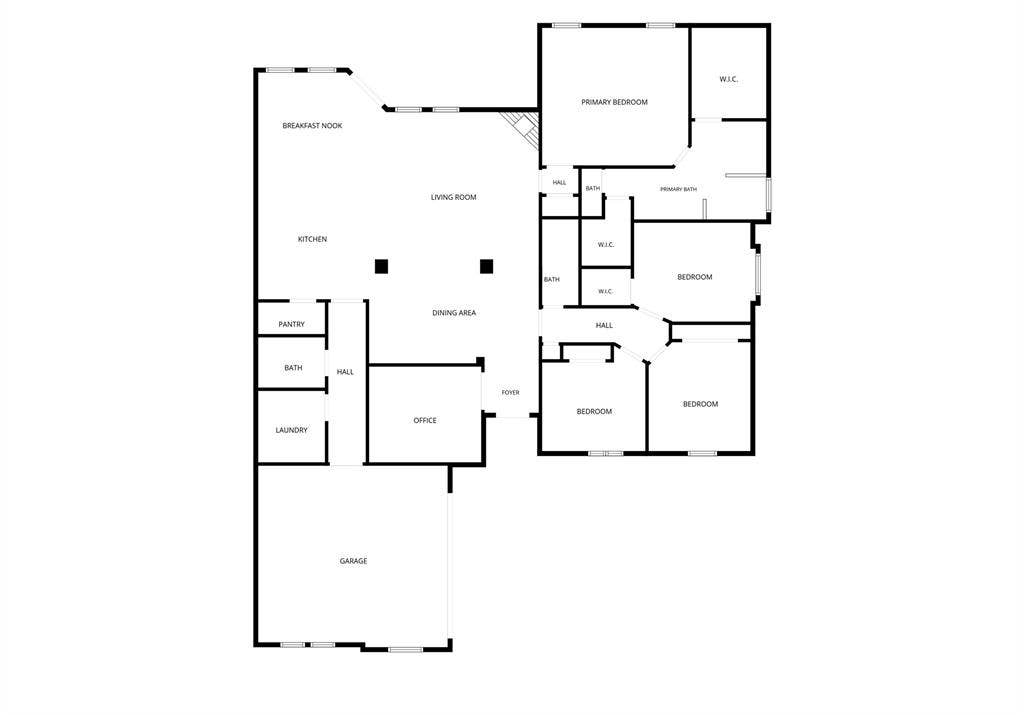
DREAM HOME CENTRAL***OPEN DESIGNED 4 BEDROOM SINGLE STORY WHERE CUSTOM BRICK+STONE ARCHITECTURAL DETAILS SHINE! Gorgeous interior lot with mature trees wrapped around stone+brick planters including new roof & gutters (2026). No wasted space here this effortlessly adapts to any lifestyle. Durable low maintenance stained concrete floors in all common areas, neutral designer warm paint selections, & granite countertops. Stainless appliances including gas range in kitchen overlooking breakfast room, dining room, and oversized family room with gas fireplace. DO NOT MISS the private study with lovely french doors. Generous master suite with free standing shower, separate soaker tub, dual sinks, & LRG walk-in closet. All 3 secondary bedrooms are split & away from the master retreat. Exterior rear patio and POOL SIZED back yard with an abundance of green grass make this the perfect for relaxing evenings, family fun, or entertaining. Sought after neighborhood, uber convenient location just minutes from schools, shopping, dining, and major roadways for easy commuting. Come see for yourself!
| Listing Id: | 21410477 |
|---|---|
| List Price: | $399,000 |
| Property Type: | Residential |
| Property Sub Type: | Single Family Residence |
| Status: | Active |
| Bedrooms Total: | 4 |
| Bathrooms Full: | 2 |
| Bathrooms Half: | 1 |
| Living Area: | 2,500 |
| Association Fee: | $500 |
| Unexempt Taxes: | $10,262 |
| Lot Size Square Feet: | 11,020.6800 |
| Lot Size Acres: | 0.253 |
| Architectural Style: | Traditional |
| Waterfront?: | No |
| City: | DeSoto |
| County Or Parish: | Dallas |
| Subdivision Name: | Sheridan Parc |
| Postal Code: | 75115 |
| Year Built: | 2013 |
| Accessibility Features Yn: | No |
| Appliances: | Disposal,Gas Range,Microwave |
| Association Fee Frequency: | Annually |
| Association Fee Includes: | Management Fees |
| Association Type: | Mandatory |
| Attached Garage?: | Yes |
| Basement Yn: | No |
| Bathrooms Total Decimal: | 2.10 |
| Bathrooms Total Integer: | 3 |
| Consent for Visitors to Record: | None |
| Construction Materials: | Brick, Rock/Stone |
| Cooling: | Central Air, Electric |
| Covered Spaces: | 2 |
| Directions: | From 67, Left on W. Pleasant Rund Rd, R on to Saddlebrook, Right on to Garden Grove, Right on Edgewood. House on corner lot. |
| Elementary School: | Young |
| Elementary School Name: | Young |
| Exterior Features: | Rain Gutters, Private Yard |
| Fencing: | Wood |
| Fireplace Features: | Gas Logs, Metal, Wood Burning |
| Fireplaces Total: | 1 |
| Flooring: | Ceramic Tile, Concrete |
| Foundation Details: | Slab |
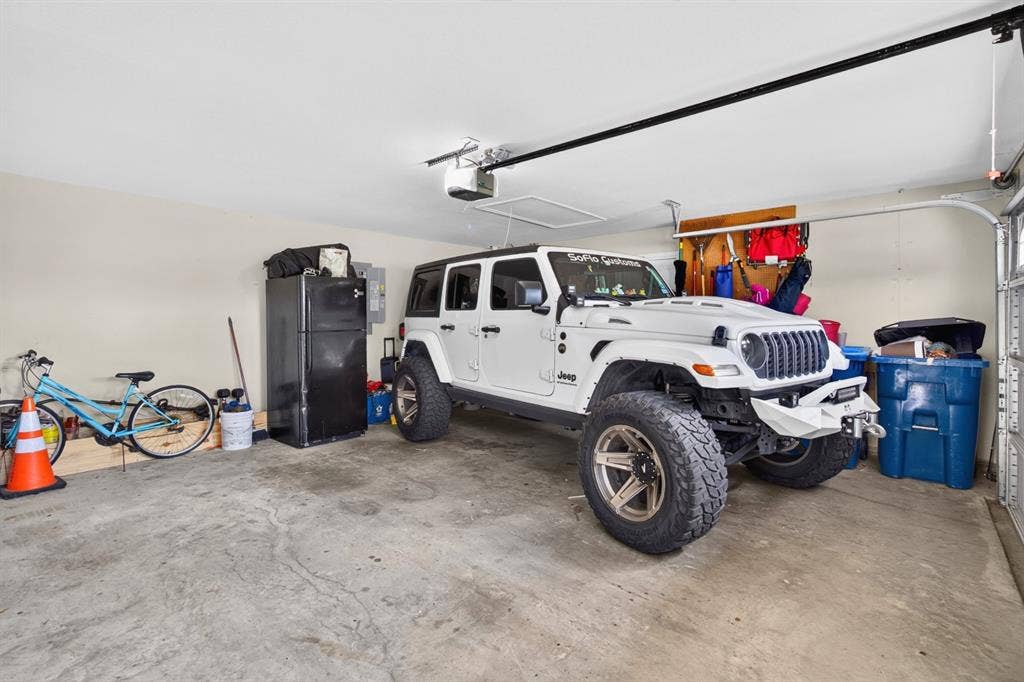
| Garage Length: | 20 |
| Garage Spaces: | 2 |
| Garage Width: | 20 |
| Garage?: | Yes |
| Green Energy Efficient: | Roof, Solar Electric System, Solar Electric System - Owned |
| Green Energy Generation: | Solar, Assumable |
| Heating: | Central, Natural Gas |
| High School Name: | Desoto |
| Hoa Management Company: | Sheridan Parc |
| Hoa Management Company Phone: | 469-607-9103 |
| Interior Features: | Cable TV Available, Decorative Lighting, Granite Counters, High Speed Internet Available, Kitchen Island, Open Floorplan, Vaulted Ceiling(s), Walk-In Closet(s) |
| Laundry Features: | Full Size W/D Area |
| Levels: | One |
| Listing Terms: | Cash, Conventional, FHA, VA Loan |
| Room Count: | 10 |
| Lot Features: | Corner Lot, Interior Lot, Landscaped, Lrg. Backyard Grass, Sprinkler System, Subdivision |
| Lot Size: | Less Than .5 Acre (not Zero) |
| Lot Size Area: | 0.2530 |
| Lot Size Units: | Acres |
| Middle School Name: | Desoto West |
| Multi Parcel ID: | No |
| Municipal Utility District?: | No |
| Notice Surveillance Devices Pres: | Audio, Video |
| Number Of Dining Areas: | 2 |
| Number Of Living Areas: | 1 |
| Number Of Parking Spaces: | 2 |
| Parking Features: | Garage, Garage Double Door, Garage Faces Side, Oversized |
| Patio And Porch Features: | Covered, Front Porch, Rear Porch |
| Pool?: | No |
| Possession: | 30-60 Days, Closing/Funding |
| Postal Code Plus 4: | 4331 |
| Property Attached?: | No |
| Roof: | Composition |
| School District: | Desoto ISD |
| Security Features: | Burglar, Fire Alarm, Prewired, Security System |
| Smart Home Features Appor Pass Y: | 0 |
| Soil Type: | Unknown |
| Structural Style: | Single Detached |
| Transaction Type: | For Sale |
| Utilities: | City Sewer, City Water, Concrete, Curbs, Individual Gas Meter, Individual Water Meter, Sidewalk, Underground Utilities |
| Will Subdivide: | No |
| Window Features: | Window Coverings |
| Year Built Details: | Preowned |
Listing Courtesy of: The Trophy Group, LLC
Listing Agent: Matthew Rice
972-775-0555
Mortgage Calculator
All listings featuring the  icon are provided courtesy of North Texas Real Estate Information Systems, Inc. (NTREIS), Copyright 2026. All rights reserved.
All information is believed accurate but not guaranteed. The properties displayed may not be all of the properties available through the IDX Program. Any use of this site other than by potential buyers or sellers is strictly prohibited.
North Texas Real Estate Information Systems, Inc. data last updated on October 17, 2026 03:19 AM - CT
Property Last Updated: October 17, 2026 03:19 AM - CT
