6950 Midcrest Drive
Dallas, TX 75254
$899,000
Open Houses
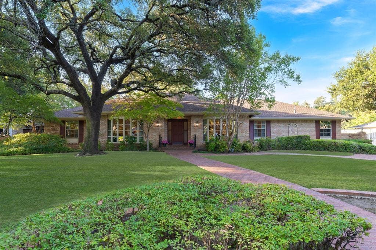
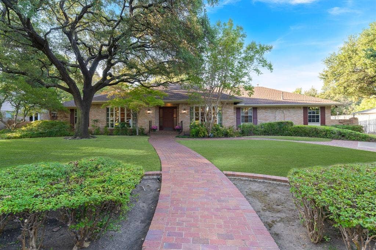
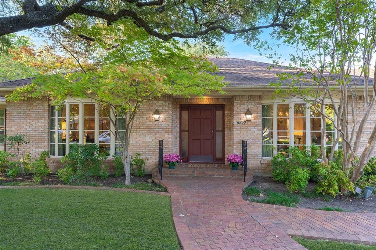
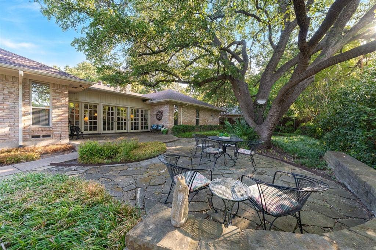
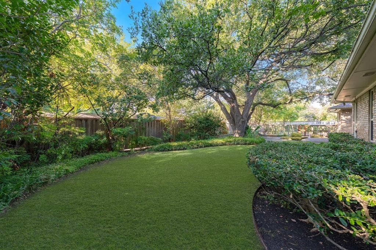
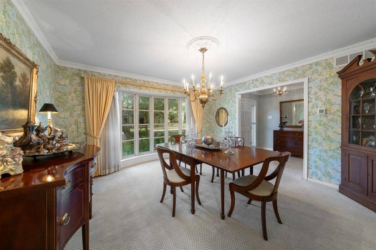
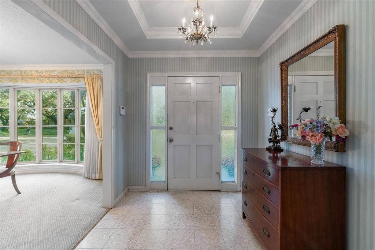
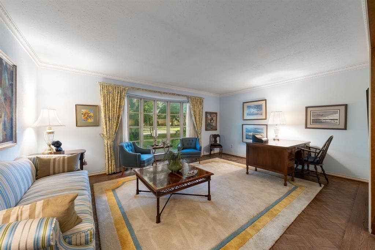
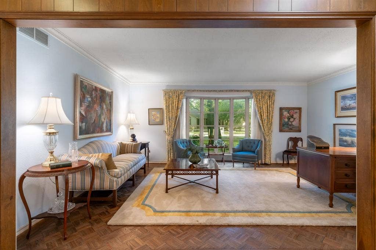
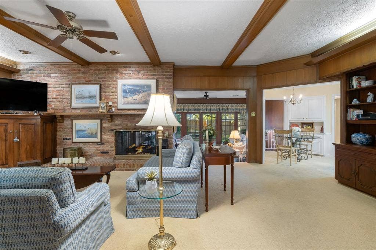
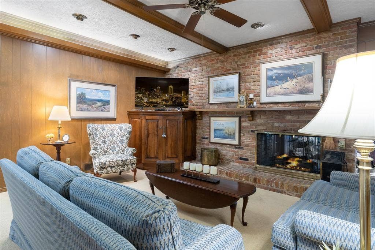
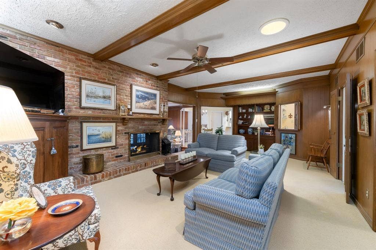
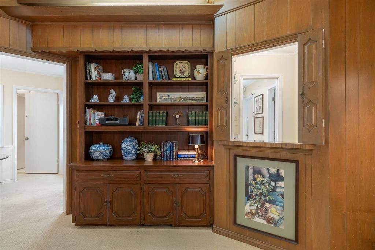
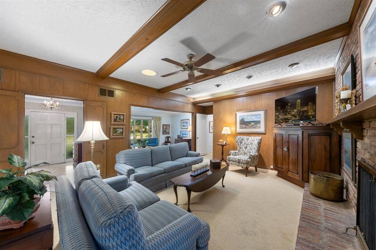
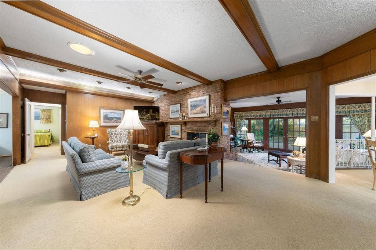
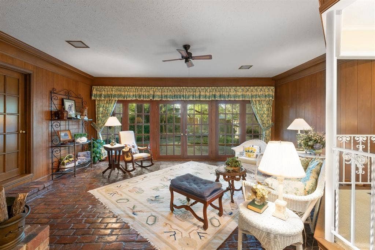
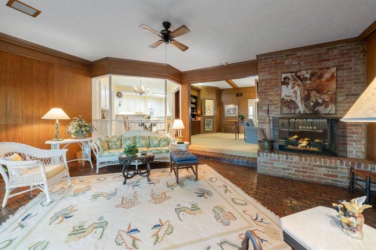
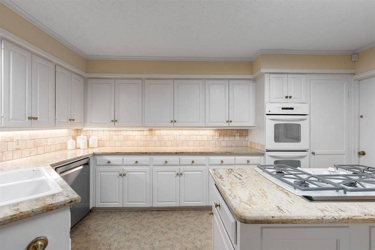
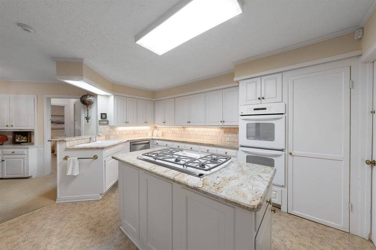
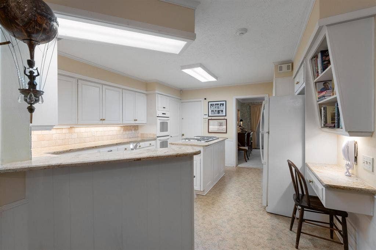
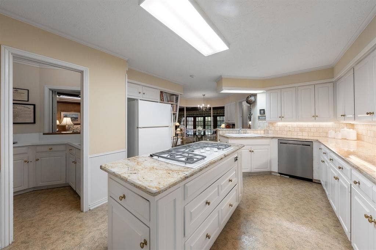
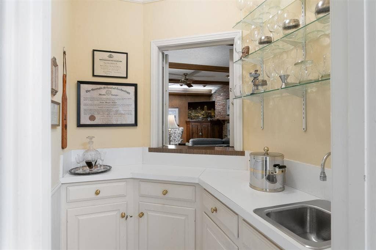
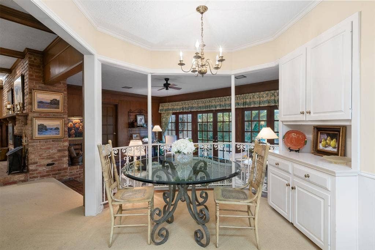
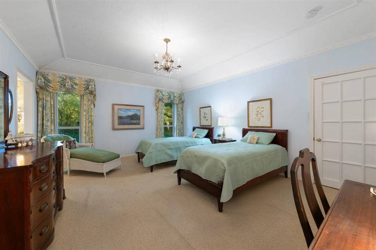
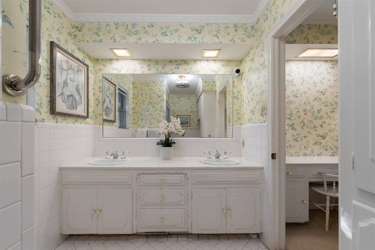
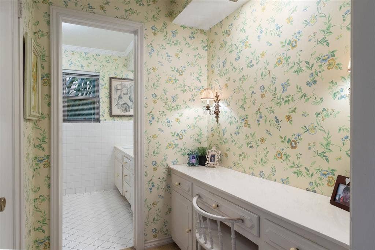
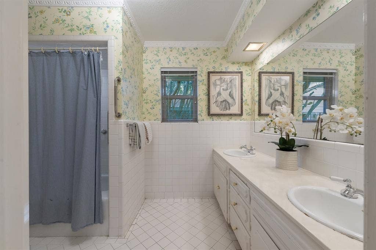
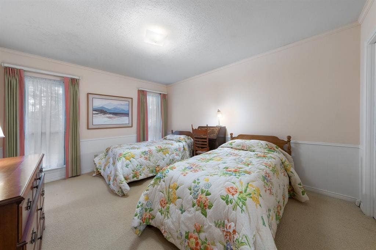
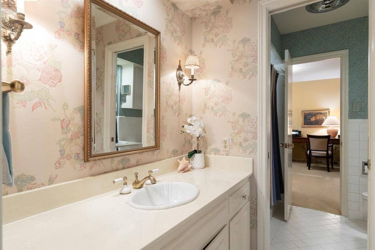
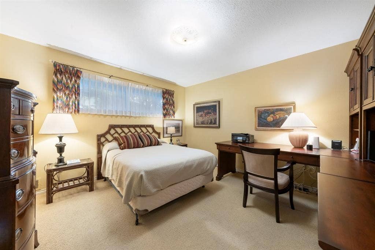
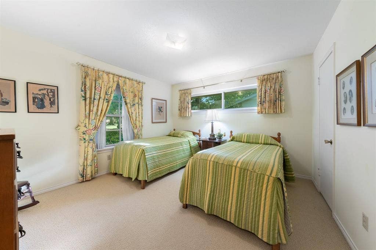
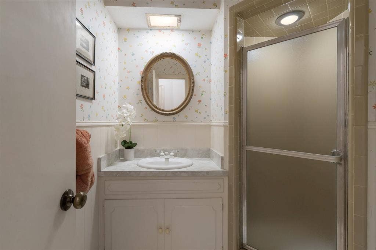
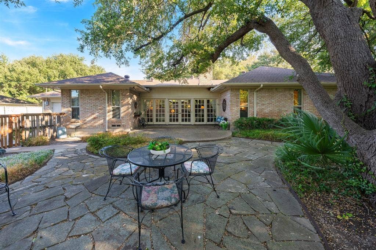
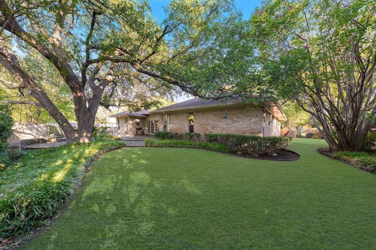
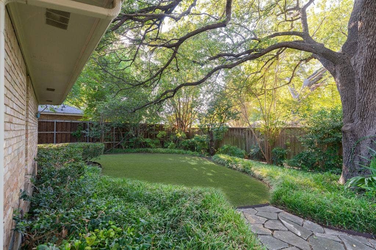
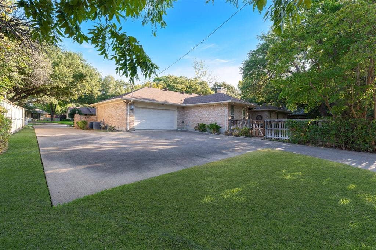
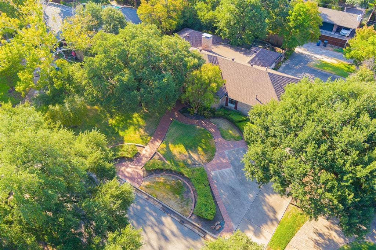
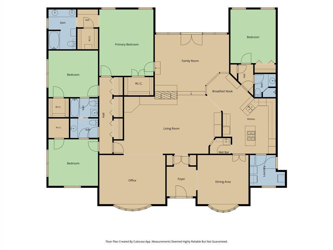
Meticulously loved and maintained, this Northwood Hills home has been cherished by the same owner for 46 years and is now ready for its next chapter. Beautiful curb appeal, mature landscaping, and a thoughtfully designed floor plan create an inviting sense of home from the moment you arrive. The property offers convenient driveway access from both the front and alley, providing additional parking. Inside, four bedrooms, three full baths, one half bath, and three living areas provide abundant space for everyday living and entertaining. The living and dining rooms feature bay windows that fill the spaces with natural light, while the living room showcases beautiful wood floors. The spacious family room features built-in cabinetry and bookshelves, a solar tube to add natural light, along with a fireplace that opens to both the family room and adjoining sunroom. The kitchen is designed for both function and gathering, featuring a five-burner gas cooktop with island, double ovens, and a charming breakfast area with built-in china cabinetry. A wet bar just off the kitchen opens to the family room, making entertaining effortless. The sunroom offers brick flooring, abundant natural light, and French doors opening to the back patio and beautifully landscaped yard. The spacious primary suite features two walk-in closets, a comfortable sitting area, and direct access to the sunroom. The primary bath offers dual sinks and a separate vanity area. The fourth bedroom is privately positioned off the kitchen ...
+ Read More| Listing Id: | 21394373 |
|---|---|
| List Price: | $899,000 |
| Property Type: | Residential |
| Property Sub Type: | Single Family Residence |
| Status: | Active |
| Bedrooms Total: | 4 |
| Bathrooms Full: | 3 |
| Bathrooms Half: | 1 |
| Living Area: | 3,088 |
| Association Fee: | $400 |
| Unexempt Taxes: | $21,323 |
| Lot Size Square Feet: | 14,679.7200 |
| Lot Size Acres: | 0.337 |
| Architectural Style: | Traditional |
| Waterfront?: | No |
| City: | Dallas |
| County Or Parish: | Dallas |
| Subdivision Name: | Northwood Hills Add Sec 09 |
| Postal Code: | 75254 |
| Year Built: | 1967 |
| Accessibility Features Yn: | No |
| Appliances: | Dishwasher,Disposal,Gas Cooktop,Gas Water Heater,Double Oven,Plumbed For Gas in Kitchen |
| Association Fee Frequency: | Annually |
| Association Fee Includes: | Maintenance Grounds, Security |
| Association Type: | Voluntary |
| Attached Garage?: | Yes |
| Basement Yn: | No |
| Bathrooms Total Decimal: | 3.10 |
| Bathrooms Total Integer: | 4 |
| Consent for Visitors to Record: | Audio, Video |
| Construction Materials: | Brick |
| Cooling: | Ceiling Fan(s), Central Air, Electric |
| Covered Spaces: | 2 |
| Directions: | Use GPS. |
| Elementary School: | Northwood |
| Elementary School Name: | Northwood |
| Fencing: | Wood |
| Fireplace Features: | Family Room, Gas Logs, Gas Starter, See Through Fireplace |
| Fireplaces Total: | 1 |
| Flooring: | Brick, Carpet, Tile, Wood |
| Foundation Details: | Pillar/Post/Pier |
| Garage Length: | 23 |
| Garage Spaces: | 2 |
| Garage Width: | 22 |
| Garage?: | Yes |
| Heating: | Central |
| High School Name: | Richardson |
| Hoa Management Company: | Northwood Hills Homeowners |
| Hoa Management Company Phone: | 000-000-0000 |
| Interior Features: | Cable TV Available, Chandelier, Decorative Lighting, Eat-in Kitchen, High Speed Internet Available, Kitchen Island, Paneling, Walk-In Closet(s), Wet Bar |
| Junior High School Name: | Westwood |
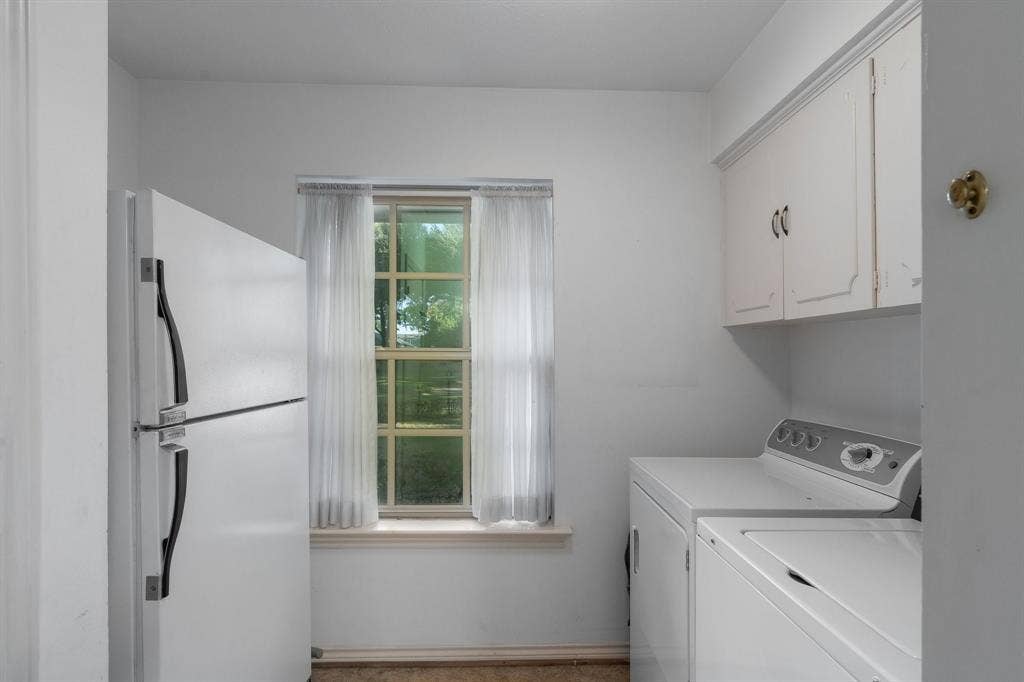
| Laundry Features: | Utility Room, Full Size W/D Area |
| Levels: | One |
| Listing Terms: | Cash, Conventional |
| Room Count: | 12 |
| Lot Features: | Interior Lot, Landscaped, Lrg. Backyard Grass, Sprinkler System, Subdivision |
| Lot Size: | Less Than .5 Acre (not Zero) |
| Lot Size Area: | 0.3370 |
| Lot Size Source: | Assessor |
| Lot Size Units: | Acres |
| Multi Parcel ID: | No |
| Municipal Utility District?: | No |
| Notice Surveillance Devices Pres: | Audio, Video |
| Number Of Dining Areas: | 2 |
| Number Of Living Areas: | 3 |
| Number Of Parking Spaces: | 2 |
| Parking Features: | Additional Parking, Alley Access, Drive Through, Driveway, Garage Door Opener, Garage Faces Rear, Kitchen Level, Parking Pad, Workshop in Garage |
| Patio And Porch Features: | Front Porch, Patio |
| Pool?: | No |
| Possession: | Closing/Funding, Negotiable |
| Postal Code Plus 4: | 7946 |
| Property Attached?: | No |
| Roof: | Composition |
| School District: | Richardson ISD |
| Security Features: | Security System Owned |
| Smart Home Features Appor Pass Y: | 0 |
| Soil Type: | Unknown |
| Special Taxing Entities: | 0 |
| Structural Style: | Single Detached |
| Transaction Type: | For Sale |
| Utilities: | Alley, City Sewer, City Water, Curbs, Electricity Connected, Individual Gas Meter, Individual Water Meter, Phone Available, Sidewalk |
| Will Subdivide: | Subdivided |
| Window Features: | Bay Window(s), Window Coverings |
| Year Built Details: | Preowned |
Listing Courtesy of: Allie Beth Allman & Assoc.
Listing Agent: Jill Noland
(972) 841-1718
Mortgage Calculator
All listings featuring the  icon are provided courtesy of North Texas Real Estate Information Systems, Inc. (NTREIS), Copyright 2026. All rights reserved.
All information is believed accurate but not guaranteed. The properties displayed may not be all of the properties available through the IDX Program. Any use of this site other than by potential buyers or sellers is strictly prohibited.
North Texas Real Estate Information Systems, Inc. data last updated on October 08, 2026 05:05 PM - CT
Property Last Updated: October 08, 2026 05:05 PM - CT
