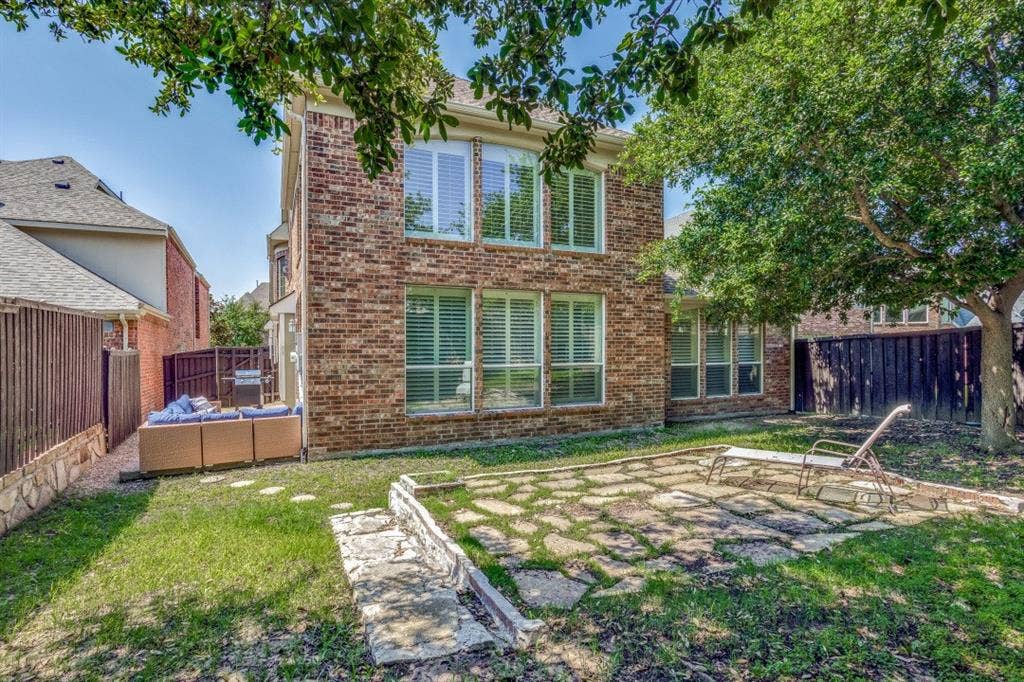
6909 Medallion Drive
Plano, TX 75024
$759,000
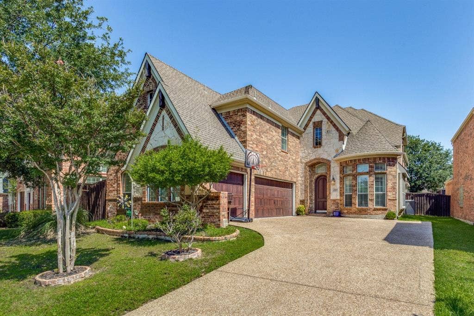
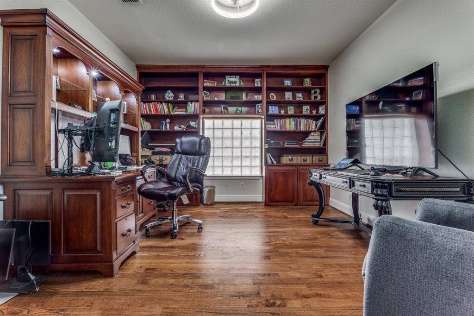
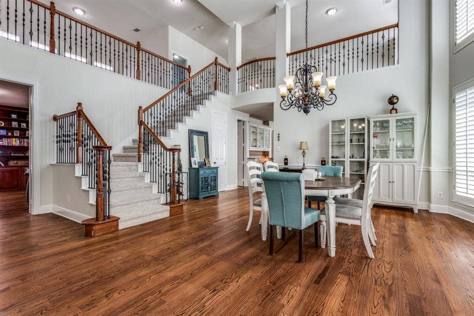
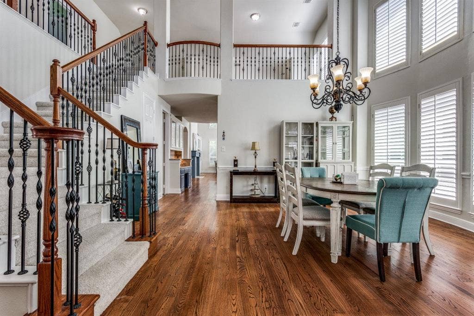
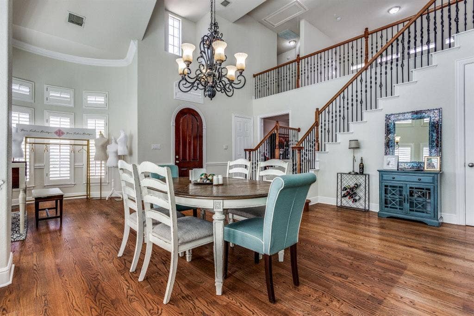
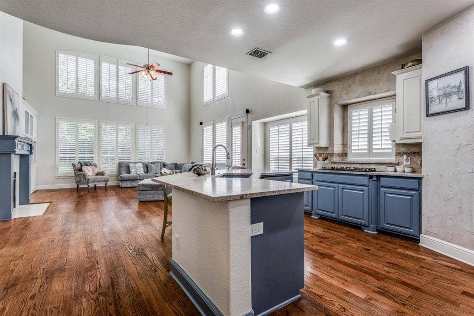
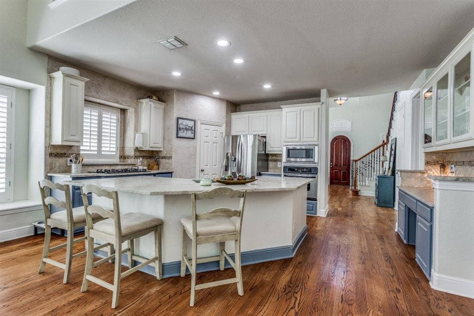
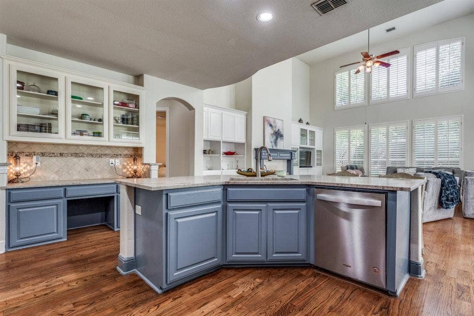
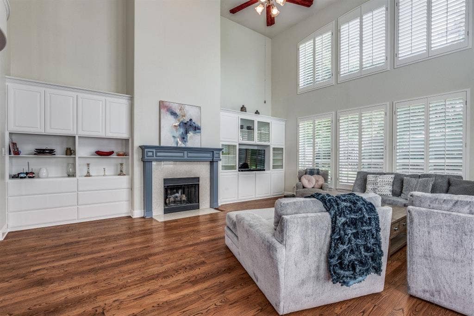
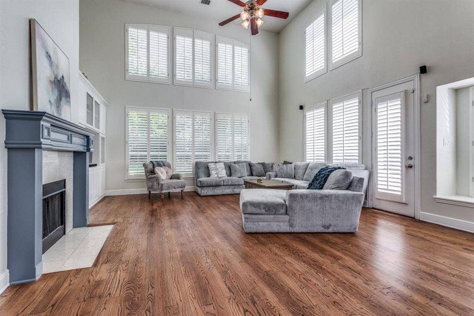
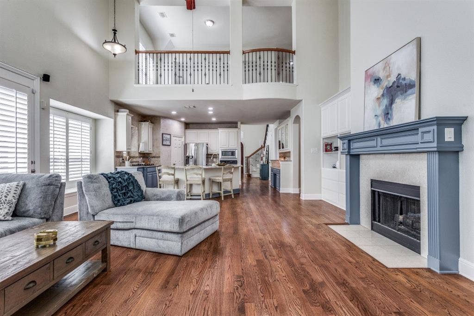
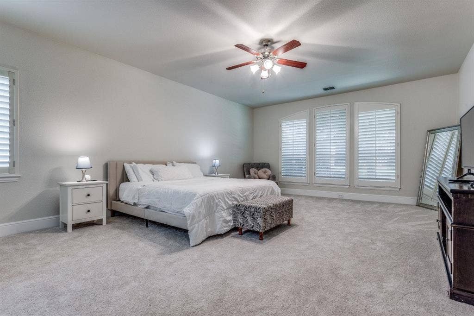
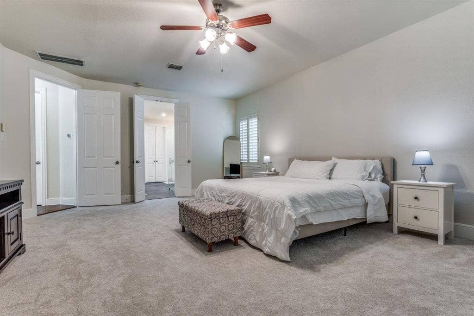
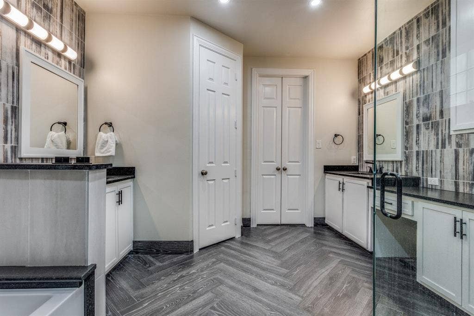
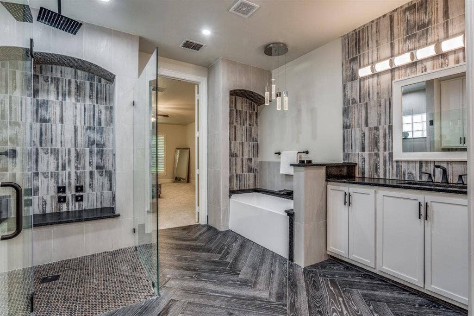
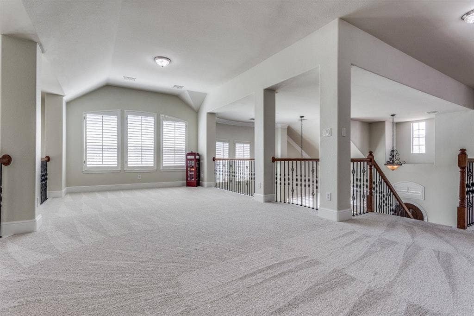
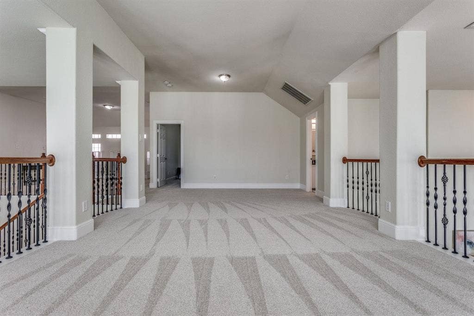
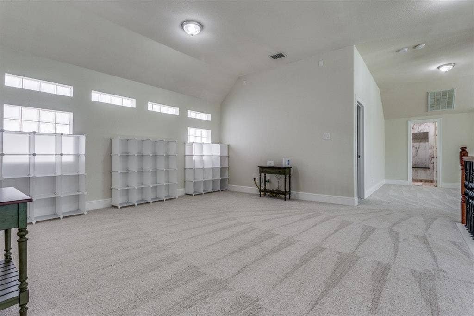
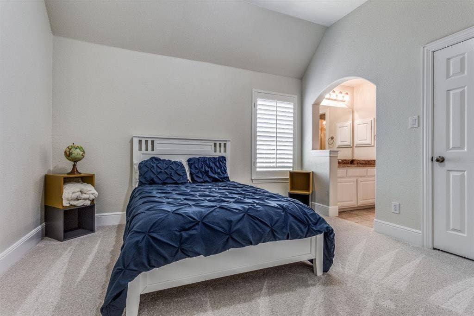
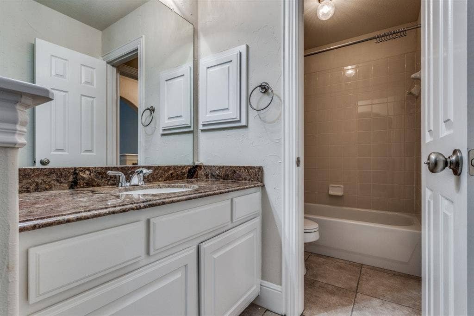
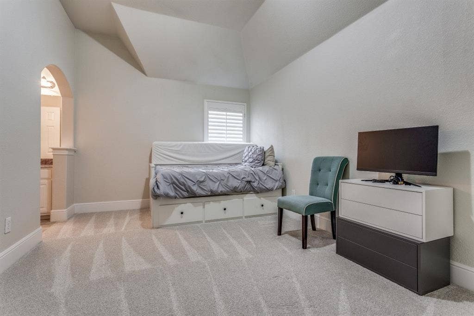
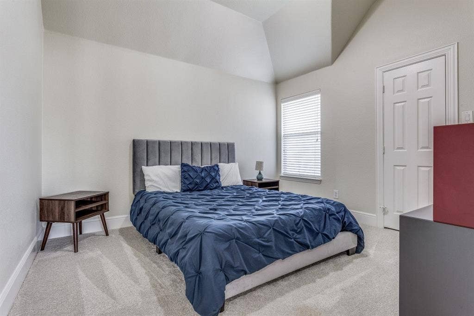
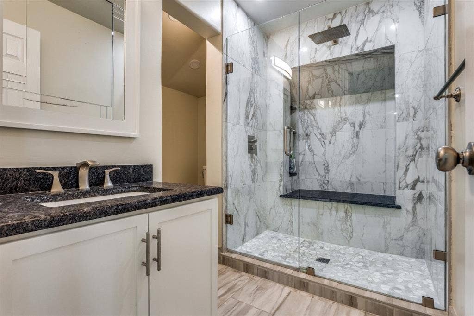
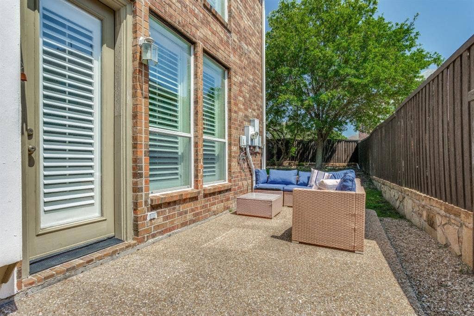
Experience elegance and comfort in this stunning home in the sought-after King Ridge community! You are greeted by the formal dining room with impressive 19' ceilings, beautiful wood floors, and an updated kitchen with modern countertops. The home features plantation shuttlers throughout, fresh paint, and new carpet. The huge master suite with an updated master bathroom! Along with a spacious 3 car garage add both luxury and convenience. Situated in a beautiful neighborhood with a premium location, this home offers unbeatable accessibility: Just 5 minutes to Hwy 121, Dallas North Tollway, Toyota Headquarters, and only 7 minutes to Legacy West for shopping, dining, and entertainment! Seller has the property appraised in September.
| Listing Id: | 21409371 |
|---|---|
| List Price: | $759,000 |
| Property Type: | Residential |
| Property Sub Type: | Single Family Residence |
| Status: | Active |
| Bedrooms Total: | 4 |
| Bathrooms Full: | 3 |
| Bathrooms Half: | 1 |
| Living Area: | 3,886 |
| Association Fee: | $900 |
| Lot Size Square Feet: | 7,949.0000 |
| Lot Size Acres: | 0.1825 |
| Architectural Style: | Traditional |
| Waterfront?: | No |
| City: | Plano |
| County Or Parish: | Denton |
| Subdivision Name: | Kings Ridge Add Ph II |
| Postal Code: | 75024 |
| Year Built: | 2004 |
| Accessibility Features Yn: | No |
| Appliances: | Dishwasher,Dryer,Gas Oven,Gas Range,Microwave,Plumbed For Gas in Kitchen,Refrigerator,Vented Exhaust Fan,Washer |
| Association Fee Frequency: | Annually |
| Association Fee Includes: | Maintenance Grounds |
| Association Type: | Mandatory |
| Attached Garage?: | Yes |
| Basement Yn: | No |
| Bathrooms Total Decimal: | 3.10 |
| Bathrooms Total Integer: | 4 |
| Consent for Visitors to Record: | Audio, Video |
| Construction Materials: | Brick, Rock/Stone |
| Cooling: | Central Air, Electric |
| Covered Spaces: | 3 |
| Directions: | -From Tollway going north, take exit W Spring Creek, turn left on Spring creek, left onto Kings Manor Ln then left on Medallion Dr. The house will be on the left. -GPS Friendly |
| Elementary School: | Hicks |
| Elementary School Name: | Hicks |
| Fencing: | Wood |
| Fireplace Features: | Gas Logs, Living Room |
| Fireplaces Total: | 1 |
| Flooring: | Carpet, Ceramic Tile, Hardwood |
| Foundation Details: | Slab |
| Garage Length: | 20 |
| Garage Spaces: | 3 |
| Garage Width: | 30 |
| Garage?: | Yes |
| Heating: | Natural Gas |
| High School Name: | Hebron |
| Hoa Management Company: | Real Manage |
| Hoa Management Company Phone: | 866-473-2573 |
| Interior Features: | Built-in Features, Cable TV Available, Chandelier, Decorative Lighting, Dry Bar, Granite Counters, High Speed Internet Available, Kitchen Island, Open Floorplan, Pantry, Walk-In Closet(s) |
| Lake Pump Yn: | No |
| Levels: | Two |
| Listing Terms: | Cash, Conventional, VA Loan |
| Room Count: | 9 |
| Lot Size: | Less Than .5 Acre (not Zero) |
| Lot Size Area: | 7,949.0000 |
| Lot Size Units: | Square Feet |
| Middle School Name: | Griffin |
| Multi Parcel ID: | No |
| Municipal Utility District?: | No |
| Notice Surveillance Devices Pres: | Audio, Video |
| Number Of Dining Areas: | 1 |
| Number Of Living Areas: | 3 |
| Number Of Parking Spaces: | 3 |
| Parking Features: | Driveway, Garage Door Opener, Garage Double Door, Garage Faces Front, Garage Faces Side |
| Pool?: | No |
| Possession: | Closing/Funding |
| Property Attached?: | No |
| Roof: | Composition, Shingle |
| School District: | Lewisville ISD |
| Security Features: | Fire Alarm |
| Senior Community Yn: | No |
| Smart Home Features Appor Pass Y: | 0 |
| Special Taxing Entities: | 0 |
| Structural Style: | Single Detached |
| Transaction Type: | For Sale |
| Utilities: | City Sewer, City Water, Co-op Electric, Electricity Available, Electricity Connected, Individual Gas Meter, Individual Water Meter, Sewer Available |
| Will Subdivide: | No |
| Year Built Details: | Preowned |
Listing Courtesy of: Citiwide Properties Corp.
Listing Agent: Yesenia Pirela-Arikan
214-997-4849
Mortgage Calculator
All listings featuring the  icon are provided courtesy of North Texas Real Estate Information Systems, Inc. (NTREIS), Copyright 2026. All rights reserved.
All information is believed accurate but not guaranteed. The properties displayed may not be all of the properties available through the IDX Program. Any use of this site other than by potential buyers or sellers is strictly prohibited.
North Texas Real Estate Information Systems, Inc. data last updated on October 13, 2026 02:30 AM - CT
Property Last Updated: October 13, 2026 02:30 AM - CT
