6908 Chantilly Court
Dallas, TX 75214
$1,335,000
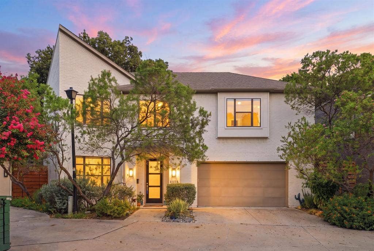
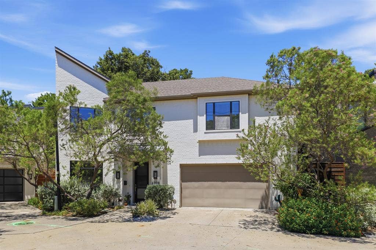
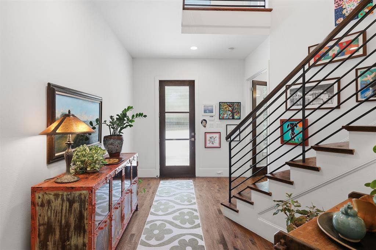
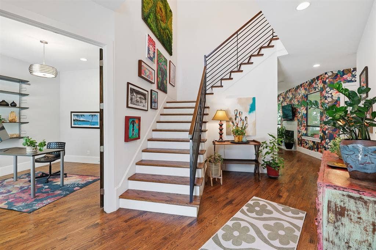
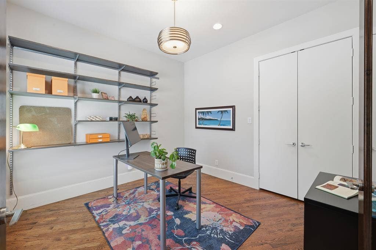
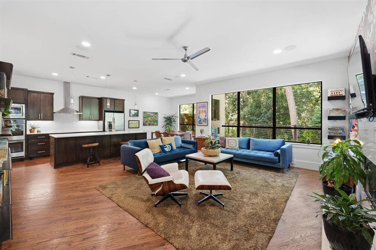
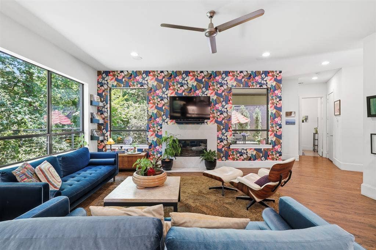
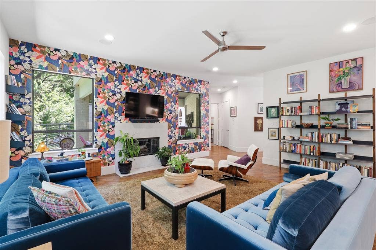
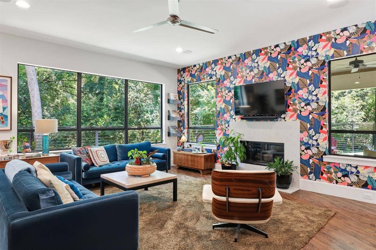
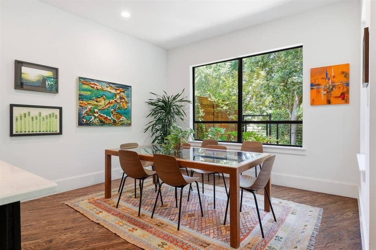
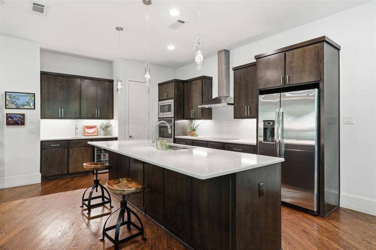
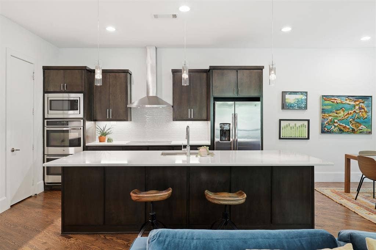
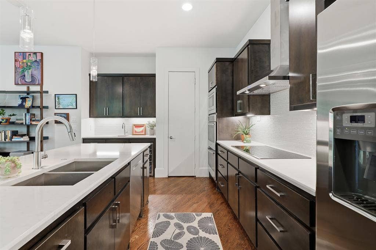
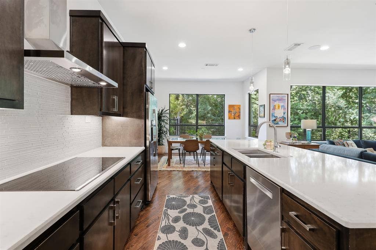
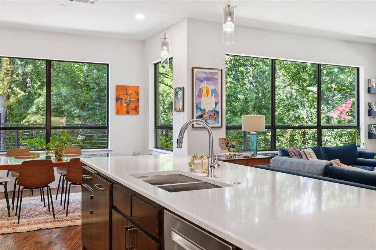
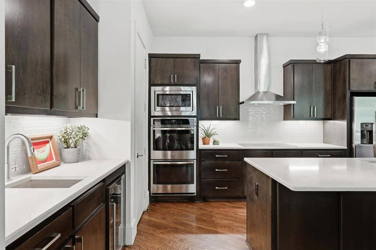
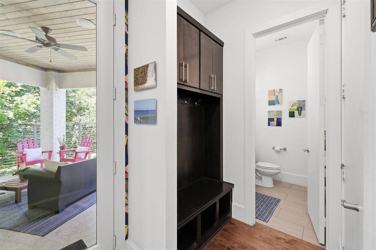
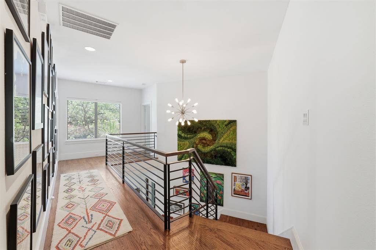
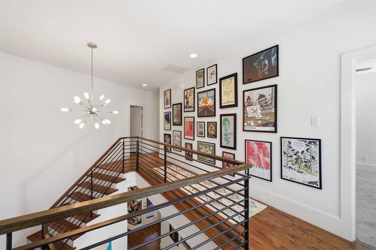
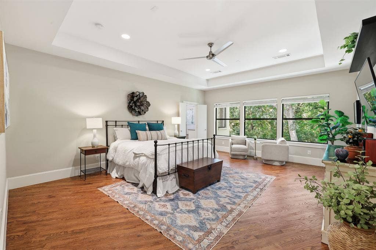
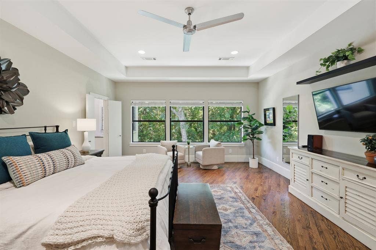
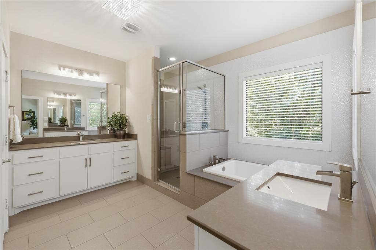
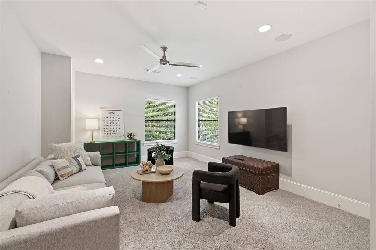
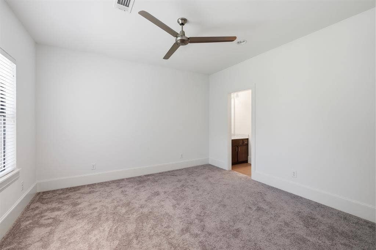
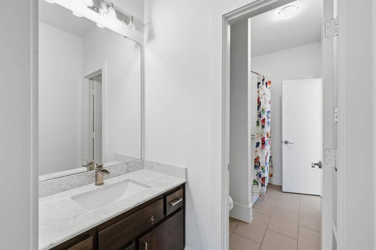
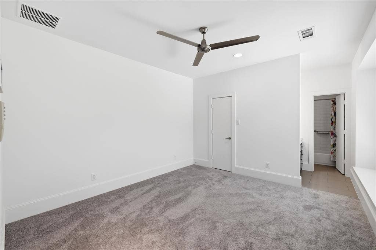
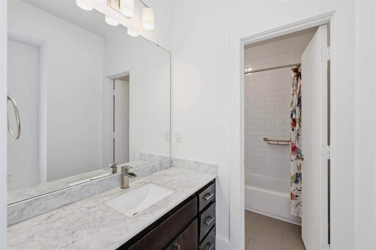
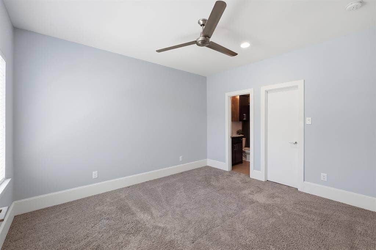
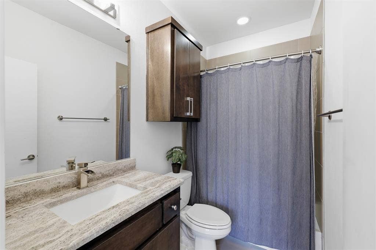
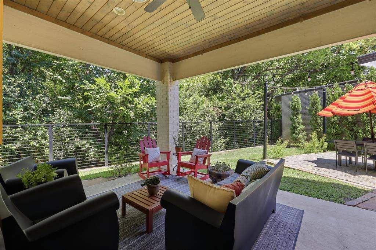
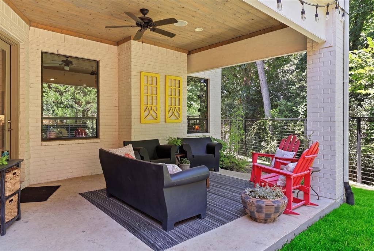
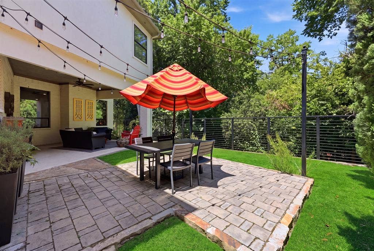
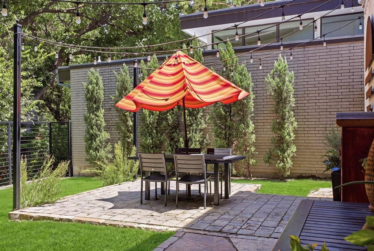
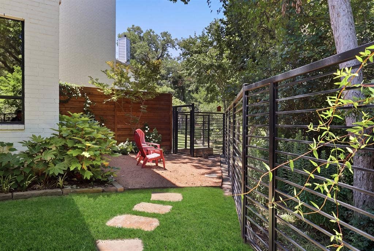
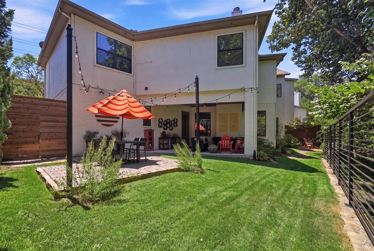
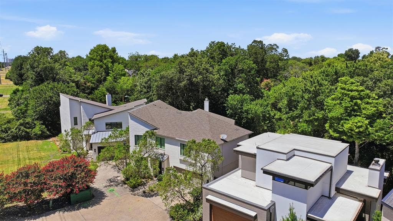
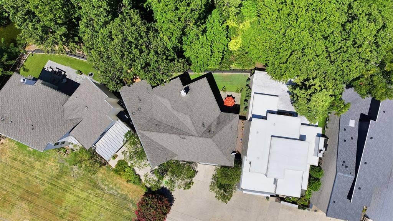
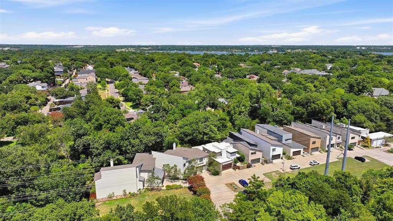
Tucked away on a quiet cul-de-sac in the heart of Lakewood, this modern custom home offers a rare combination of privacy, nature, warmth and convenience. Backing to a picturesque creek with serene wooded views, the backyard feels like a private retreat where the sounds of nature replace the city. Step outside to enjoy peaceful mornings on the covered patio or explore White Rock Lake, just a short walk or bike ride away via nearby trails. Built in 2016, this house offers all the features today's buyers desire. Inside, the thoughtfully designed floor plan is filled with natural light and features hardwood floors, an open-concept living area with gorgeous views of the woods in back, a chef's kitchen with premium stainless appliances and large island, spacious bedrooms, a private study, game room, and seamless indoor-outdoor living designed for both entertaining and everyday comfort complete with a covered patio. Located in the highly sought-after Lakewood Elementary attendance zone, this exceptional home offers the best of Dallas living with nature, recreation, conveniently located close to Lakewood's best restaurants and so much more. This place is truly special. Don't miss your chance to call this house, HOME!
| Listing Id: | 21344426 |
|---|---|
| List Price: | $1,335,000 |
| Property Type: | Residential |
| Property Sub Type: | Single Family Residence |
| Status: | Closed |
| Bedrooms Total: | 4 |
| Bathrooms Full: | 3 |
| Bathrooms Half: | 1 |
| Living Area: | 3,244 |
| Unexempt Taxes: | $27,617 |
| Lot Size Square Feet: | 5,270.7600 |
| Lot Size Acres: | 0.121 |
| Architectural Style: | Contemporary/Modern |
| Waterfront?: | No |
| City: | Dallas |
| County Or Parish: | Dallas |
| Subdivision Name: | Chantilly Island |
| Postal Code: | 75214 |
| Year Built: | 2016 |
| Accessibility Features Yn: | No |
| Accessory Unit?: | No |
| Appliances: | Dishwasher,Disposal,Electric Cooktop,Electric Oven,Electric Water Heater,Microwave,Double Oven,Vented Exhaust Fan |
| Association Type: | None |
| Attached Garage?: | Yes |
| Basement Yn: | No |
| Bathrooms Total Decimal: | 3.10 |
| Bathrooms Total Integer: | 4 |
| Buyer Financing: | Cash |
| Community Features: | Fishing, Greenbelt, Jogging Path/Bike Path, Lake, Park, Playground |
| Construction Materials: | Brick |
| Cooling: | Ceiling Fan(s), Central Air, Electric |
| Covered Spaces: | 2 |
| Directions: | Driving on US Hwy 75 Central Expressway, take exit 3 toward Mockingbird Ln - SMU Blvd, head East on Mockingbird Ln, Right on Williamson Rd, Left on Chantilly Ln, destination will be on your Left! |
| Elementary School: | Lakewood |
| Elementary School Name: | Lakewood |
| Exterior Features: | Covered Patio/Porch, Rain Gutters, Lighting, Private Yard |
| Fencing: | Back Yard, Fenced, Full, Gate, High Fence, Metal, Privacy, Wood |
| Fireplace Features: | Decorative, Living Room, Raised Hearth, Wood Burning |
| Fireplaces Total: | 1 |
| Flooring: | Carpet, Hardwood, Tile |
| Foundation Details: | Slab |
| Garage Length: | 23 |
| Garage Spaces: | 2 |
| Garage Width: | 25 |
| Garage?: | Yes |
| Heating: | Central, Electric, Fireplace(s) |
| High School Name: | Woodrow Wilson |
| Horse Permitted Yn: | No |
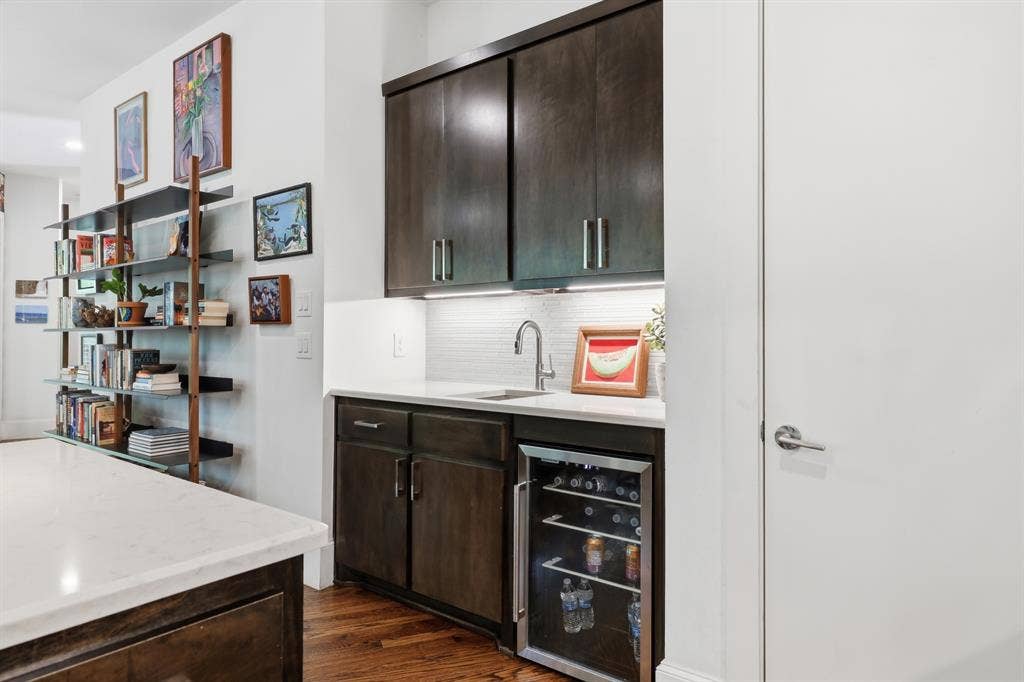
| Interior Features: | Built-in Features, Built-in Wine Cooler, Cable TV Available, Decorative Lighting, Double Vanity, Eat-in Kitchen, Flat Screen Wiring, High Speed Internet Available, Kitchen Island, Open Floorplan, Pantry, Vaulted Ceiling(s), Walk-In Closet(s) |
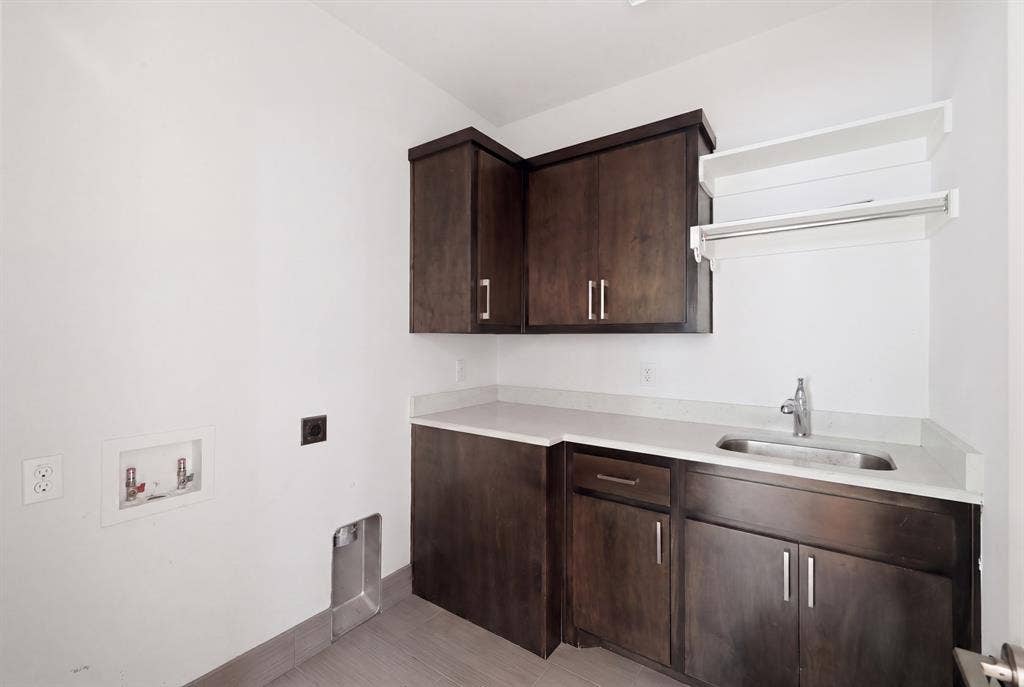
| Laundry Features: | Electric Dryer Hookup, Utility Room, Full Size W/D Area, Dryer Hookup, Washer Hookup |
| Levels: | Two |
| Listing Terms: | Cash, Conventional, FHA, VA Loan |
| Room Count: | 14 |
| Lot Features: | Adjacent to Greenbelt, Greenbelt, Interior Lot, Landscaped, Level, Lrg. Backyard Grass, Many Trees, Sprinkler System, Subdivision |
| Lot Size: | Less Than .5 Acre (not Zero) |
| Lot Size Area: | 0.1210 |
| Lot Size Source: | Public Records |
| Lot Size Units: | Acres |
| Middle School Name: | Long |
| Multi Parcel ID: | No |
| Municipal Utility District?: | No |
| Number Of Dining Areas: | 2 |
| Number Of Living Areas: | 2 |
| Number Of Parking Spaces: | 2 |
| Parking Features: | Additional Parking, Concrete, Covered, Direct Access, Driveway, Enclosed, Garage, Garage Door Opener, Garage Faces Front, Garage Single Door, Inside Entrance, Kitchen Level, Lighted, Private, Storage |
| Patio And Porch Features: | Covered, Patio, Rear Porch |
| Pool?: | No |
| Possession: | Closing/Funding |
| Postal Code Plus 4: | 2703 |
| Property Attached?: | No |
| Roof: | Composition, Shingle |
| School District: | Dallas ISD |
| Security Features: | Burglar, Fire Alarm, Security Lights, Smoke Detector(s) |
| Senior Community Yn: | No |
| Smart Home Features Appor Pass Y: | 0 |
| Soil Type: | Unknown |
| Special Taxing Entities: | 0 |
| Structural Style: | Single Detached |
| Transaction Type: | For Sale |
| Utilities: | All Weather Road, Cable Available, City Sewer, City Water, Concrete, Curbs, Electricity Available, Electricity Connected, Individual Water Meter, Overhead Utilities, Phone Available, Sewer Available |
| Vegetation: | Grassed |
| Will Subdivide: | No |
| Year Built Details: | Preowned |
Listing Courtesy of: Compass RE Texas, LLC
Listing Agent: Jason Thomas
214-538-3390
Mortgage Calculator
All listings featuring the  icon are provided courtesy of North Texas Real Estate Information Systems, Inc. (NTREIS), Copyright 2026. All rights reserved.
All information is believed accurate but not guaranteed. The properties displayed may not be all of the properties available through the IDX Program. Any use of this site other than by potential buyers or sellers is strictly prohibited.
North Texas Real Estate Information Systems, Inc. data last updated on October 16, 2026 03:06 AM - CT
Property Last Updated: October 16, 2026 03:06 AM - CT
