

6901 April Way Circle
Plano, TX 75023
$775,000
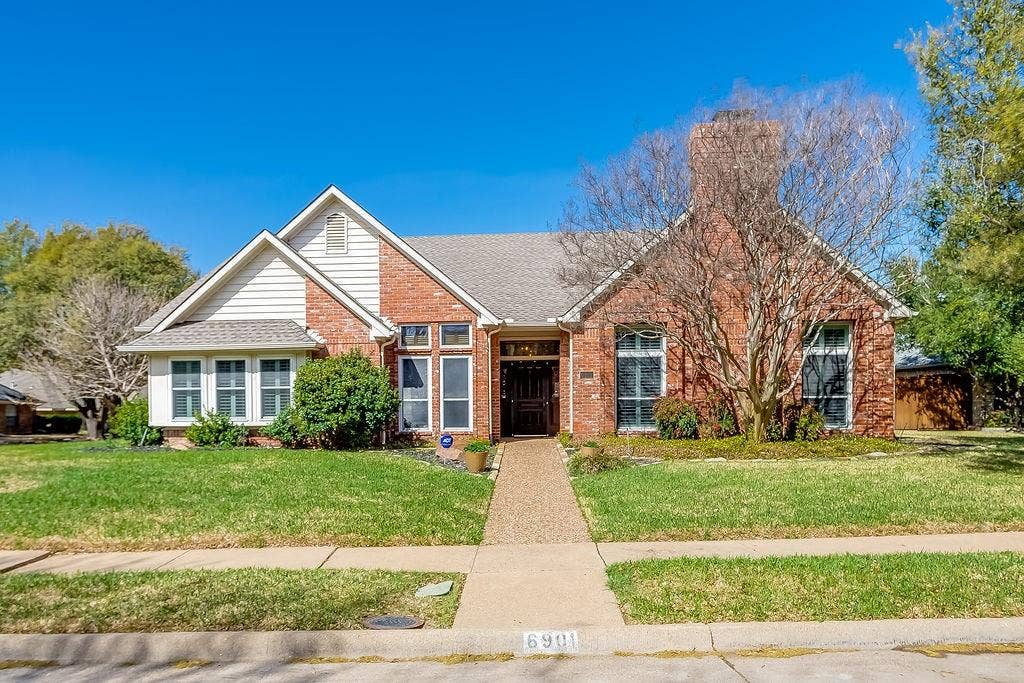
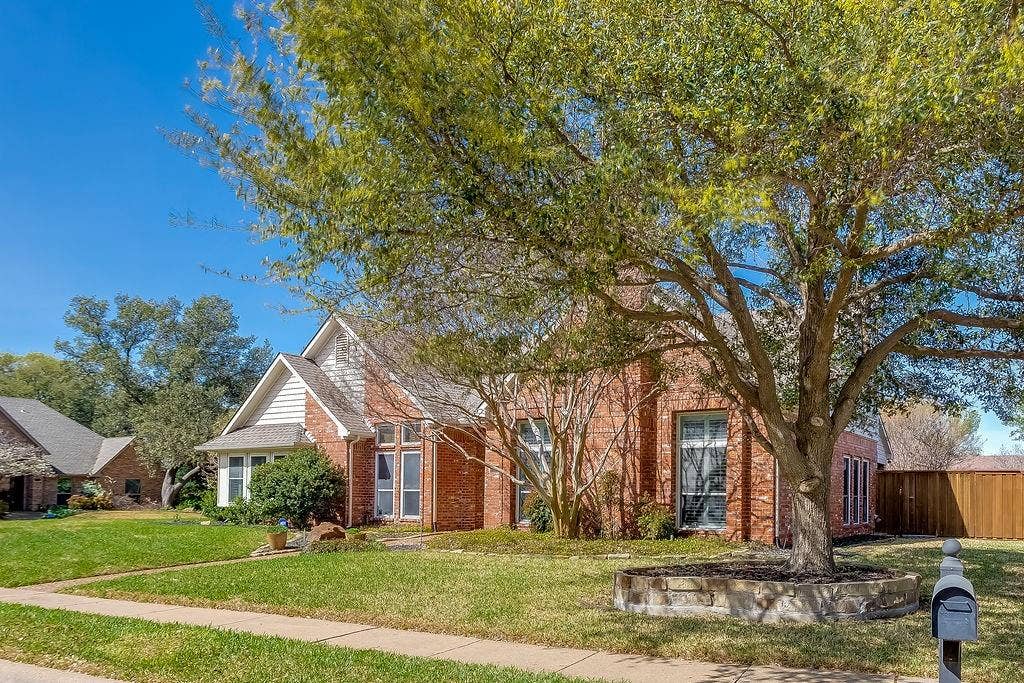
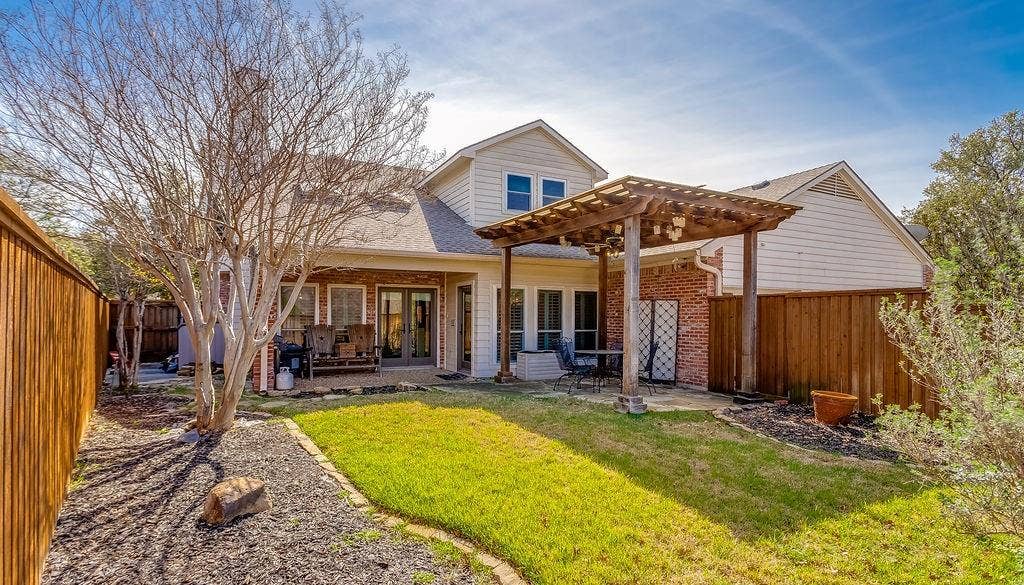
Welcome to 6901 April Way Circle, a spacious and versatile home nestled on a desirable corner lot in the Hunter’s Glen neighborhood of Plano. Situated at the end of a cul-de-sac, this home offers an exceptional floor plan designed for comfortable living, entertaining, and working from home.
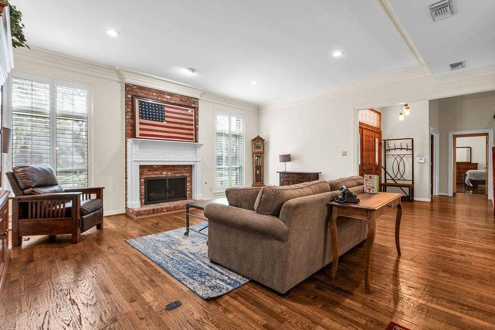
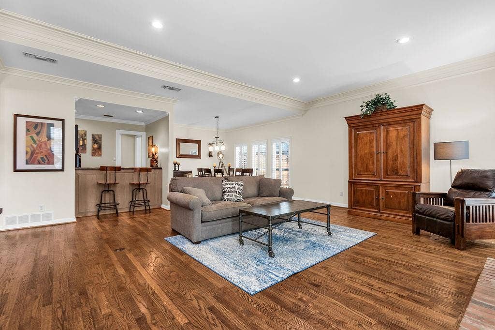
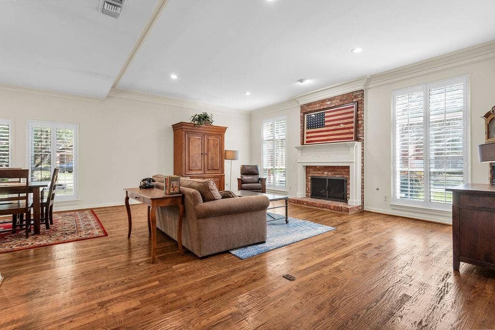
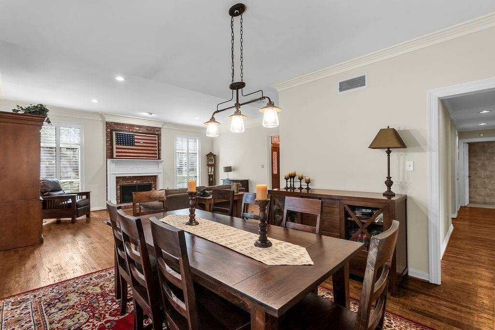
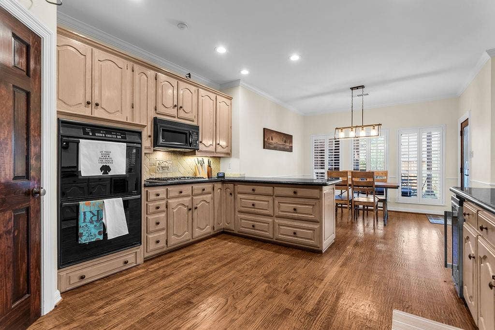
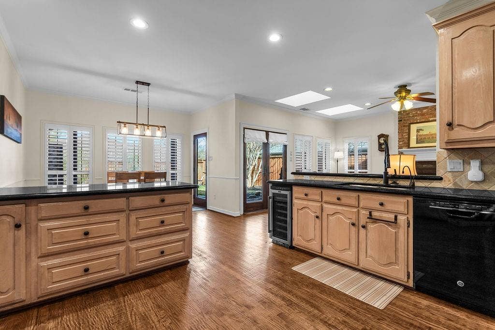
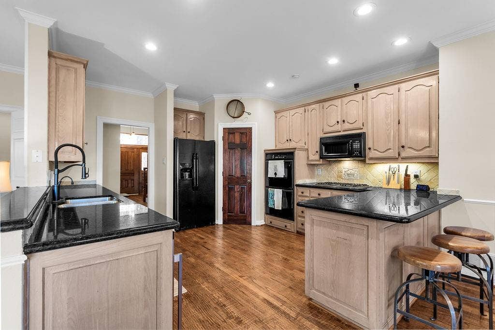
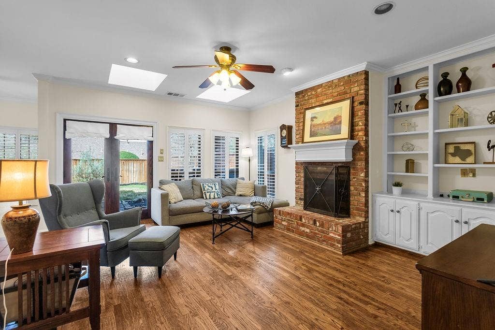
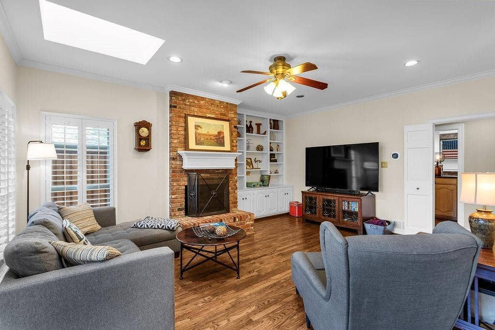
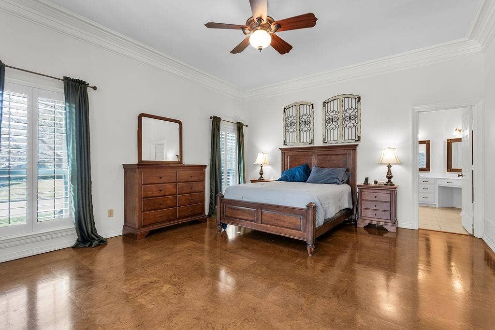
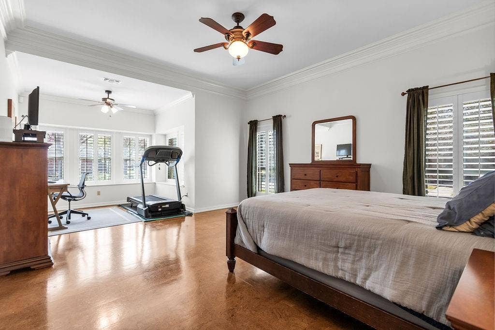
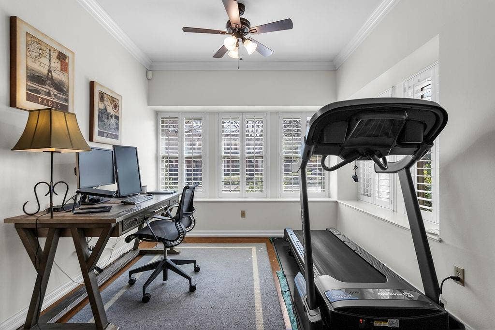
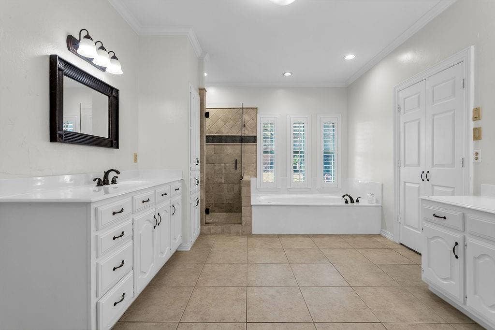
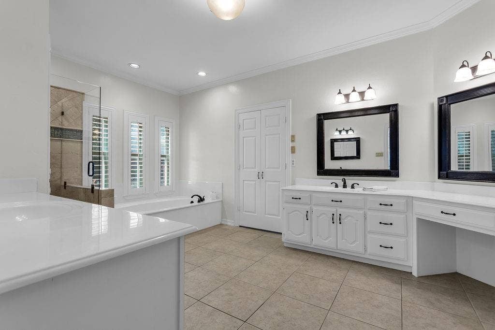
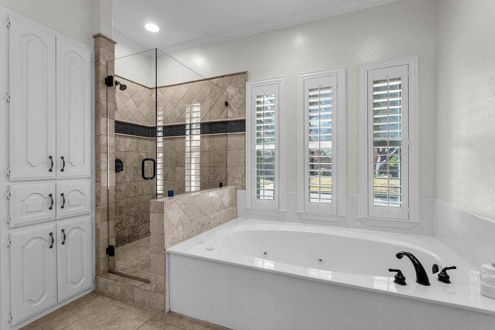
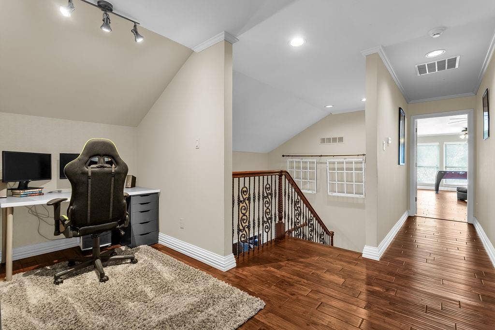
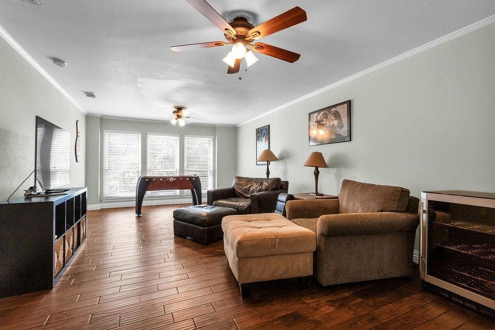
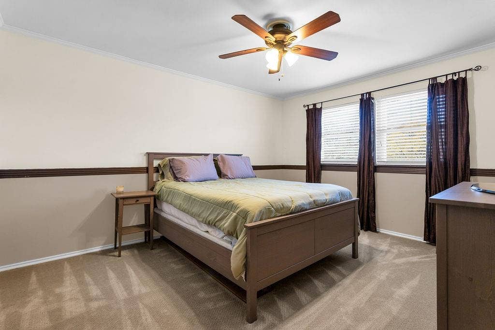
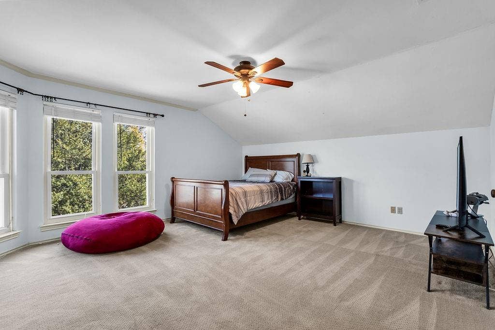
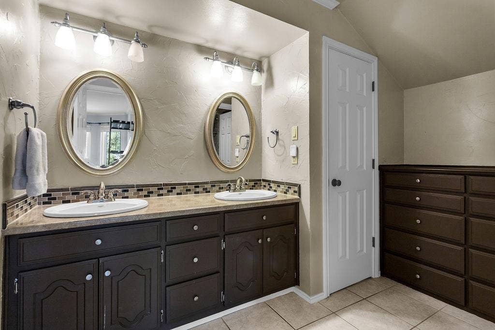
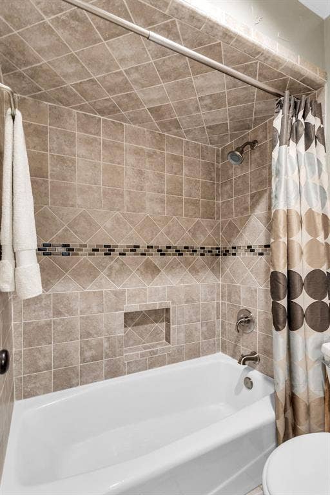
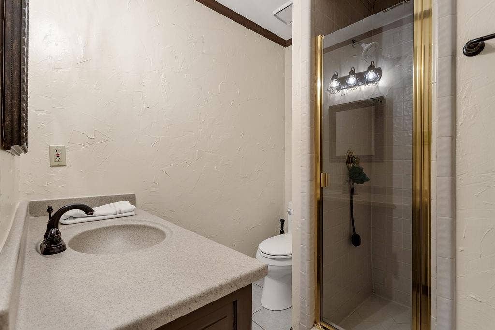
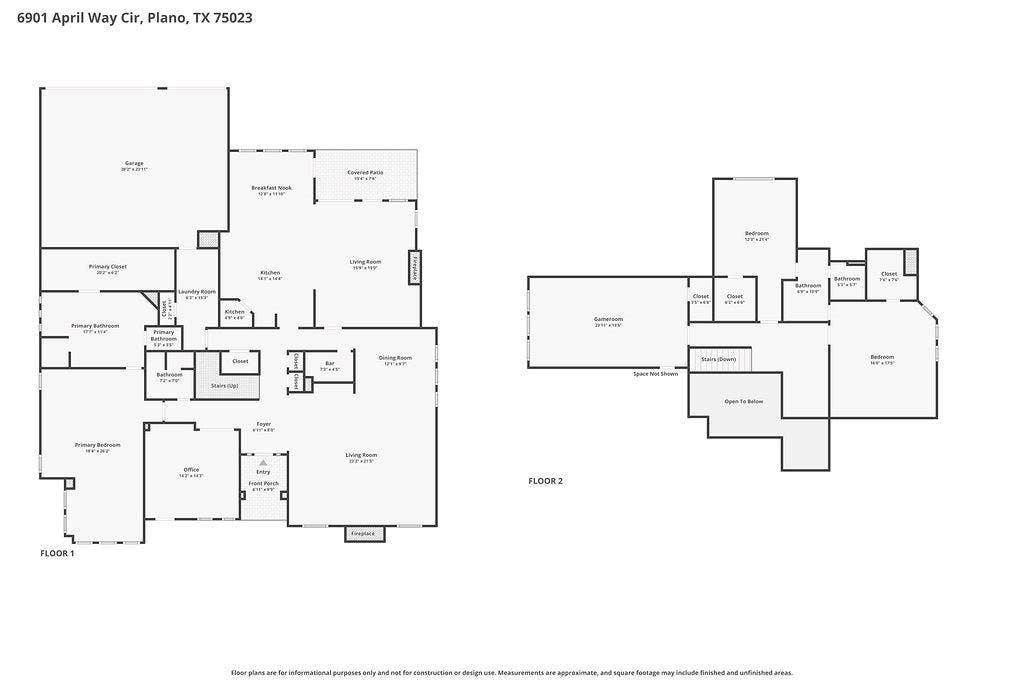
The home features 3 bedrooms, 3 full baths, a dedicated office, and an impressive three separate living areas, providing plenty of room for relaxation, gatherings, hobbies, or flexible living arrangements. The oversized Primary bedroom is located on the main floor with the other bedrooms located on the second floor. The generous layout offers both open spaces for entertaining and private areas to unwind. A 3-car garage provides ample parking and storage, while the corner lot adds an appealing sense of space and privacy.
Located in sought-after Hunter's Glen neighborhood in Plano, this home offers convenient access to Jack Carter Park, schools, and major roads. With its spacious floor plan, multiple living areas, dedicated office, 3-car garage, and cul-de-sac setting, this home is a wonderful opportunity to enjoy the best of Plano living.
| Listing Id: | 21398840 |
|---|---|
| List Price: | $775,000 |
| Property Type: | Residential |
| Property Sub Type: | Single Family Residence |
| Status: | Active |
| Bedrooms Total: | 3 |
| Bathrooms Full: | 3 |
| Living Area: | 3,977 |
| Association Fee: | $100 |
| Unexempt Taxes: | $9,053 |
| Lot Size Square Feet: | 10,454.4000 |
| Lot Size Acres: | 0.24 |
| Architectural Style: | Traditional |
| Waterfront?: | No |
| City: | Plano |
| County Or Parish: | Collin |
| Subdivision Name: | Hunters Glen 07 |
| Postal Code: | 75023 |
| Year Built: | 1983 |
| Accessibility Features Yn: | No |
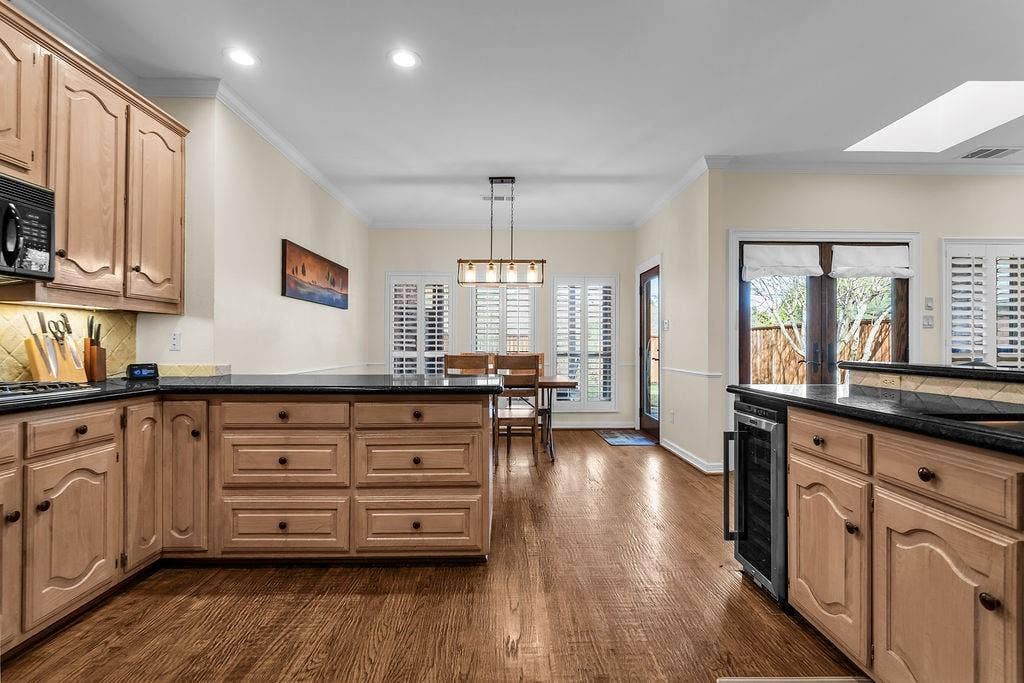
| Appliances: | Dishwasher,Disposal,Electric Oven,Gas Cooktop,Gas Water Heater,Microwave,Double Oven,Plumbed For Gas in Kitchen |
| Association Fee Frequency: | Annually |
| Association Type: | Voluntary |
| Attached Garage?: | Yes |
| Basement Yn: | No |
| Bathrooms Total Decimal: | 3.00 |
| Bathrooms Total Integer: | 3 |
| Consent for Visitors to Record: | Audio, Video |
| Construction Materials: | Brick |
| Cooling: | Ceiling Fan(s), Central Air |
| Covered Spaces: | 3 |
| Directions: | From Legacy- turn south on Timothy, left on Rothland, home is on northwest corner of Rothland and April Way Circle |
| Elementary School: | Carlisle |
| Elementary School Name: | Carlisle |
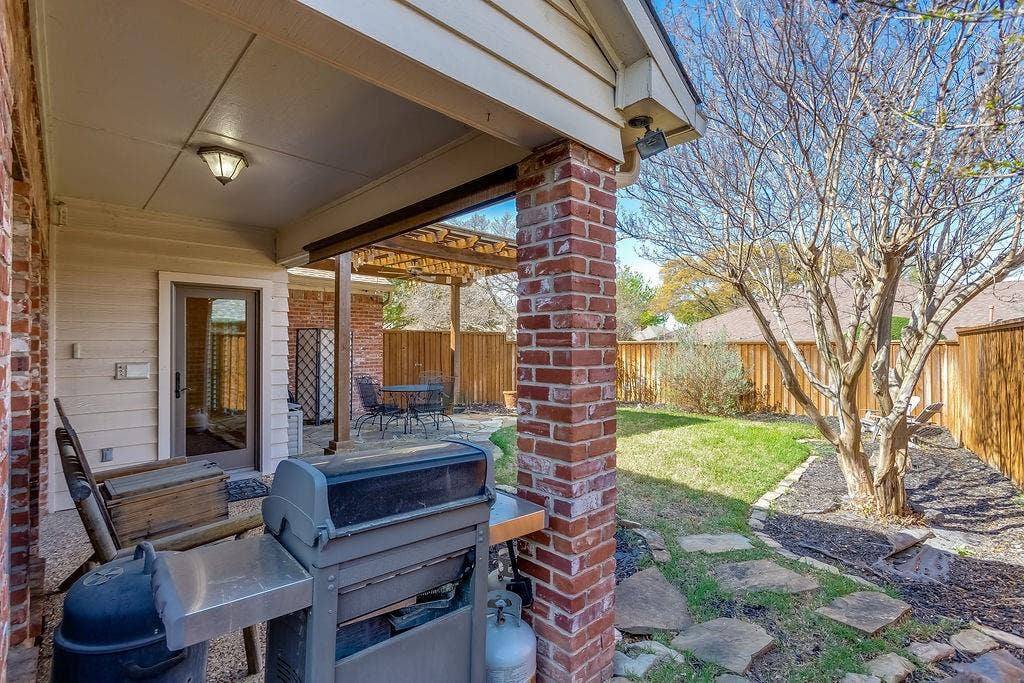
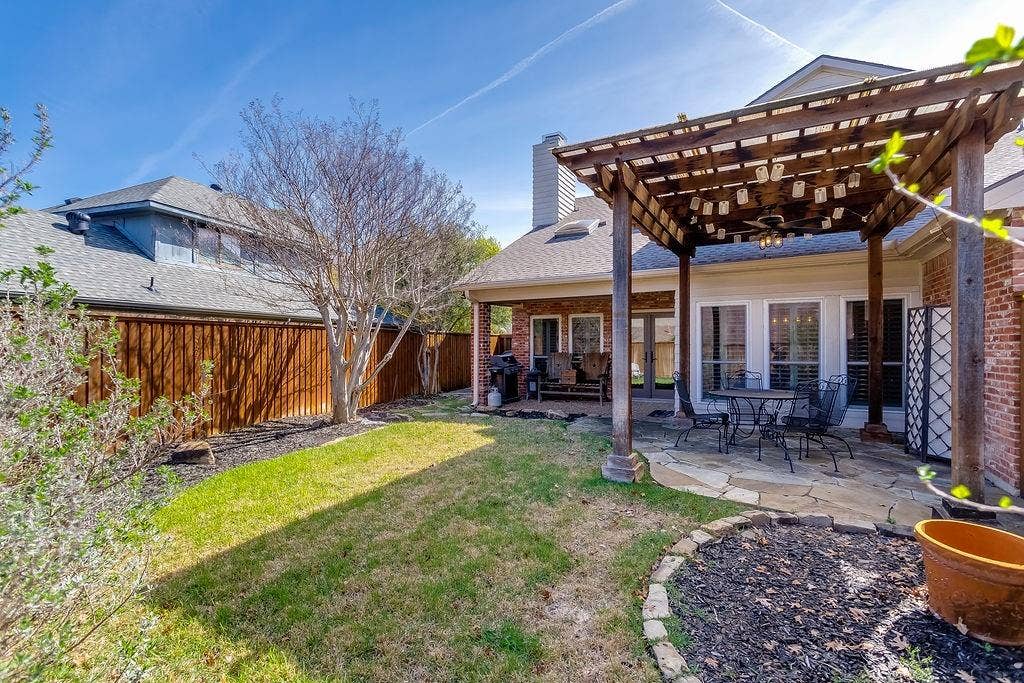
| Exterior Features: | Covered Patio/Porch, Rain Gutters |
| Fencing: | Back Yard, Wood |
| Fireplace Features: | Brick, Family Room, Gas Starter |
| Fireplaces Total: | 2 |
| Flooring: | Bamboo, Carpet, Ceramic Tile, Hardwood |
| Foundation Details: | Slab |
| Garage Spaces: | 3 |
| Garage?: | Yes |
| Heating: | Central |
| High School Name: | Clark |
| Hoa Management Company: | Hunters Glen Estate Homeowners Association |
| Hoa Management Company Phone: | 972-999-9999 |
| Horse Permitted Yn: | No |
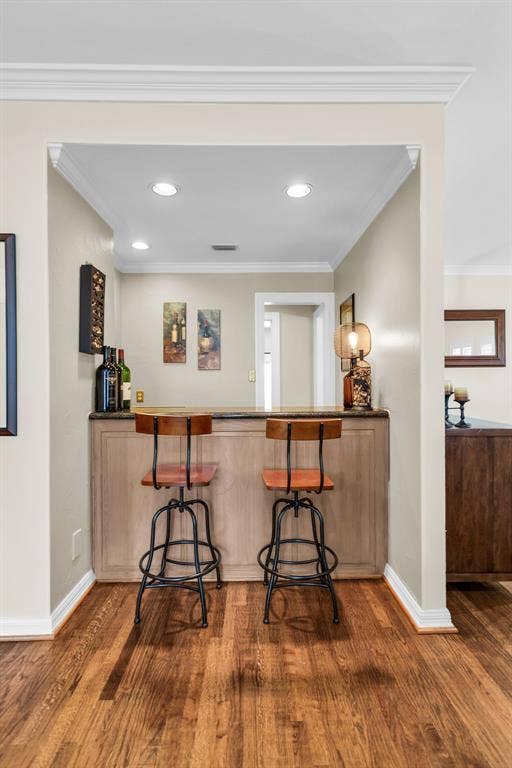
| Interior Features: | Built-in Features, Double Vanity, Granite Counters, High Speed Internet Available, Pantry, Vaulted Ceiling(s), Walk-In Closet(s), Wet Bar |
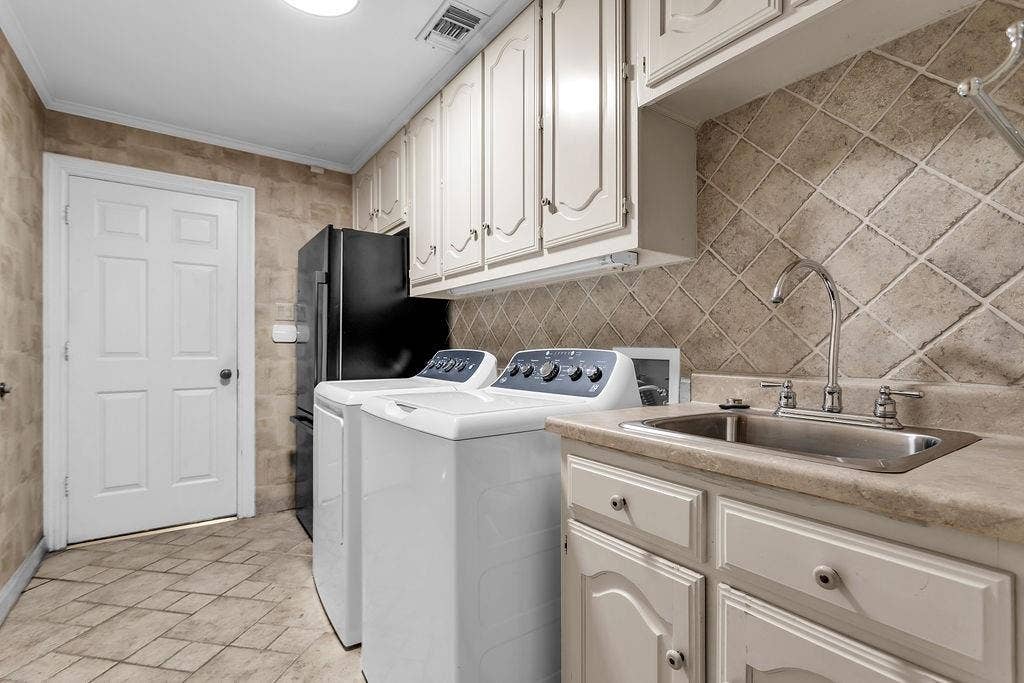
| Laundry Features: | Gas Dryer Hookup, Utility Room, Full Size W/D Area |
| Levels: | Two |
| Listing Terms: | Cash, Conventional, FHA, VA Loan |
| Room Count: | 14 |
| Lot Features: | Corner Lot, Cul-De-Sac, Landscaped |
| Lot Size: | Less Than .5 Acre (not Zero) |
| Lot Size Area: | 0.2400 |
| Lot Size Dimensions: | 98x120x78x120 |
| Lot Size Source: | Assessor |
| Lot Size Units: | Acres |
| Middle School Name: | Schimelpfenig |
| Multi Parcel ID: | No |
| Municipal Utility District?: | No |
| Notice Surveillance Devices Pres: | Audio, Video |
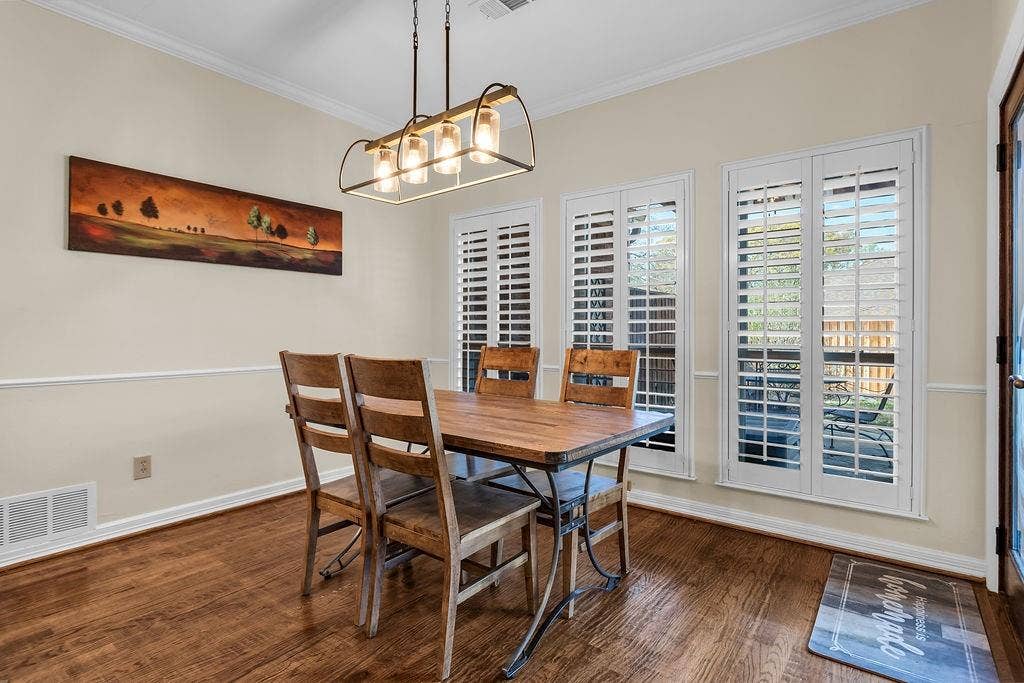
| Number Of Dining Areas: | 2 |
| Number Of Living Areas: | 3 |
| Number Of Parking Spaces: | 3 |
| Other Equipment: | Irrigation Equipment |
| Parking Features: | Alley Access, Garage Door Opener |
| Patio And Porch Features: | Covered, Rear Porch |
| Pool?: | No |
| Possession: | Closing/Funding |
| Postal Code Plus 4: | 1451 |
| Property Attached?: | No |
| Roof: | Composition |
| School District: | Plano ISD |
| Security Features: | Burglar, Fire Alarm, Security System, Smoke Detector(s) |
| Senior High School Name: | Plano Senior |
| Smart Home Features Appor Pass Y: | 0 |
| Special Taxing Entities: | 0 |
| Structural Style: | Single Detached |
| Transaction Type: | For Sale |
| Utilities: | Cable Available, City Sewer, City Water |
| Will Subdivide: | No |
| Window Features: | Shutters |
| Year Built Details: | Preowned |
Listing Courtesy of: eXp Realty LLC
Listing Agent: James Detherage
469-358-7650
Mortgage Calculator
All listings featuring the  icon are provided courtesy of North Texas Real Estate Information Systems, Inc. (NTREIS), Copyright 2026. All rights reserved.
All information is believed accurate but not guaranteed. The properties displayed may not be all of the properties available through the IDX Program. Any use of this site other than by potential buyers or sellers is strictly prohibited.
North Texas Real Estate Information Systems, Inc. data last updated on October 08, 2026 05:05 PM - CT
Property Last Updated: October 08, 2026 05:05 PM - CT
