6841 Douglas Creek
Plano, TX 75023
$420,000
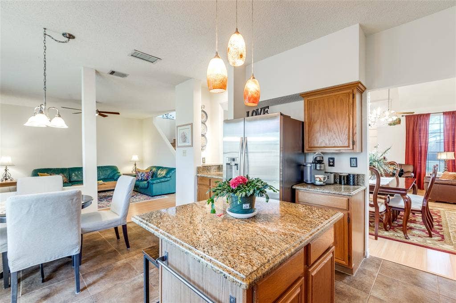
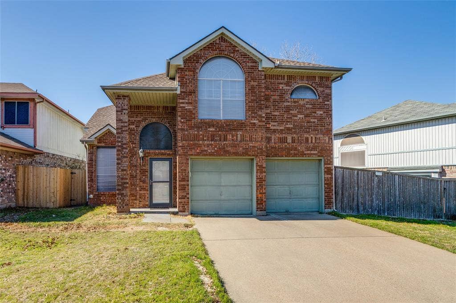
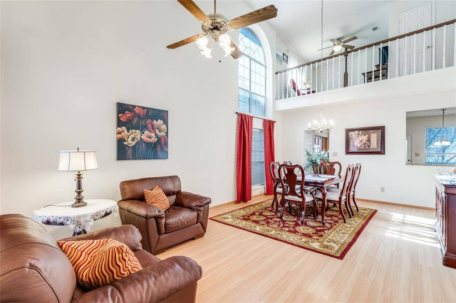
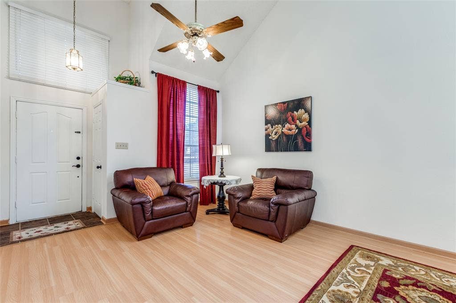
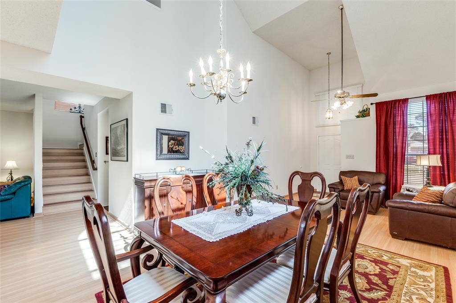
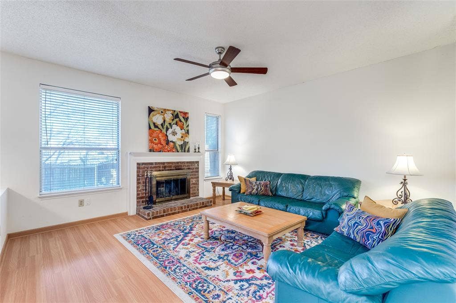
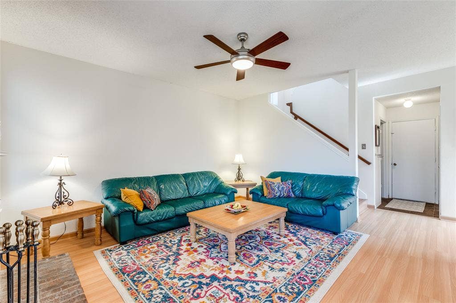
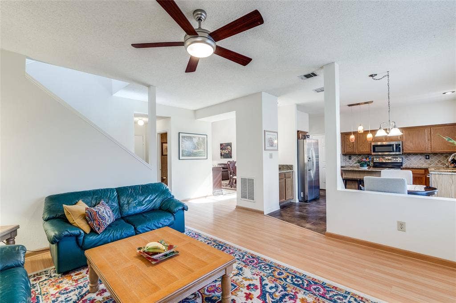
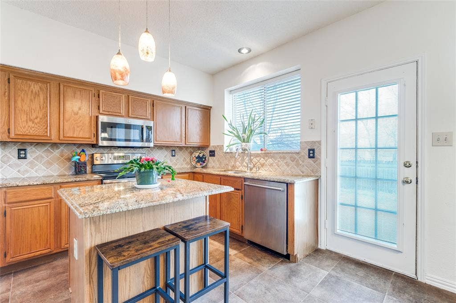
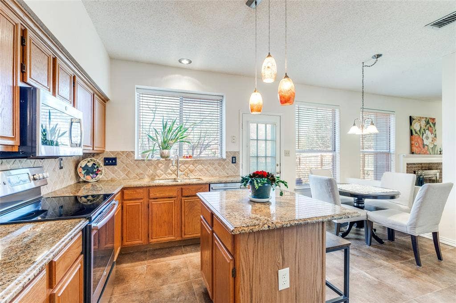
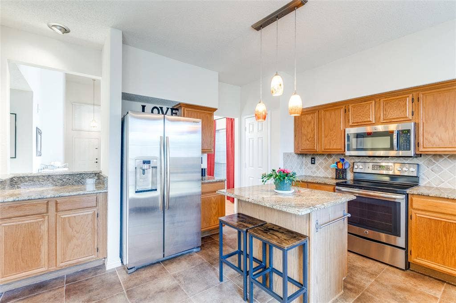
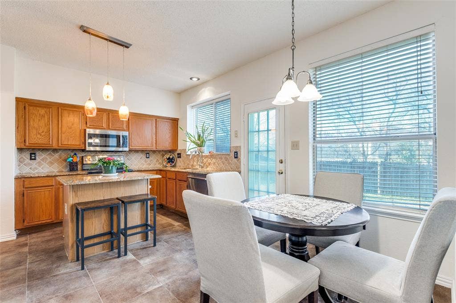
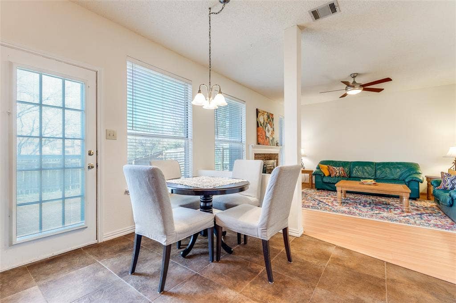
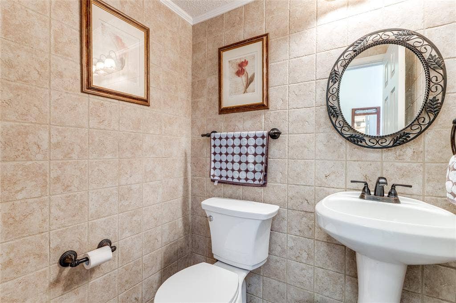
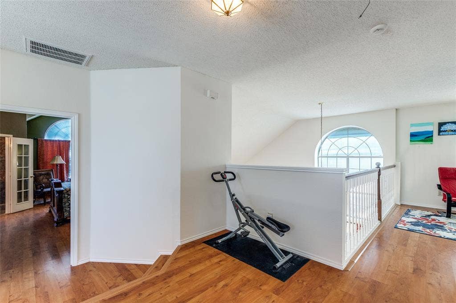
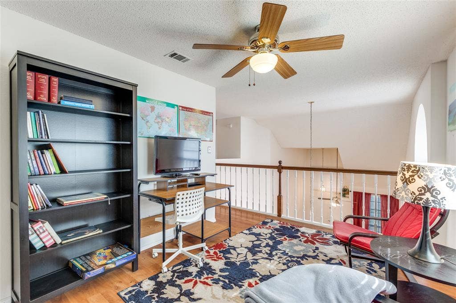
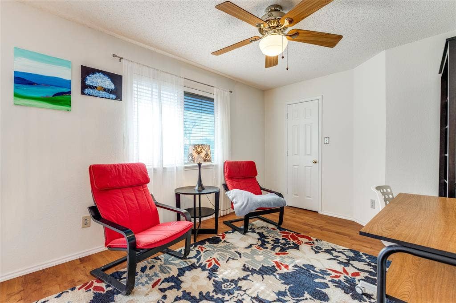
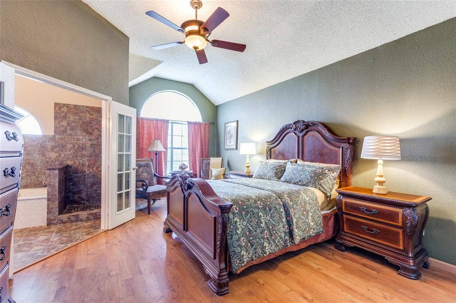
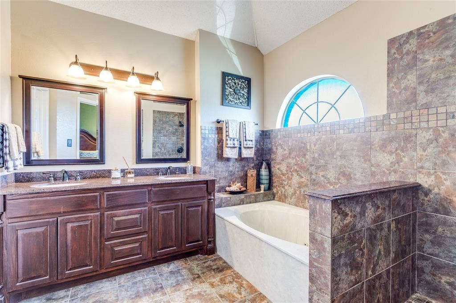
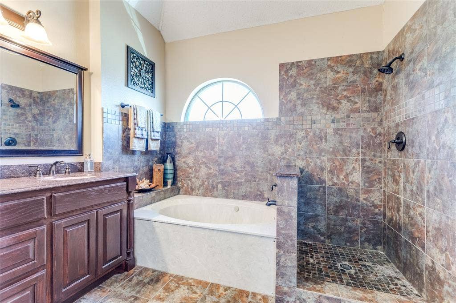
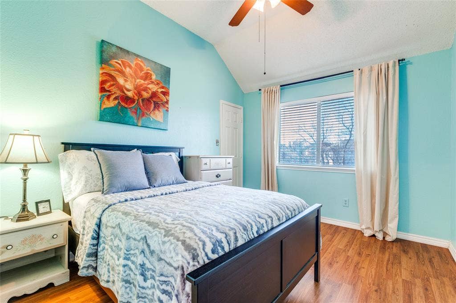
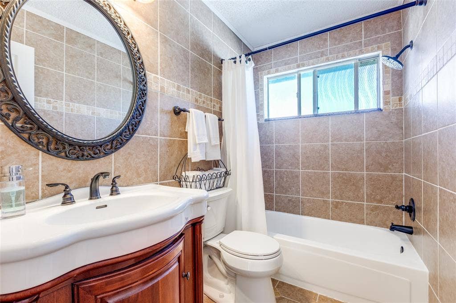
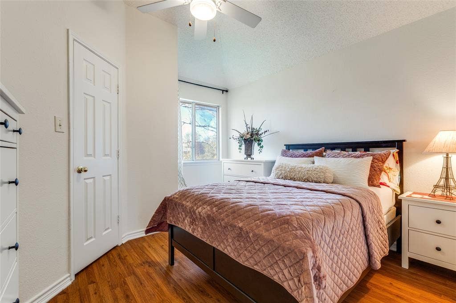
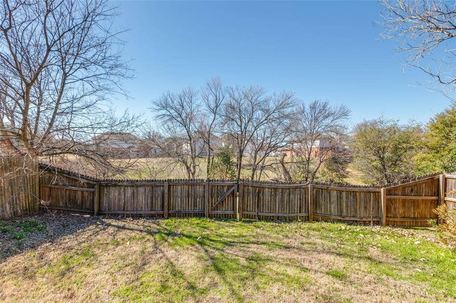
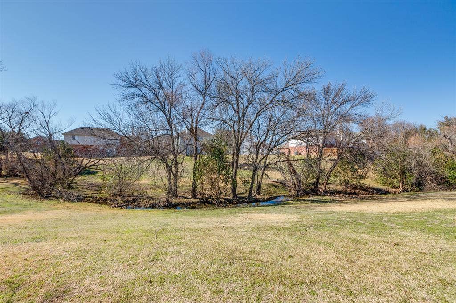
HUGE PRICE IMPROVEMENT, MOVE IN READY with KITCHEN FRIDGE INCLUDED! This adorable home is waiting for a new family to make memories with its traditional feel and a sprawling greenbelt and creek you can access from a backyard gate. Kids can run and play the days away! Updates include granite kitchen counters, a new kitchen faucet, island seating, coffee bar, front and back door glass and screen secondary doors for fresh air and extra sunshine. Also incudes laminate wood floors upstairs and down to keep carpet allergens away. Primary includes two walk-in closets, an ensuite bathroom with a garden tub, separate walk in shower and granite counters with double sinks. Updated tile in the kitchen and baths, screens throughout and window treatments including blinds and curtains that stay with the home. Loft game room can easily be converted to a 4th bedroom with it's layout, window and closet. Enjoy ceiling fans and decorative lighting throughout, Emerson digital thermostat, spacious half bath with pedal sink, traditional wood burning fireplace and a spacious entry with a formal living and dining room to welcome you and your guests home. Book a private tour of this charming home before it's gone! Furniture negotiable.
| Listing Id: | 21193885 |
|---|---|
| List Price: | $420,000 |
| Property Type: | Residential |
| Property Sub Type: | Single Family Residence |
| Status: | Closed |
| Bedrooms Total: | 3 |
| Bathrooms Full: | 2 |
| Bathrooms Half: | 1 |
| Living Area: | 2,068 |
| Association Fee: | $480 |
| Unexempt Taxes: | $6,507 |
| Lot Size Square Feet: | 3,484.8000 |
| Lot Size Acres: | 0.08 |
| Architectural Style: | Traditional |
| Waterfront?: | No |
| City: | Plano |
| County Or Parish: | Collin |
| Subdivision Name: | Creek Trails |
| Postal Code: | 75023 |
| Year Built: | 1990 |
| Accessibility Features Yn: | No |
| Appliances: | Dishwasher,Disposal,Electric Cooktop,Electric Oven,Electric Water Heater,Microwave,Refrigerator,Vented Exhaust Fan |
| Association Fee Frequency: | Annually |
| Association Fee Includes: | Full Use of Facilities, Maintenance Grounds, Management Fees |
| Association Type: | Mandatory |
| Attached Garage?: | Yes |
| Basement Yn: | No |
| Bathrooms Total Decimal: | 2.10 |
| Bathrooms Total Integer: | 3 |
| Buyer Financing: | Conventional |
| Cooling: | Ceiling Fan(s), Electric |
| Directions: | Heading north on I-75 exit Legacy Dr and turn left (west). Left on Alma, right on Barton Creek Ln, right on Bellehaven Dr and follow until curves onto Douglas Creek. |
| Elementary School: | Thomas |
| Elementary School Name: | Thomas |
| Exterior Features: | Garden(s), Rain Gutters, Lighting |
| Fencing: | Back Yard, Wood |
| Fireplace Features: | Brick, Glass Doors, Living Room, Wood Burning |
| Fireplaces Total: | 1 |
| Flooring: | Engineered Wood, Tile |
| Garage Spaces: | 2 |
| Garage?: | Yes |
| Heating: | Electric |
| High School Name: | Clark |
| Hoa Management Company: | Association Principle Mgmt Group |
| Hoa Management Company Phone: | 214-368-4030 |
| Interior Features: | Cable TV Available, Chandelier, Decorative Lighting, Eat-in Kitchen, Granite Counters, High Speed Internet Available, Kitchen Island, Vaulted Ceiling(s), Walk-In Closet(s) |
| Laundry Features: | Electric Dryer Hookup, Utility Room, Full Size W/D Area, Dryer Hookup, Washer Hookup |
| Levels: | Two |
| Listing Terms: | Cash, Conventional, FHA, VA Loan |
| Room Count: | 11 |
| Lot Features: | Adjacent to Greenbelt, Interior Lot, Sprinkler System |
| Lot Size: | Less Than .5 Acre (not Zero) |
| Lot Size Area: | 0.0800 |
| Lot Size Units: | Acres |
| Middle School Name: | Hendrick |
| Multi Parcel ID: | No |
| Municipal Utility District?: | No |
| Number Of Dining Areas: | 2 |
| Number Of Living Areas: | 3 |
| Number Of Parking Spaces: | 2 |
| Parking Features: | Garage, Garage Door Opener |
| Pool?: | No |
| Possession: | Closing/Funding |
| Postal Code Plus 4: | 2032 |
| Property Attached?: | No |
| Restrictions: | Deed |
| School District: | Plano ISD |
| Senior High School Name: | Plano Senior |
| Smart Home Features Appor Pass Y: | 0 |
| Structural Style: | Single Detached |
| Transaction Type: | For Sale |
| Utilities: | Cable Available, City Sewer |
| Vegetation: | Grassed |
| Will Subdivide: | No |
| Window Features: | Window Coverings |
Listing Courtesy of: Sixteen 33 Realty
Listing Agent: Kimberly Moon
LabbeMoon20@gmail.com
Mortgage Calculator
All listings featuring the  icon are provided courtesy of North Texas Real Estate Information Systems, Inc. (NTREIS), Copyright 2026. All rights reserved.
All information is believed accurate but not guaranteed. The properties displayed may not be all of the properties available through the IDX Program. Any use of this site other than by potential buyers or sellers is strictly prohibited.
North Texas Real Estate Information Systems, Inc. data last updated on October 08, 2026 06:37 PM - CT
Property Last Updated: October 08, 2026 06:37 PM - CT
