
6839 Gaston Avenue
Dallas, TX 75214
$1,550,000
Open Houses
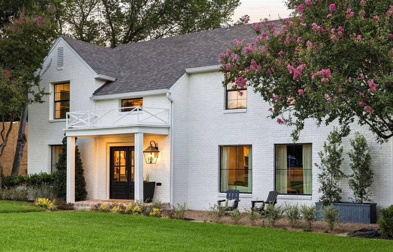
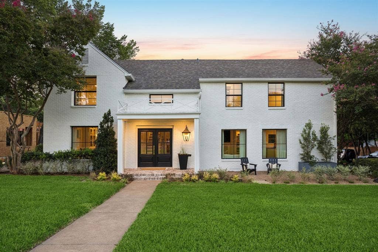
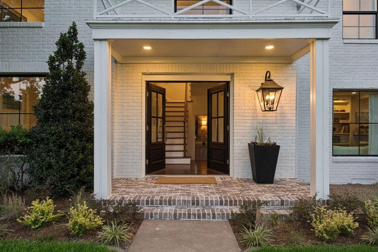
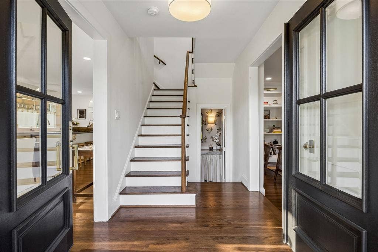
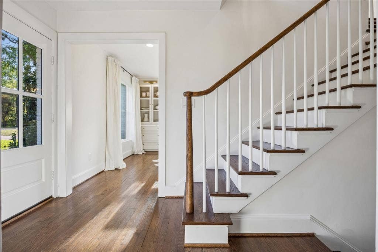
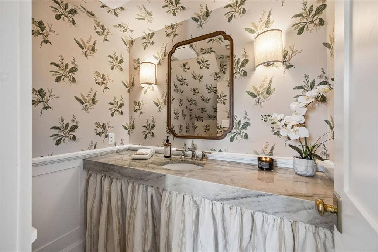
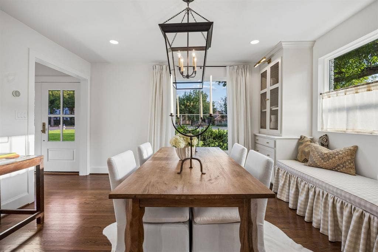
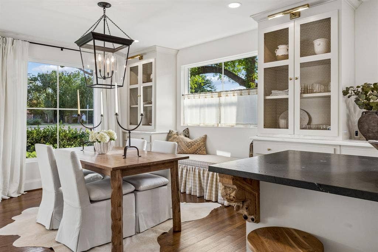
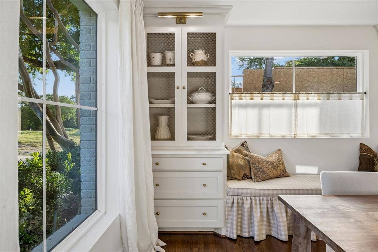
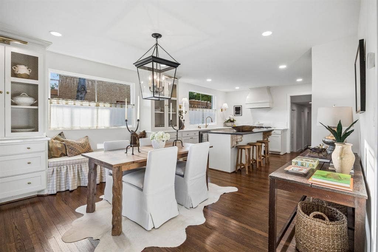
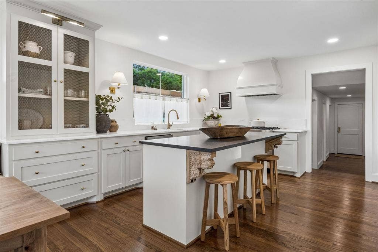
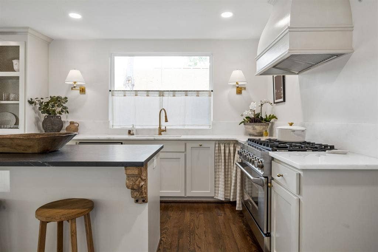
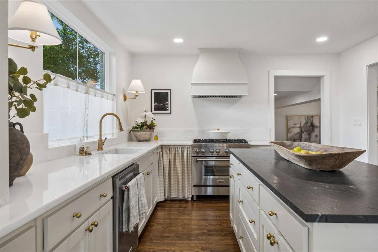
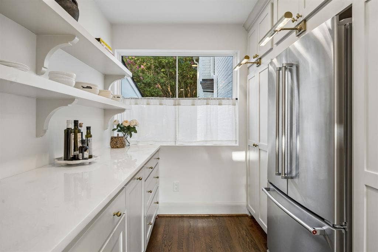
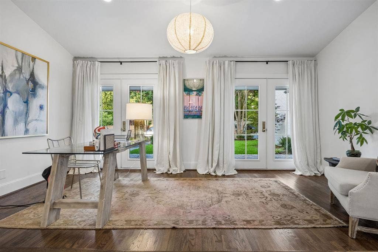
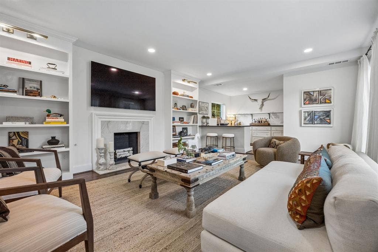
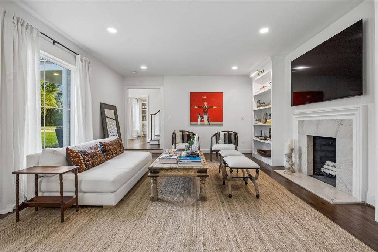
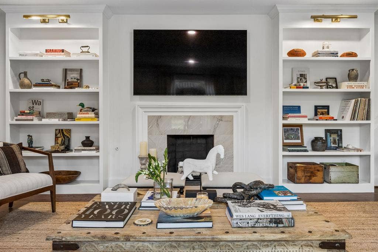
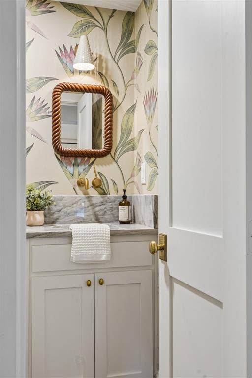
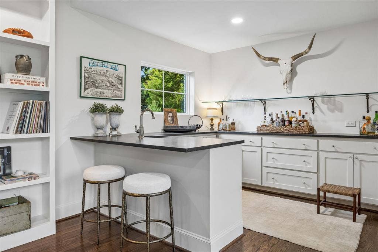
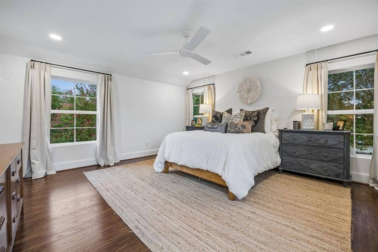
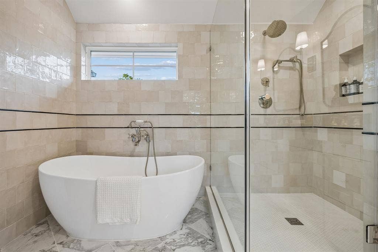
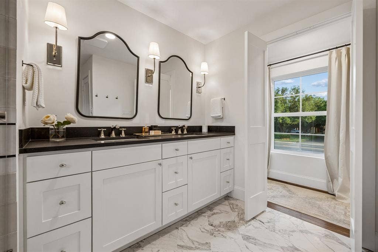
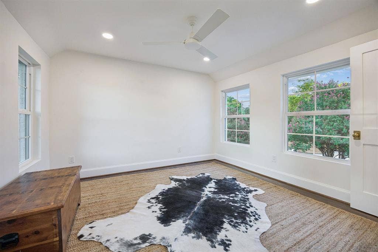
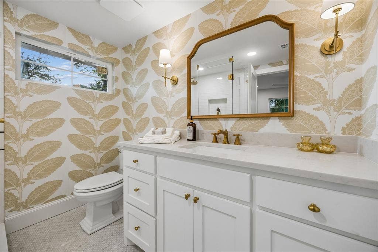
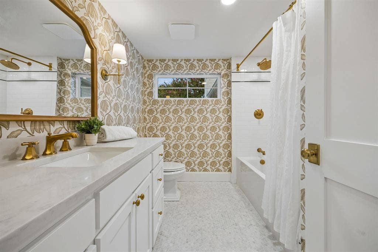
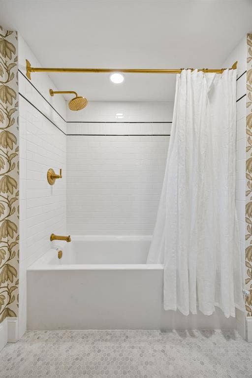
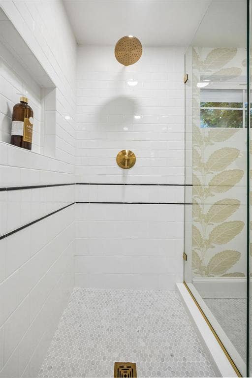
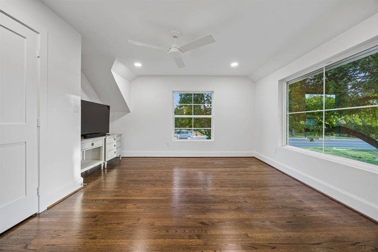
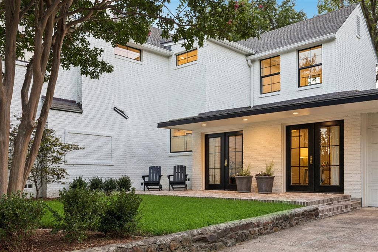
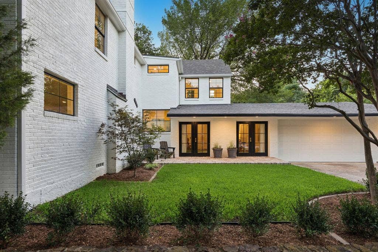
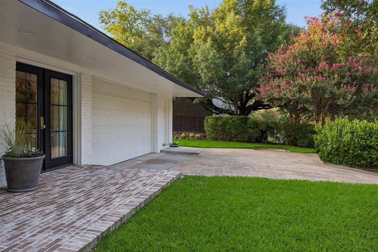
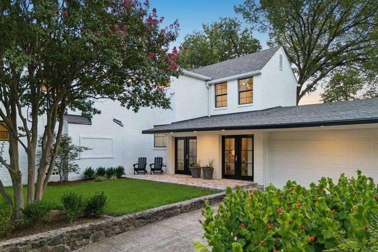
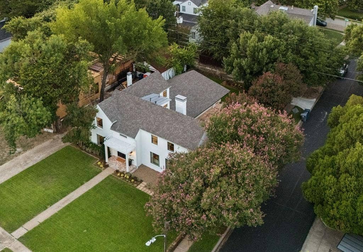
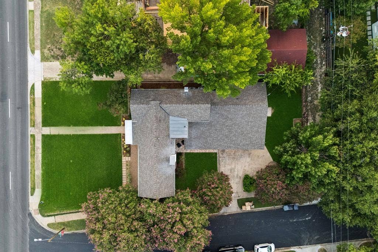
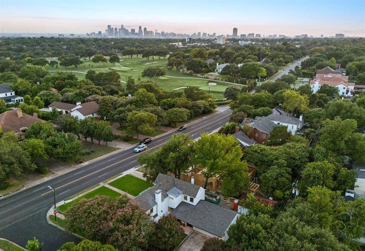
Positioned on a coveted corner lot just steps from Lakewood Country Club, this meticulously renovated residence showcases its refined design, where Old Lakewood charm and European sophistication meet at every turn. Renovated to honor the home's original character, this is a home designed with a distinct point of view. A pebbled European courtyard sets the tone before stepping inside. Double doors open to a custom staircase and an interior rich with color, texture, and intention. Two oversized living areas anchor the main floor - one with a wet bar and generous storage - while the opposite wing of the home flows into a sunlit kitchen and dining area finished with marble and quartzite countertops. A working pantry with custom built-ins, open shelving, and designer lighting sits right off the kitchen completing the space. Upstairs, a generous primary suite occupies its own private wing, showcasing a fully reconfigured, spa-inspired retreat with a separate soaking tub, designer tile, and premium faucets. The remaining two bedrooms each include newly redesigned en-suite baths. Step outside to two private backyards with covered patios creating rare indoor-outdoor living. Anna French and Thibaut wallpaper elevates every bathroom and the laundry room, while custom West Elm linen curtains dress the majority of windows throughout the home. Visual Comfort lighting and EMTEK door hardware bring high-end details to every room. An oversized garage includes a workshop and adjoining storage room - a rare find in this area, offering both ...
+ Read More| Listing Id: | 21391439 |
|---|---|
| List Price: | $1,550,000 |
| Property Type: | Residential |
| Property Sub Type: | Single Family Residence |
| Status: | Active |
| Bedrooms Total: | 3 |
| Bathrooms Full: | 3 |
| Bathrooms Half: | 2 |
| Living Area: | 3,011 |
| Lot Size Square Feet: | 8,929.8000 |
| Lot Size Acres: | 0.205 |
| Architectural Style: | Traditional |
| Waterfront?: | No |
| City: | Dallas |
| County Or Parish: | Dallas |
| Subdivision Name: | Gaston Place |
| Postal Code: | 75214 |
| Year Built: | 1936 |
| Accessibility Features Yn: | No |
| Appliances: | Built-in Gas Range,Commercial Grade Range,Dishwasher,Disposal,Gas Cooktop,Gas Oven,Gas Range,Gas Water Heater,Ice Maker,Microwave,Plumbed For Gas in Kitchen,Refrigerator,Vented Exhaust Fan |
| Association Type: | None |
| Attached Garage?: | Yes |
| Basement Yn: | No |
| Bathrooms Total Decimal: | 3.20 |
| Bathrooms Total Integer: | 5 |
| Consent for Visitors to Record: | None |
| Construction Materials: | Brick, Siding |
| Cooling: | Central Air, Zoned |
| Covered Spaces: | 2 |
| Directions: | Driving East on Gaston Ave, turn left on Pickens St. Driving West on Gaston Ave, turn right on Pickens St. Ample parking available on Pickens St, adjacent to the home. |
| Easements: | None |
| Elementary School: | Lakewood |
| Elementary School Name: | Lakewood |
| Exterior Features: | Courtyard, Covered Patio/Porch, Garden(s), Rain Gutters, Lighting, Private Entrance, Private Yard |
| Fireplace Features: | Brick, Gas Starter, Living Room |
| Fireplaces Total: | 1 |
| Flooring: | Marble, Wood |
| Foundation Details: | Pillar/Post/Pier |
| Garage Length: | 28 |
| Garage Spaces: | 2 |
| Garage Width: | 17 |
| Garage?: | Yes |
| Green Energy Efficient: | Thermostat |
| Heating: | Central, Fireplace(s), Zoned |
| High School Name: | Woodrow Wilson |
| Horse Permitted Yn: | No |
| Interior Features: | Built-in Features, Cable TV Available, Chandelier, Decorative Lighting, Double Vanity, Flat Screen Wiring, High Speed Internet Available, Kitchen Island, Natural Woodwork, Open Floorplan, Pantry, Vaulted Ceiling(s), Walk-In Closet(s), Wet Bar |
| Lake Pump Yn: | No |
| Levels: | Two |
| Listing Terms: | Cash, Conventional |
| Room Count: | 8 |
| Lot Features: | Corner Lot, Landscaped, Sprinkler System |
| Lot Size: | Less Than .5 Acre (not Zero) |
| Lot Size Area: | 0.2050 |
| Lot Size Dimensions: | 146 x 66 |
| Lot Size Source: | Public Records |
| Lot Size Units: | Acres |
| Middle School Name: | Long |
| Multi Parcel ID: | No |
| Municipal Utility District?: | No |
| Notice Surveillance Devices Pres: | Audio, Video |
| Number Of Dining Areas: | 1 |
| Number Of Living Areas: | 2 |
| Number Of Parking Spaces: | 2 |
| Parking Features: | Additional Parking, Covered, Driveway, Garage, Garage Door Opener, Garage Faces Side, Garage Single Door, Inside Entrance, Kitchen Level, Lighted, Off Street, Oversized, Parking Pad, Private, Secured, Side By Side, Storage, Workshop in Garage |
| Pool?: | No |
| Possession: | Closing/Funding |
| Postal Code Plus 4: | 4031 |
| Property Attached?: | No |
| Restrictions: | No Known Restriction(s) |
| Roof: | Composition |
| School District: | Dallas ISD |
| Security Features: | Carbon Monoxide Detector(s), Fire Alarm, Smoke Detector(s) |
| Smart Home Features Appor Pass Y: | 0 |
| Soil Type: | Unknown |
| Special Taxing Entities: | 0 |
| Structural Style: | Single Detached |
| Transaction Type: | For Sale |
| Utilities: | Asphalt, Cable Available, City Sewer, City Water, Concrete, Curbs, Electricity Connected, Individual Gas Meter, Individual Water Meter, Phone Available |
| Will Subdivide: | No |
| Year Built Details: | Preowned |
Listing Courtesy of: Allie Beth Allman & Assoc.
Listing Agent: Clarke Landry
214-316-7416
Mortgage Calculator
All listings featuring the  icon are provided courtesy of North Texas Real Estate Information Systems, Inc. (NTREIS), Copyright 2026. All rights reserved.
All information is believed accurate but not guaranteed. The properties displayed may not be all of the properties available through the IDX Program. Any use of this site other than by potential buyers or sellers is strictly prohibited.
North Texas Real Estate Information Systems, Inc. data last updated on October 13, 2026 02:30 AM - CT
Property Last Updated: October 13, 2026 02:30 AM - CT
