6816 Livorno Lane
Frisco, TX 75034
$424,900
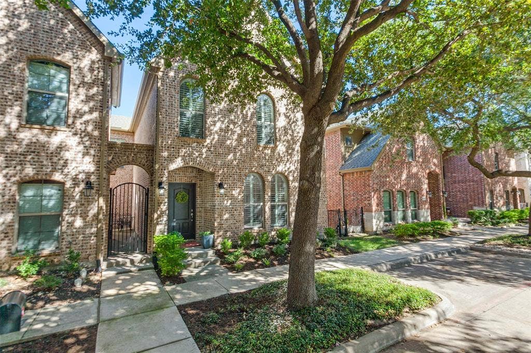
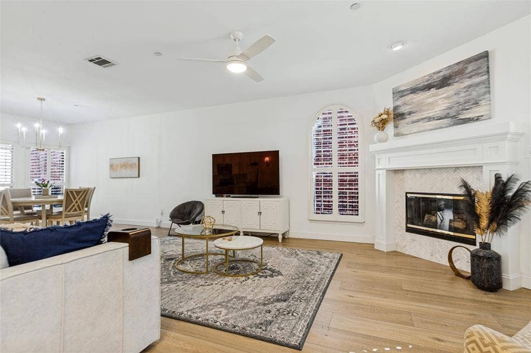
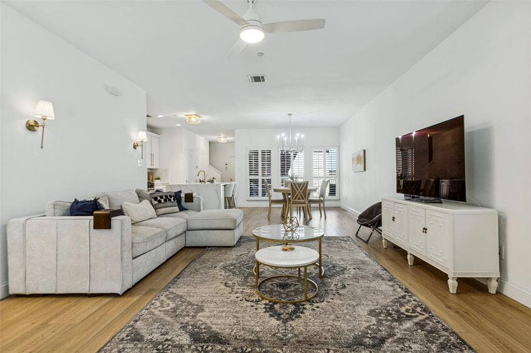
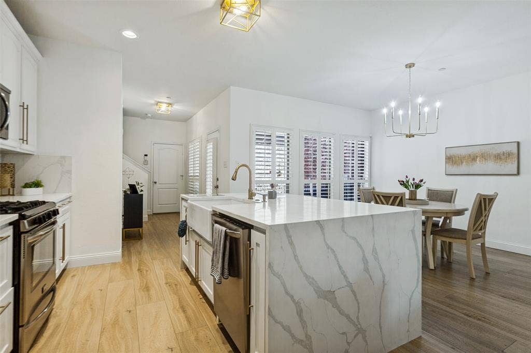
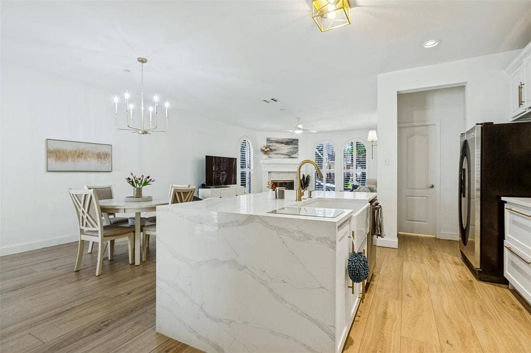
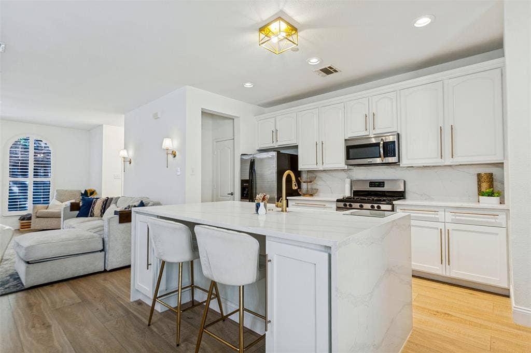
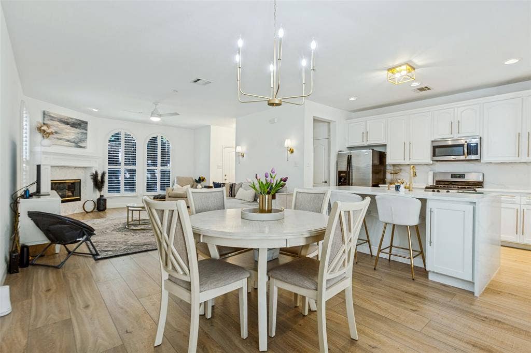
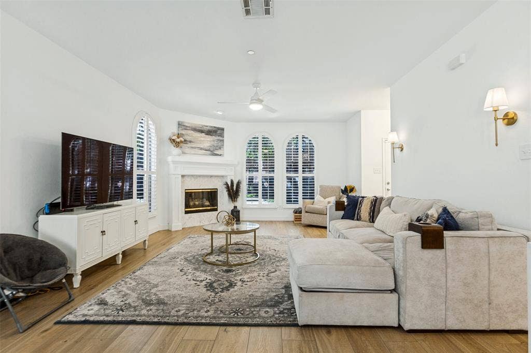
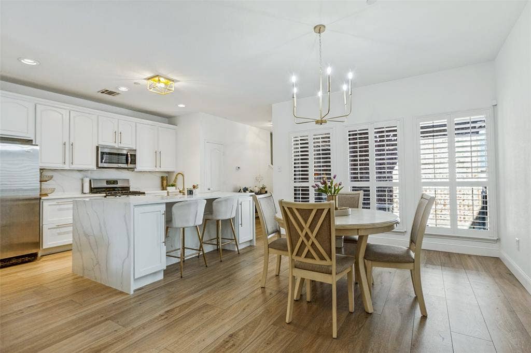
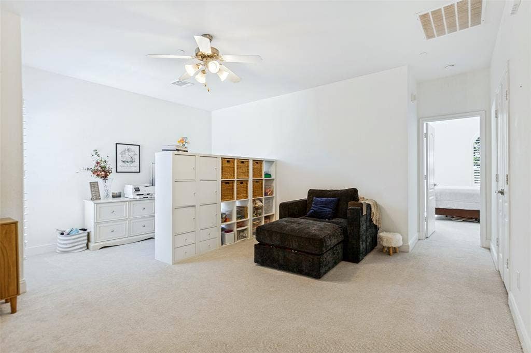
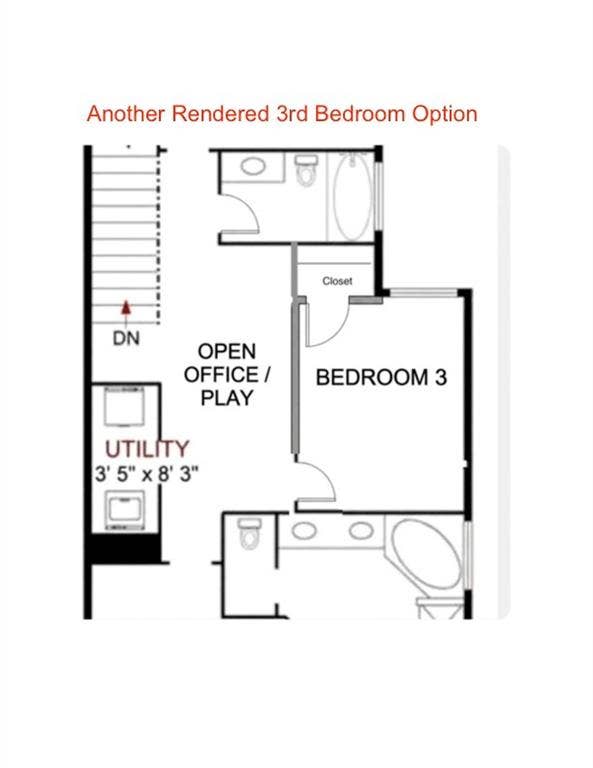
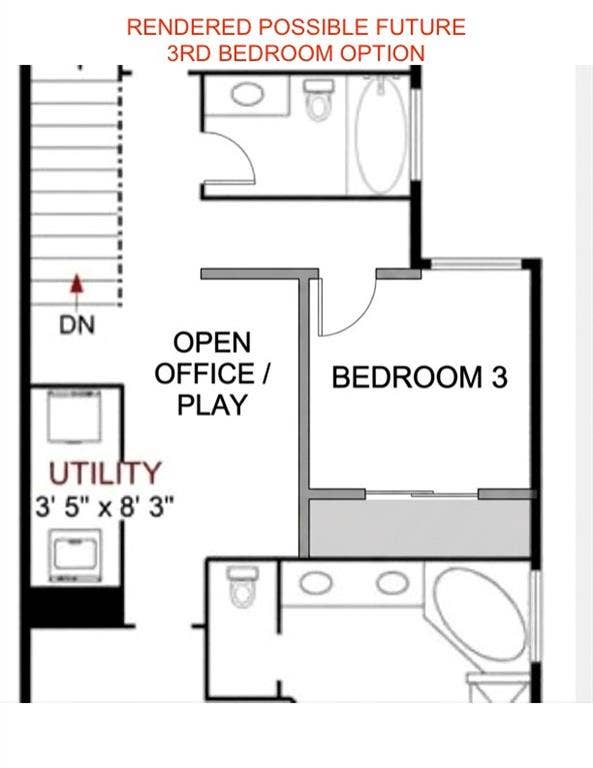
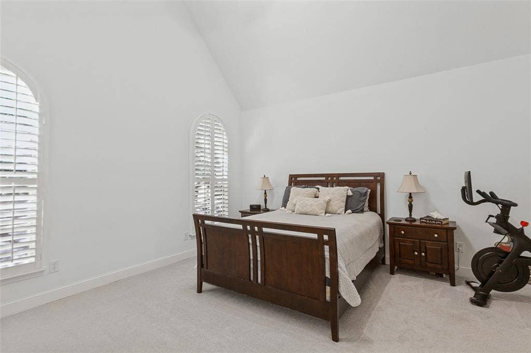
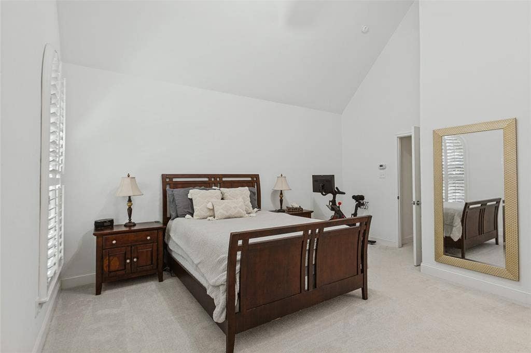
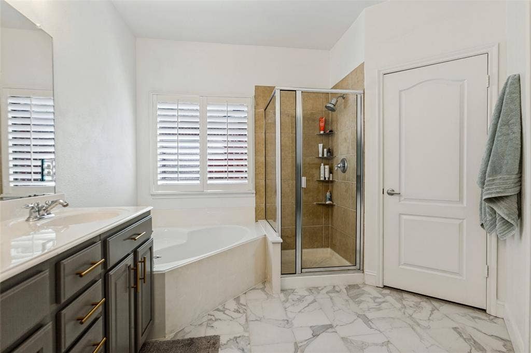
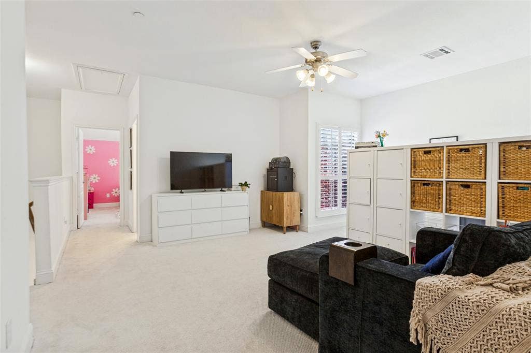
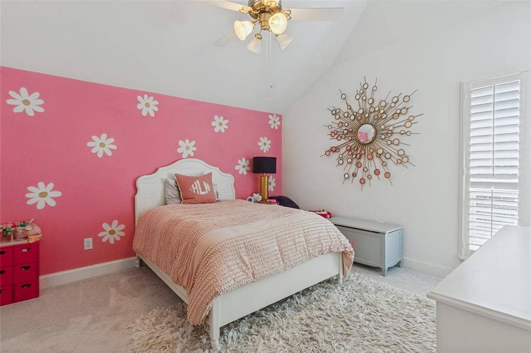
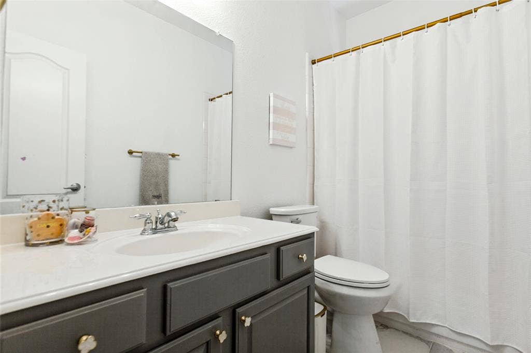
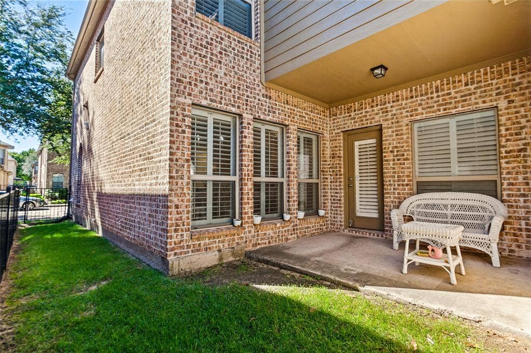
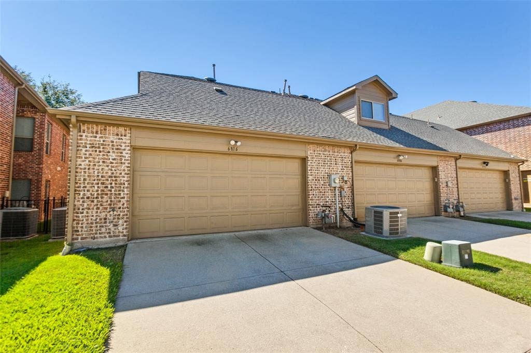
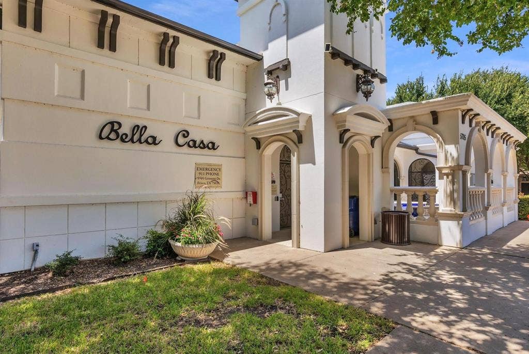
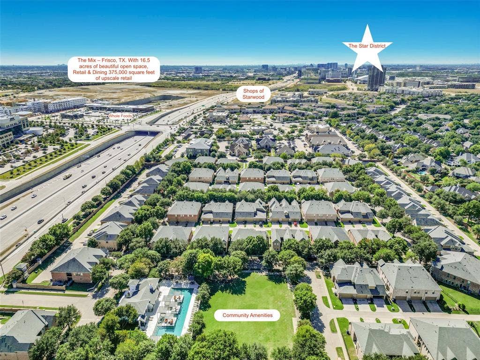
Rare opportunity to own a two-bedroom, three bath end-unit townhome in one of Frisco's most dynamic locations. The end unit offers added privacy and natural light, while the flexible two bedroom floor plan provides plenty of room for a home office, game room or future Third Bedroom. Conveniently located near The Star, The Mix, New Whole Foods, Grand Park with premier dining, shopping, entertainment and employment centers. Prepare to be wowed by this recently remolded luxury townhome, offering an unparalleled level of custom finish-out in the highly sought-after Bella Casa community. Step inside to find a seamless open-concept layout accented by stunning, wide-plank light luxury vinyl plank flooring that flows elegantly throughout the main level. Every window is framed with premium custom plantation shutters, bathing the home in beautiful natural light while offering immediate, high-value privacy.
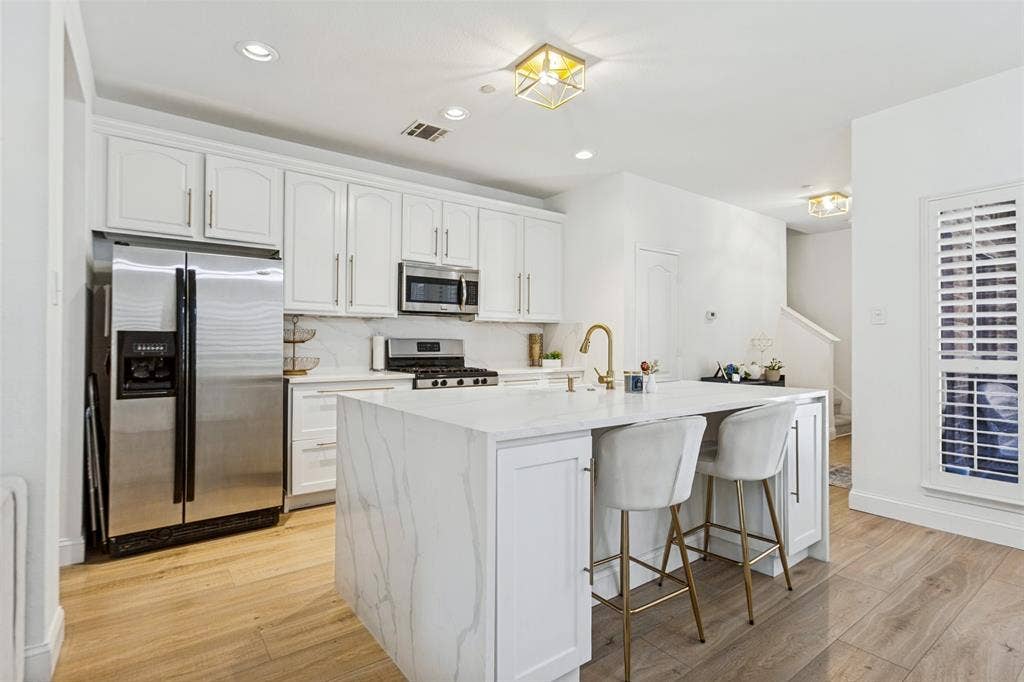
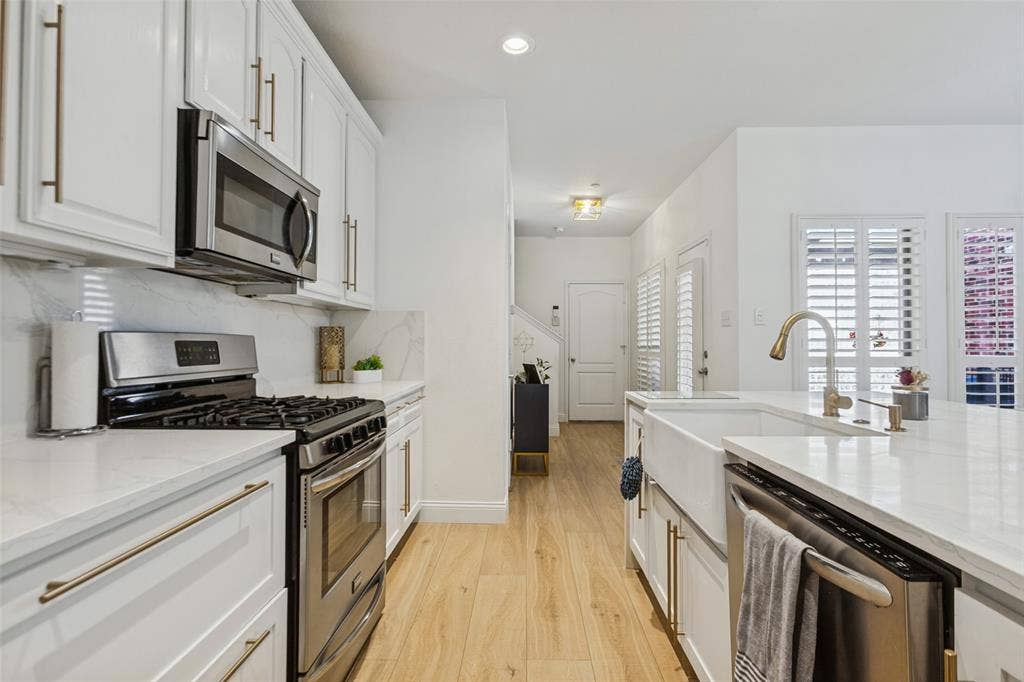
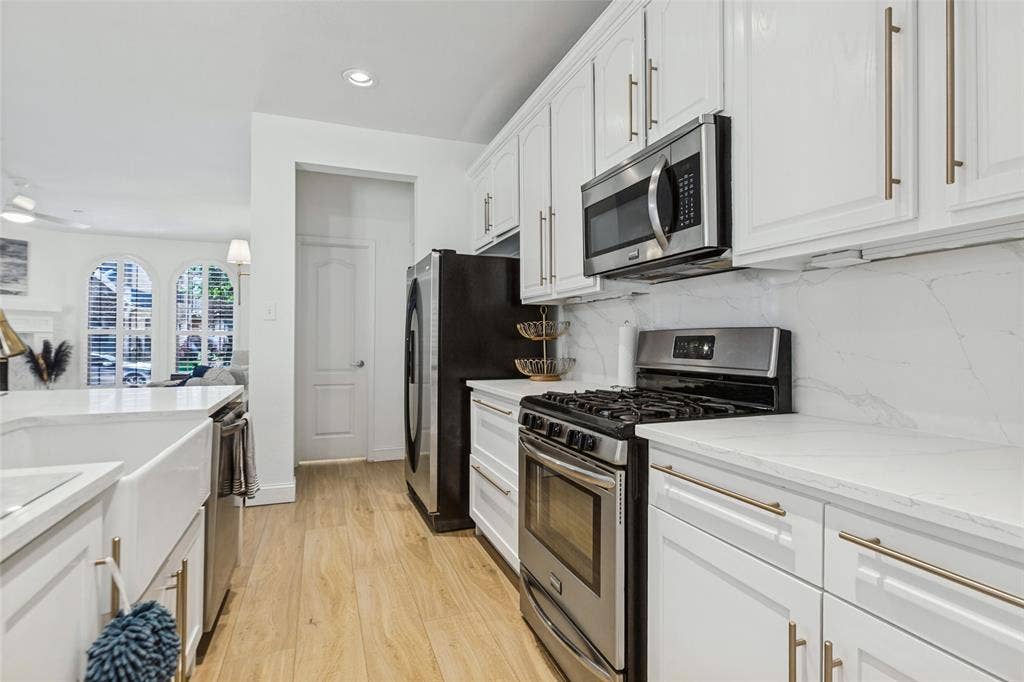
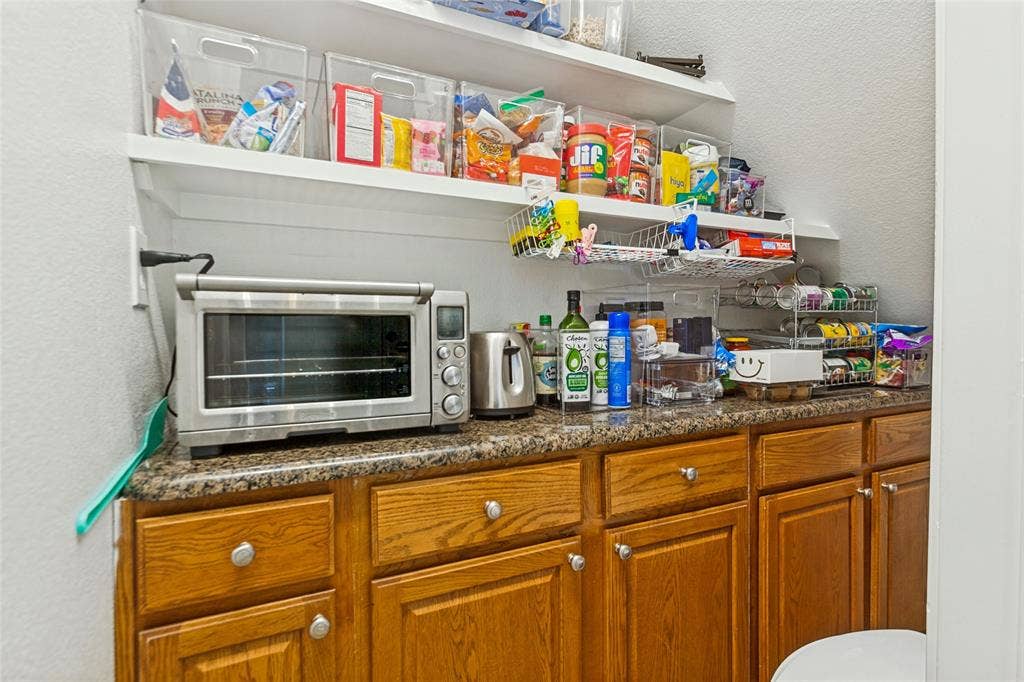
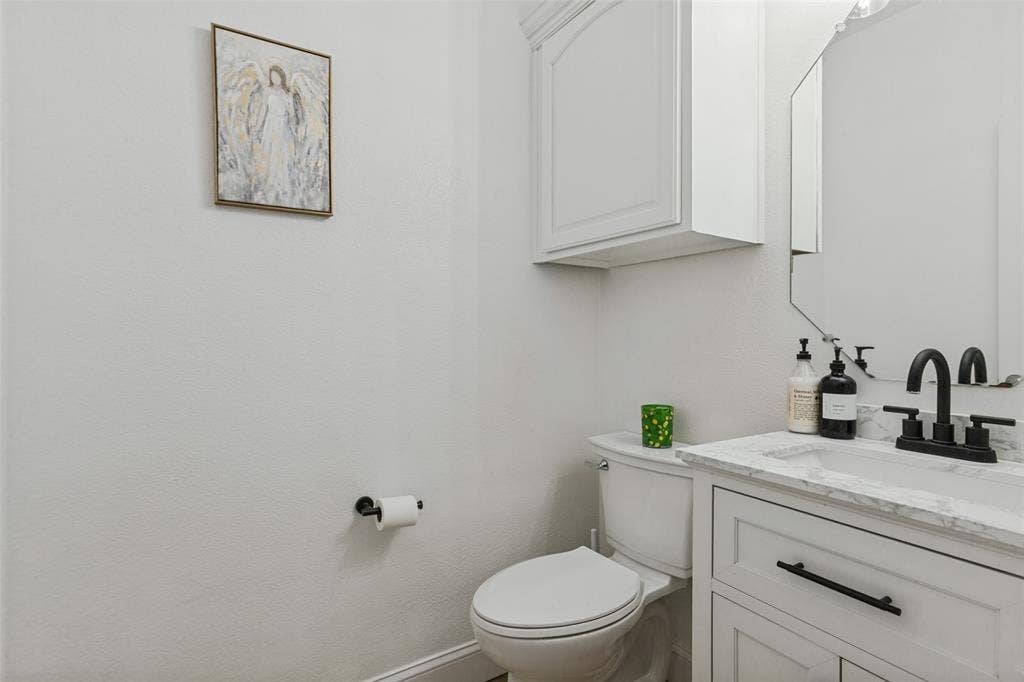
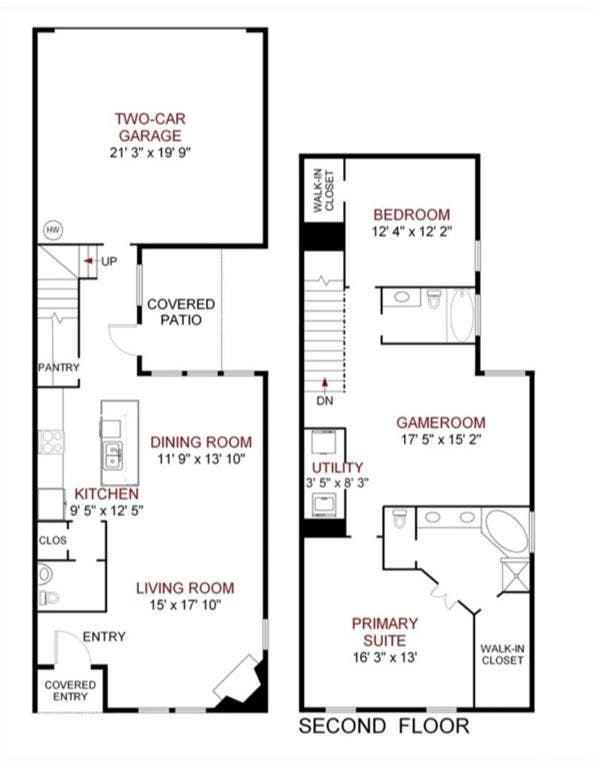
The absolute showpiece of this home is the fully customized chef’s kitchen. Designed to impress, it boasts a massive central island featuring striking waterfall quartz countertops, large white farm sink, sleek brushed gold fixtures, custom lower cabinetry with drawers built for maximum efficiency, and white uppers. The seamless quartz backsplash runs continuously to meet the undermount cabinet plugs, creating a modern clean look. Large custom-built walk-in pantry, designed with abundant storage to keep your kitchen organized and clutter-free. Coat Closet, half bath, Covered back patio and 2 car garage complete the lower level.
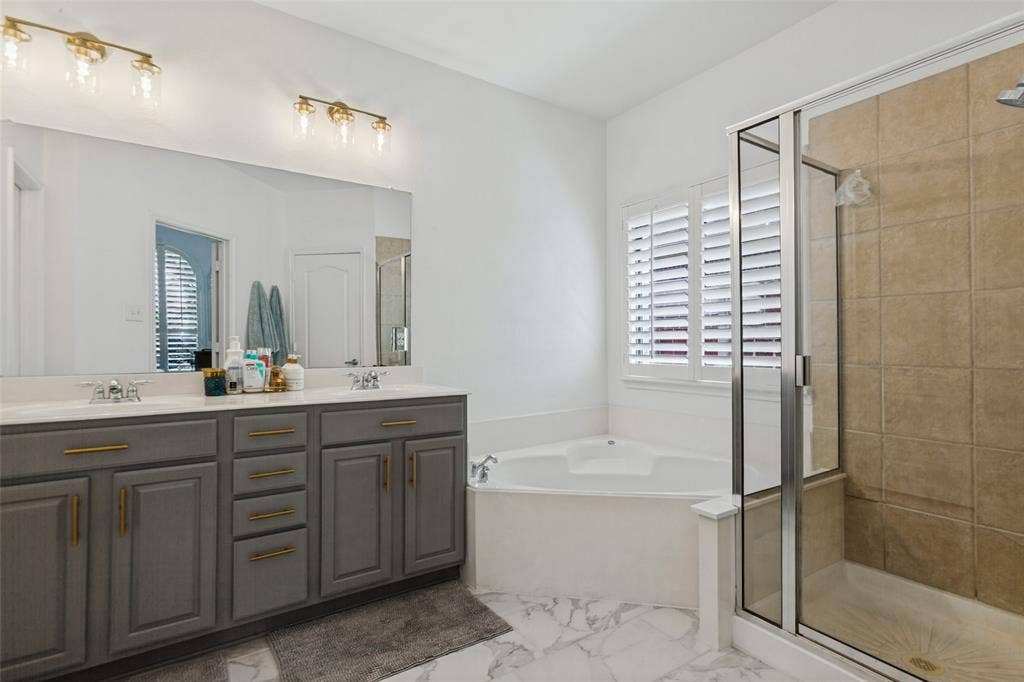
Upstairs offers a peaceful retreat with highend carpeting throughout. Both upper bathrooms ...
| Listing Id: | 21401747 |
|---|---|
| List Price: | $424,900 |
| Property Type: | Residential |
| Property Sub Type: | Townhouse |
| Status: | Active |
| Bedrooms Total: | 2 |
| Bathrooms Full: | 2 |
| Bathrooms Half: | 1 |
| Living Area: | 1,881 |
| Association Fee: | $325 |
| Unexempt Taxes: | $7,381 |
| Lot Size Square Feet: | 2,613.6000 |
| Lot Size Acres: | 0.06 |
| Waterfront?: | No |
| City: | Frisco |
| County Or Parish: | Collin |
| Subdivision Name: | Bella Casa Ph 1 |
| Postal Code: | 75034 |
| Year Built: | 2005 |
| Accessibility Features Yn: | No |
| Appliances: | Dishwasher,Disposal,Electric Oven,Gas Cooktop,Gas Water Heater,Ice Maker,Microwave,Convection Oven,Plumbed For Gas in Kitchen,Refrigerator |
| Association Fee Frequency: | Monthly |
| Association Fee Includes: | Back Yard Maintenance, Front Yard Maintenance, Full Use of Facilities, Insurance, Maintenance Grounds, Maintenance Structure, Management Fees |
| Association Type: | Mandatory |
| Attached Garage?: | Yes |
| Basement Yn: | No |
| Bathrooms Total Decimal: | 2.10 |
| Bathrooms Total Integer: | 3 |
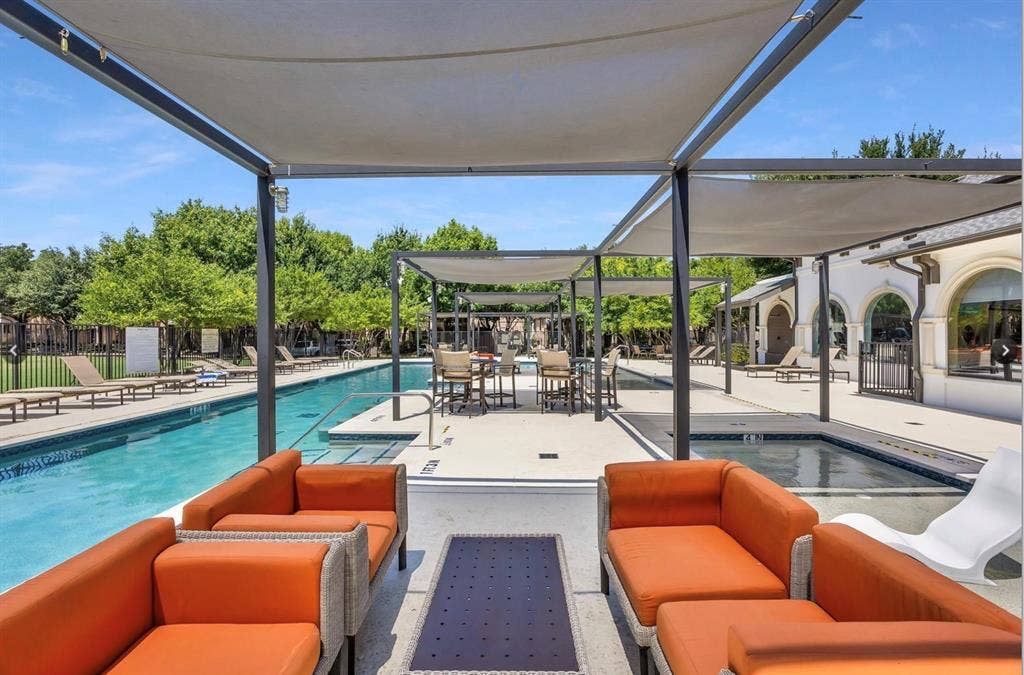
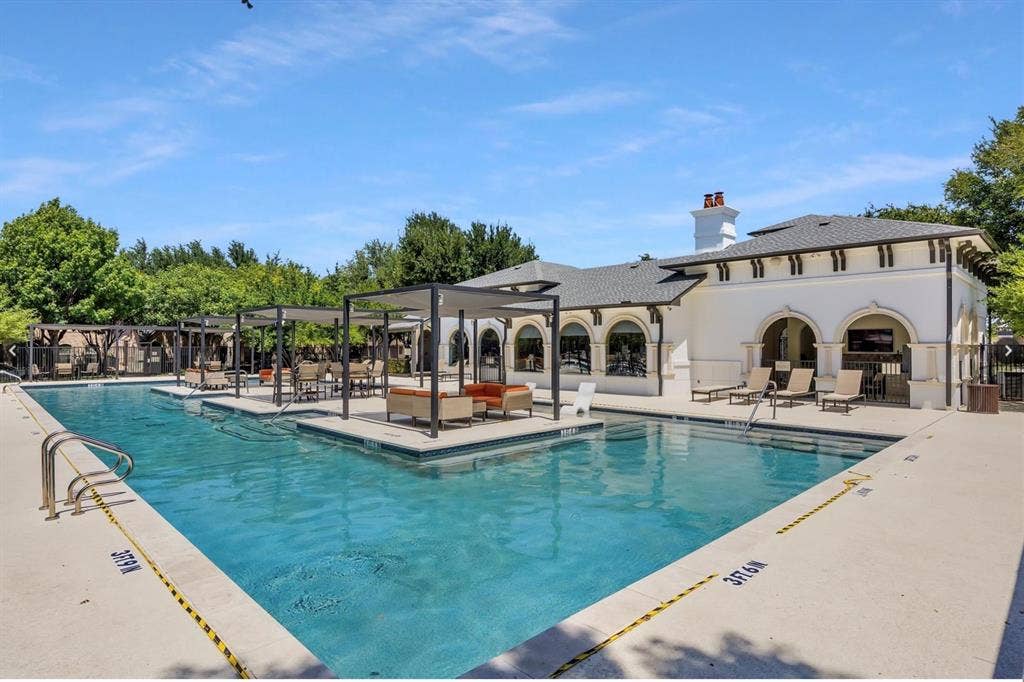
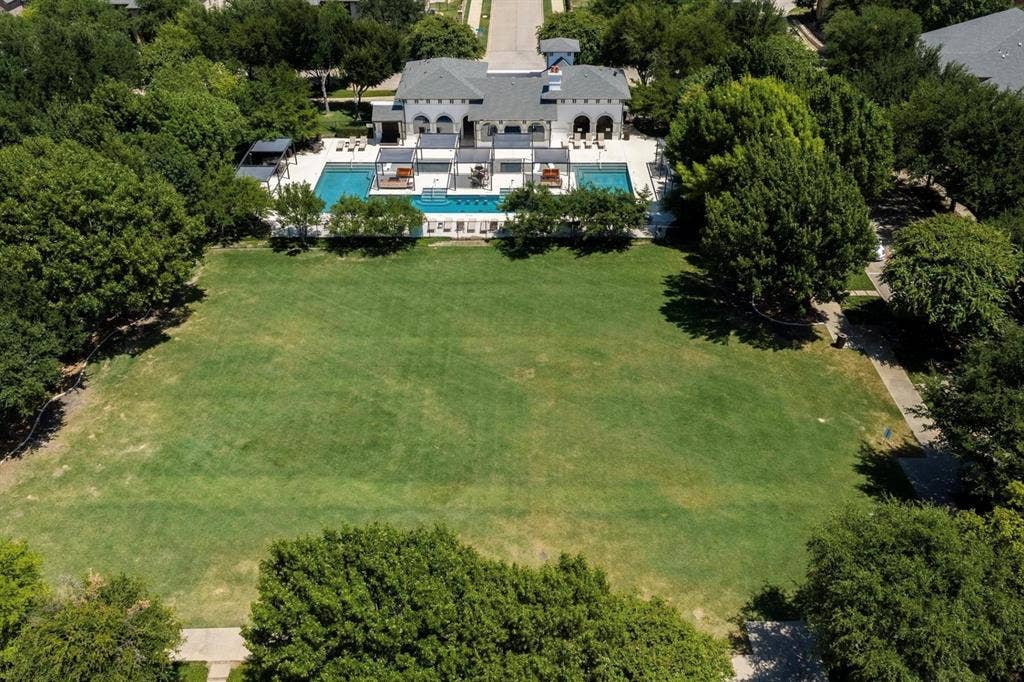
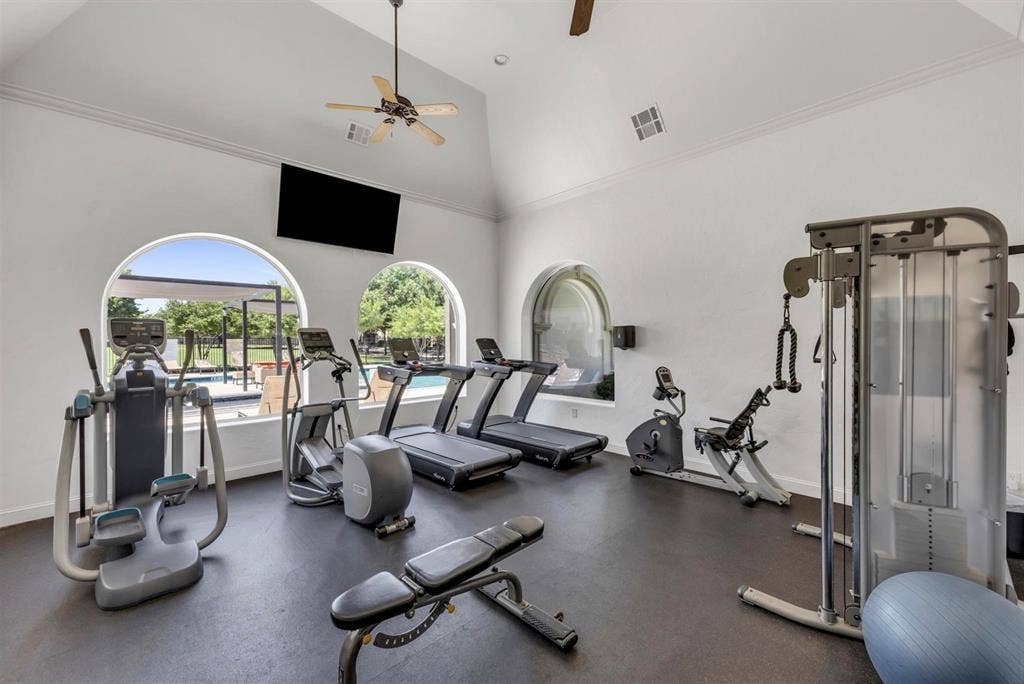
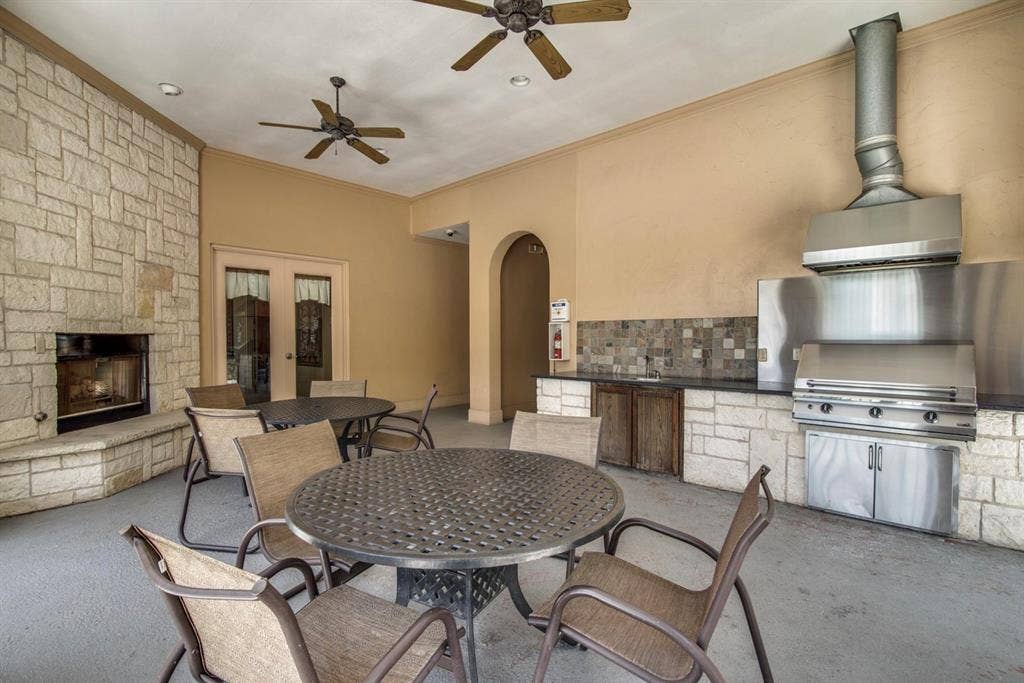
| Community Features: | Club House, Community Pool, Community Sprinkler, Curbs, Fishing, Fitness Center, Greenbelt, Pool, Sidewalks |
| Cooling: | Ceiling Fan(s), Central Air |
| Covered Spaces: | 2 |
| Directions: | From the Dallas North Tollway (DNT) headed north: Exit Stonebrook Parkway. Take the U turn on the left. Turn right into Bella Casa. Take a right onto Grosseto Dr., Turn left onto Livorno Lane to arrive at the townhome on the right. |
| Elementary School: | Spears |
| Elementary School Name: | Spears |
| Exclusions: | TV's, the fridge in the garage, the cabinets in the garage, Simplisafe Security System and Doorbell, washer and dryer |
| Fencing: | Back Yard, Fenced, Metal |
| Fireplace Features: | Gas, Insert, Living Room |
| Fireplaces Total: | 1 |
| Flooring: | Carpet, Luxury Vinyl Plank, Tile |
| Foundation Details: | Slab |
| Garage Spaces: | 2 |
| Garage?: | Yes |
| Heating: | Central, Fireplace Insert |
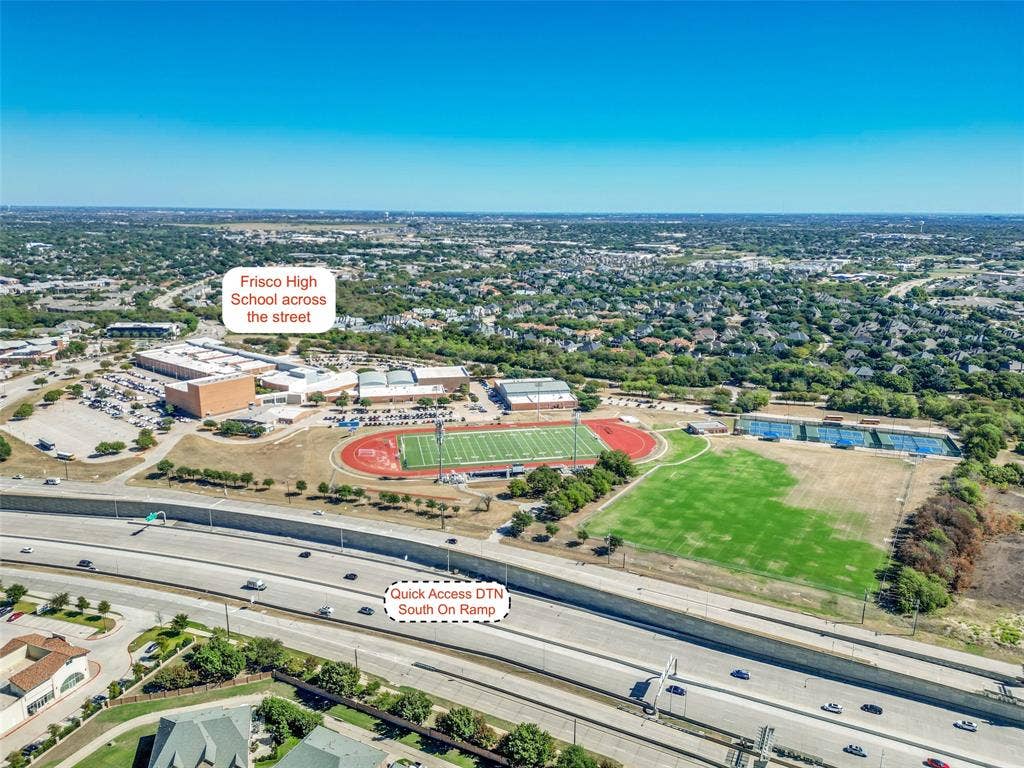
| High School Name: | Frisco |
| Hoa Management Company: | SBB Management |
| Hoa Management Company Phone: | 972-960-2800 |
| Interior Features: | Built-in Features, Cable TV Available, Cathedral Ceiling(s), Decorative Lighting, Double Vanity, Eat-in Kitchen, High Speed Internet Available, Kitchen Island, Loft, Open Floorplan, Other, Pantry, Vaulted Ceiling(s), Walk-In Closet(s) |
| Laundry Features: | Electric Dryer Hookup, Full Size W/D Area, Dryer Hookup, On Site |
| Levels: | Two |
| Listing Terms: | Cash, Conventional, FHA, VA Loan |
| Room Count: | 10 |
| Lot Features: | Cleared, Interior Lot, Level, Sprinkler System |
| Lot Size: | Less Than .5 Acre (not Zero) |
| Lot Size Area: | 0.0600 |
| Lot Size Units: | Acres |
| Middle School Name: | Hunt |
| Multi Parcel ID: | No |
| Municipal Utility District?: | No |
| Number Of Dining Areas: | 1 |
| Number Of Living Areas: | 2 |
| Number Of Parking Spaces: | 2 |
| Parking Features: | Additional Parking, Alley Access, Asphalt, Common, Direct Access, Driveway, Garage, Garage Door Opener, Garage Faces Rear, Garage Single Door, Guest, Inside Entrance, Kitchen Level, Lighted, On Site, On Street, Private |
| Patio And Porch Features: | Covered |
| Pool?: | No |
| Possession: | Closing/Funding |
| Postal Code Plus 4: | 2283 |
| Property Attached?: | Yes |
| Roof: | Composition |
| School District: | Frisco ISD |
| Smart Home Features Appor Pass Y: | 0 |
| Structural Style: | Condo/Townhome |
| Transaction Type: | For Sale |
| Utilities: | All Weather Road, Alley, Asphalt, Cable Available, City Sewer, City Water, Concrete, Curbs, Electricity Available, Individual Gas Meter, Individual Water Meter, Natural Gas Available, Phone Available, Sidewalk, Underground Utilities |
| Will Subdivide: | No |
| Window Features: | Shutters |
Listing Courtesy of: United Real Estate
Listing Agent: Crystal Kenealy
(812) 320-0935
Mortgage Calculator
All listings featuring the  icon are provided courtesy of North Texas Real Estate Information Systems, Inc. (NTREIS), Copyright 2026. All rights reserved.
All information is believed accurate but not guaranteed. The properties displayed may not be all of the properties available through the IDX Program. Any use of this site other than by potential buyers or sellers is strictly prohibited.
North Texas Real Estate Information Systems, Inc. data last updated on October 08, 2026 05:55 PM - CT
Property Last Updated: October 08, 2026 05:55 PM - CT
