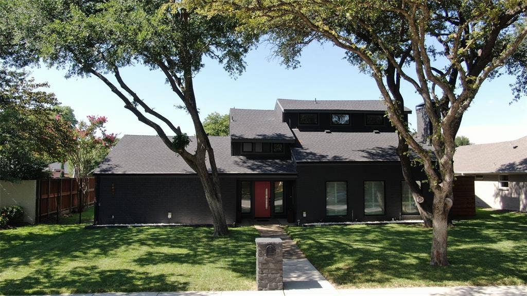
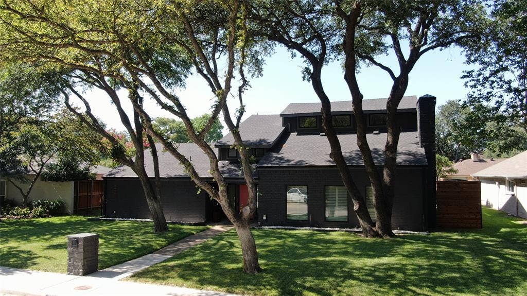
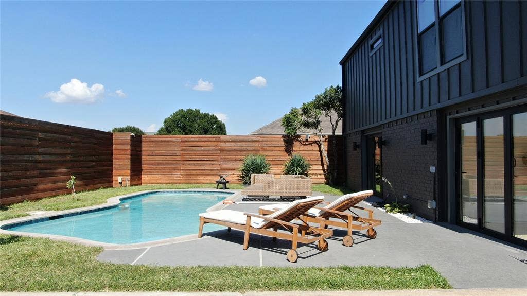
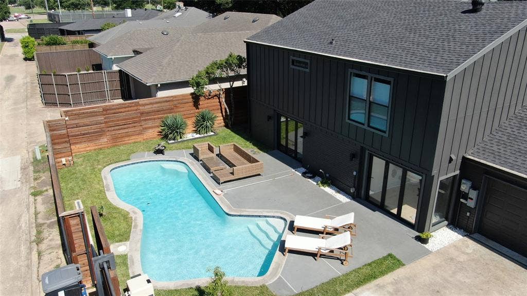
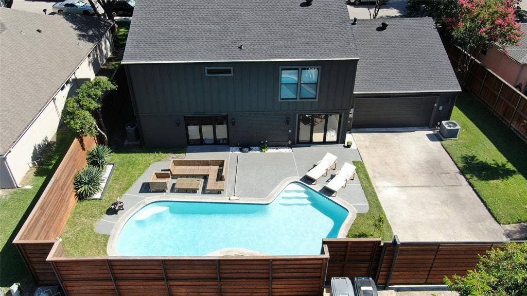
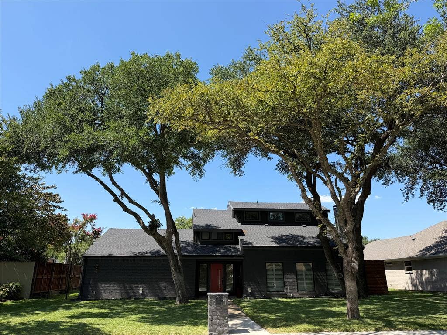
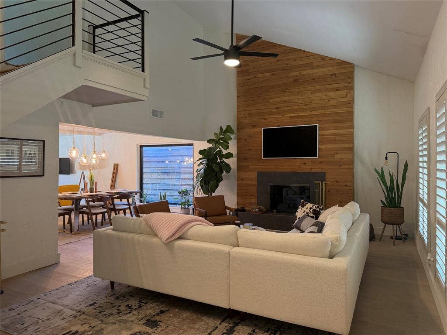
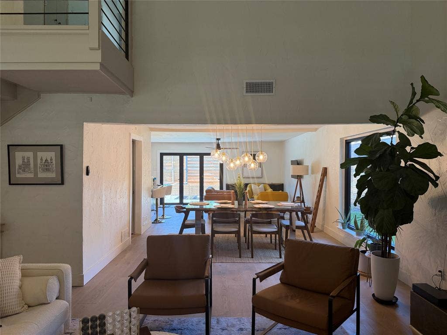
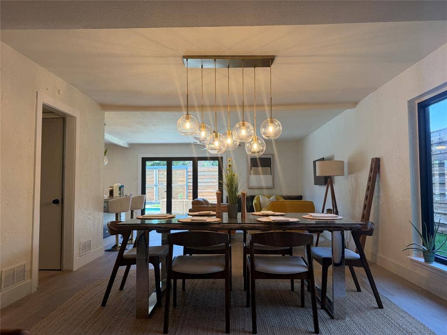
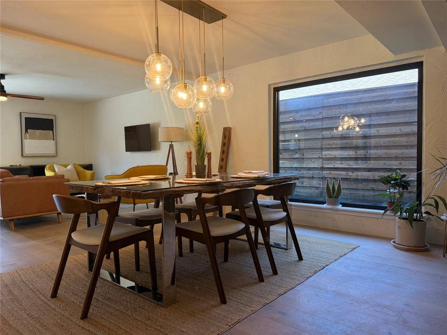
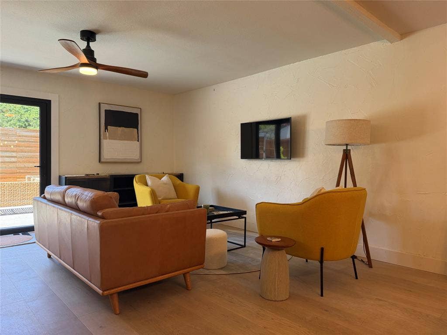
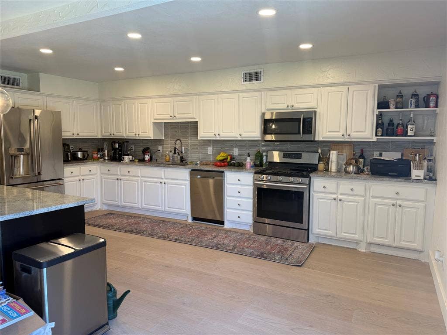
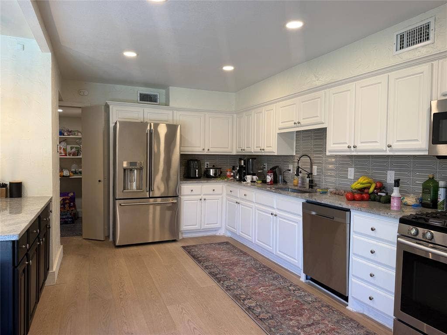
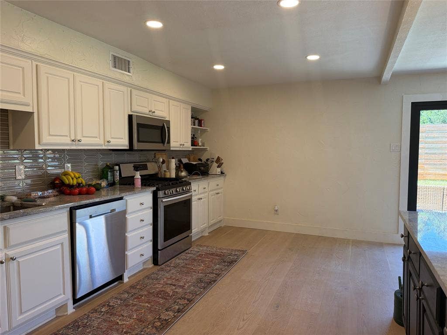
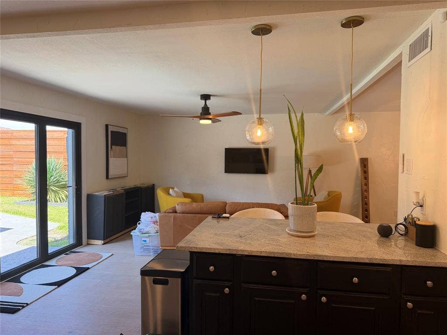
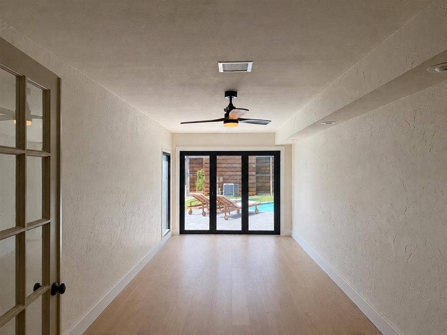
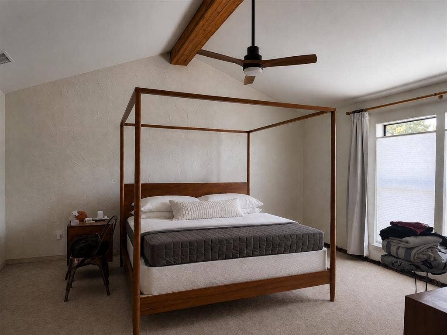
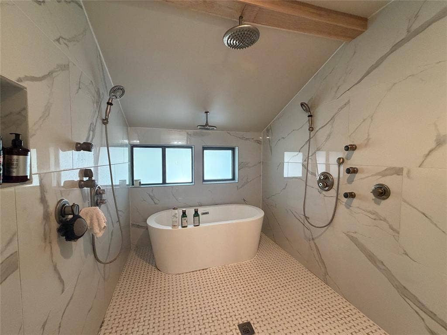
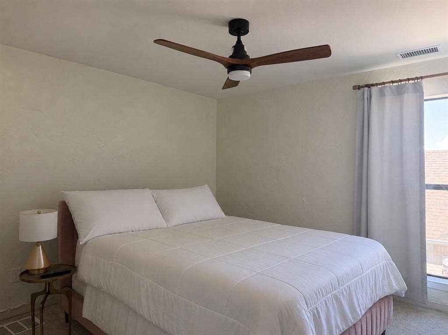
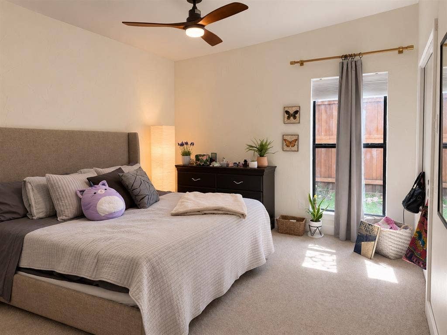
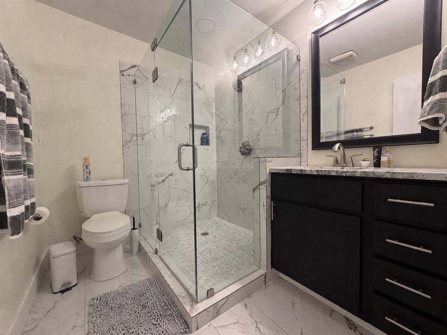
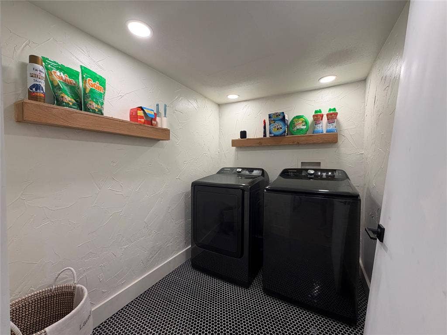
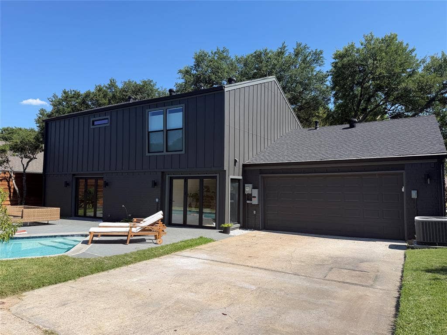
Updates and upgrades, bring your furniture and live a life of tranquility in this quiet and highly desired neighborhood. 4 Large bedrooms to spread out the family and provide privacy. Brand new double pane windows with UV protection. An upgraded studio or flex room that leads you to a great sized backyard with a resort style pool. Never leave the house with all these amenities! Close proximity to local parks and schools make this the perfect location with plenty of local convenience for shops and great restaurants. All new electrical wiring throughout the home, new electrical panel, new switches, too much to say! New duct work and blown-in insulation with rodent deterrent. Garage door opener is new with quiet functions. Landscape lighting, brand new tankless water heater, roof replaced in 2023 with new gutters and gutter guards. New baseboards, casing, hinges and handles installed on all doors. Engineered hardwood flooring, new tile flooring installed and new carpet. Full upgrade list available. Come see for yourself the level of premium living that awaits!
| Listing Id: | 21326750 |
|---|---|
| List Price: | $794,900 |
| Property Type: | Residential |
| Property Sub Type: | Single Family Residence |
| Status: | Closed |
| Bedrooms Total: | 4 |
| Bathrooms Full: | 3 |
| Living Area: | 3,043 |
| Unexempt Taxes: | $8,755 |
| Lot Size Square Feet: | 8,276.4000 |
| Lot Size Acres: | 0.19 |
| Waterfront?: | No |
| City: | Dallas |
| County Or Parish: | Dallas |
| Subdivision Name: | Tioga East |
| Postal Code: | 75248 |
| Year Built: | 1973 |
| Accessibility Features Yn: | No |
| Appliances: | Dishwasher,Gas Range,Microwave,Tankless Water Heater |
| Association Type: | None |
| Attached Garage?: | Yes |
| Basement Yn: | No |
| Bathrooms Total Decimal: | 3.00 |
| Bathrooms Total Integer: | 3 |
| Buyer Financing: | Conventional |
| Construction Materials: | Brick |
| Cooling: | Ceiling Fan(s), Central Air |
| Covered Spaces: | 2 |
| Directions: | From Coit Rd & Campbell Rd, west on Campbell Rd, left on Meandering Way, left on Ledyard Dr. Property on the left at 6811 Ledyard Dr. SIY |
| Elementary School: | Brentfield |
| Elementary School Name: | Brentfield |
| Fireplace Features: | Brick |
| Fireplaces Total: | 1 |
| Garage Spaces: | 2 |
| Garage?: | Yes |
| Heating: | Central |
| High School Name: | Pearce |
| Interior Features: | Eat-in Kitchen |
| Junior High School Name: | Parkhill |
| Levels: | Two |
| Listing Terms: | Cash, Conventional, FHA, VA Loan |
| Room Count: | 2 |
| Lot Size: | Less Than .5 Acre (not Zero) |
| Lot Size Area: | 0.1900 |
| Lot Size Units: | Acres |
| Middle School Name: | Forest Meadow |
| Multi Parcel ID: | No |
| Municipal Utility District?: | No |
| Number Of Dining Areas: | 1 |
| Number Of Living Areas: | 2 |
| Number Of Parking Spaces: | 2 |
| Parking Features: | Driveway, Garage, Garage Double Door, Gated |
| Pool?: | Yes |
| Possession: | Closing/Funding |
| Postal Code Plus 4: | 2210 |
| Property Attached?: | Yes |
| School District: | Richardson ISD |
| Smart Home Features Appor Pass Y: | 0 |
| Structural Style: | Single Detached |
| Transaction Type: | For Sale |
| Utilities: | Cable Available, City Sewer, City Water, Electricity Connected, Individual Gas Meter |
| Will Subdivide: | No |
Listing Courtesy of: Marksman Management
Listing Agent: Alexander Chapa
214-676-5053
Mortgage Calculator
All listings featuring the  icon are provided courtesy of North Texas Real Estate Information Systems, Inc. (NTREIS), Copyright 2026. All rights reserved.
All information is believed accurate but not guaranteed. The properties displayed may not be all of the properties available through the IDX Program. Any use of this site other than by potential buyers or sellers is strictly prohibited.
North Texas Real Estate Information Systems, Inc. data last updated on October 08, 2026 05:05 PM - CT
Property Last Updated: October 08, 2026 05:05 PM - CT
