6804 Nottoway Lane
Plano, TX 75074
$585,000
Open Houses
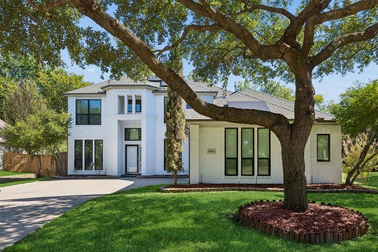
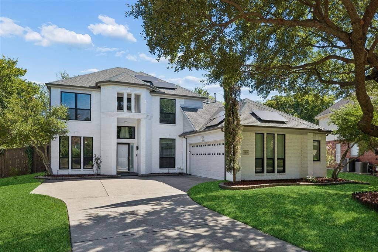
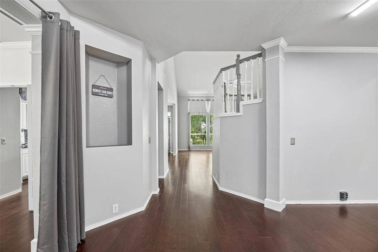
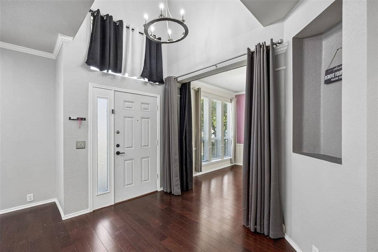
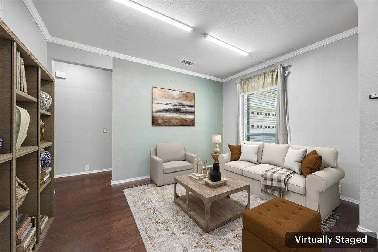
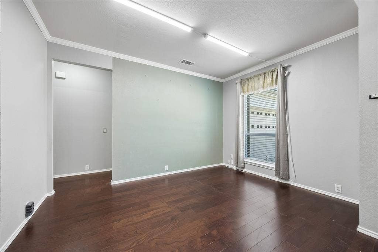
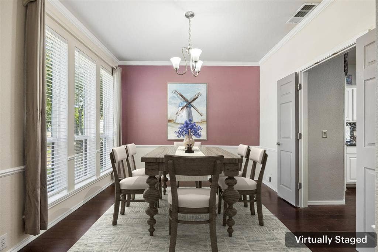
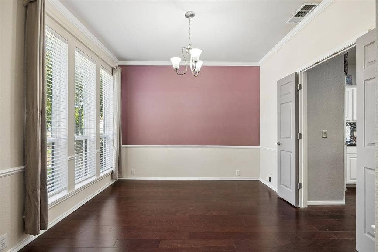
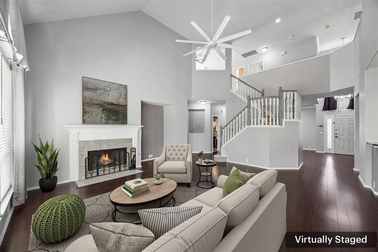
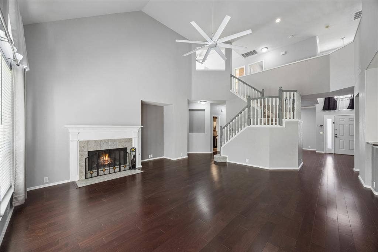
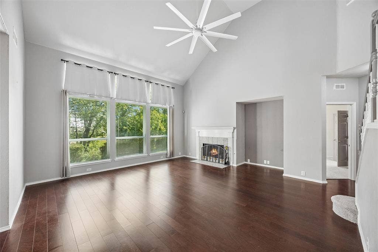
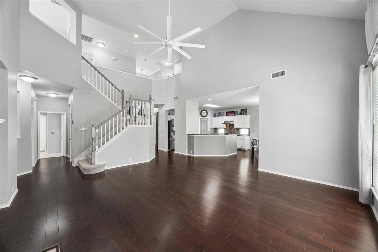
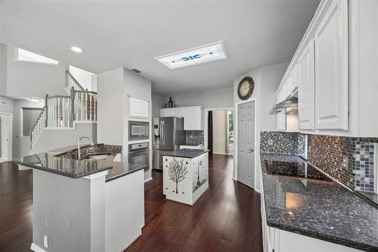
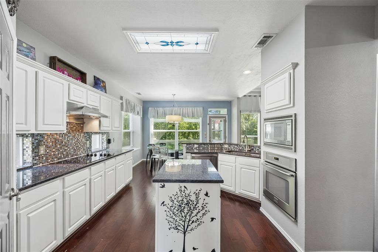
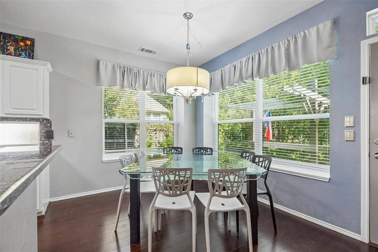
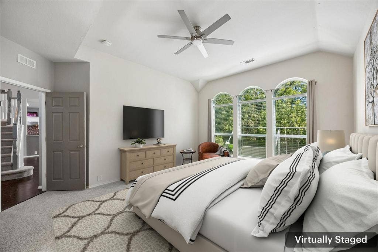
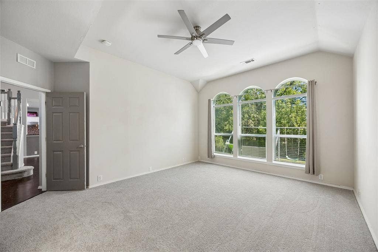
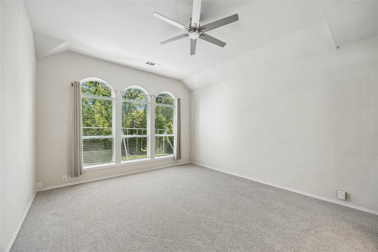
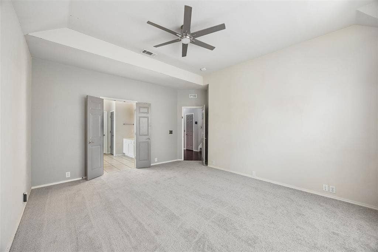
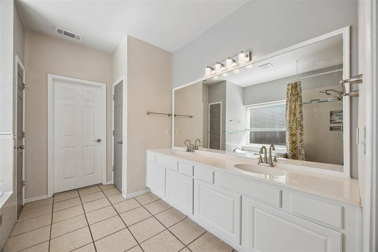
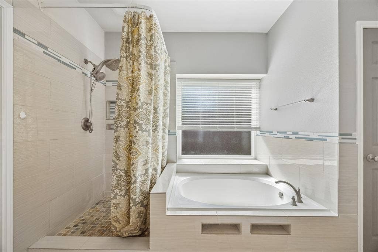
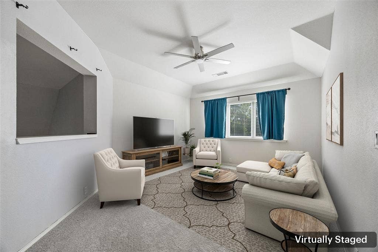
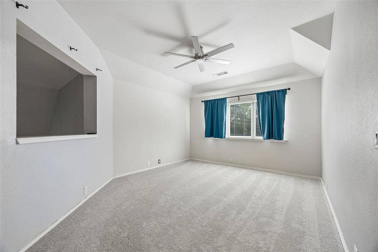
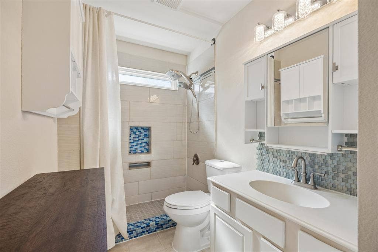
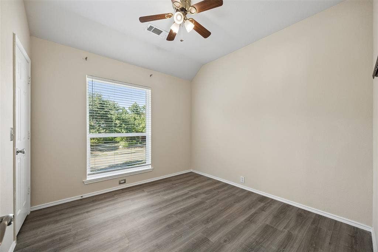
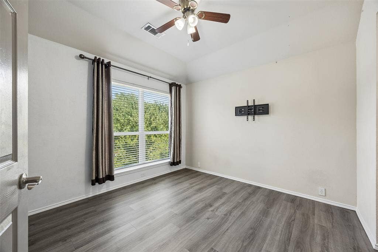
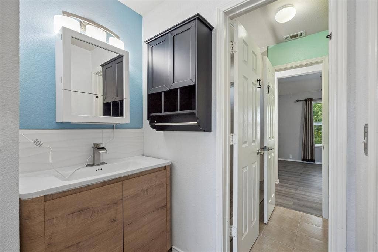
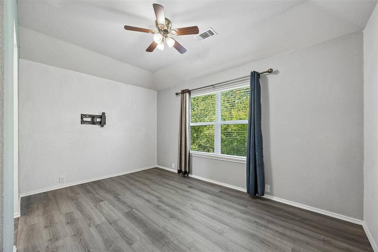
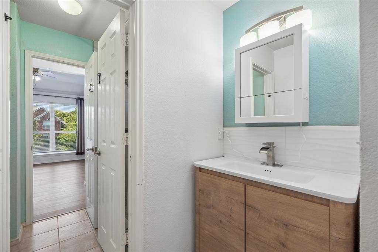
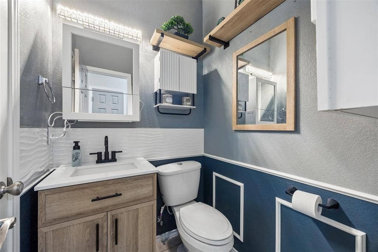
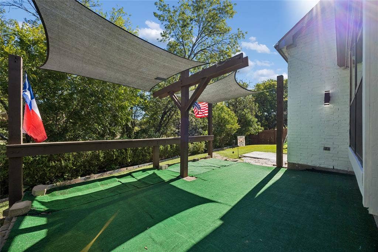
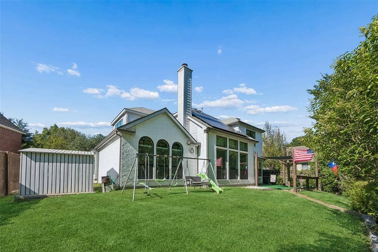
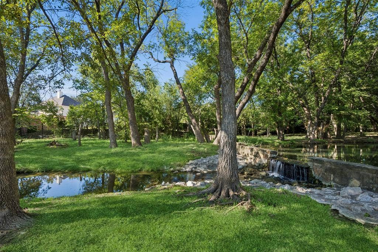
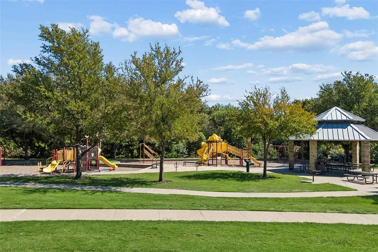
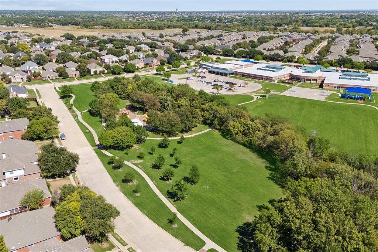
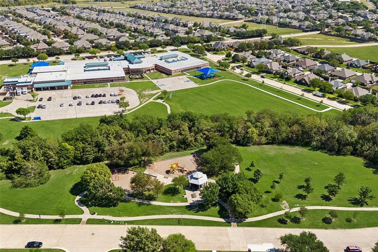
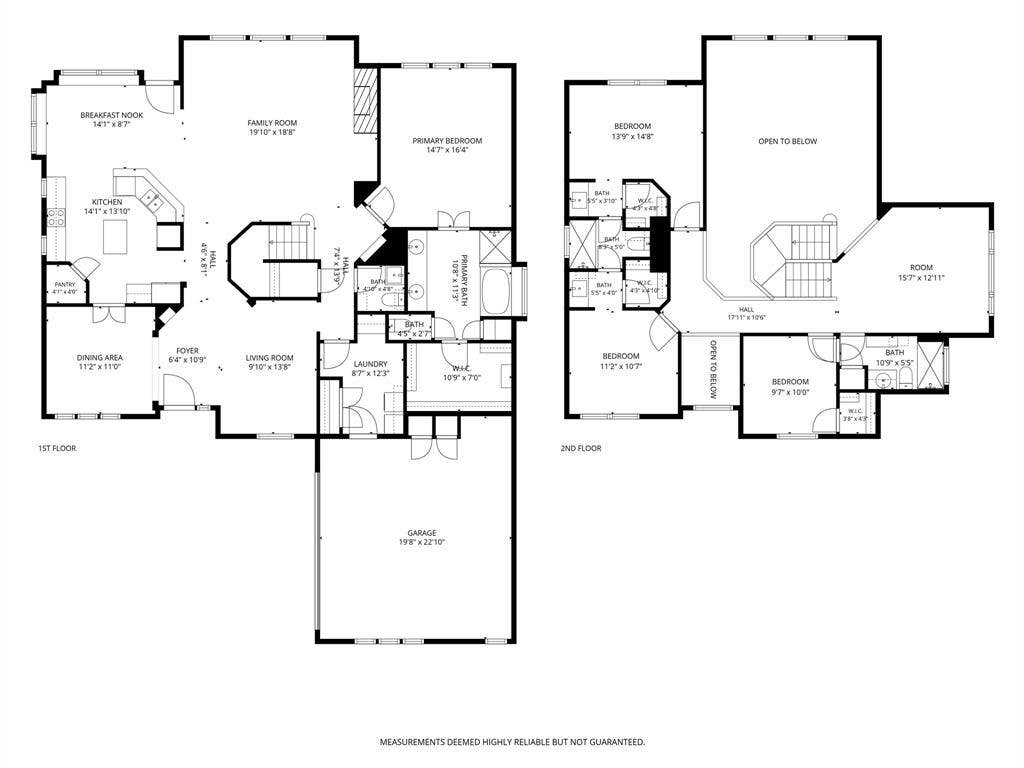
Located at 6804 Nottoway Lane in Plano, this spacious 4-bedroom, 3.5-bath home offers a beautifully designed floor plan, oversized backyard backing to a greenbelt with a creek and pond, owned solar panels, and extensive recent improvements. The inviting family room opens to the kitchen and greenbelt views. The kitchen features granite countertops, stainless steel appliances, and ample workspace. The primary suite offers a private retreat, while spacious secondary bedrooms provide flexibility for guests, a home office, hobbies, or other needs. Fresh paint has been applied throughout, including an updated primary bathroom with a refreshed neutral finish. New wood-plank luxury vinyl flooring extends through all three upstairs bedrooms and hallway, with new carpet in the upstairs loft, staircase, primary bedroom, and primary closet. Outside, the oversized backyard offers room for outdoor living, gardening, recreation, and entertaining, with no homes directly behind the property. The pergola overlooking the greenbelt features a new wood countertop and new shade sails. Owned, paid-in-full solar panels have generated an average monthly solar credit equal to approximately 42% of the electric bill based on the seller's rolling 12-month figures. Additional improvements include two new water heaters installed in February 2026, dual heat pumps installed in July 2022, a Class 4 impact-resistant roof, newer side and rear fencing, and front-entry parking with no alley access. This Plano home combines generous space, extensive updates, owned solar, and a scenic greenbelt setting with convenient DFW access.
| Listing Id: | 21389994 |
|---|---|
| List Price: | $585,000 |
| Property Type: | Residential |
| Property Sub Type: | Single Family Residence |
| Status: | Active |
| Bedrooms Total: | 4 |
| Bathrooms Full: | 3 |
| Bathrooms Half: | 1 |
| Living Area: | 2,858 |
| Association Fee: | $536 |
| Unexempt Taxes: | $9,819 |
| Lot Size Square Feet: | 10,018.8000 |
| Lot Size Acres: | 0.23 |
| Waterfront?: | No |
| City: | Plano |
| County Or Parish: | Collin |
| Subdivision Name: | Timber Brook Estates Ph II |
| Postal Code: | 75074 |
| Year Built: | 2000 |
| Accessibility Features Yn: | No |
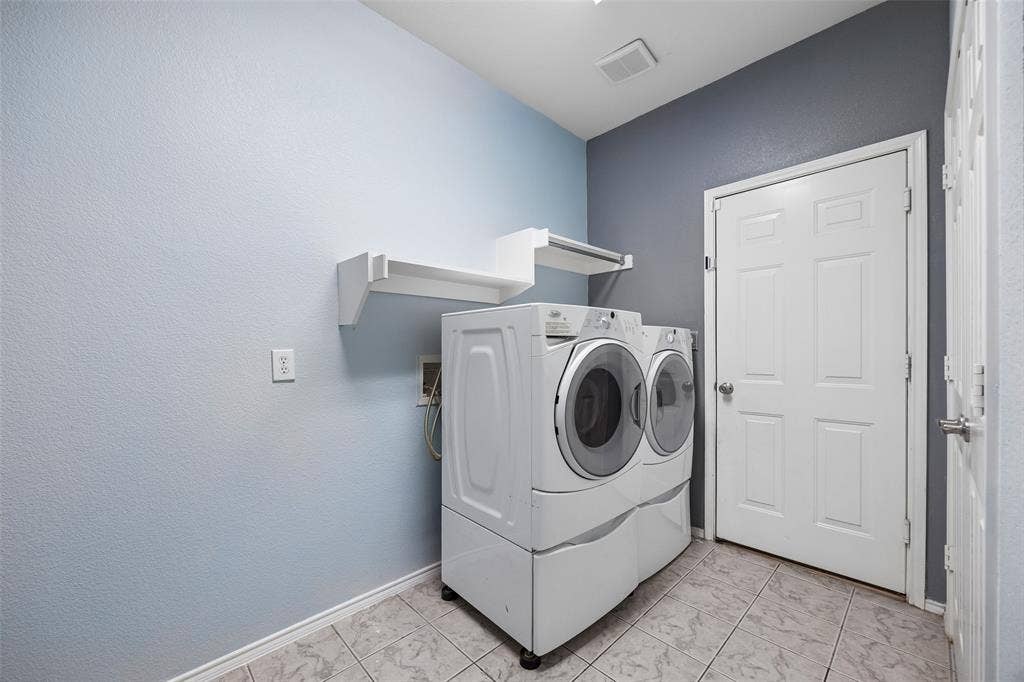
| Appliances: | Dishwasher,Disposal,Dryer,Electric Cooktop,Electric Oven,Gas Water Heater,Microwave,Refrigerator,Vented Exhaust Fan,Washer |
| Association Fee Frequency: | Annually |
| Association Fee Includes: | Maintenance Grounds, Management Fees |
| Association Type: | Mandatory |
| Attached Garage?: | No |
| Basement Yn: | No |
| Bathrooms Total Decimal: | 3.10 |
| Bathrooms Total Integer: | 4 |
| Cooling: | Central Air, Heat Pump |
| Covered Spaces: | 2 |
| Directions: | From Spring Creek Pkwy, north on Jupiter, right on Timber brook, right on Jasper, left on Grenada, right on Nottoway |
| Elementary School: | Mccall |
| Elementary School Name: | Mccall |
| Fireplace Features: | Gas |
| Fireplaces Total: | 1 |
| Flooring: | Carpet, Engineered Wood, Luxury Vinyl Plank, Tile |
| Foundation Details: | Slab |
| Garage Length: | 20 |
| Garage Spaces: | 2 |
| Garage Width: | 23 |
| Garage?: | Yes |
| Heating: | Central, Heat Pump, Natural Gas |
| High School Name: | Williams |
| Hoa Management Company: | RealManage |
| Hoa Management Company Phone: | 866-473-2573 |
| Interior Features: | Eat-in Kitchen, Kitchen Island, Open Floorplan, Pantry, Vaulted Ceiling(s), Walk-In Closet(s) |
| Levels: | Two |
| Listing Terms: | Cash, Conventional, FHA, VA Loan |
| Room Count: | 15 |
| Lot Size: | Less Than .5 Acre (not Zero) |
| Lot Size Area: | 0.2300 |
| Lot Size Units: | Acres |
| Middle School Name: | Bowman |
| Multi Parcel ID: | No |
| Municipal Utility District?: | No |
| Number Of Dining Areas: | 2 |
| Number Of Living Areas: | 3 |
| Number Of Parking Spaces: | 2 |
| Parking Features: | Electric Vehicle Charging Station(s), Garage, Garage Door Opener, Garage Faces Side, Garage Single Door, Oversized |
| Pool?: | No |
| Possession: | Closing/Funding |
| Postal Code Plus 4: | 8788 |
| Property Attached?: | Yes |
| Roof: | Composition |
| School District: | Plano ISD |
| Security Features: | Smoke Detector(s) |
| Smart Home Features Appor Pass Y: | 1 |
| Structural Style: | Single Detached |
| Transaction Type: | For Sale |
| Utilities: | City Sewer, City Water, Electricity Connected, Individual Gas Meter, Individual Water Meter, Natural Gas Available |
| Waterfront Features: | Creek |
| Will Subdivide: | No |
| Window Features: | Bay Window(s) |
| Year Built Details: | Preowned |
Listing Courtesy of: Redfin Corporation
Listing Agent: Noelle Coats
972-954-4791
Mortgage Calculator
All listings featuring the  icon are provided courtesy of North Texas Real Estate Information Systems, Inc. (NTREIS), Copyright 2026. All rights reserved.
All information is believed accurate but not guaranteed. The properties displayed may not be all of the properties available through the IDX Program. Any use of this site other than by potential buyers or sellers is strictly prohibited.
North Texas Real Estate Information Systems, Inc. data last updated on October 09, 2026 02:51 AM - CT
Property Last Updated: October 09, 2026 02:51 AM - CT
