6802 Duffield Drive
Dallas, TX 75248
$935,000
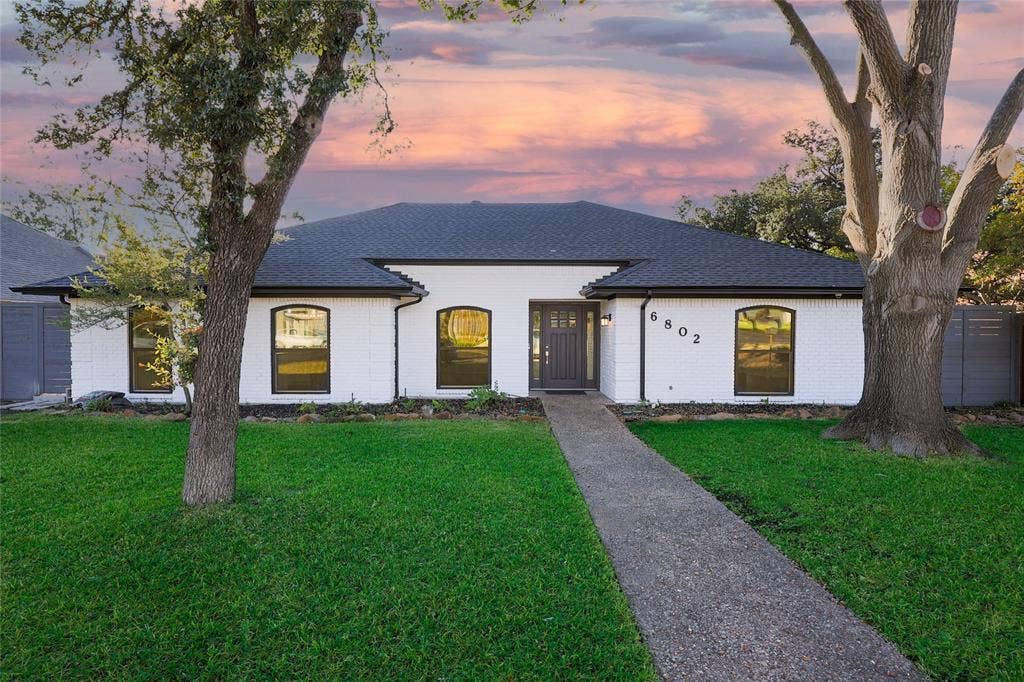
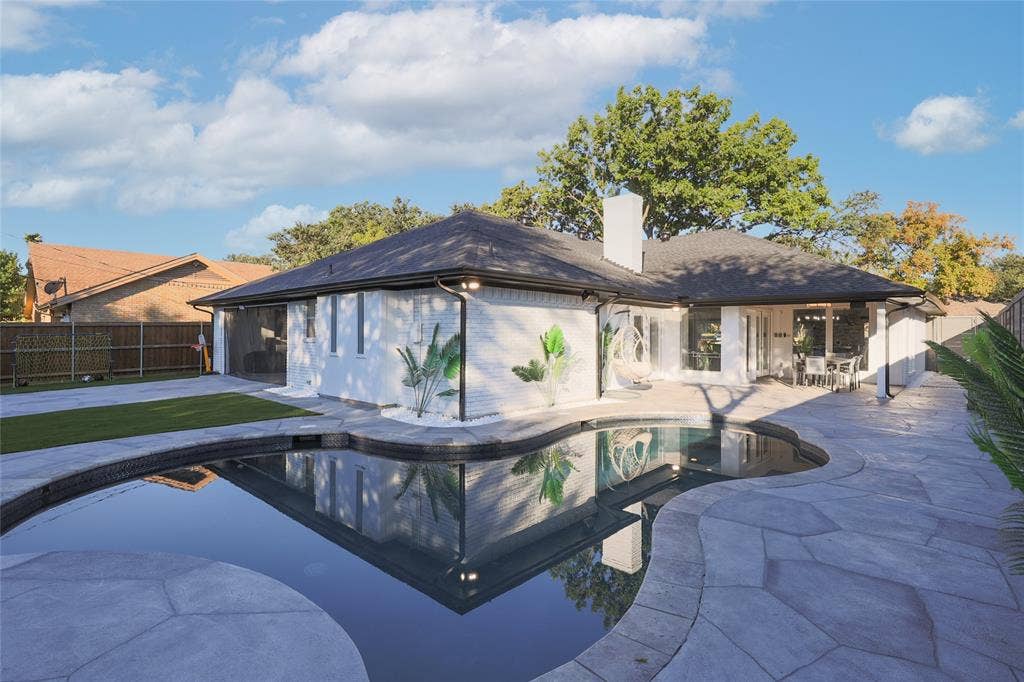
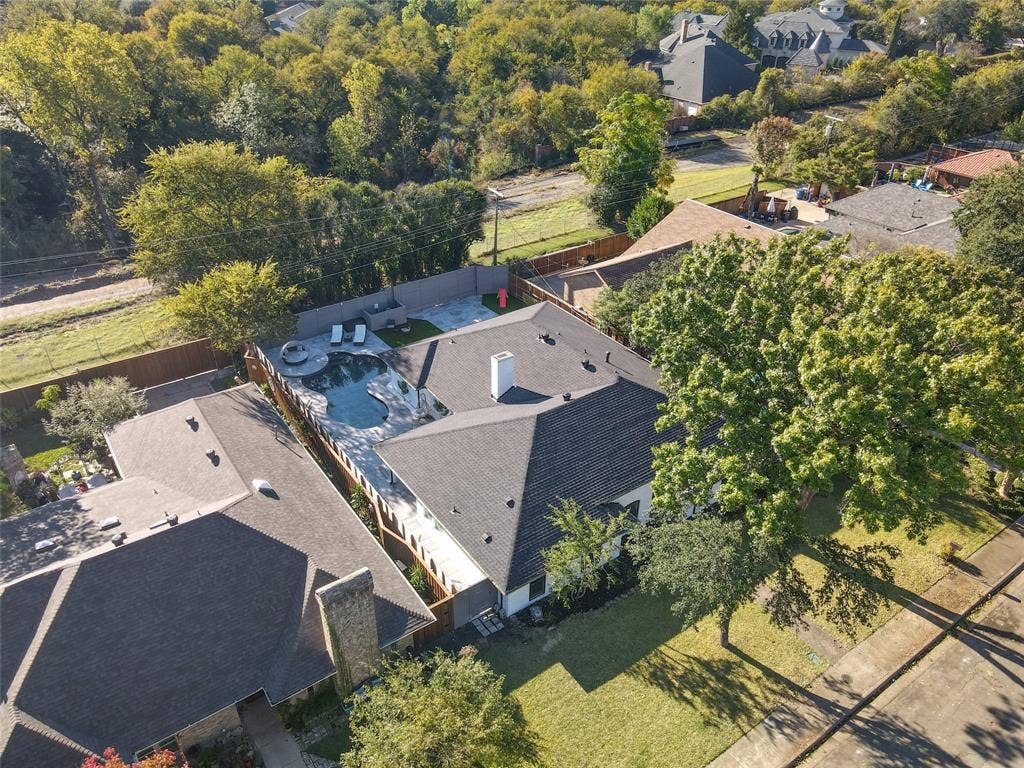
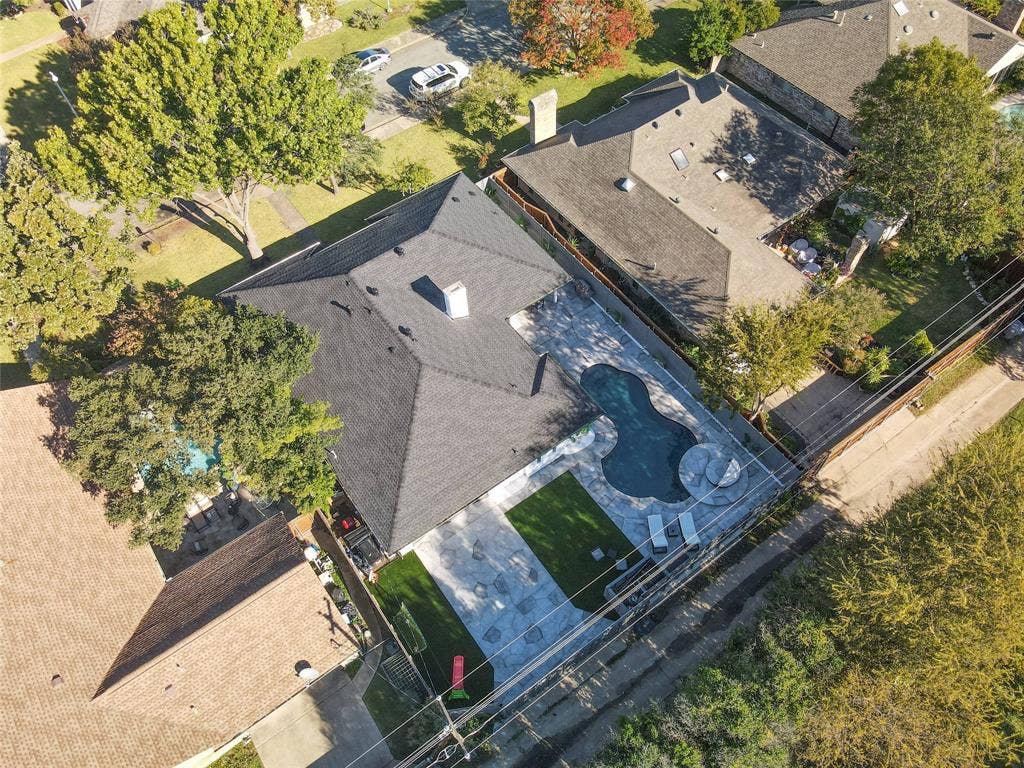
Prepare to be WOWED by this extraordinary, one-of-a-kind masterpiece showcasing over $195,000 in breathtaking renovations and luxurious upgrades! Thoughtfully redesigned with impeccable attention to detail, this spectacular residence offers the perfect combination of modern sophistication, timeless elegance, and resort-inspired living.
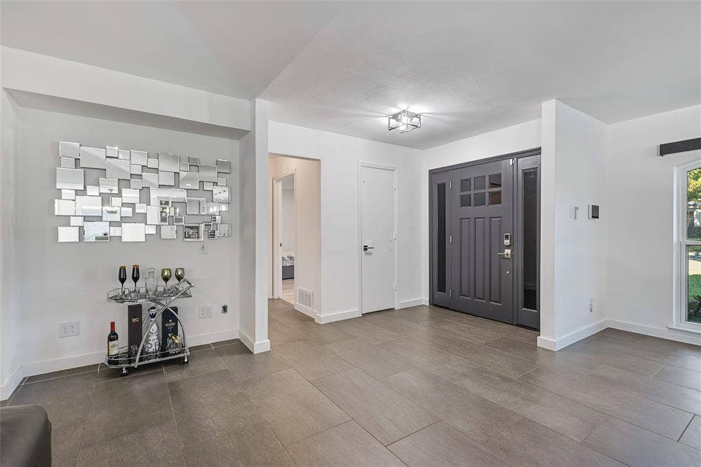
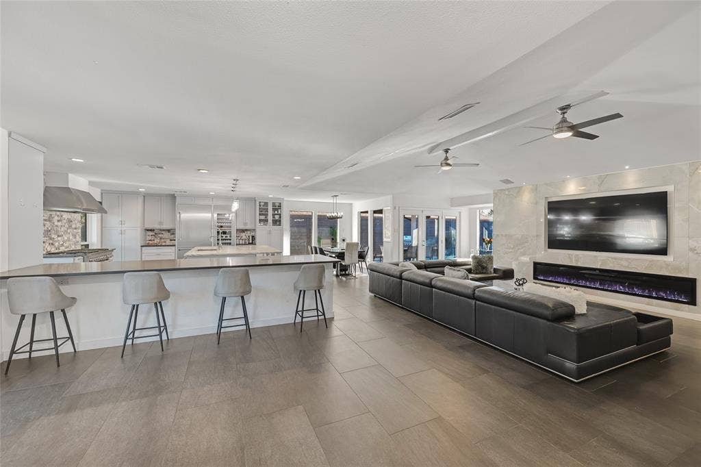
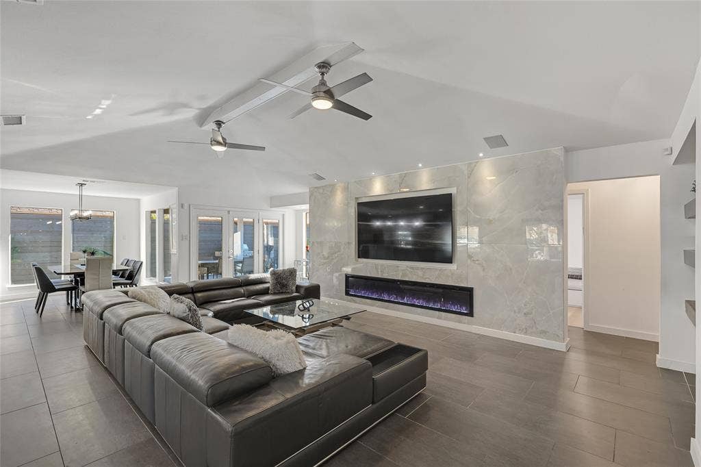
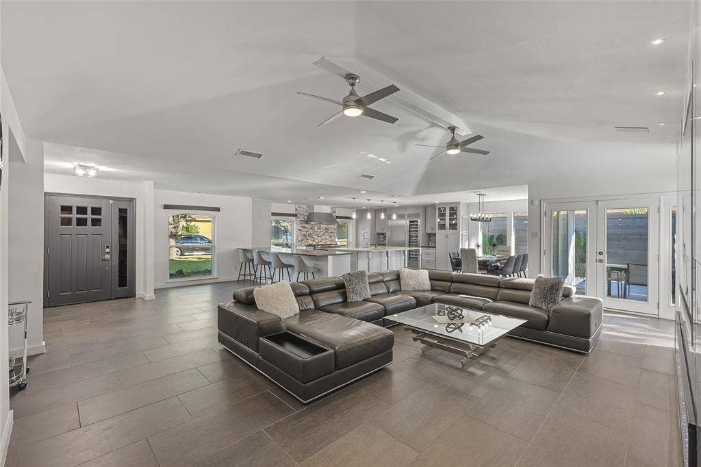
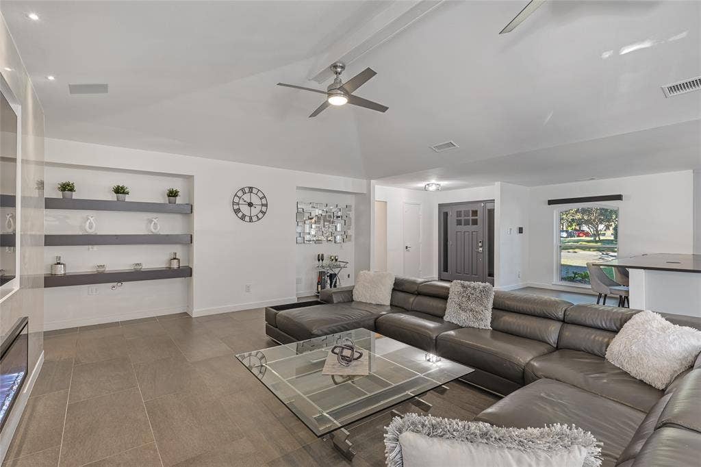
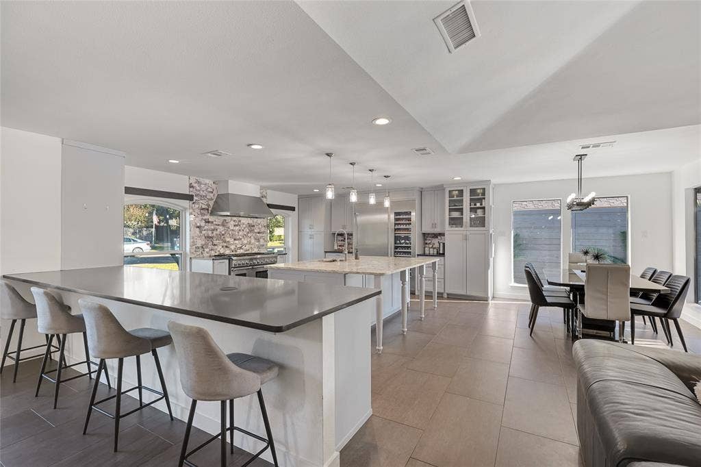
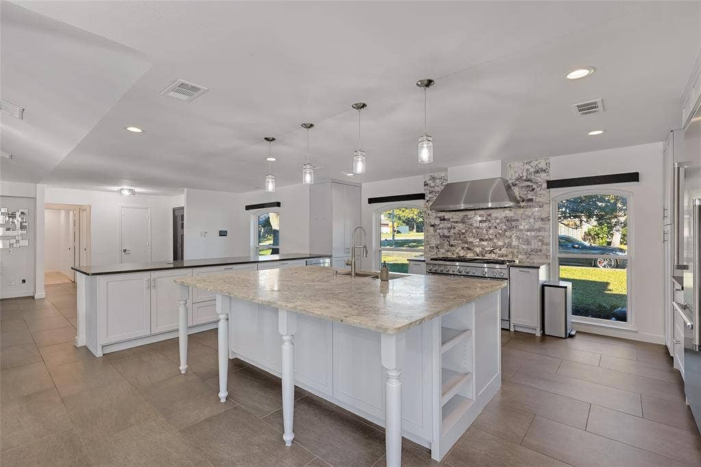
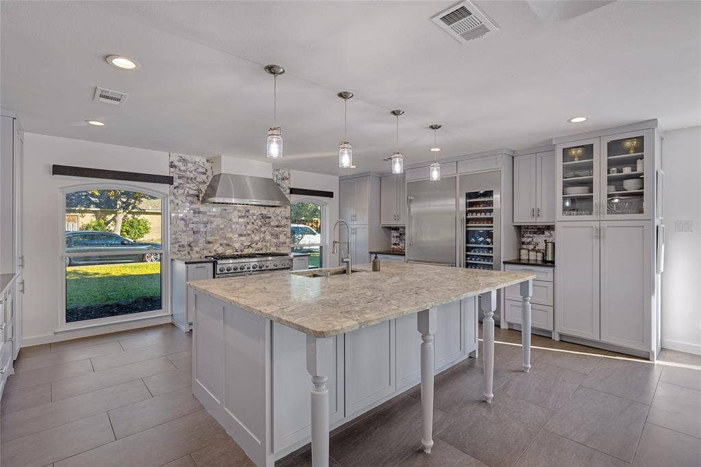
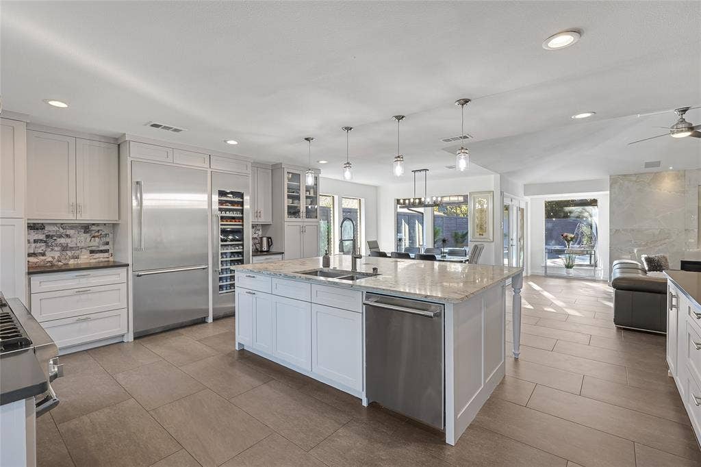
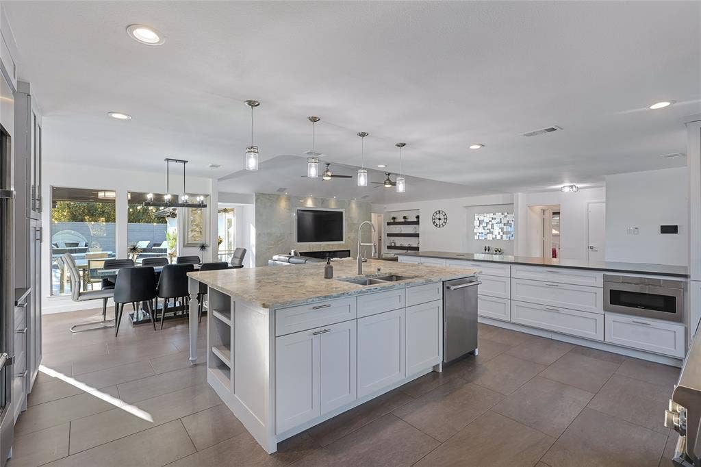
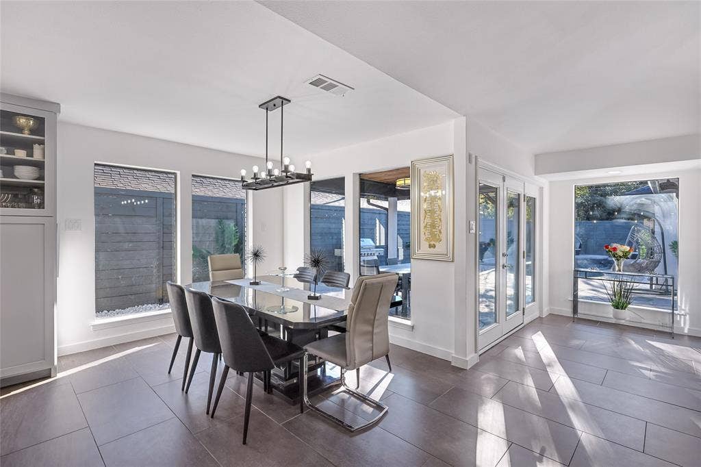
Step inside to discover a stunning open-concept floor plan filled with natural light, where every space flows effortlessly for both everyday living and unforgettable entertaining. The showstopping gourmet kitchen is a true chef's dream, featuring premium stainless-steel Thermador appliances, an oversized statement island, an inviting eat-in area, and an expansive breakfast bar overlooking the magnificent living space.
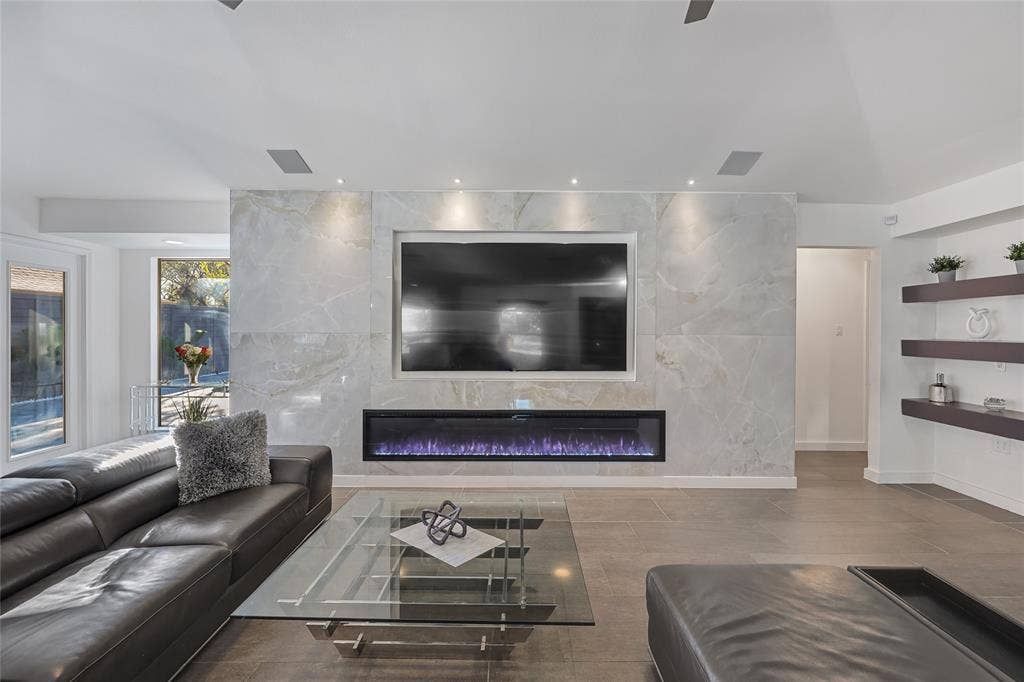
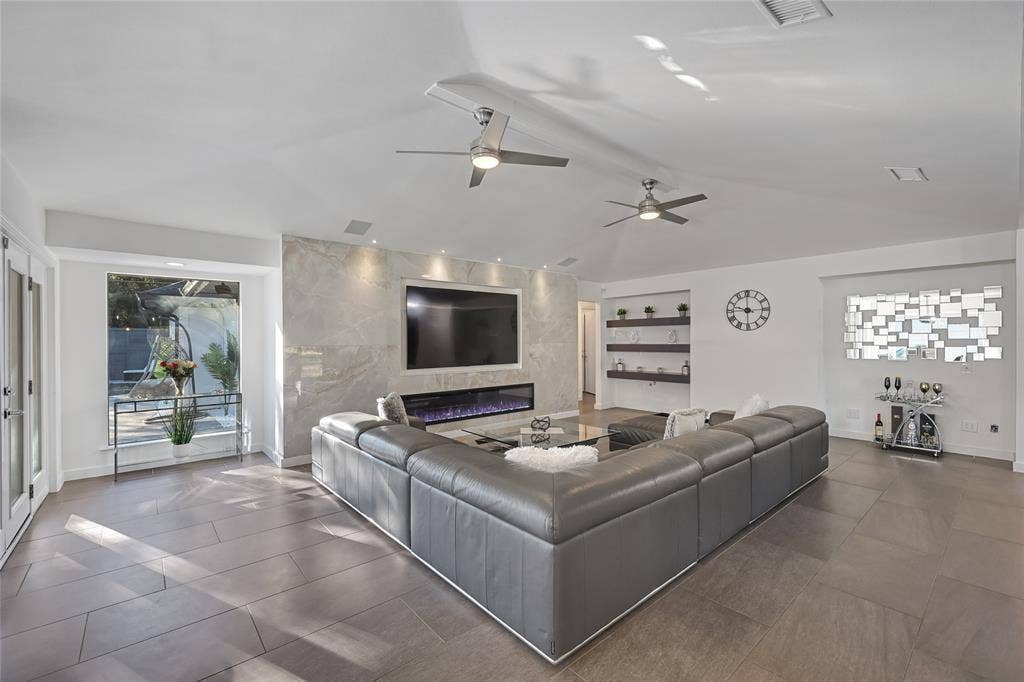
The heart of the home is nothing short of spectacular, featuring a dramatic 100-inch electric fireplace set against a floor-to-ceiling porcelain-tile accent wall, creating a breathtaking architectural centerpiece that radiates elegance and sophistication.
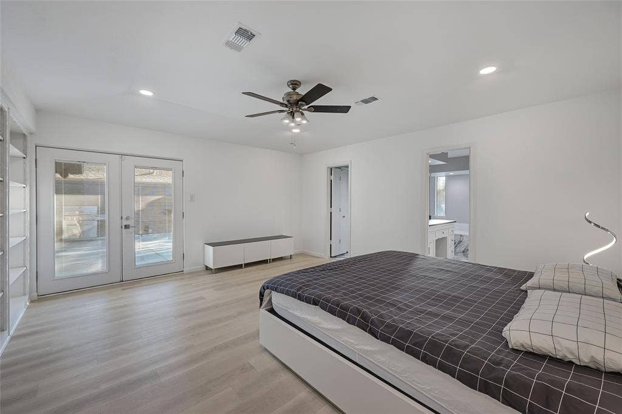
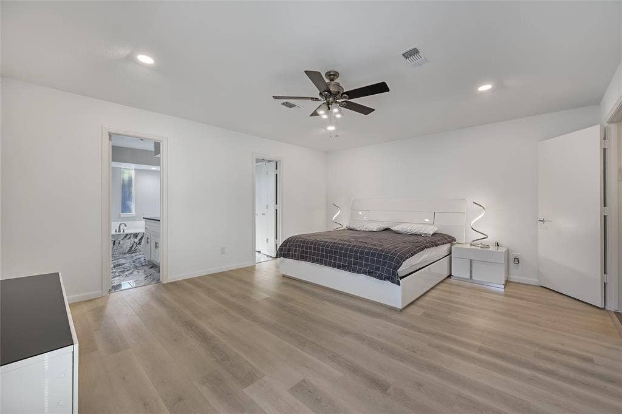
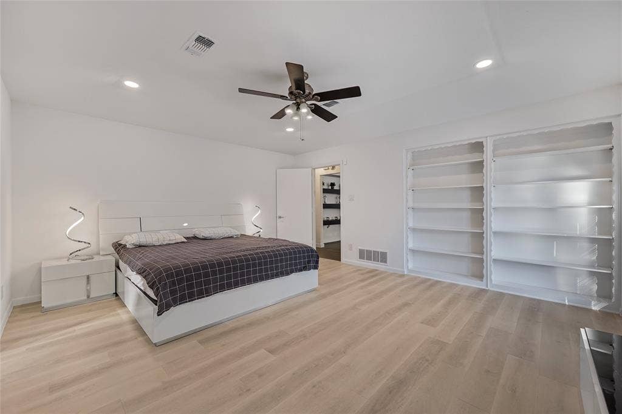
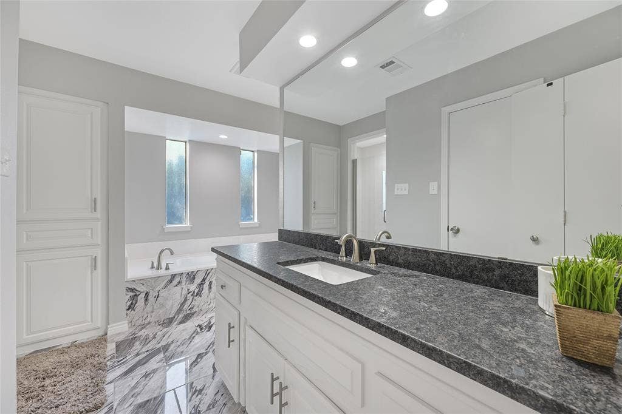
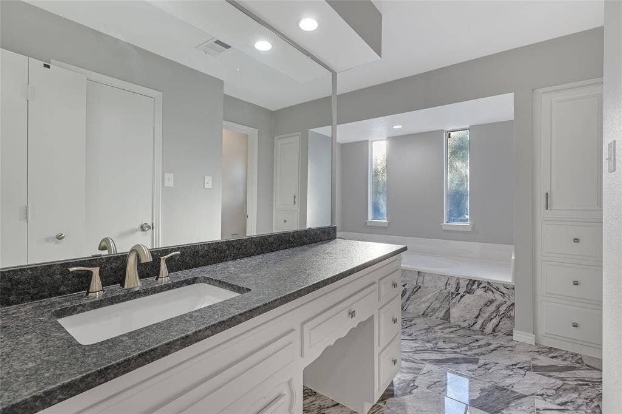
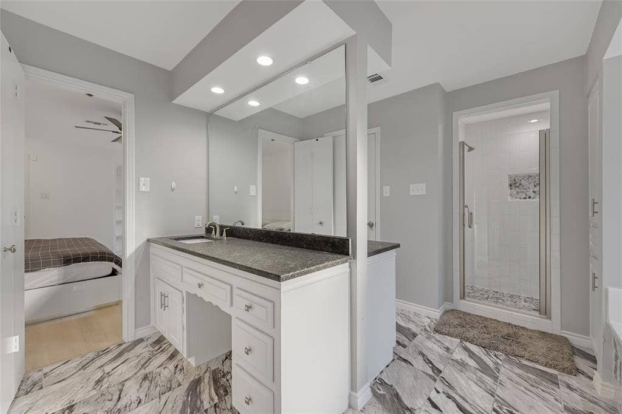
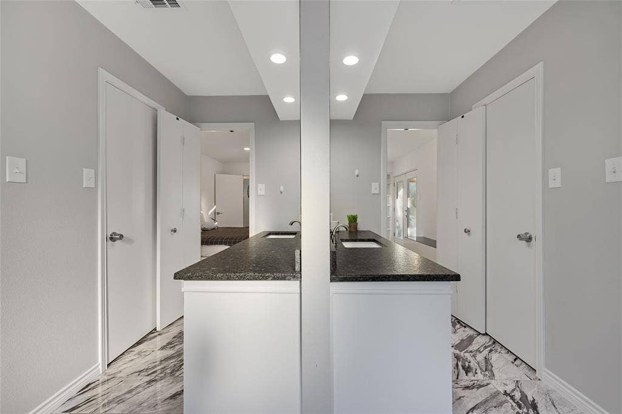
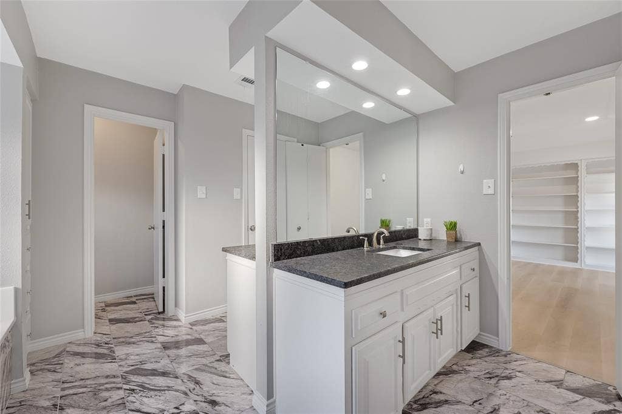
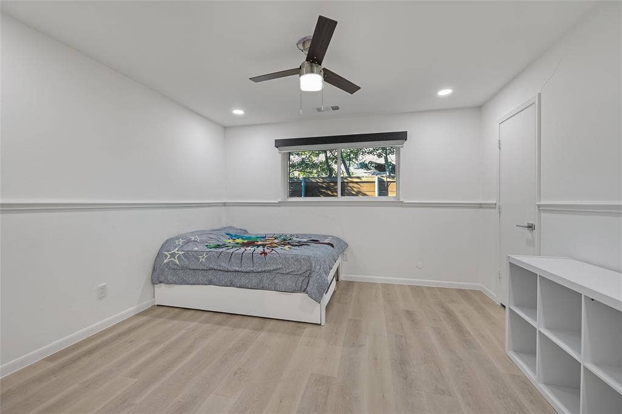
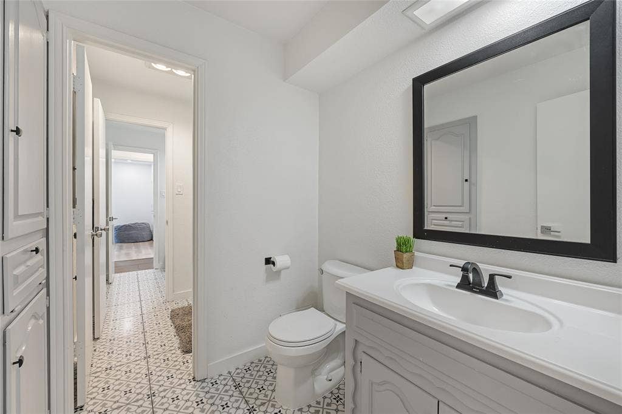
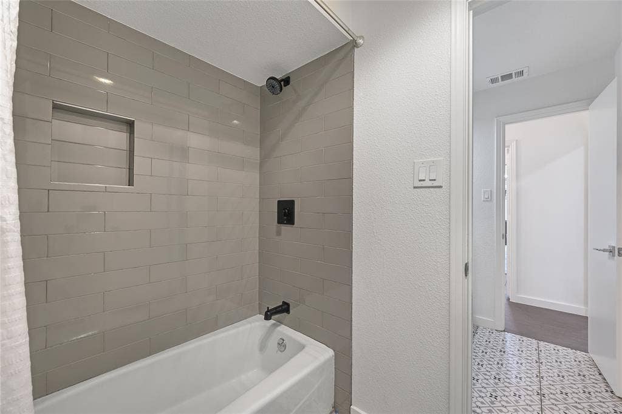
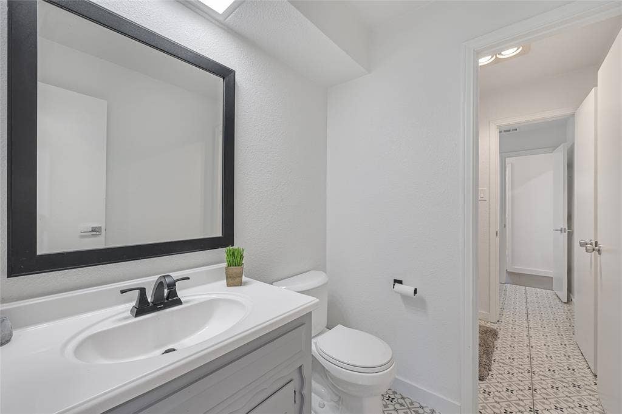
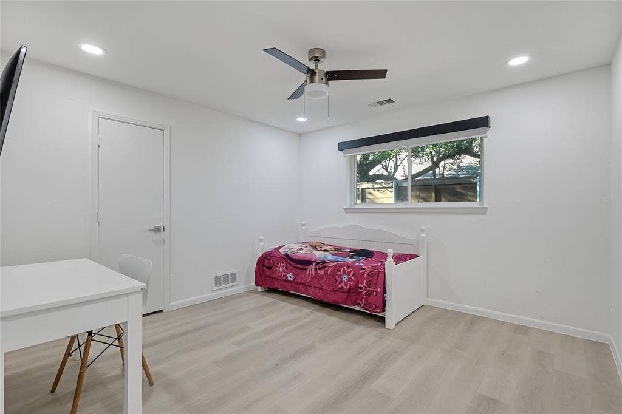
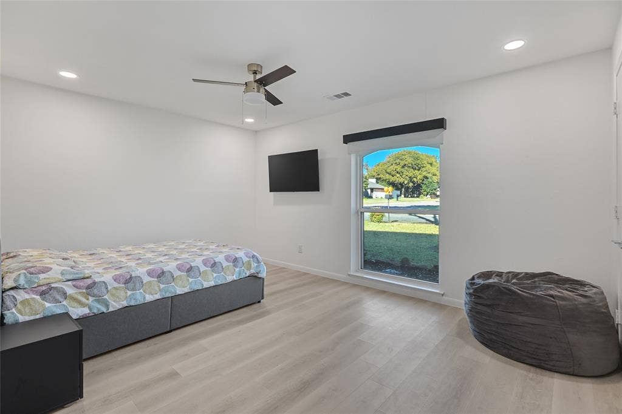
No detail has been overlooked! From the beautifully upgraded flooring throughout to the exquisitely remodeled, spa-inspired bathrooms, every corner reflects exceptional craftsmanship, contemporary design, and elevated luxury.
Perfectly situated within highly sought-after Richardson ISD and zoned to award-winning Brentfield Elementary, this remarkable property offers an exceptional combination of luxury, location, and lifestyle. THIS IS MORE THAN JUST A HOME IT'S A LIFESTYLE! A rare opportunity to own a truly remarkable, move-in-ready showpiece where luxury meets comfort and every day feels like a getaway. Homes this extraordinary are hard to find. Schedule your private showing and prepare to fall in LOVE!
| Listing Id: | 21408091 |
|---|---|
| List Price: | $935,000 |
| Property Type: | Residential |
| Property Sub Type: | Single Family Residence |
| Status: | Active |
| Bedrooms Total: | 4 |
| Bathrooms Full: | 2 |
| Bathrooms Half: | 1 |
| Living Area: | 3,073 |
| Lot Size Square Feet: | 8,407.0800 |
| Lot Size Acres: | 0.193 |
| Architectural Style: | Contemporary/Modern,Traditional |
| Waterfront?: | No |
| City: | Dallas |
| County Or Parish: | Dallas |
| Subdivision Name: | Preston Green North Sec 02 |
| Postal Code: | 75248 |
| Year Built: | 1977 |
| Accessibility Features Yn: | No |
| Appliances: | Built-in Refrigerator,Commercial Grade Range,Commercial Grade Vent,Dishwasher,Disposal,Electric Oven,Gas Cooktop,Gas Water Heater,Microwave,Double Oven,Plumbed For Gas in Kitchen,Refrigerator,Vented Exhaust Fan |
| Association Type: | None |
| Attached Garage?: | Yes |
| Basement Yn: | No |
| Bathrooms Total Decimal: | 2.10 |
| Bathrooms Total Integer: | 3 |
| Community Features: | Curbs, Jogging Path/Bike Path, Playground |
| Consent for Visitors to Record: | Audio, Video |
| Construction Materials: | Brick |
| Cooling: | Attic Fan, Ceiling Fan(s), Central Air, Electric |
| Covered Spaces: | 2 |
| Directions: | From George Bush, exit Preston headed south. Left on Frankford, Right on Davenport, left on Duffield. Any mapping tool on your mobile will work magically;-} |
| Elementary School: | Brentfield |
| Elementary School Name: | Brentfield |
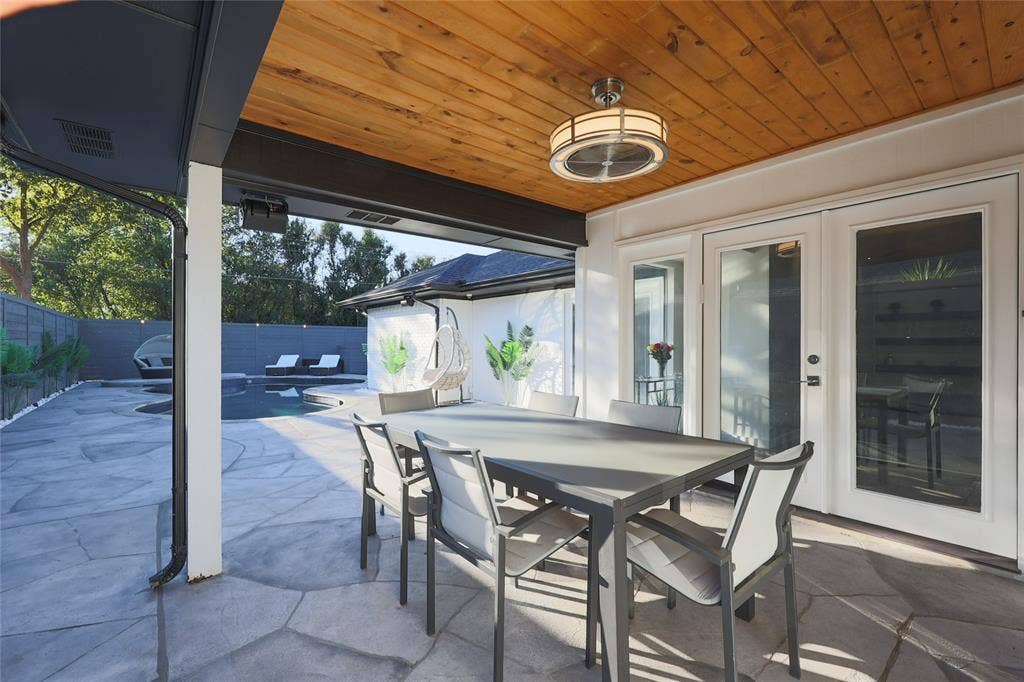
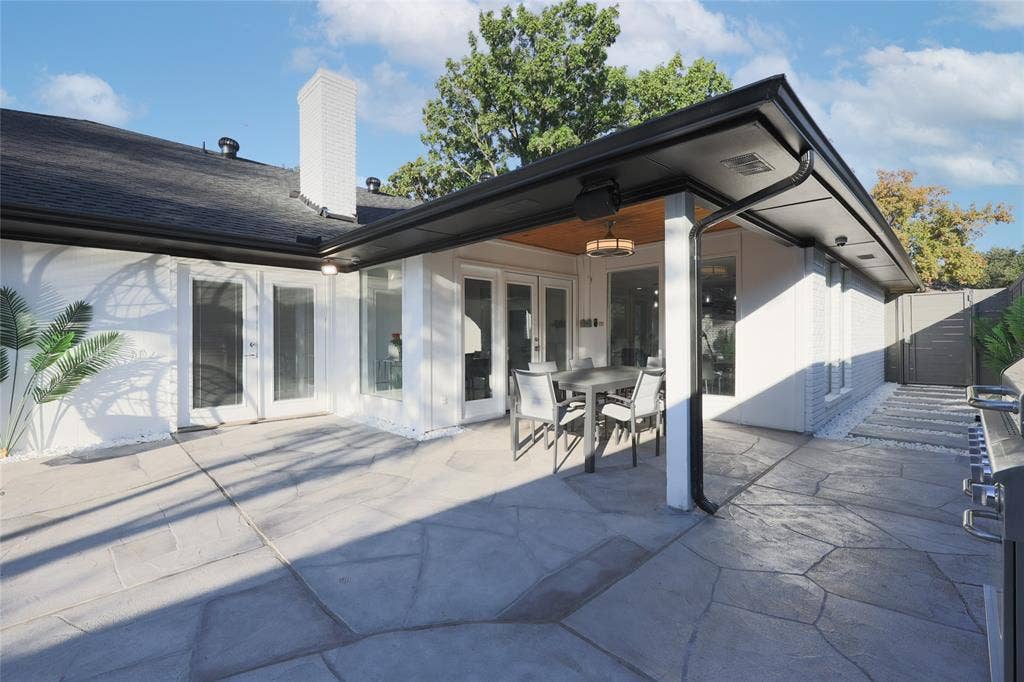
| Exterior Features: | Covered Patio/Porch, Rain Gutters, Lighting, Private Yard |
| Fencing: | Electric, Fenced, Gate, Wood |
| Fireplace Features: | Decorative, Electric, Living Room |
| Fireplaces Total: | 1 |
| Flooring: | Ceramic Tile, Laminate, Luxury Vinyl Plank |
| Foundation Details: | Slab |
| Garage Height: | 10 |
| Garage Length: | 20 |
| Garage Spaces: | 2 |
| Garage Width: | 20 |
| Garage?: | Yes |
| Green Energy Efficient: | Appliances, Thermostat, Windows |
| Heating: | Central, Natural Gas |
| High School Name: | Pearce |
| Interior Features: | Built-in Wine Cooler, Decorative Lighting, Flat Screen Wiring, High Speed Internet Available, Vaulted Ceiling(s) |
| Junior High School Name: | Parkhill |
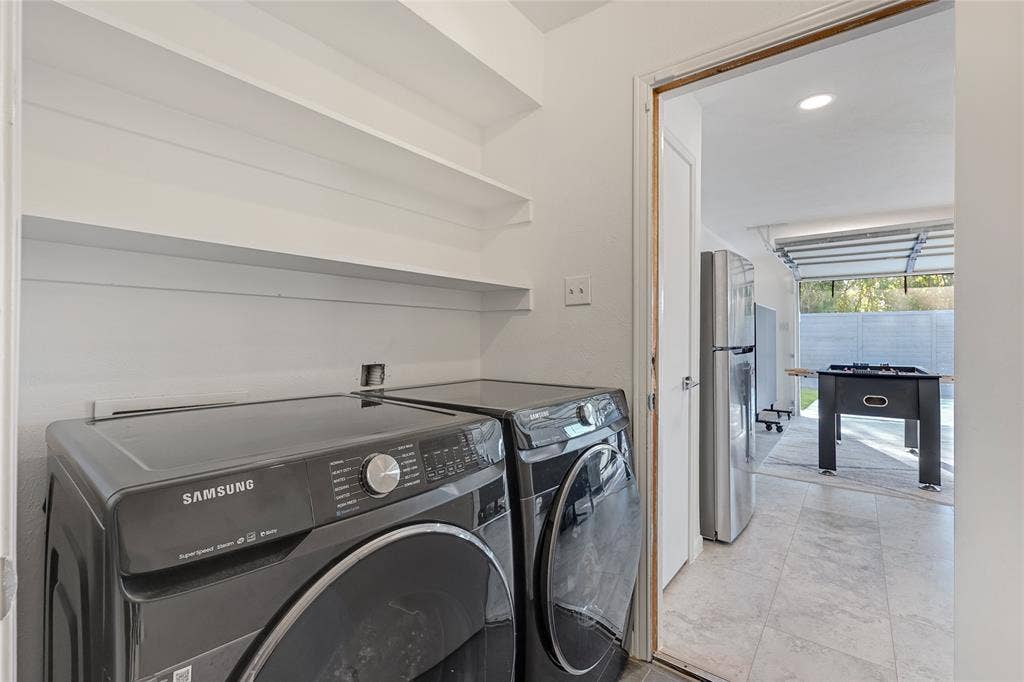
| Laundry Features: | Gas Dryer Hookup, In Hall, Full Size W/D Area, Washer Hookup |
| Levels: | One |
| Listing Terms: | Cash, Conventional, FHA, VA Loan |
| Room Count: | 12 |
| Lot Features: | Few Trees, Interior Lot, Landscaped, Sprinkler System, Subdivision |
| Lot Size: | Less Than .5 Acre (not Zero) |
| Lot Size Area: | 0.1930 |
| Lot Size Dimensions: | 70X120X70X120 |
| Lot Size Source: | Assessor |
| Lot Size Units: | Acres |
| Multi Parcel ID: | No |
| Municipal Utility District?: | No |
| Notice Surveillance Devices Pres: | Video |
| Number Of Dining Areas: | 1 |
| Number Of Living Areas: | 1 |
| Number Of Parking Spaces: | 2 |
| Other Equipment: | Irrigation Equipment |
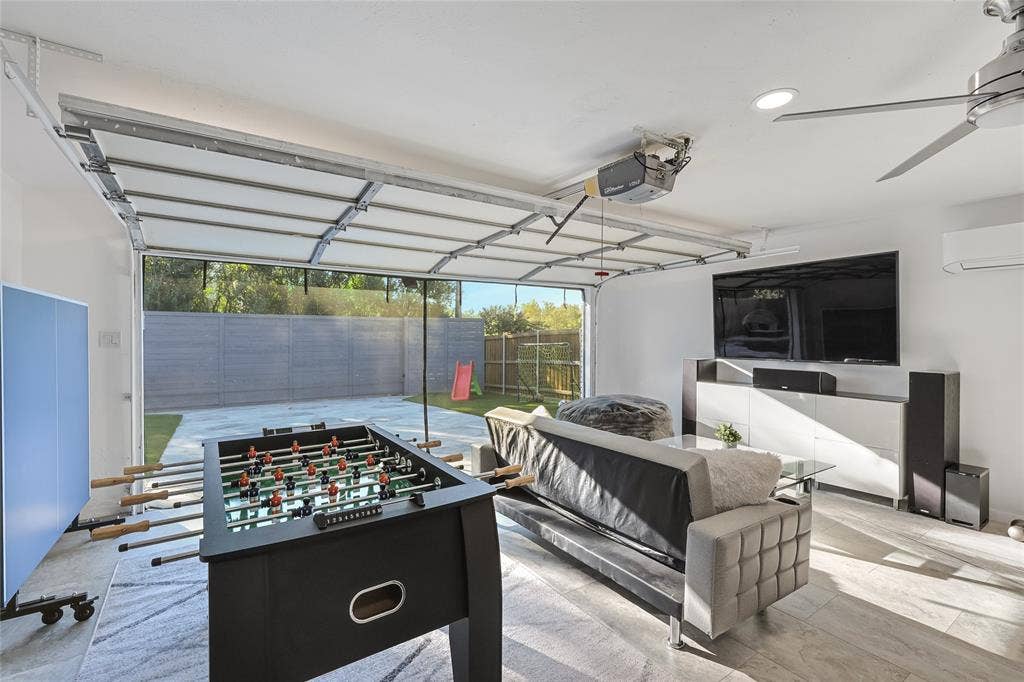
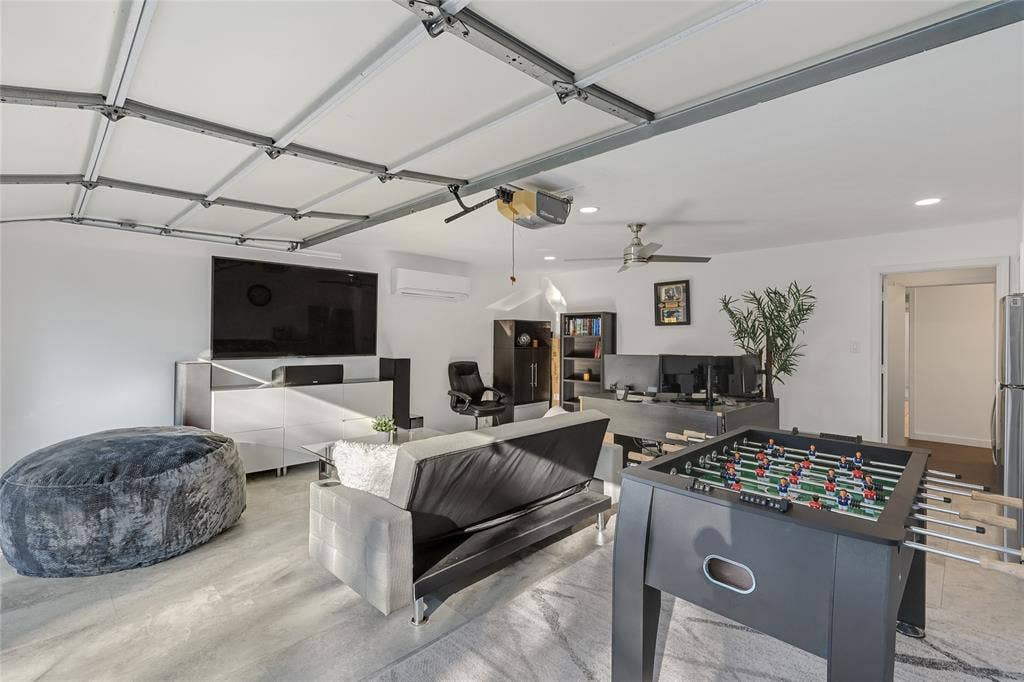
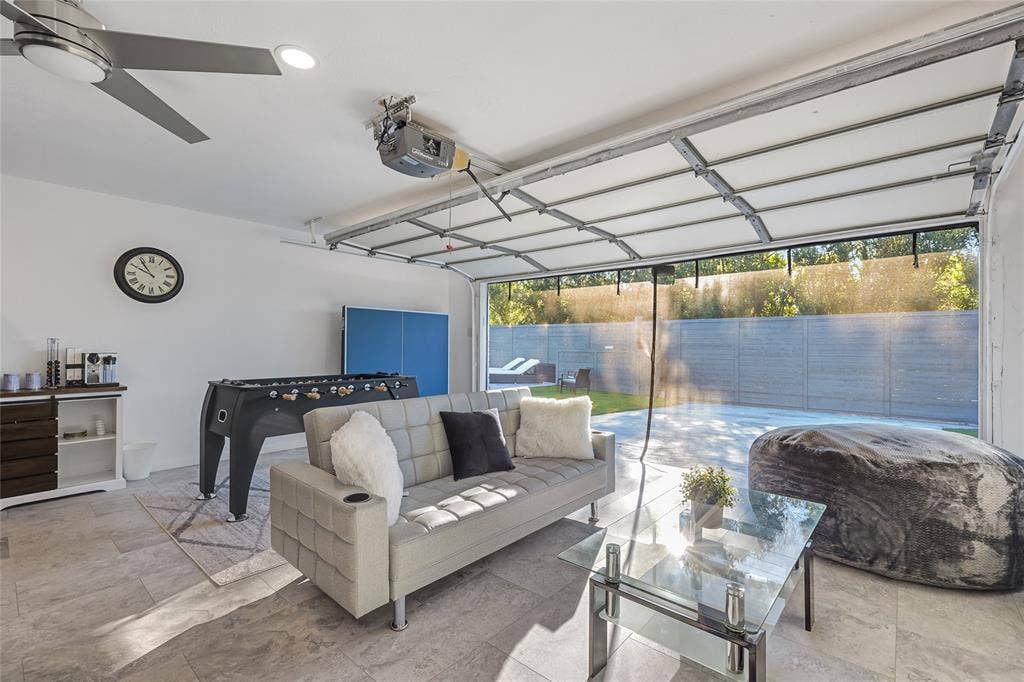
| Parking Features: | Alley Access, Converted Garage, Electric Gate, Garage Door Opener, Garage Faces Rear, Garage Single Door |
| Patio And Porch Features: | Covered |
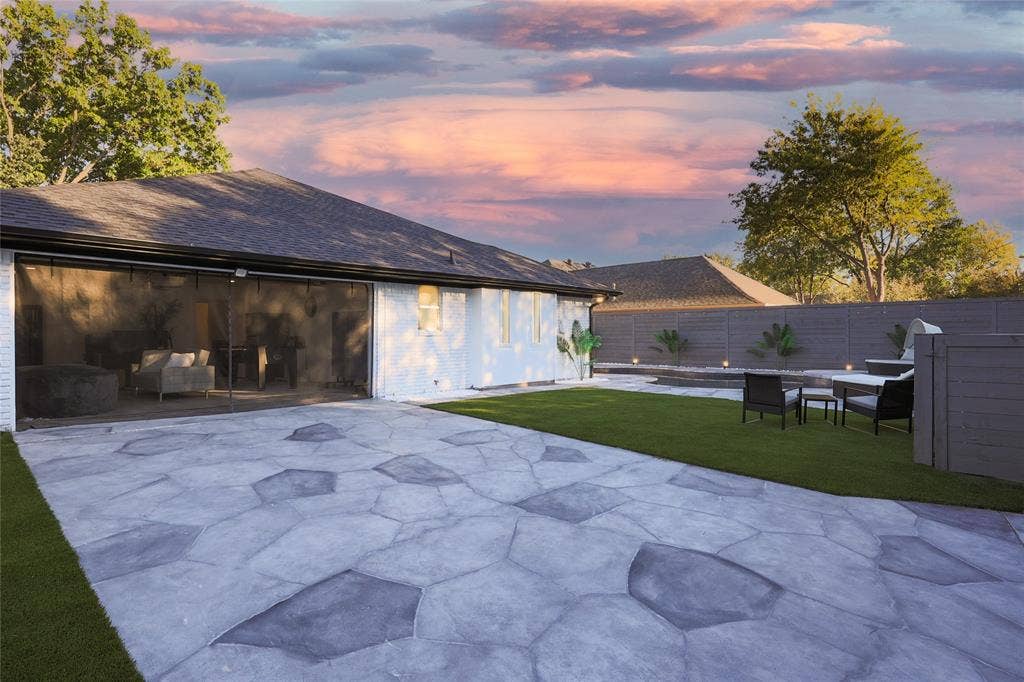
| Pool Features: | Fenced, Gunite, Heated, In Ground, Pool Sweep |
| Pool?: | Yes |
| Possession: | Closing/Funding |
| Postal Code Plus 4: | 1457 |
| Primary School Name: | Dobie |
| Property Attached?: | No |
| Roof: | Composition |
| School District: | Richardson ISD |
| Security Features: | Burglar, Fire Alarm, Security System, Smoke Detector(s), Wireless |
| Smart Home Features Appor Pass Y: | 1 |
| Soil Type: | Other |
| Special Taxing Entities: | 0 |
| Structural Style: | Single Detached |
| Transaction Type: | For Sale/Lease |
| Utilities: | Alley, City Sewer, City Water, Curbs, Individual Gas Meter, Individual Water Meter, Underground Utilities |
| Vegetation: | Partially Wooded |
| Will Subdivide: | No |
| Year Built Details: | Preowned |
Listing Courtesy of: Lankri Group
Listing Agent: Tomer Lankri
972-599-7000
Mortgage Calculator
All listings featuring the  icon are provided courtesy of North Texas Real Estate Information Systems, Inc. (NTREIS), Copyright 2026. All rights reserved.
All information is believed accurate but not guaranteed. The properties displayed may not be all of the properties available through the IDX Program. Any use of this site other than by potential buyers or sellers is strictly prohibited.
North Texas Real Estate Information Systems, Inc. data last updated on October 10, 2026 03:00 AM - CT
Property Last Updated: October 10, 2026 03:00 AM - CT
