6801 Carrington Drive
Plano, TX 75023
$2,295
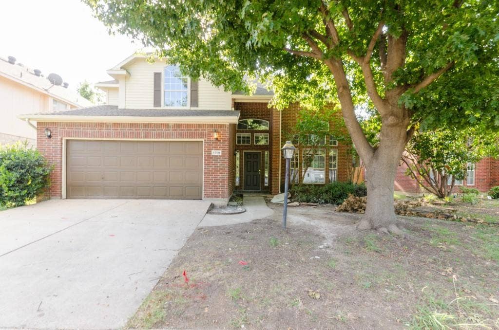
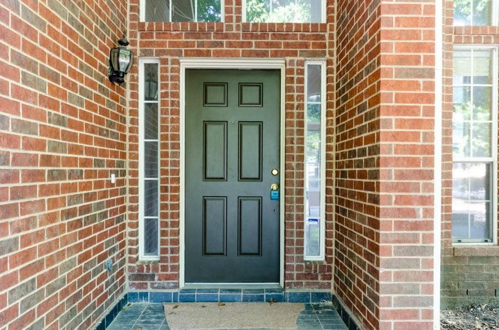
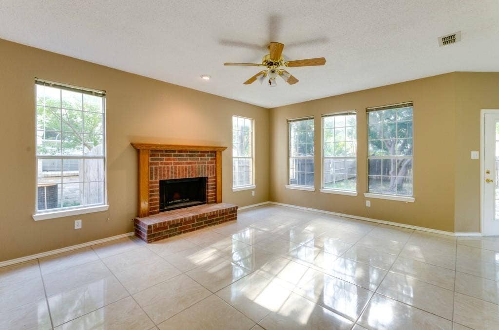
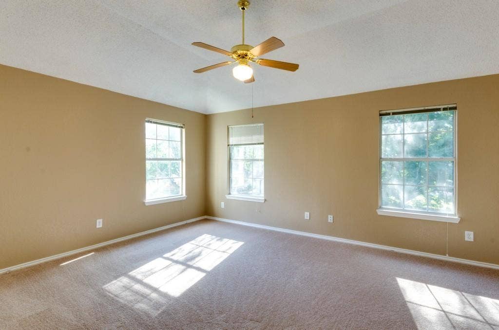
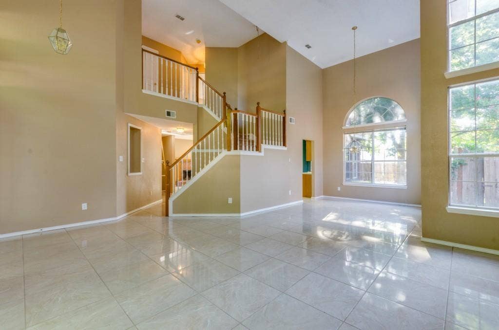
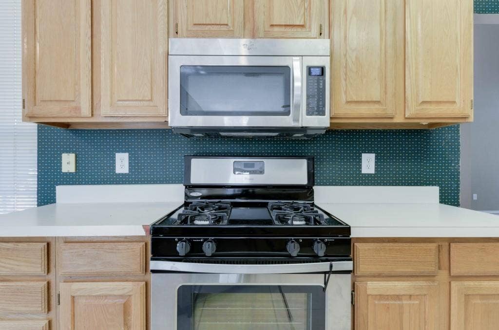
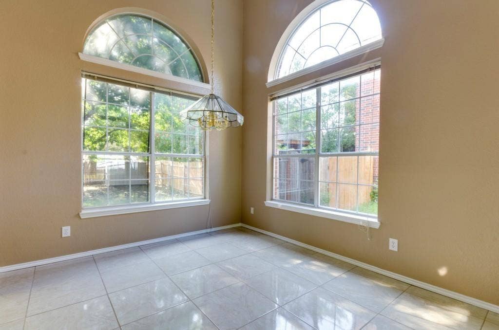
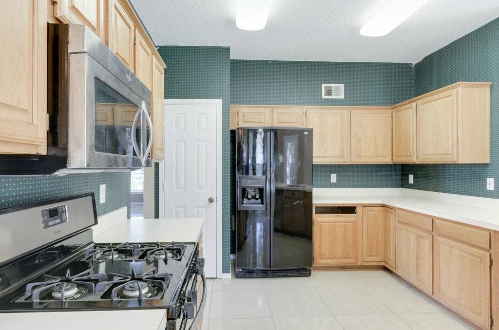
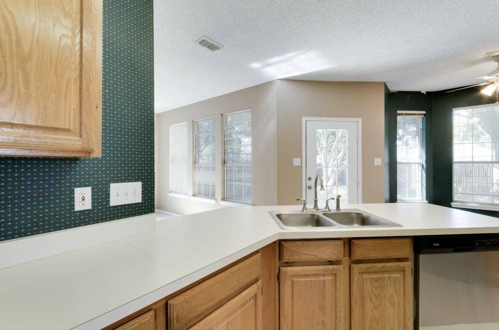
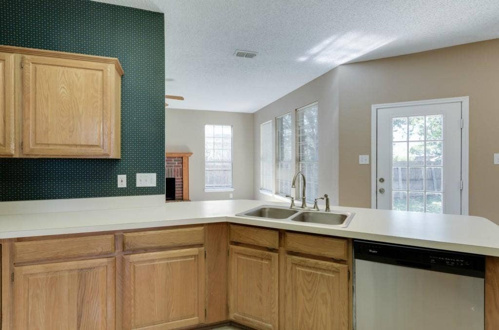
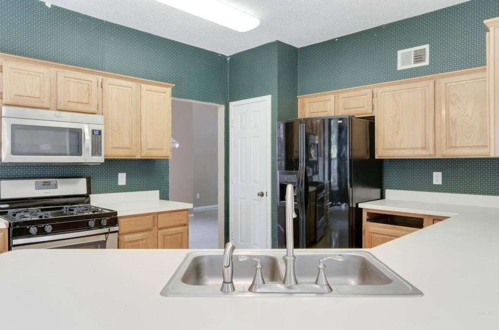
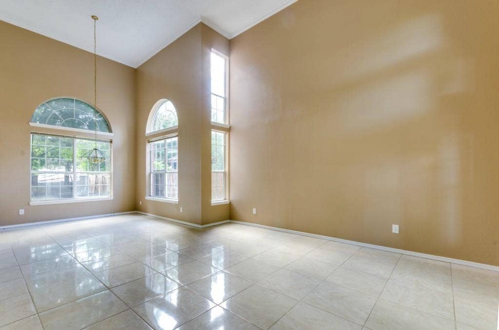
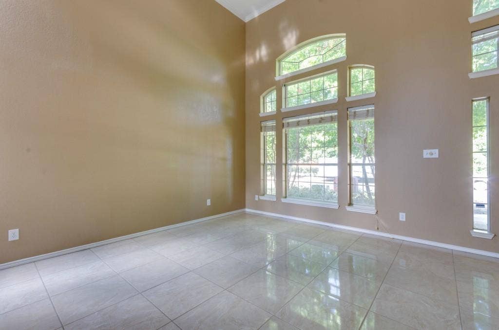
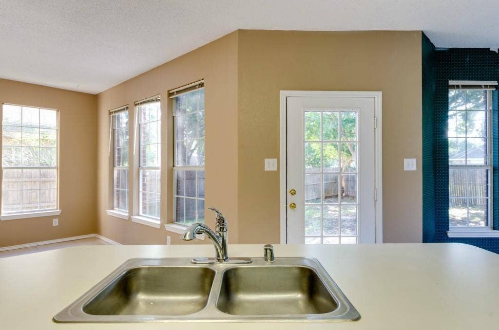
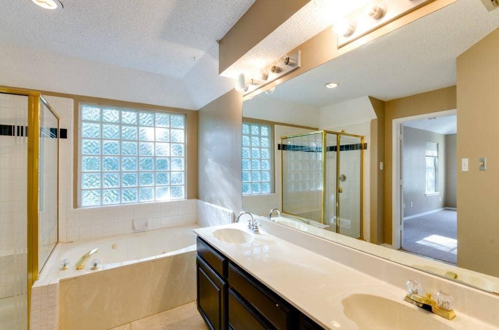
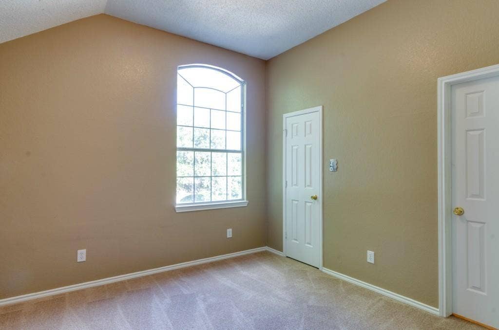
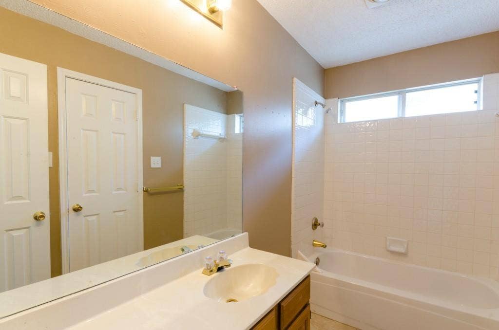
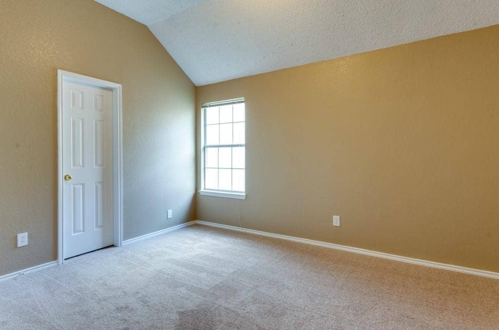
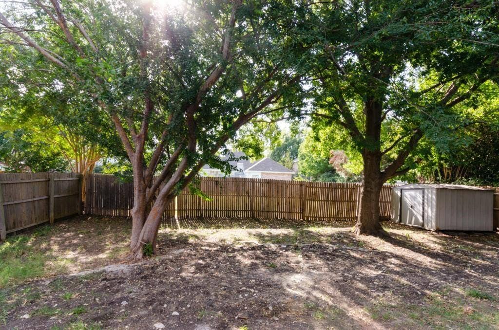
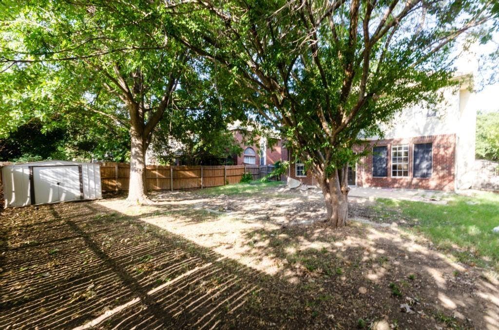
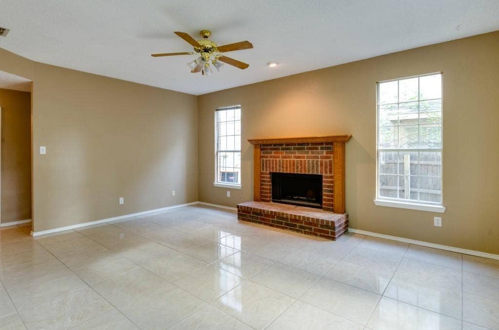
Welcome to this Beautiful Bright Home in Plano ISD. House boasts 2 story ceiling in formal living and dining areas. Tile in formal living and dining. Carpet in bedrooms. Bright open Kitchen facing family room with fireplace. Good size bedrooms upstairs with walk in closets. Separate utility room. Decent backyard. Located in a nice quiet neighborhood of Plano with close by highways and amenities. Home is available from September 1, 2024. Pets are welcome and considered on a case by case basis ($600 non-refundable per pet). HOA is paid by owners. Need to bring Washer-Dryer-Refrigerator. No housing vouchers, no section 8. Longer lease is preferred. Mention your broker name and number in online application if applicable. Qualifying criteria Deposit determined by Credit Score. $65 per adult application fee.
| Listing Id: | 21365120 |
|---|---|
| List Price: | $2,295 |
| Property Type: | Residential Lease |
| Property Sub Type: | Single Family Residence |
| Status: | Closed |
| Bedrooms Total: | 3 |
| Bathrooms Full: | 2 |
| Bathrooms Half: | 1 |
| Living Area: | 2,218 |
| Association Fee: | $350 |
| Lot Size Square Feet: | 2,217.2040 |
| Lot Size Acres: | 0.0509 |
| Architectural Style: | Traditional |
| Waterfront?: | No |
| City: | Plano |
| County Or Parish: | Collin |
| Subdivision Name: | Hunters Gate |
| Postal Code: | 75023 |
| Year Built: | 1991 |
| Accessibility Features Yn: | No |
| Accessory Unit?: | No |
| Appliances: | Gas Cooktop,Gas Range,Gas Water Heater,Microwave |
| Application Fee Amount: | $65 |
| Association Fee Frequency: | Annually |
| Association Fee Includes: | Full Use of Facilities, Management Fees |
| Association Type: | Mandatory |
| Attached Garage?: | Yes |
| Availability Date: | 2026-09-01 |
| Basement Yn: | No |
| Bathrooms Total Decimal: | 2.10 |
| Bathrooms Total Integer: | 3 |
| Consent for Visitors to Record: | Audio, Video |
| Construction Materials: | Brick, Concrete, Rock/Stone, Wood |
| Cooling: | Ceiling Fan(s), Central Air, Electric, Zoned |
| Covered Spaces: | 2 |
| Deposit Amount: | $2,295 |
| Deposit Pet: | $600 |
| Directions: | GPS |
| Elementary School: | Centennial |
| Elementary School Name: | Centennial |
| Fencing: | Back Yard, Fenced, Wood |
| Fireplace Features: | Gas Logs, Gas Starter, Wood Burning |
| Fireplaces Total: | 1 |
| Flooring: | Carpet, Ceramic Tile, Vinyl |
| Foundation Details: | Slab |
| Furnished?: | No |
| Garage Length: | 20 |
| Garage Spaces: | 2 |
| Garage Width: | 20 |
| Garage?: | Yes |
| Green Energy Efficient: | 12 inch+ Attic Insulation, Appliances, Doors, HVAC, Insulation, Solar Hot Water, Thermostat, Windows |
| Green Energy Generation: | Solar |
| Green Indoor Air Quality: | Ventilation |
| Heating: | Central, Natural Gas, Solar, Zoned |
| High School Name: | Clark |
| Hoa Management Company: | TBA |
| Hoa Management Company Phone: | 972 000 0000 |
| Horse Permitted Yn: | No |
| Interior Features: | Cable TV Available, Decorative Lighting, Granite Counters, High Speed Internet Available, Pantry, Walk-In Closet(s) |
| Lease Conditions: | Application Fee, Credit Report, Prior Residence Info., References Required, Written Application (+) |
| Lease Type: | Yearly, 1 Year Plus |
| Levels: | Two |
| Room Count: | 8 |
| Lot Features: | Few Trees, Subdivision |
| Lot Size: | Less Than .5 Acre (not Zero) |
| Lot Size Area: | 0.0509 |
| Lot Size Units: | Acres |
| Middle School Name: | Schimelpfe |
| Monies Required: | First Months Rent, Pet Deposit, Security Deposit |
| Move In Date: | 09/07/2026 |
| Multi Parcel ID: | No |
| Municipal Utility District?: | No |
| Non Refundable Pet Fee?: | Yes |
| Notice Surveillance Devices Pres: | None |
| Number Of Days Guests Allowed: | 21 |
| Number Of Dining Areas: | 2 |
| Number Of Living Areas: | 2 |
| Number Of Parking Spaces: | 2 |
| Number Of Pets Allowed: | 2 |
| Number Of Vehicles: | 3 |
| Parking Features: | Garage, Garage Door Opener |
| Pets Allowed: | Call, Cats OK, Dogs OK |
| Pool?: | No |
| Postal Code Plus 4: | 1679 |
| Property Attached?: | No |
| Restrictions: | No Smoking, No Sublease, No Waterbeds |
| Roof: | Composition |
| School District: | Plano ISD |
| Security Features: | Prewired |
| Senior Community Yn: | No |
| Smart Home Features Appor Pass Y: | 0 |
| Soil Type: | Unknown |
| Special Taxing Entities: | 0 |
| Stories Total: | 2 |
| Structural Style: | Single Detached |
| Tenant Pays: | All Utilities, Electricity, Gas, Grounds Care, Insurance, Sewer, Water |
| Transaction Type: | For Lease |
| Utilities: | Alley, City Sewer, City Water, Curbs, Sidewalk |
| Vegetation: | Grassed |
| Will Subdivide: | No |
| Year Built Details: | Preowned |
Listing Courtesy of: VP Realty Services
Listing Agent: Viren Shah
214-597-0294
All listings featuring the  icon are provided courtesy of North Texas Real Estate Information Systems, Inc. (NTREIS), Copyright 2026. All rights reserved.
All information is believed accurate but not guaranteed. The properties displayed may not be all of the properties available through the IDX Program. Any use of this site other than by potential buyers or sellers is strictly prohibited.
North Texas Real Estate Information Systems, Inc. data last updated on October 09, 2026 02:51 AM - CT
Property Last Updated: October 09, 2026 02:51 AM - CT
