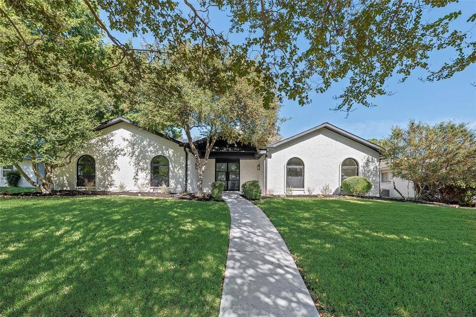
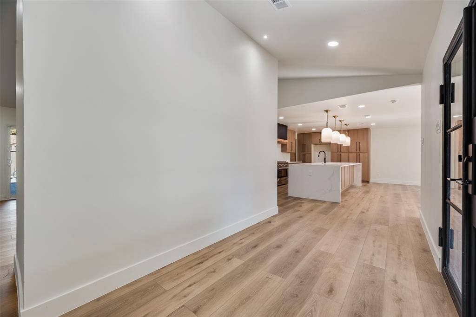
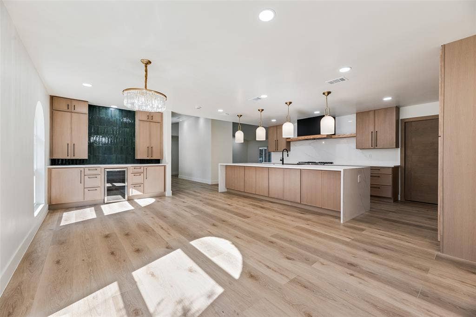
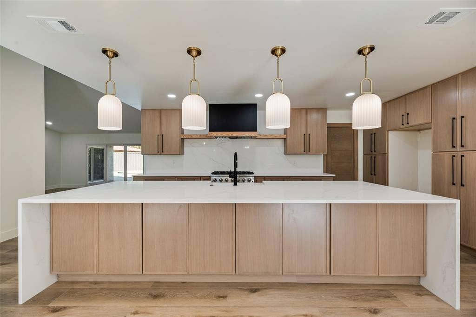
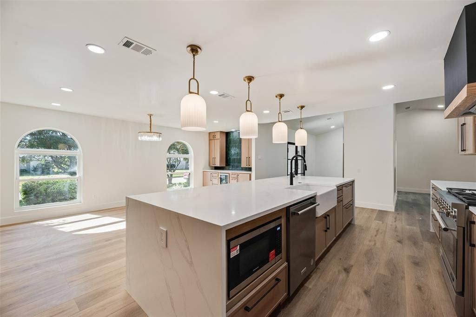
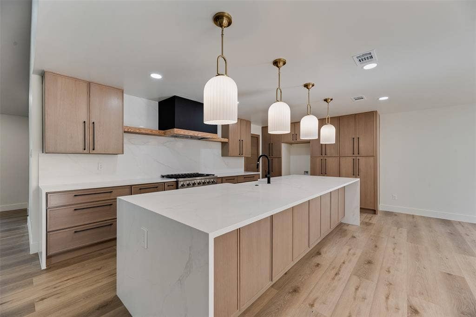
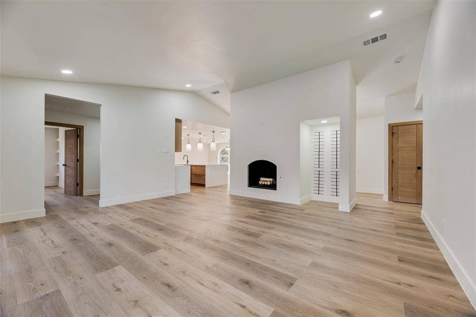
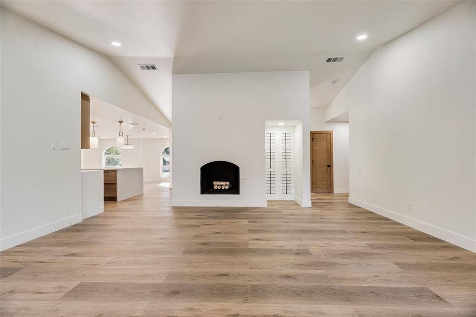
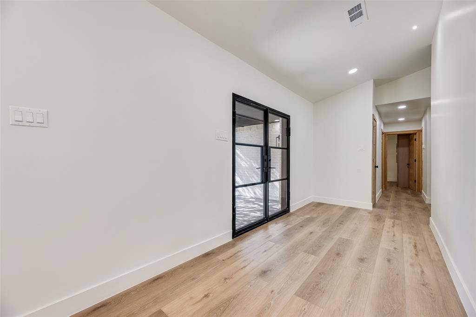
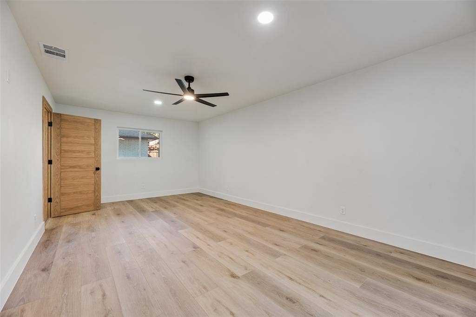
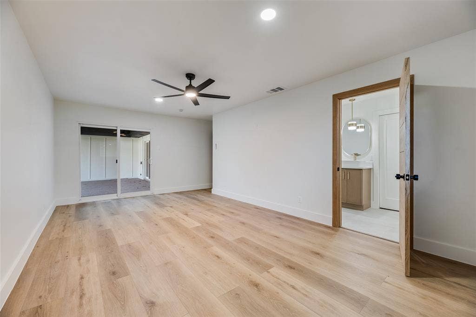
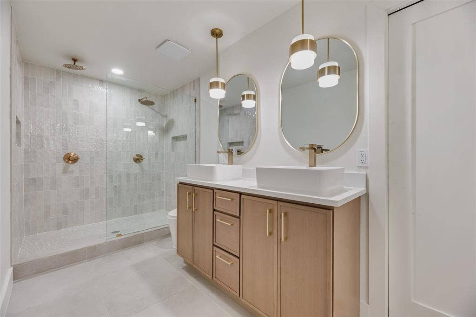
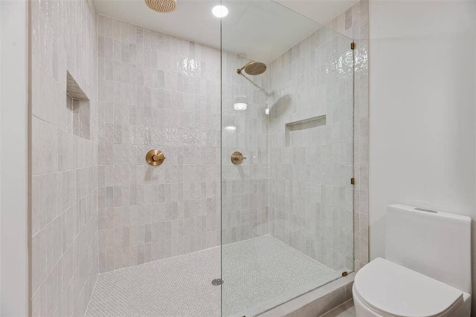
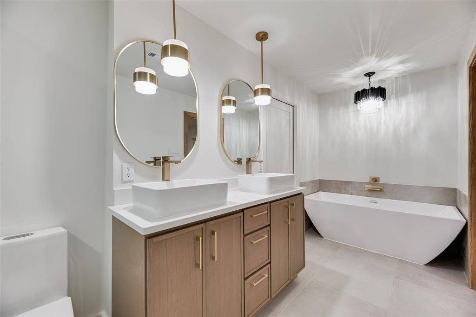
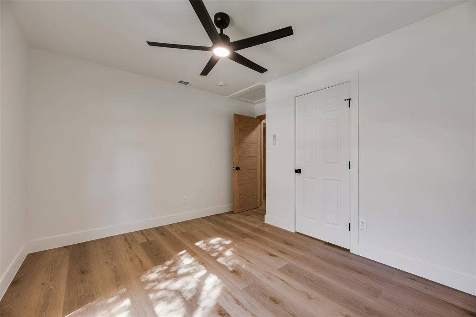
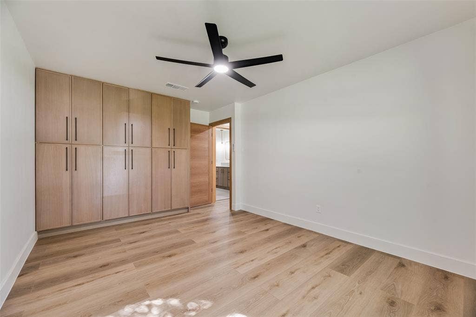
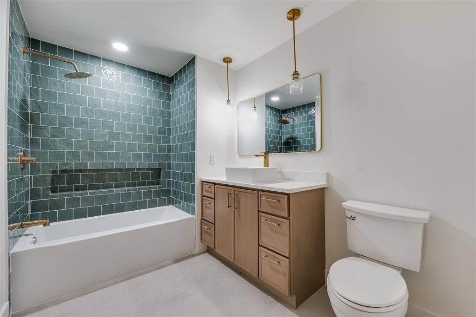
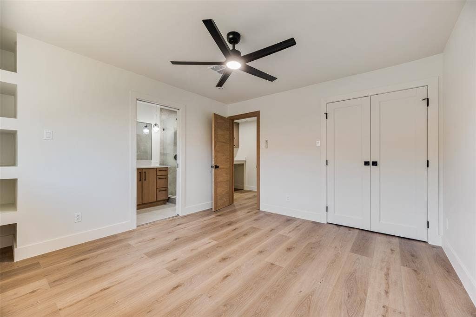
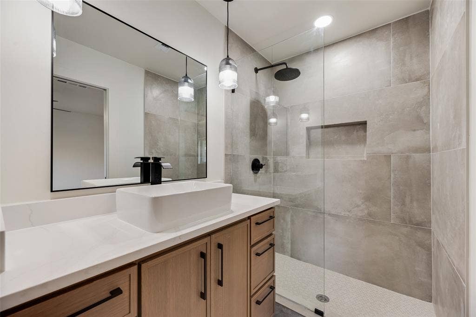
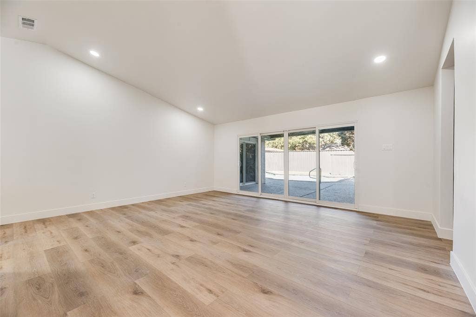
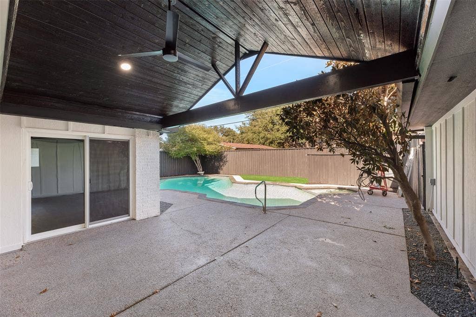
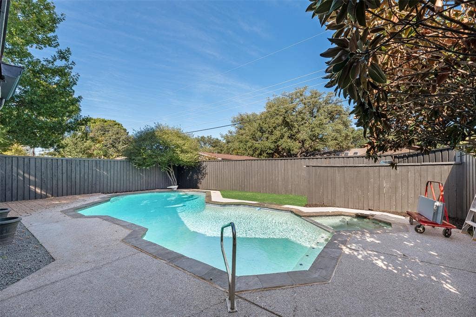
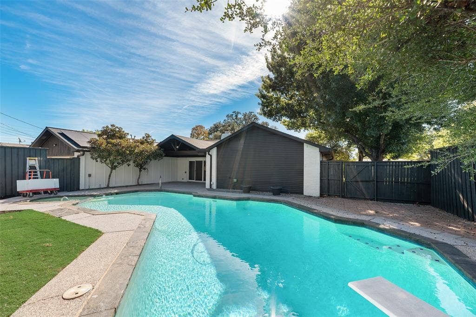
This high end modern remodel has everything you are looking for! The kitchen is built for entertaining, boasting a massive waterfall quartz island, natural modern light-oak cabinets, brass pendant lights, a gas range with a custom wood-trimmed hood, and a dedicated dry bar featuring an integrated wine cooler and striking teal tile backsplashes. Brand new windows throughout, custom wood doors and light oak flooring extend throughout all four bedrooms, while each of the three full bathrooms has been individually styled with features like a deep soaking tub, floating glass showers, dramatic vertical subway tile, and brushed gold fixtures. Through the rear glass doors, the backyard transitions into a private outdoor retreat, showcasing a covered patio with a ceiling fan, a newly updated pool with a diving board, and an attached spa framed by dark privacy fencing. You'll also love the lower power bills that come with the home's already installed solar panels, giving you smart, eco-friendly savings month after month.
| Listing Id: | 21423955 |
|---|---|
| List Price: | $875,000 |
| Property Type: | Residential |
| Property Sub Type: | Single Family Residence |
| Status: | Active |
| Bedrooms Total: | 4 |
| Bathrooms Full: | 3 |
| Living Area: | 2,517 |
| Unexempt Taxes: | $13,123 |
| Lot Size Square Feet: | 9,975.2400 |
| Lot Size Acres: | 0.229 |
| Waterfront?: | No |
| City: | Dallas |
| County Or Parish: | Dallas |
| Subdivision Name: | Preston Meadows |
| Postal Code: | 75248 |
| Year Built: | 1971 |
| Accessibility Features Yn: | No |
| Appliances: | Dishwasher,Gas Range |
| Association Type: | None |
| Attached Garage?: | Yes |
| Basement Yn: | No |
| Bathrooms Total Decimal: | 3.00 |
| Bathrooms Total Integer: | 3 |
| Construction Materials: | Brick |
| Cooling: | Central Air |
| Covered Spaces: | 2 |
| Directions: | see GPS |
| Elementary School: | Anne Frank |
| Elementary School Name: | Anne Frank |
| Fencing: | Wood |
| Fireplace Features: | Wood Burning |
| Fireplaces Total: | 1 |
| Flooring: | Tile |
| Foundation Details: | Slab |
| Garage Spaces: | 2 |
| Garage?: | Yes |
| Green Energy Generation: | Solar, Owned |
| Heating: | Central |
| High School Name: | Hillcrest |
| Interior Features: | Decorative Lighting, Kitchen Island, Pantry |
| Laundry Features: | Dryer Hookup, Washer Hookup, On Site |
| Levels: | One |
| Listing Terms: | Cash, Conventional, VA Loan |
| Room Count: | 2 |
| Lot Size: | Less Than .5 Acre (not Zero) |
| Lot Size Area: | 0.2290 |
| Lot Size Source: | Assessor |
| Lot Size Units: | Acres |
| Middle School Name: | Benjamin Franklin |
| Multi Parcel ID: | No |
| Municipal Utility District?: | No |
| Number Of Dining Areas: | 1 |
| Number Of Living Areas: | 1 |
| Number Of Parking Spaces: | 2 |
| Parking Features: | Covered, Driveway, Garage, On Street |
| Patio And Porch Features: | Covered |
| Pool Features: | In Ground, Outdoor Pool, Pool/Spa Combo |
| Pool?: | Yes |
| Possession: | Closing/Funding |
| Postal Code Plus 4: | 5411 |
| Property Attached?: | No |
| Roof: | Composition |
| School District: | Dallas ISD |
| Smart Home Features Appor Pass Y: | 0 |
| Structural Style: | Single Detached |
| Transaction Type: | For Sale |
| Utilities: | City Sewer, City Water |
| Will Subdivide: | No |
| Year Built Details: | Preowned |
Listing Courtesy of: eXp Realty LLC
Listing Agent: Erika Butler
214-673-9548
Mortgage Calculator
All listings featuring the  icon are provided courtesy of North Texas Real Estate Information Systems, Inc. (NTREIS), Copyright 2026. All rights reserved.
All information is believed accurate but not guaranteed. The properties displayed may not be all of the properties available through the IDX Program. Any use of this site other than by potential buyers or sellers is strictly prohibited.
North Texas Real Estate Information Systems, Inc. data last updated on November 07, 2026 10:48 AM - CT
Property Last Updated: November 07, 2026 10:48 AM - CT
