6728 Thornbury Drive
Plano, TX 75024
$539,900
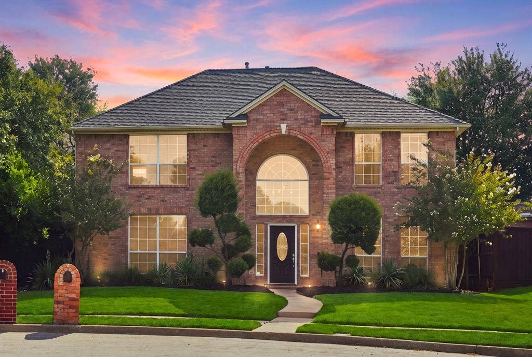
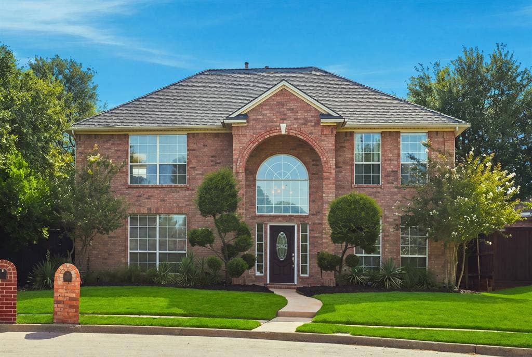
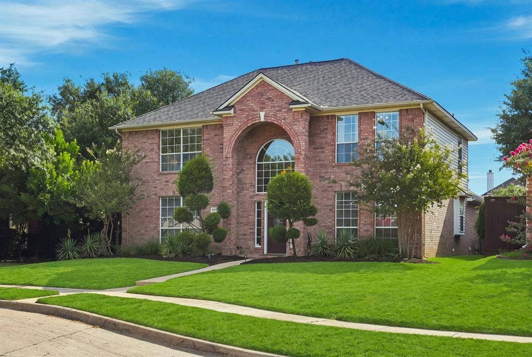
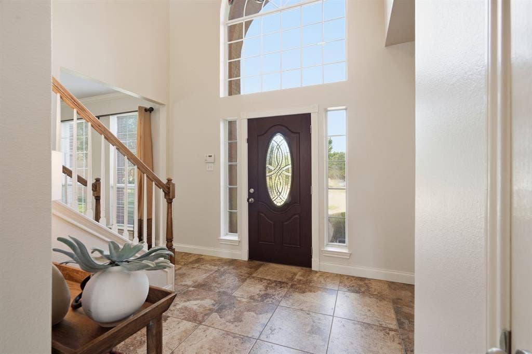
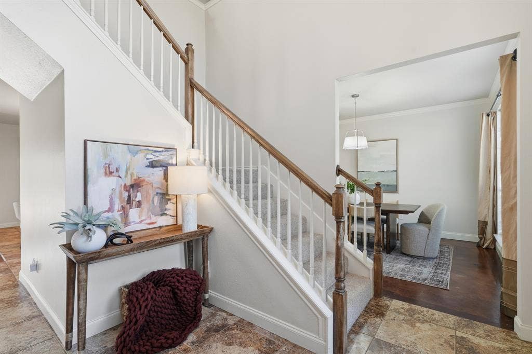
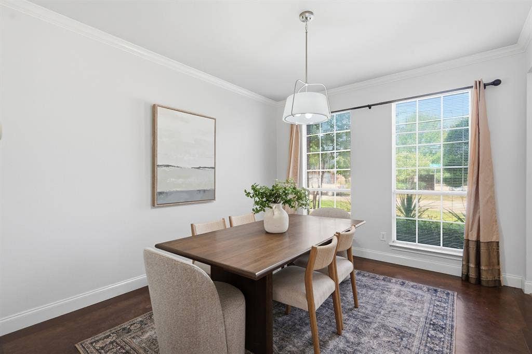
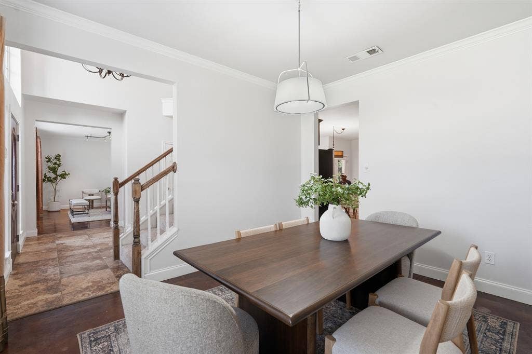
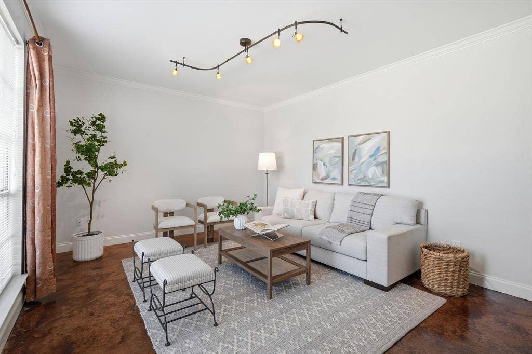
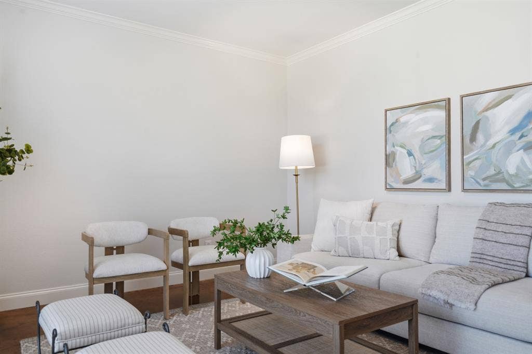
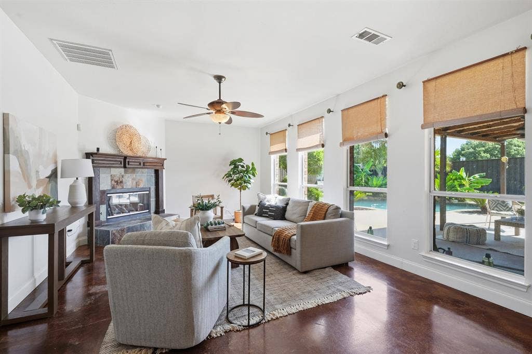
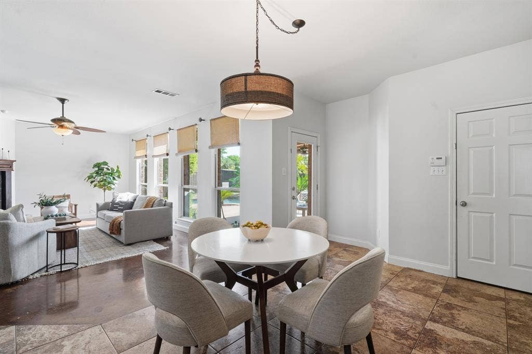
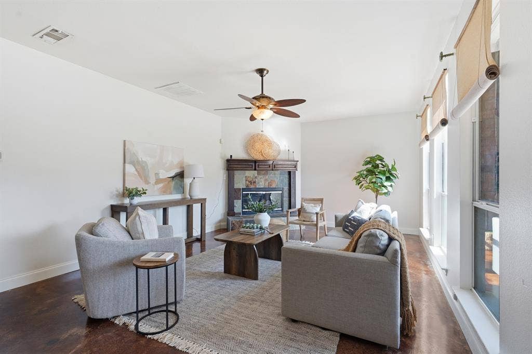
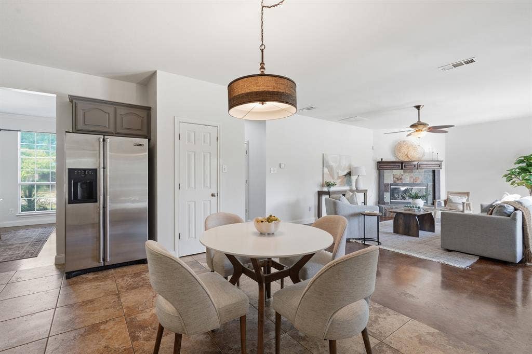
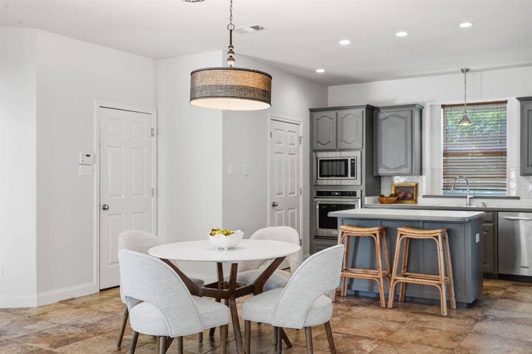
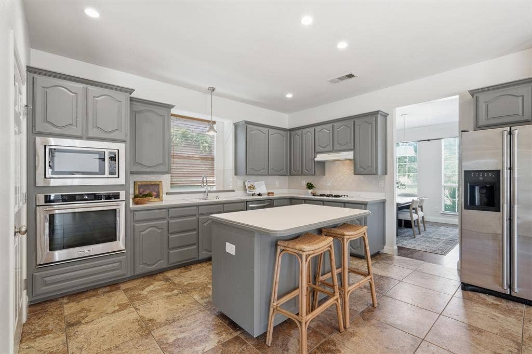
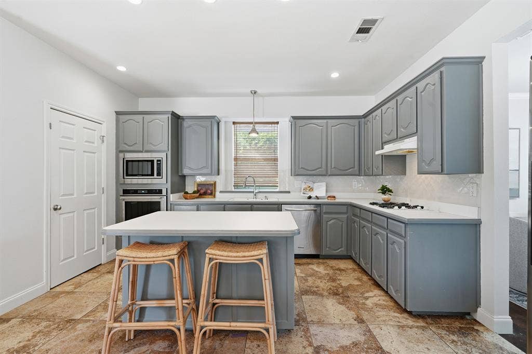
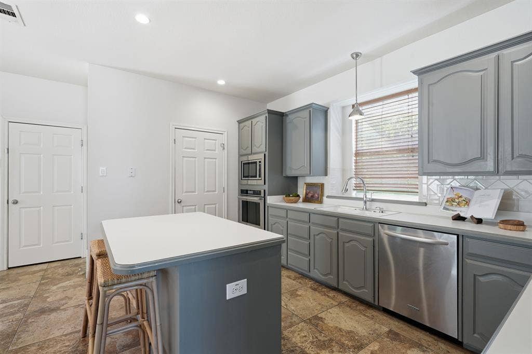
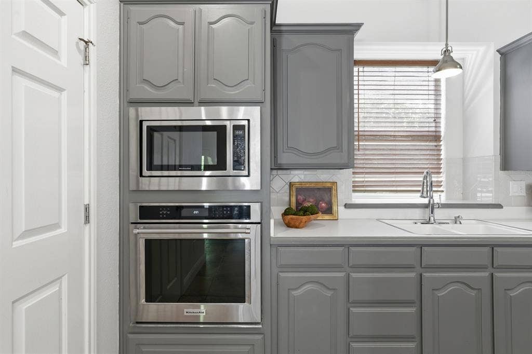
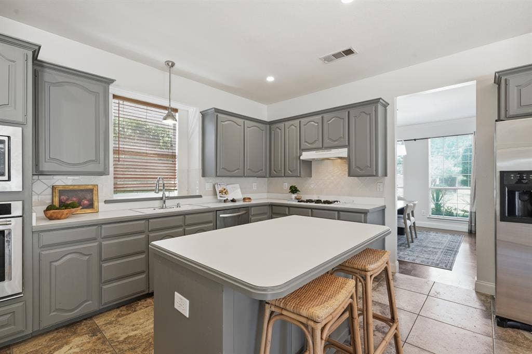
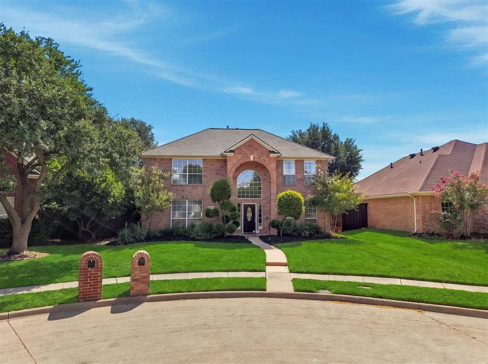
***Seller offering $10,000 credit at closing to buyer*** Welcome home to this beautifully maintained two-story residence tucked away on a quiet cul-de-sac in one of Plano's most desirable neighborhoods. From the moment you arrive, you'll be greeted by impressive curb appeal, lush landscaping, and a grand two-story entry that sets the tone for the spacious interior. Inside, soaring ceilings, abundant natural light, and rich hardwood floors create an inviting atmosphere. The thoughtfully designed floor plan offers formal living and dining spaces, a private home office, and an open-concept family room centered around a cozy fireplace. The spacious kitchen flows effortlessly into the breakfast area and living room, making everyday living and entertaining a breeze.
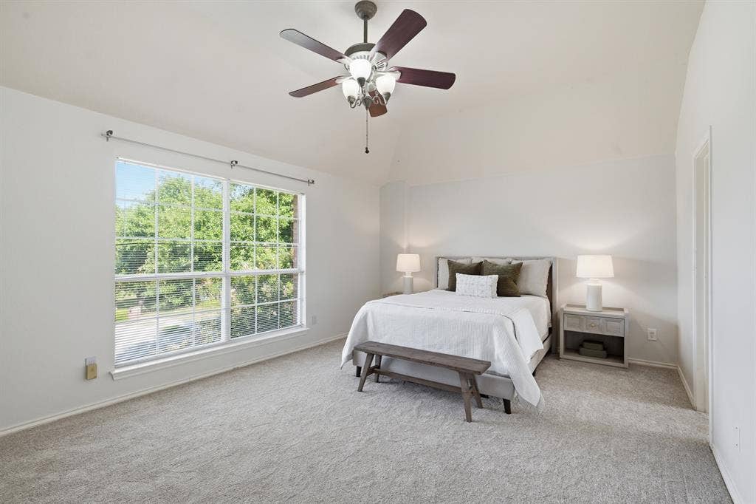
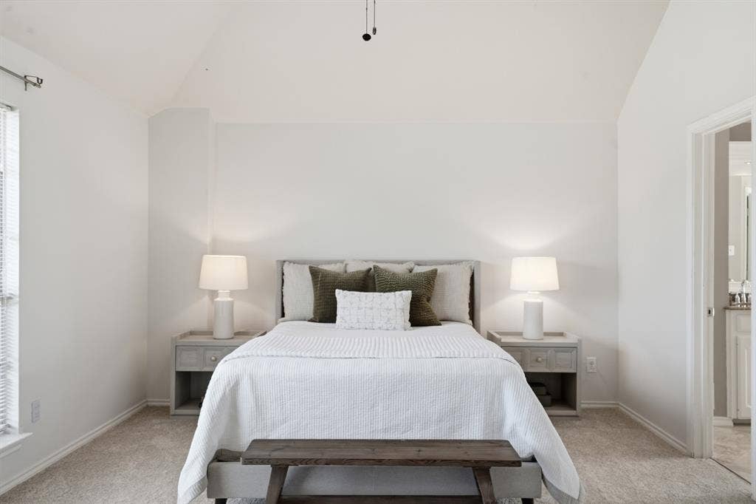
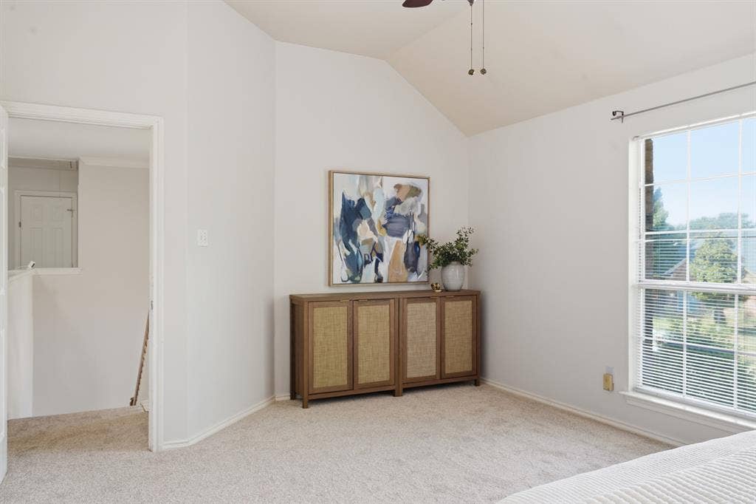
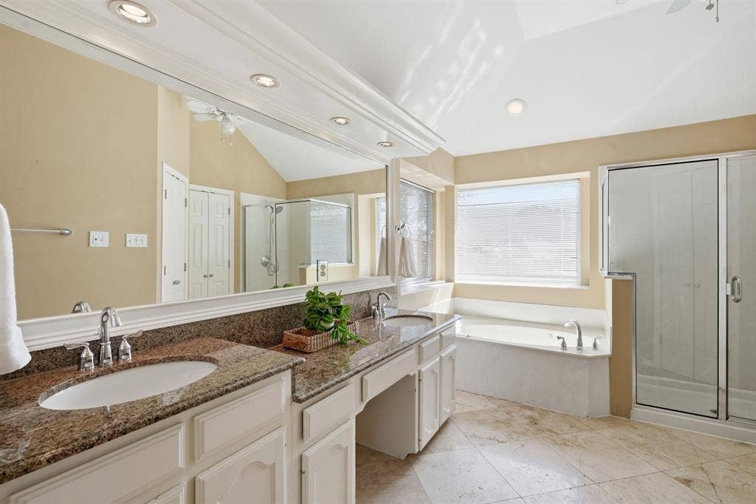
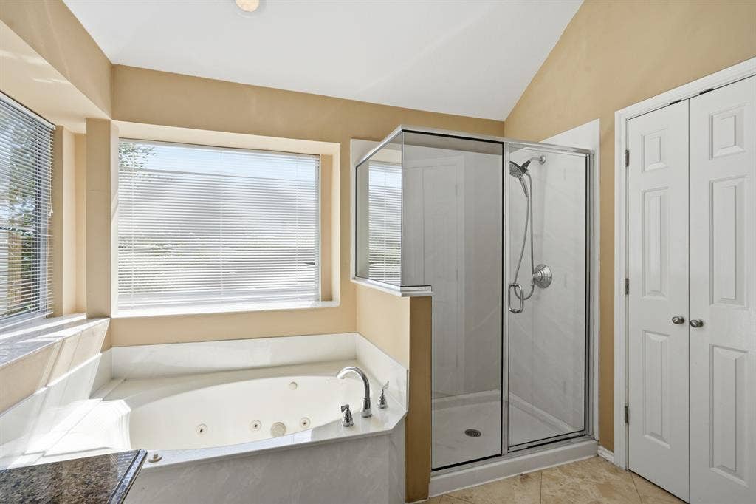
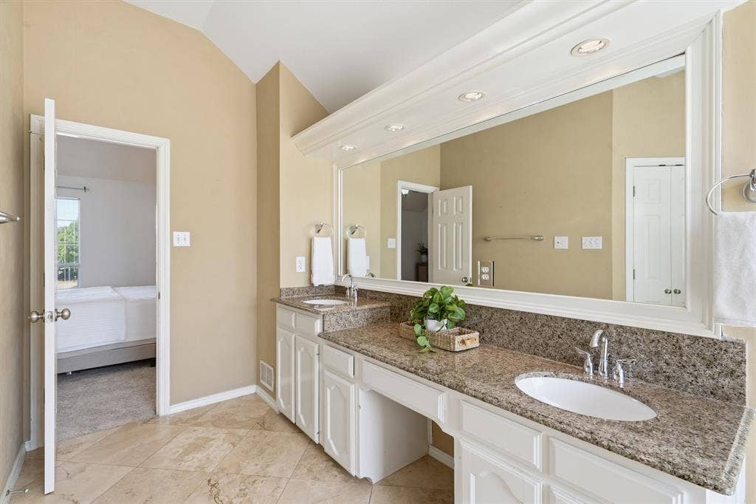
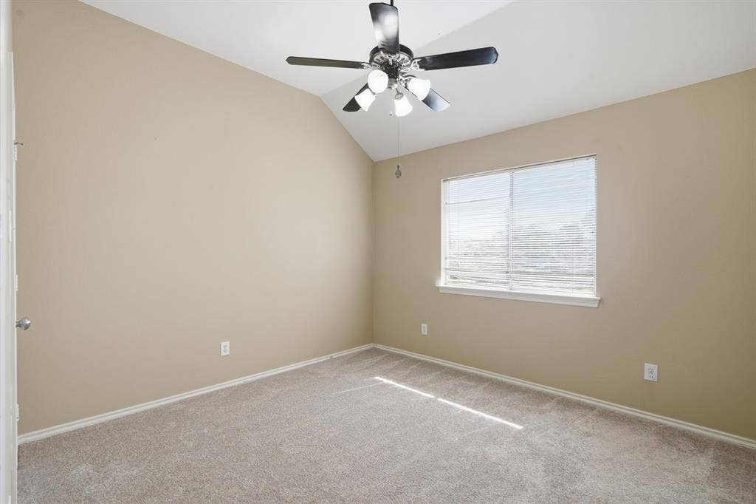
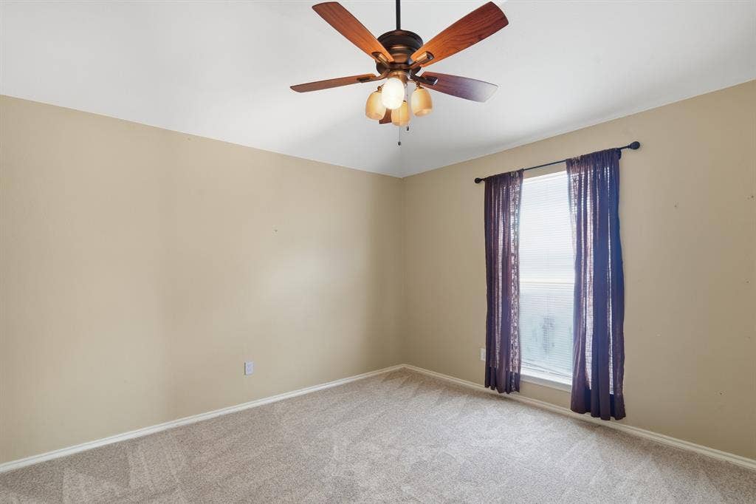
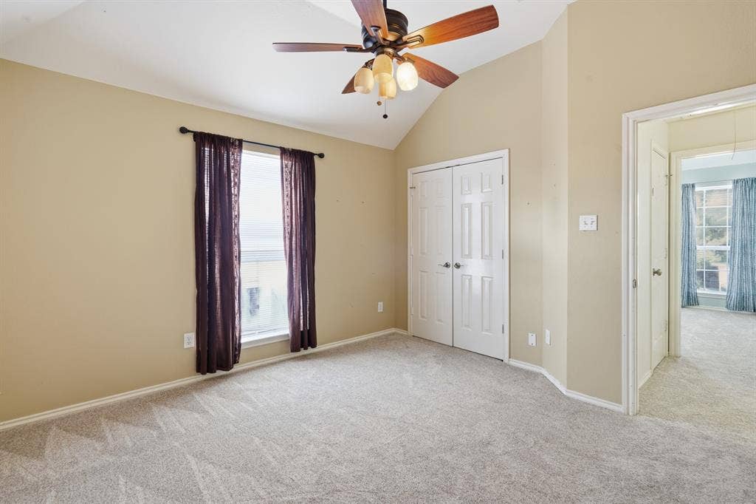
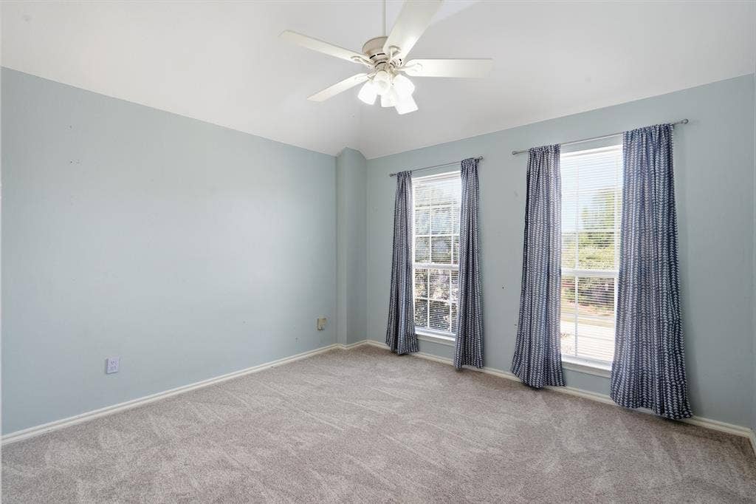
The primary suite provides a peaceful retreat, while generously sized secondary bedrooms offer flexibility for family, guests, or hobbies.
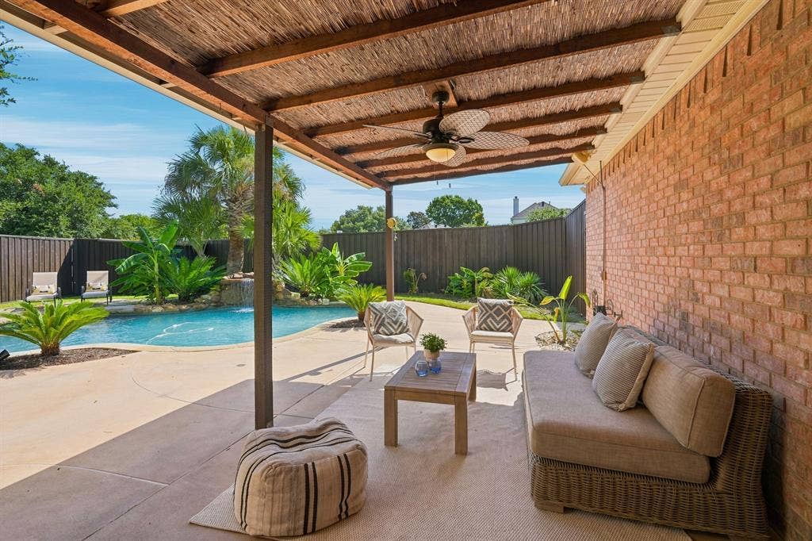
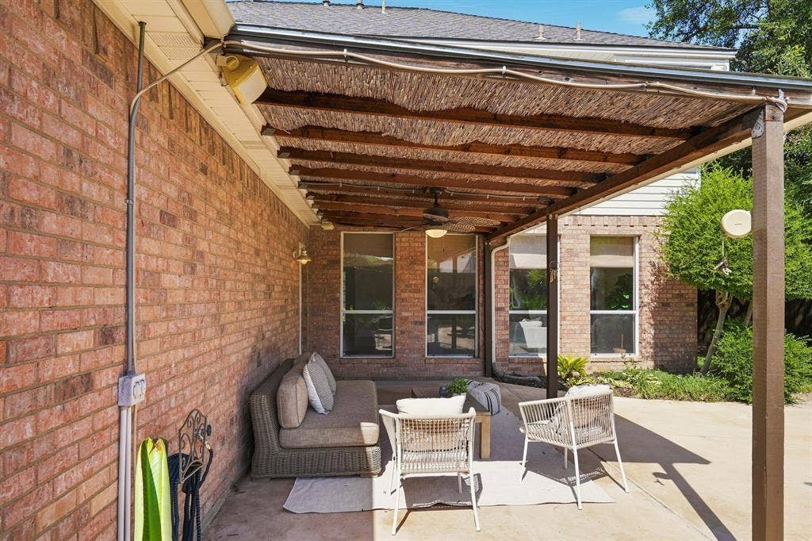
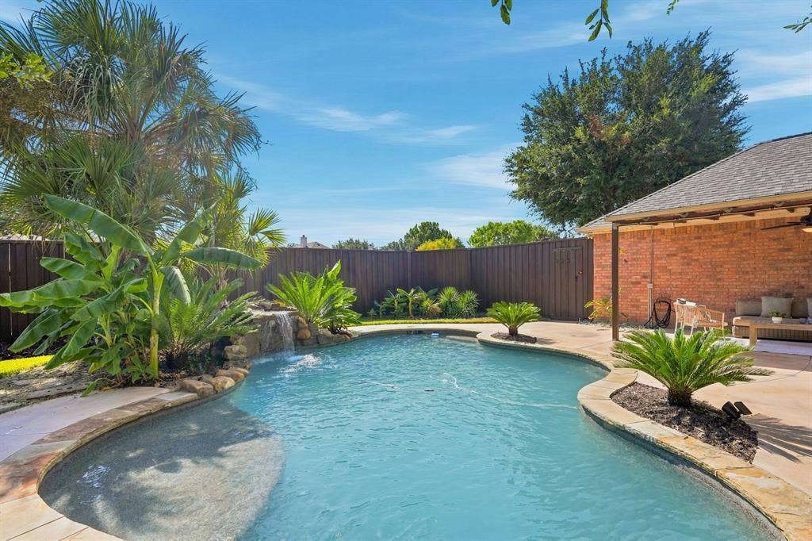
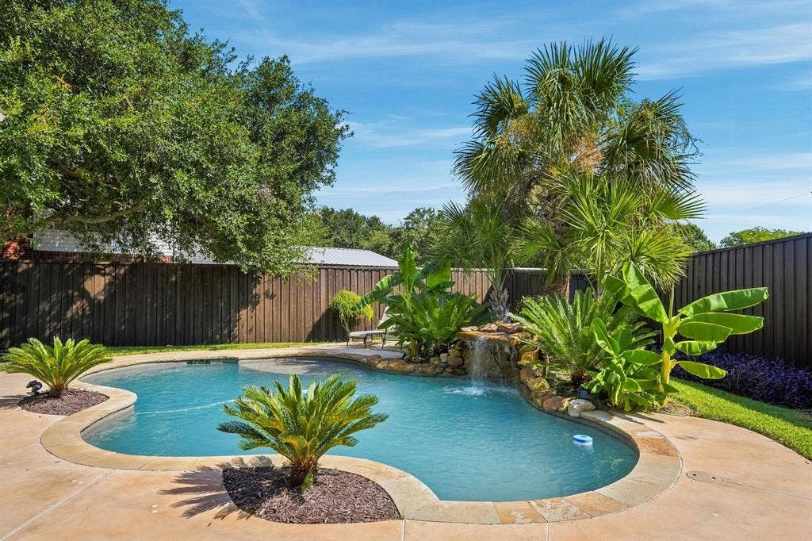
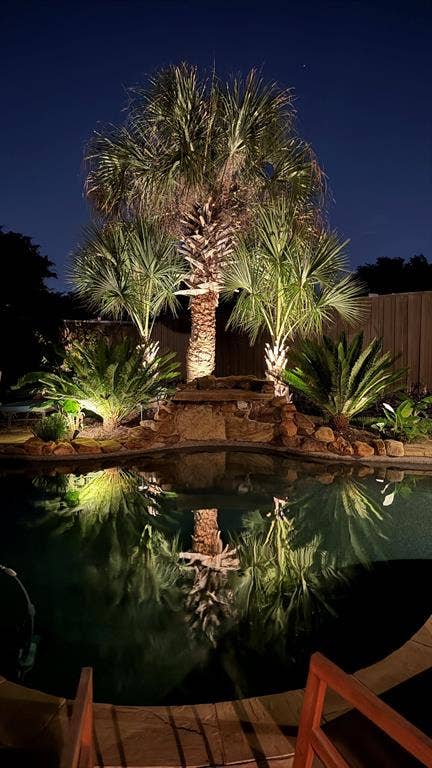
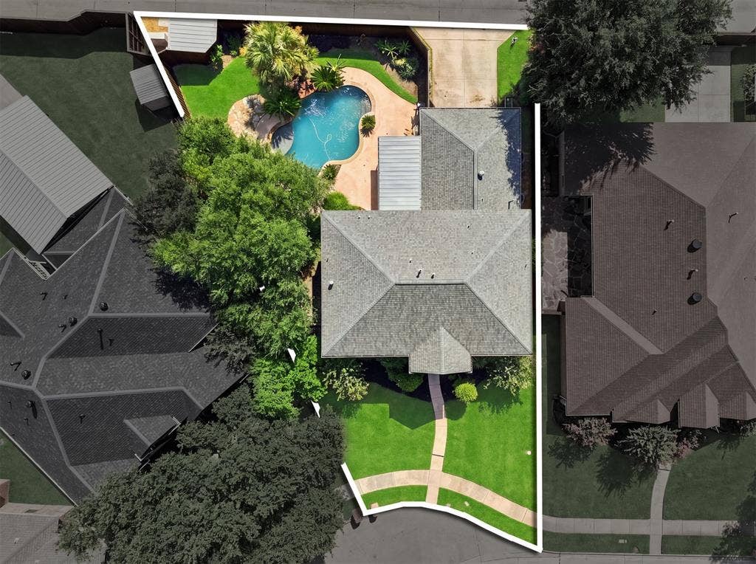
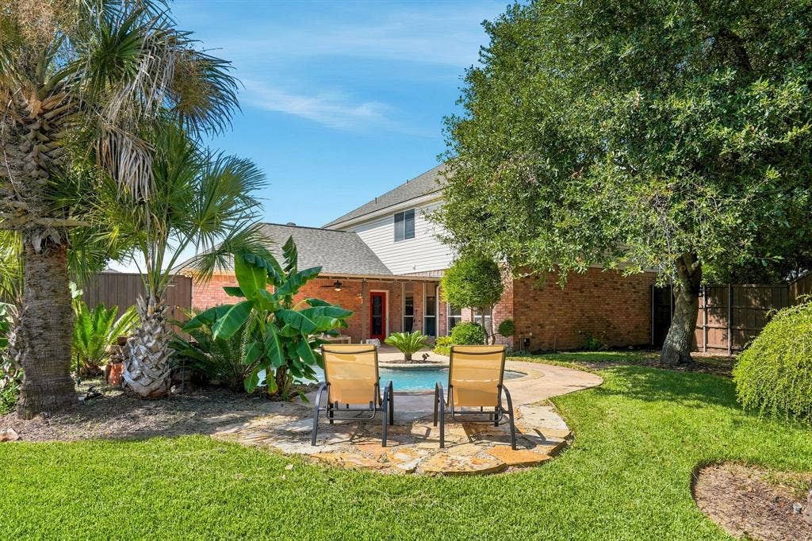
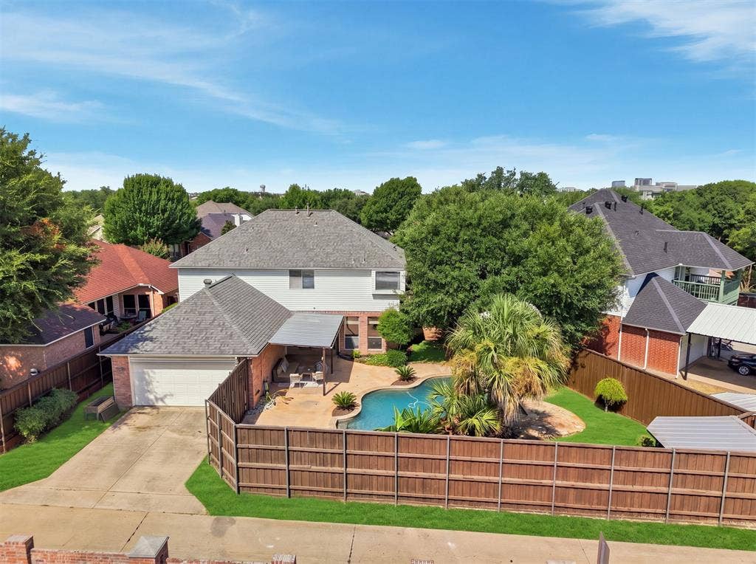
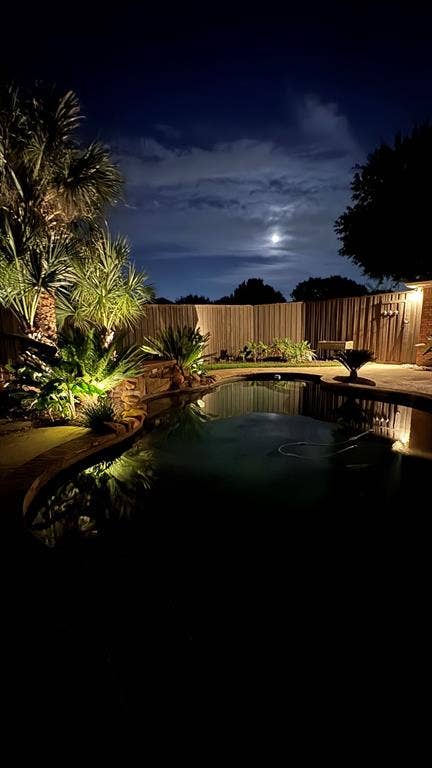
Step outside to your own private backyard oasis. The covered patio overlooks a sparkling pool with a rock waterfall, lush tropical landscaping, and plenty of space to relax or entertain. Whether you're hosting summer gatherings or enjoying a quiet evening outdoors, this backyard was designed to be enjoyed year-round.Ideally located near award-winning Plano ISD schools, parks, shopping, dining, and major commuting routes, this exceptional home offers the perfect blend of comfort, style, and convenience. Don't miss your opportunity to make this beautiful property your next home.
| Listing Id: | 21353878 |
|---|---|
| List Price: | $539,900 |
| Property Type: | Residential |
| Property Sub Type: | Single Family Residence |
| Status: | Closed |
| Bedrooms Total: | 4 |
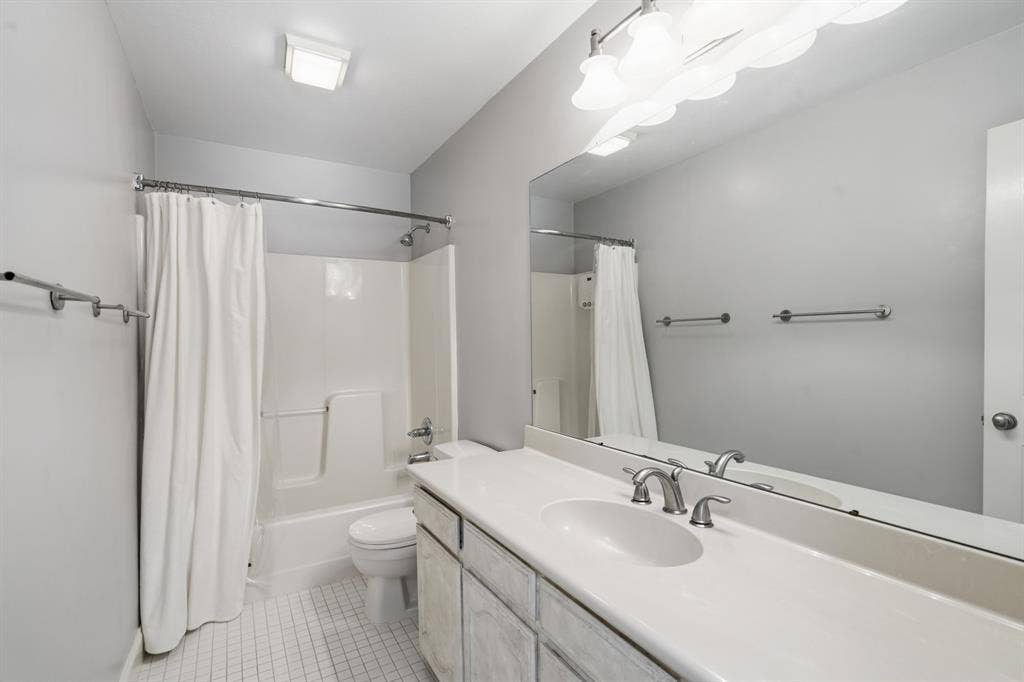
| Bathrooms Full: | 2 |
| Bathrooms Half: | 1 |
| Living Area: | 2,470 |
| Unexempt Taxes: | $9,392 |
| Lot Size Square Feet: | 7,840.8000 |
| Lot Size Acres: | 0.18 |
| Architectural Style: | Traditional |
| Waterfront?: | No |
| City: | Plano |
| County Or Parish: | Collin |
| Subdivision Name: | Wellington Run I |
| Postal Code: | 75024 |
| Year Built: | 1994 |
| Accessibility Features Yn: | No |
| Accessory Unit?: | No |
| Appliances: | Dishwasher,Disposal,Electric Oven,Gas Cooktop,Gas Water Heater,Microwave,Convection Oven,Plumbed For Gas in Kitchen,Vented Exhaust Fan |
| Association Type: | None |
| Attached Garage?: | Yes |
| Basement Yn: | No |
| Bathrooms Total Decimal: | 2.10 |
| Bathrooms Total Integer: | 3 |
| Buyer Financing: | Conventional |
| Carport Spaces: | 2 |
| Community Features: | Curbs, Jogging Path/Bike Path, Park, Playground, Sidewalks |
| Consent for Visitors to Record: | None |
| Construction Materials: | Brick, Siding, Wood |
| Cooling: | Ceiling Fan(s), Central Air, Electric |
| Covered Spaces: | 2 |
| Directions: | Driving on Sam Rayburn Tollway Hwy 121, exit Preston Rd, go South on Preston Rd, Left on Tennyson Pkwy, Right on Merriford Ln, Left on Carolwood Dr, Right on Thornbury Dr, destination will be on your Left! |
| Elementary School: | Gulledge |
| Elementary School Name: | Gulledge |
| Exclusions: | cameras |
| Exterior Features: | Covered Patio/Porch, Rain Gutters, Lighting, Private Yard, Storage |
| Fencing: | Back Yard, Fenced, Full, Gate, High Fence, Privacy, Wood |
| Fireplace Features: | Decorative, Gas, Gas Logs, Gas Starter, Living Room |
| Fireplaces Total: | 1 |
| Flooring: | Carpet, Ceramic Tile |
| Foundation Details: | Slab |
| Garage Dimensions: | 21x19 |
| Garage Spaces: | 2 |
| Garage?: | Yes |
| Heating: | Central, Fireplace(s), Natural Gas |
| High School Name: | Jasper |
| Horse Permitted Yn: | No |
| Interior Features: | Built-in Features, Cable TV Available, Chandelier, Decorative Lighting, Double Vanity, Eat-in Kitchen, Flat Screen Wiring, High Speed Internet Available, Kitchen Island, Open Floorplan, Pantry, Vaulted Ceiling(s), Walk-In Closet(s) |
| Laundry Features: | Electric Dryer Hookup, Utility Room, Full Size W/D Area, Dryer Hookup, Washer Hookup |
| Levels: | Two |
| Listing Terms: | Cash, Conventional, FHA, VA Loan |
| Room Count: | 10 |
| Lot Features: | Few Trees, Interior Lot, Landscaped, Sprinkler System, Subdivision |
| Lot Size: | Less Than .5 Acre (not Zero) |
| Lot Size Area: | 0.1800 |
| Lot Size Source: | Public Records |
| Lot Size Units: | Acres |
| Middle School Name: | Robinson |
| Multi Parcel ID: | No |
| Municipal Utility District?: | No |
| Notice Surveillance Devices Pres: | Audio, Video |
| Number Of Dining Areas: | 2 |
| Number Of Living Areas: | 2 |
| Number Of Parking Spaces: | 2 |
| Other Structures: | Shed(s), Storage |
| Parking Features: | Additional Parking, Alley Access, Concrete, Covered, Direct Access, Driveway, Enclosed, Garage, Garage Door Opener, Garage Faces Rear, Garage Single Door, Inside Entrance, Kitchen Level, Lighted, Private, Storage |
| Patio And Porch Features: | Covered, Patio, Rear Porch |
| Pool Features: | Gunite, In Ground, Outdoor Pool, Pool Sweep, Private, Pump |
| Pool?: | Yes |
| Possession: | Closing/Funding |
| Postal Code Plus 4: | 2644 |
| Property Attached?: | No |
| Roof: | Composition, Shingle |
| School District: | Plano ISD |
| Security Features: | Burglar, Carbon Monoxide Detector(s), Prewired, Security Lights, Security System, Security System Owned, Smoke Detector(s) |
| Senior Community Yn: | No |
| Senior High School Name: | Plano West |
| Smart Home Features Appor Pass Y: | 0 |
| Soil Type: | Unknown |
| Special Taxing Entities: | 0 |
| Structural Style: | Single Detached |
| Transaction Type: | For Sale |
| Utilities: | All Weather Road, Alley, Cable Available, City Sewer, City Water, Concrete, Curbs, Electricity Available, Electricity Connected, Individual Gas Meter, Individual Water Meter, Natural Gas Available, Phone Available, Sewer Available, Sidewalk, Underground Utilities |
| Vegetation: | Grassed |
| Will Subdivide: | No |
| Year Built Details: | Preowned |
Listing Courtesy of: Compass RE Texas, LLC
Listing Agent: Jason Thomas
214-538-3390
Mortgage Calculator
All listings featuring the  icon are provided courtesy of North Texas Real Estate Information Systems, Inc. (NTREIS), Copyright 2026. All rights reserved.
All information is believed accurate but not guaranteed. The properties displayed may not be all of the properties available through the IDX Program. Any use of this site other than by potential buyers or sellers is strictly prohibited.
North Texas Real Estate Information Systems, Inc. data last updated on November 07, 2026 10:48 AM - CT
Property Last Updated: November 07, 2026 10:48 AM - CT
