6727 Southpoint Drive
Dallas, TX 75248
$950,000
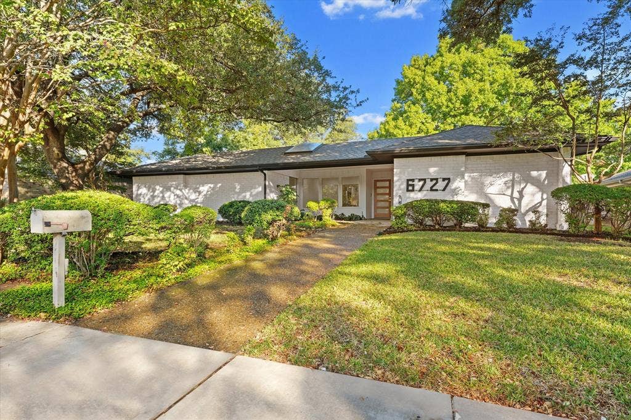
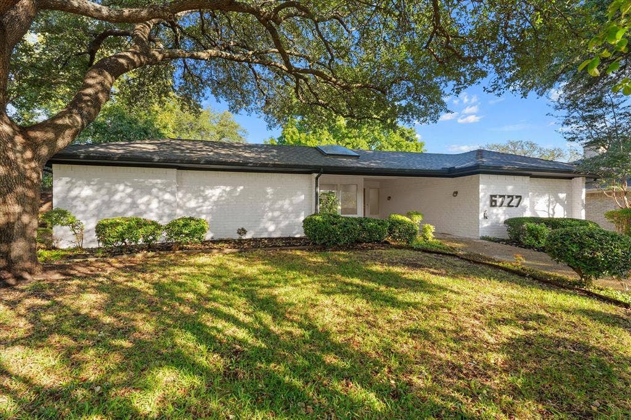
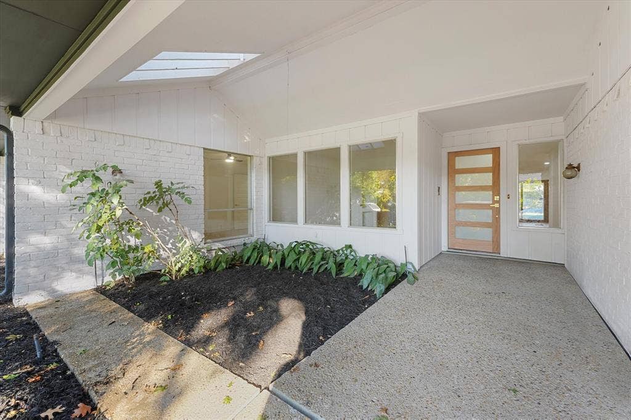
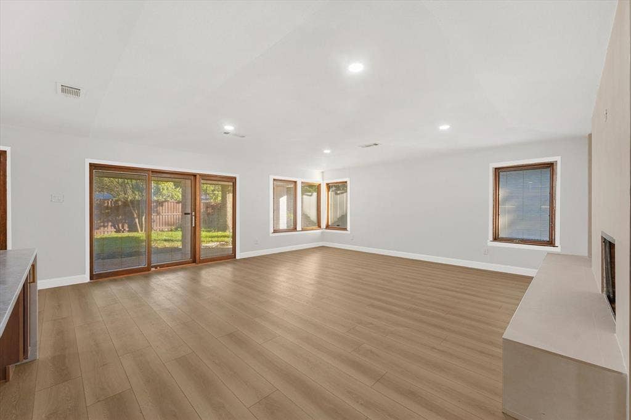
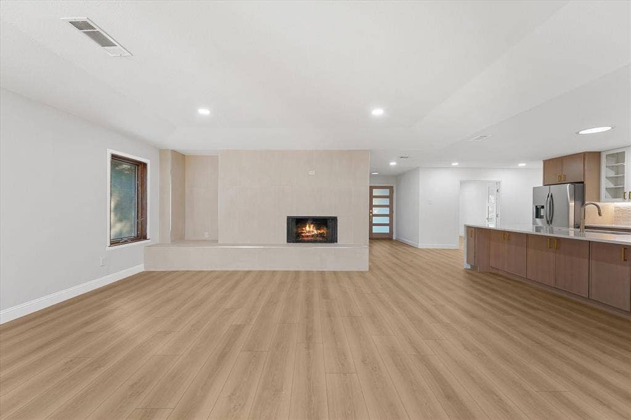
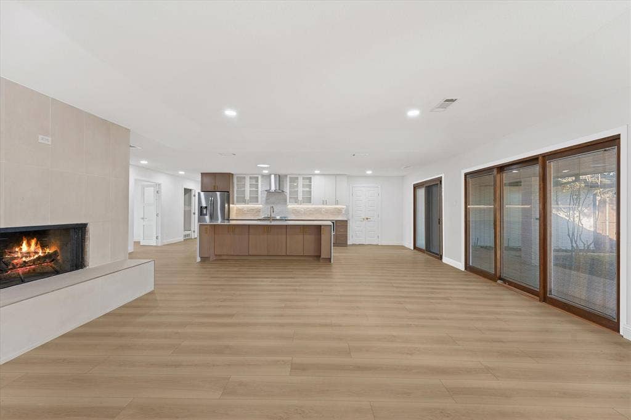
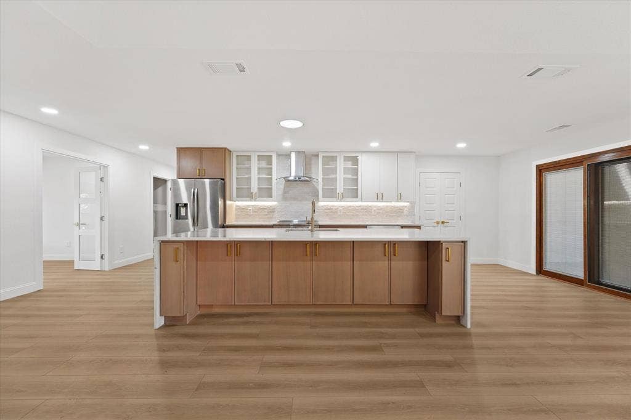
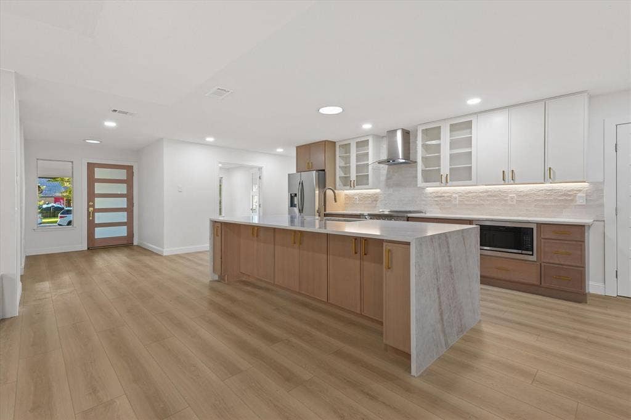
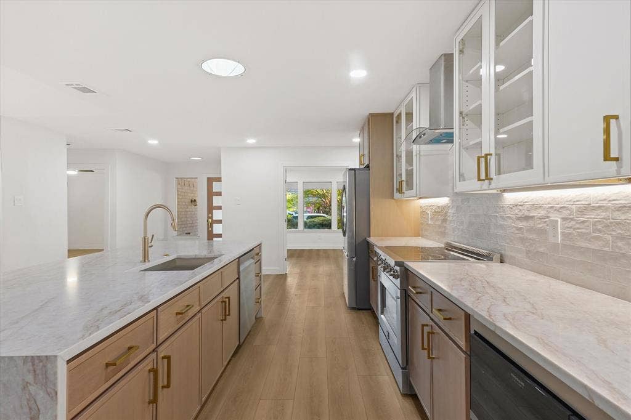
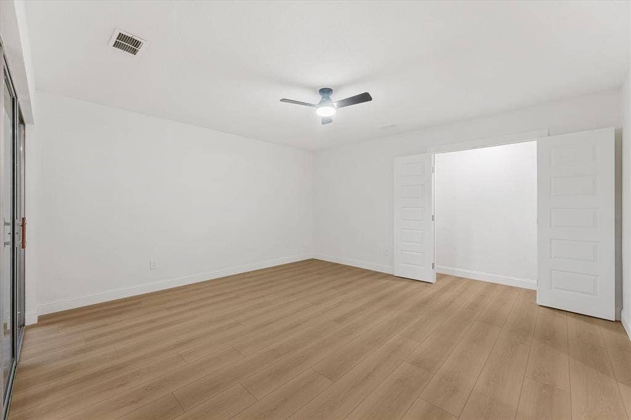
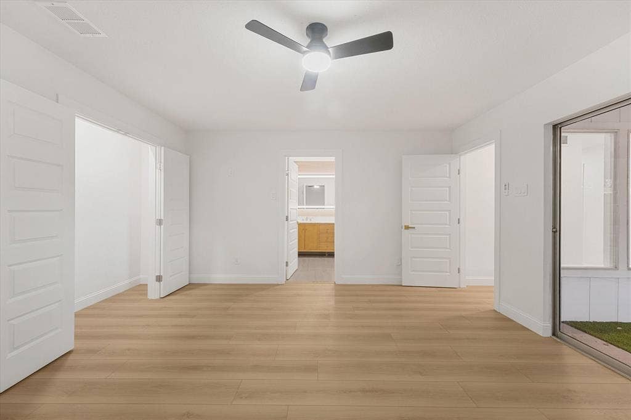
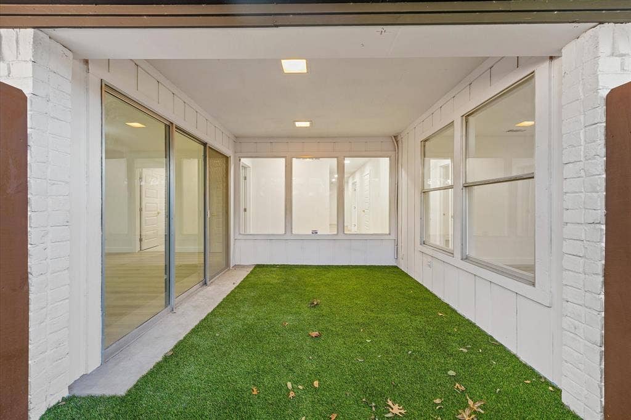
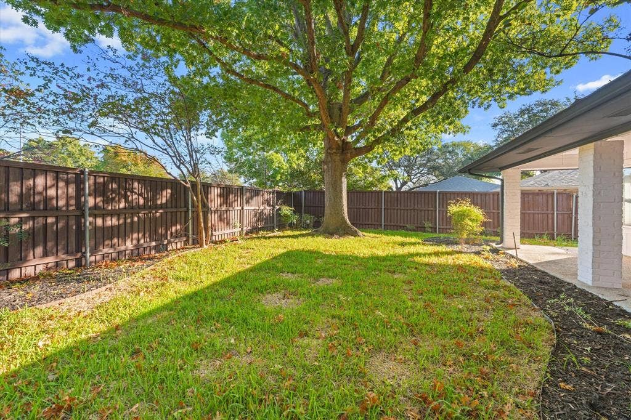
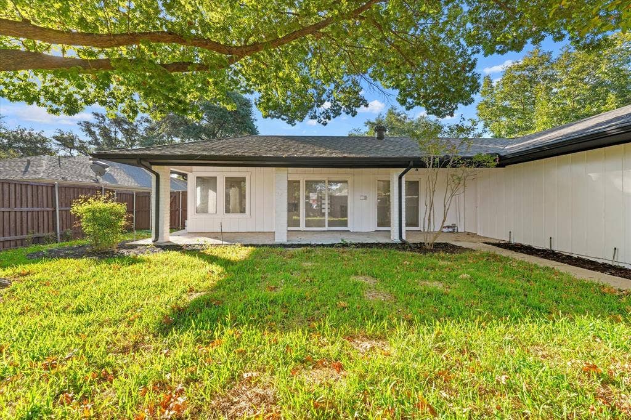
Welcome to 6727 Southpoint Drive, a completely reimagined home in the highly desirable Brentfield Elementary district of Richardson ISD in North Dallas. Every inch of this 2,678 square foot residence has been thoughtfully updated with a clean, modern design, and it is ready for you to move right in.
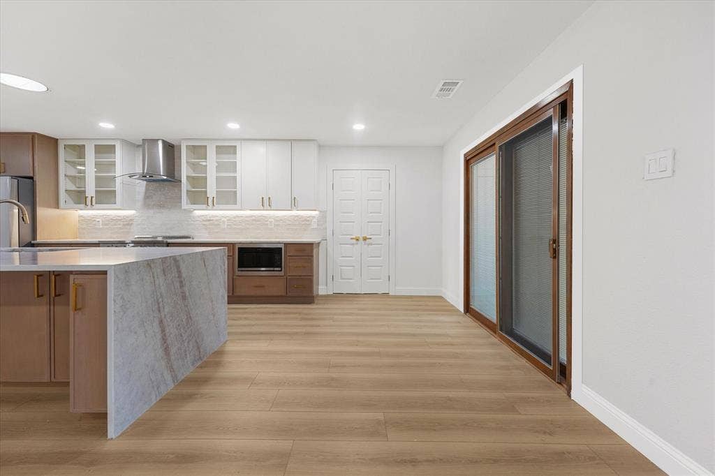
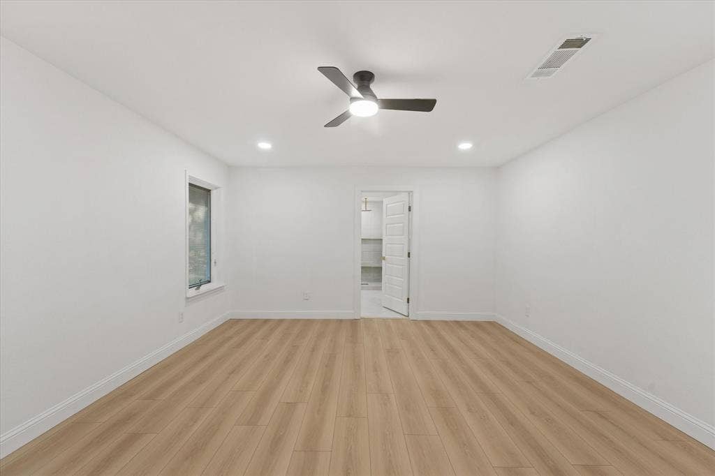
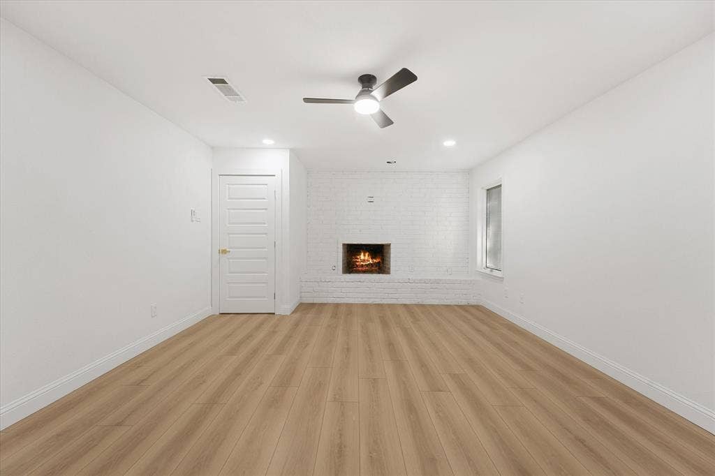
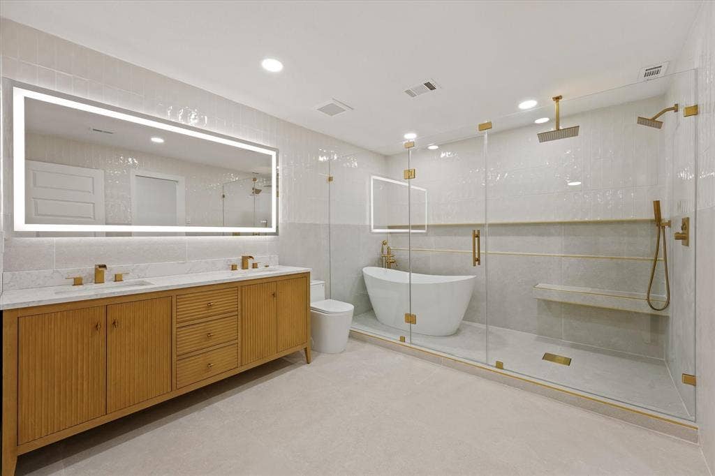
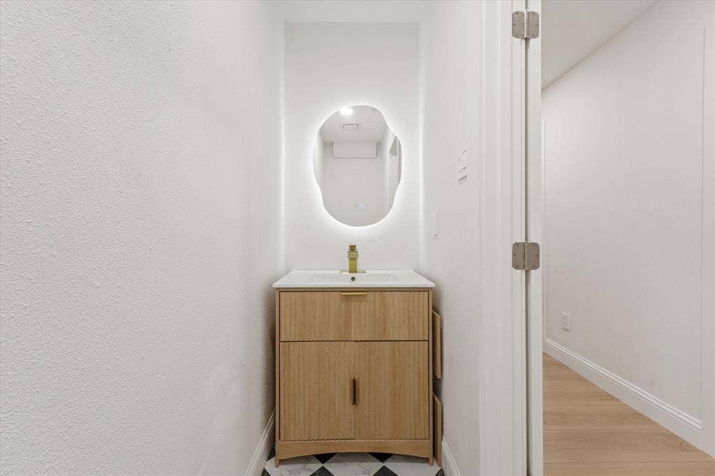
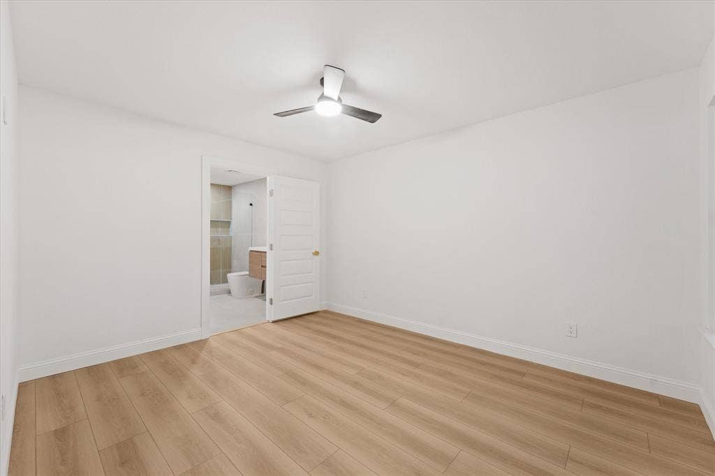
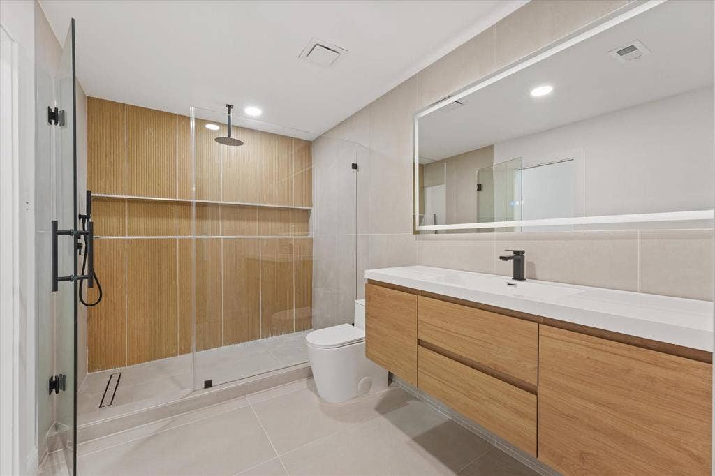
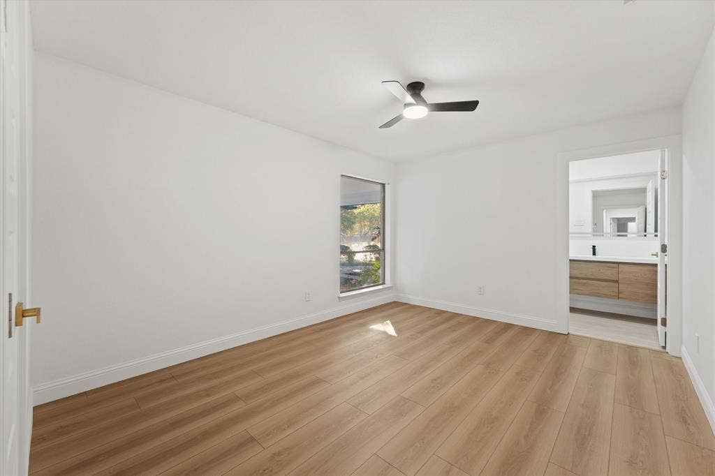
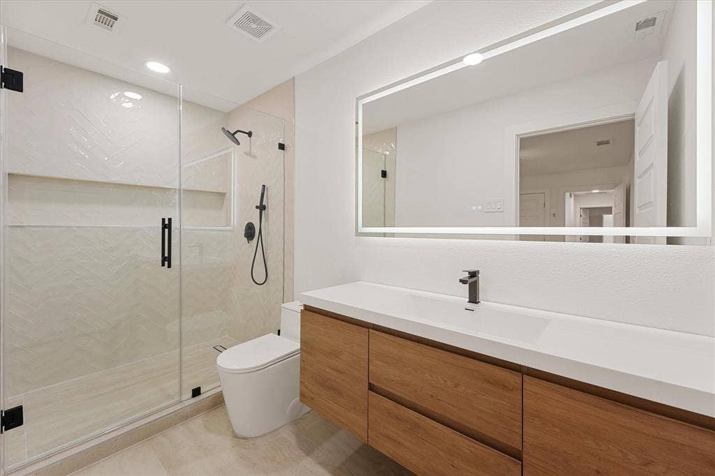
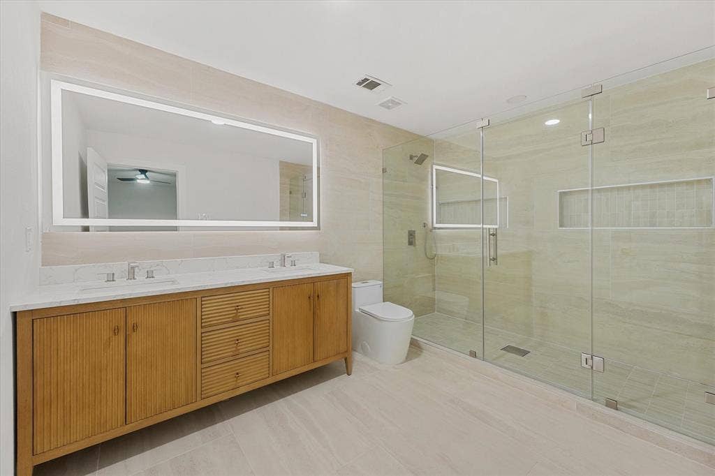
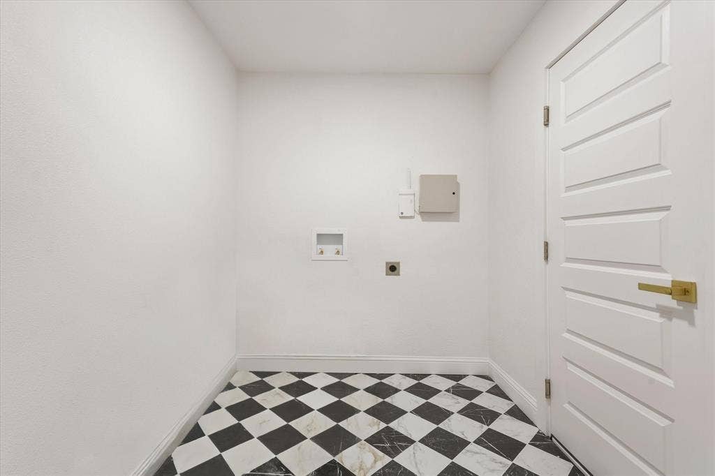
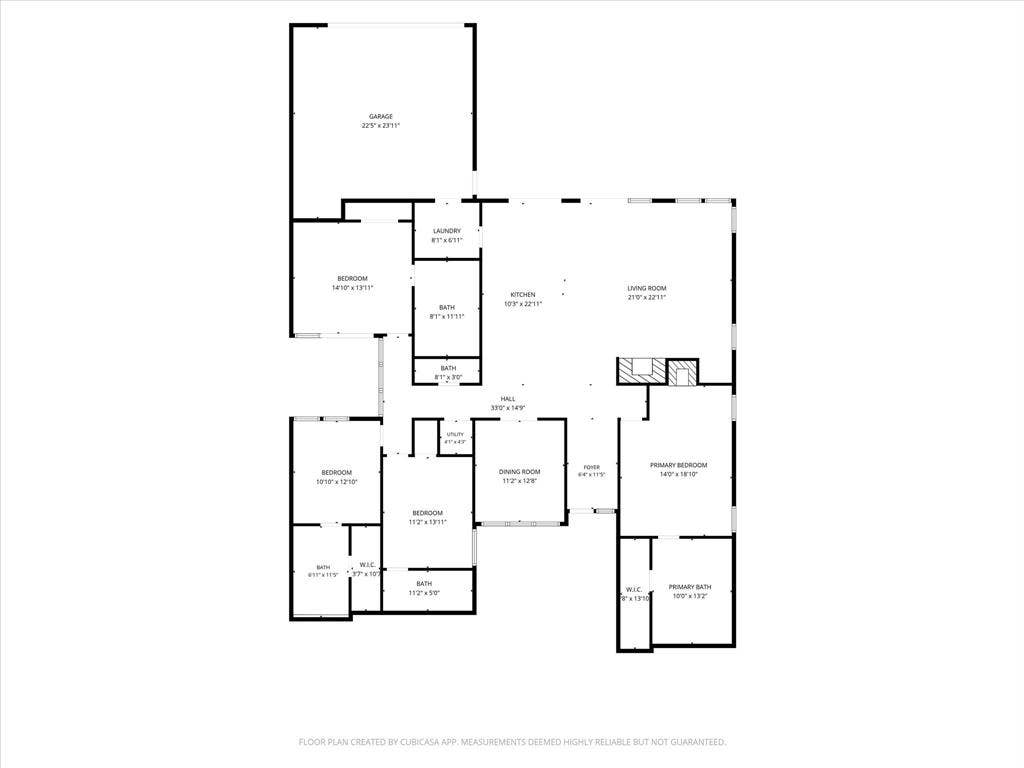
Inside, the generous three-way split layout offers four bedrooms and three and a half baths, giving everyone privacy and room to spread out. The renovated kitchen anchors the home, complete with a gas stove for the home chef. The primary suite is a true retreat, featuring a cozy fireplace and a modern spa-inspired bathroom designed for unwinding at the end of the day. The convenient half bath across from the utility room is both functional and practical.
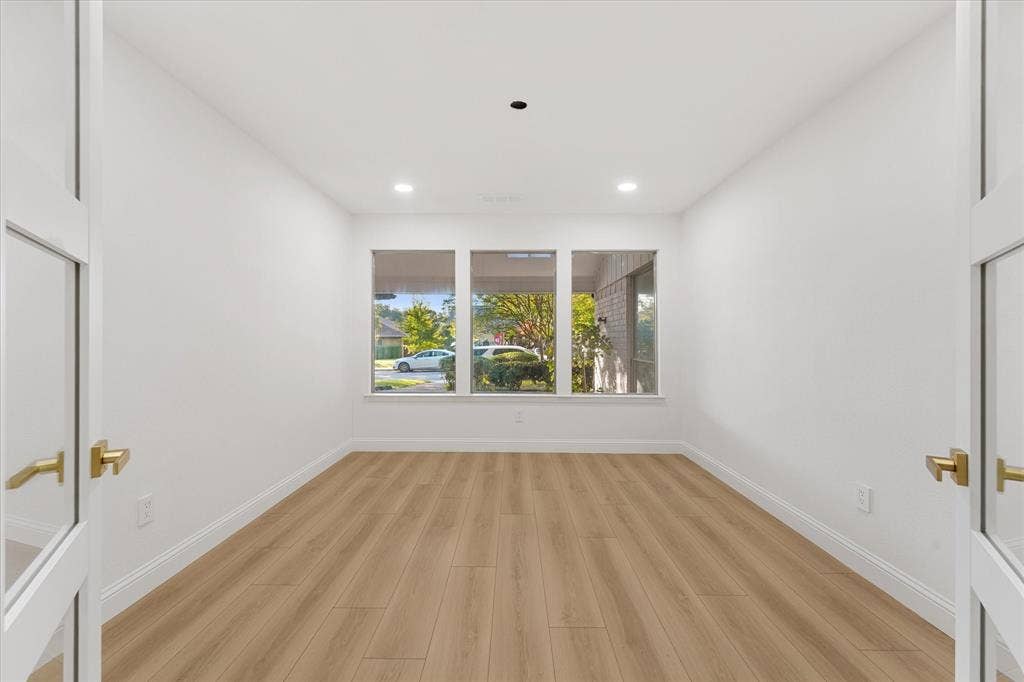
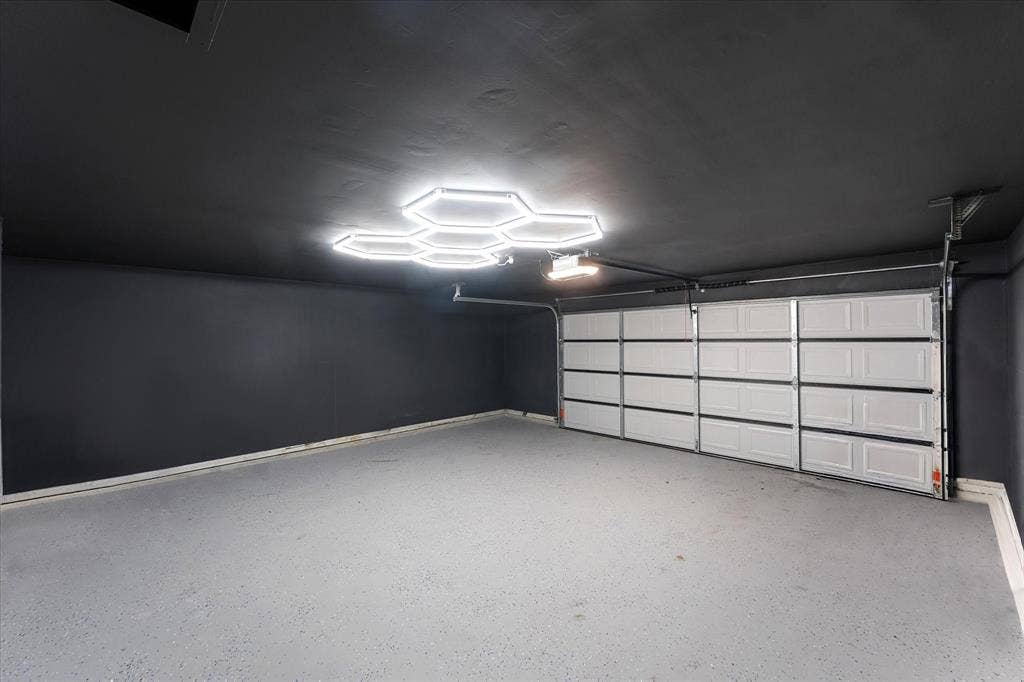
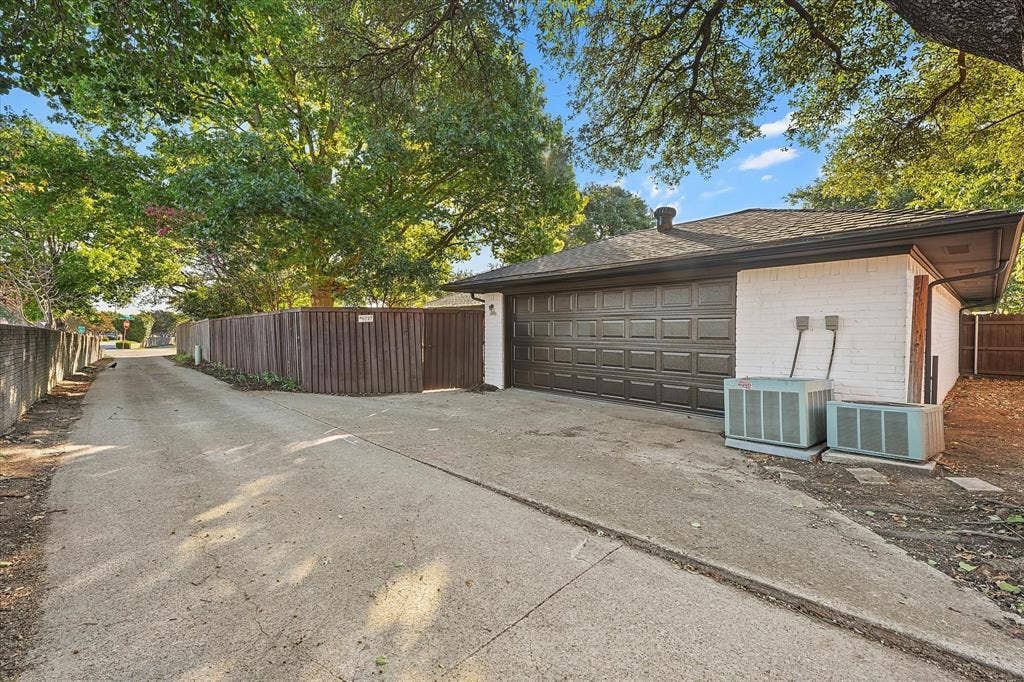
The oversized dining room is perfect for entertaining and could easily double as a large home office. The extended oversized garage has plenty of room for cars, tools, and toys.
Location is key, and this home delivers. Enjoy highly rated schools nearby, effortless access to the Dallas North Tollway and President George Bush Turnpike, and fantastic shopping and dining just minutes away along Preston Road. A Class 3 roof installed in April 2026 adds lasting peace of mind and may help lower your initial insurance premium.
Stylish, updated, and move-in ready: schedule your showing today!
| Listing Id: | 21419714 |
|---|---|
| List Price: | $950,000 |
| Property Type: | Residential |
| Property Sub Type: | Single Family Residence |
| Status: | Active |
| Bedrooms Total: | 4 |
| Bathrooms Full: | 4 |
| Bathrooms Half: | 1 |
| Living Area: | 2,678 |
| Lot Size Square Feet: | 9,888.1200 |
| Lot Size Acres: | 0.227 |
| Architectural Style: | Traditional |
| Waterfront?: | No |
| City: | Dallas |
| County Or Parish: | Dallas |
| Subdivision Name: | Tioga East Ph 01 |
| Postal Code: | 75248 |
| Year Built: | 1973 |
| Accessibility Features Yn: | No |
| Appliances: | Dishwasher,Electric Cooktop,Electric Oven,Electric Range,Microwave,Refrigerator |
| Association Type: | None |
| Attached Garage?: | Yes |
| Basement Yn: | No |
| Bathrooms Total Decimal: | 4.10 |
| Bathrooms Total Integer: | 5 |
| Consent for Visitors to Record: | Audio, Video |
| Covered Spaces: | 2 |
| Directions: | Use GPS |
| Elementary School: | Brentfield |
| Elementary School Name: | Brentfield |
| Fireplace Features: | Bedroom, Living Room |
| Fireplaces Total: | 2 |
| Garage Spaces: | 2 |
| Garage?: | Yes |
| High School Name: | Pearce |
| Interior Features: | Open Floorplan, Walk-In Closet(s) |
| Junior High School Name: | Parkhill |
| Levels: | One |
| Room Count: | 7 |
| Lot Size: | Less Than .5 Acre (not Zero) |
| Lot Size Area: | 0.2270 |
| Lot Size Units: | Acres |
| Multi Parcel ID: | No |
| Municipal Utility District?: | No |
| Number Of Dining Areas: | 1 |
| Number Of Living Areas: | 1 |
| Number Of Parking Spaces: | 2 |
| Parking Features: | Alley Access |
| Pool?: | No |
| Possession: | Closing/Funding |
| Postal Code Plus 4: | 2223 |
| Property Attached?: | No |
| Restrictions: | No Smoking, No Sublease, No Waterbeds |
| School District: | Richardson ISD |
| Smart Home Features Appor Pass Y: | 0 |
| Structural Style: | Single Detached |
| Transaction Type: | For Sale/Lease |
| Utilities: | City Sewer, City Water, See Remarks |
| Will Subdivide: | No |
Listing Courtesy of: Ivy List Real Estate
Listing Agent: Cameron Carp
972-259-7420
Mortgage Calculator
All listings featuring the  icon are provided courtesy of North Texas Real Estate Information Systems, Inc. (NTREIS), Copyright 2026. All rights reserved.
All information is believed accurate but not guaranteed. The properties displayed may not be all of the properties available through the IDX Program. Any use of this site other than by potential buyers or sellers is strictly prohibited.
North Texas Real Estate Information Systems, Inc. data last updated on October 24, 2026 01:56 AM - CT
Property Last Updated: October 24, 2026 01:56 AM - CT
