6718 Kingsbury Drive
Dallas, TX 75231
$725,000
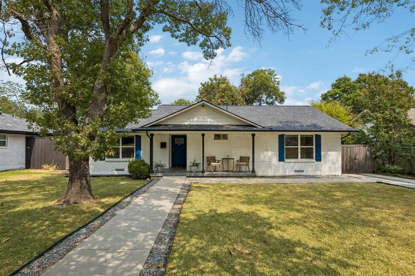
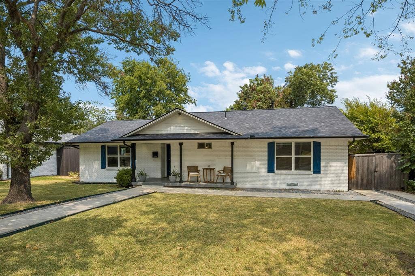
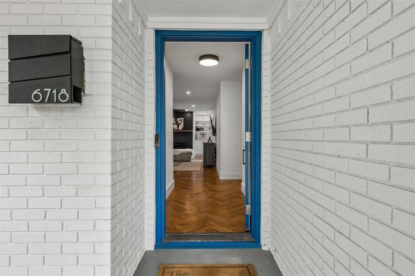
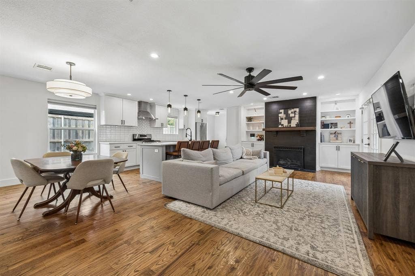
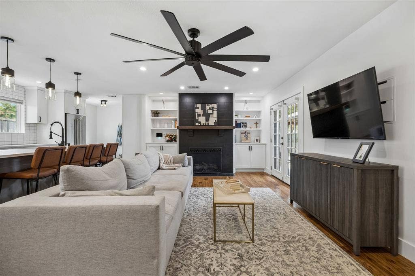
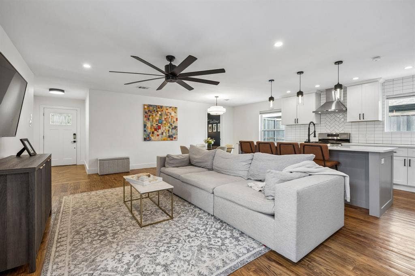
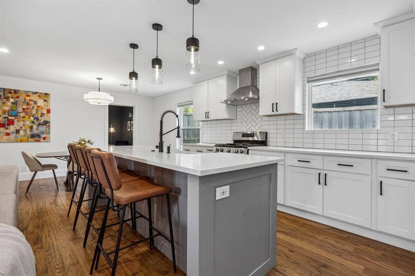
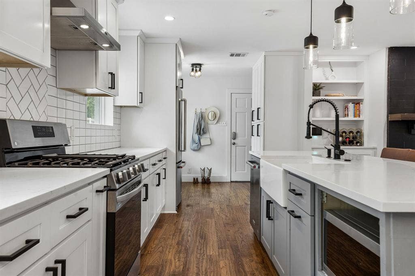
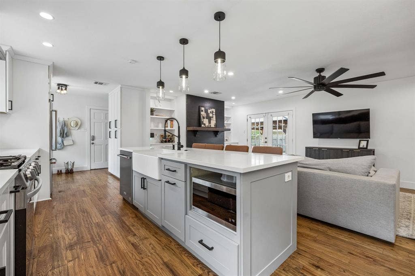
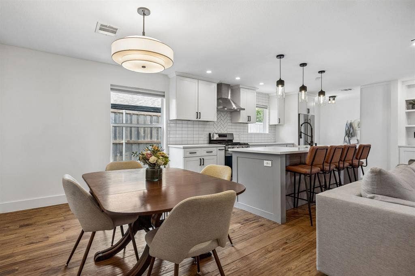
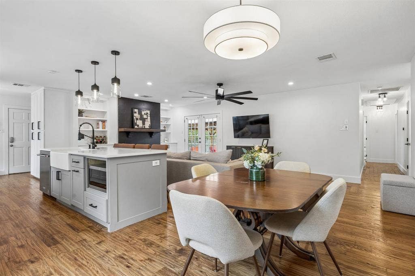
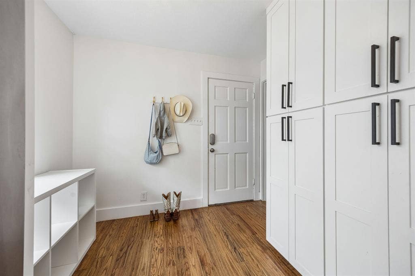
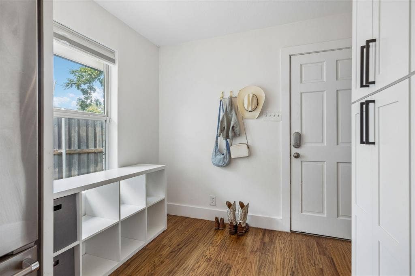
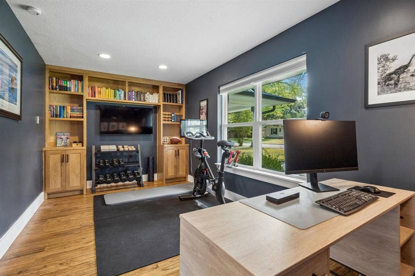
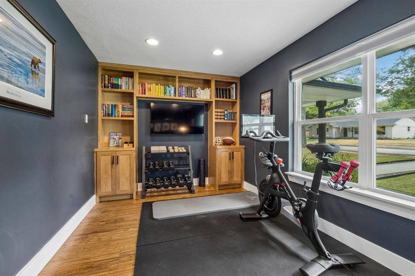
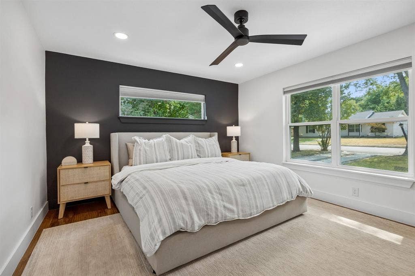
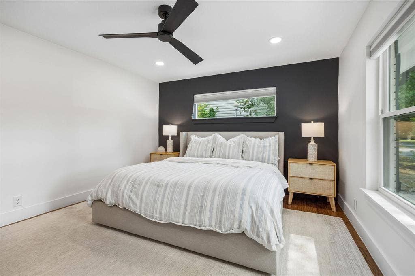
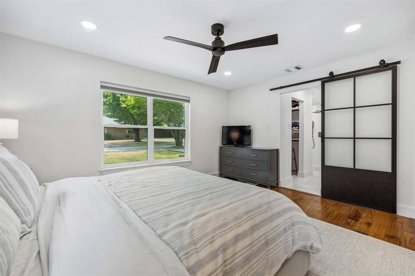
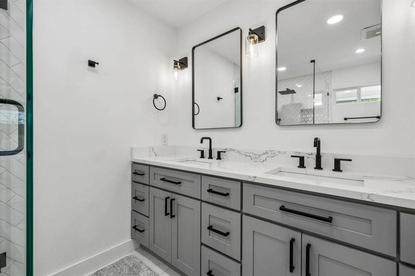
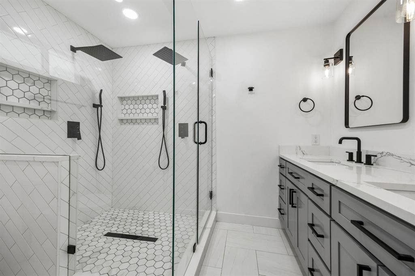
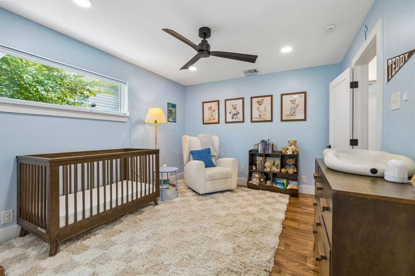
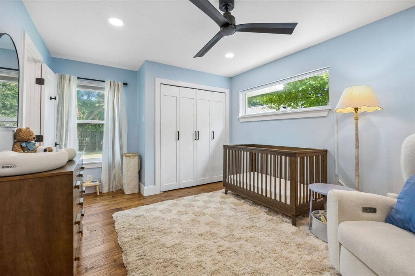
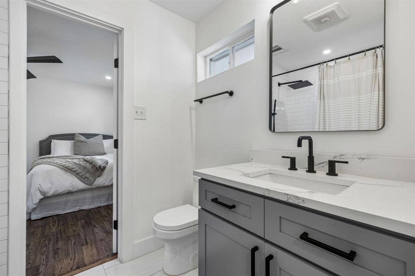
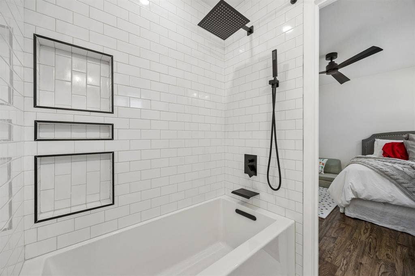
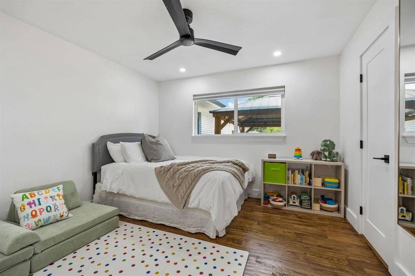
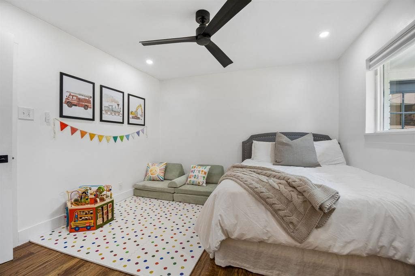
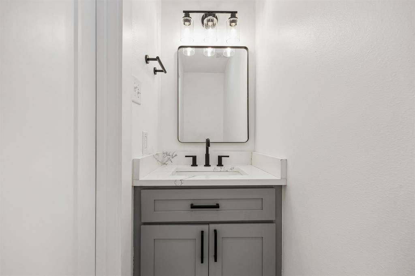
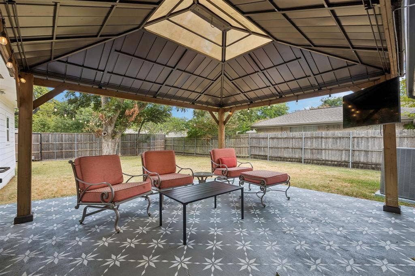
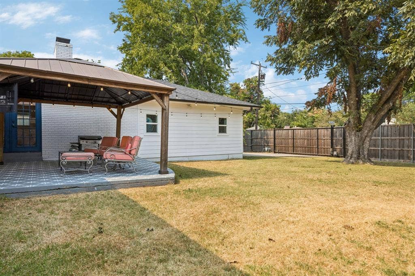
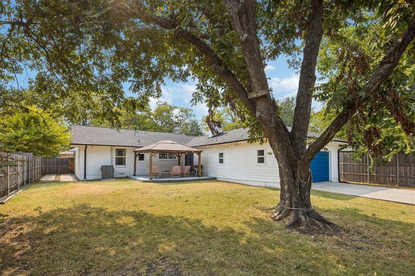
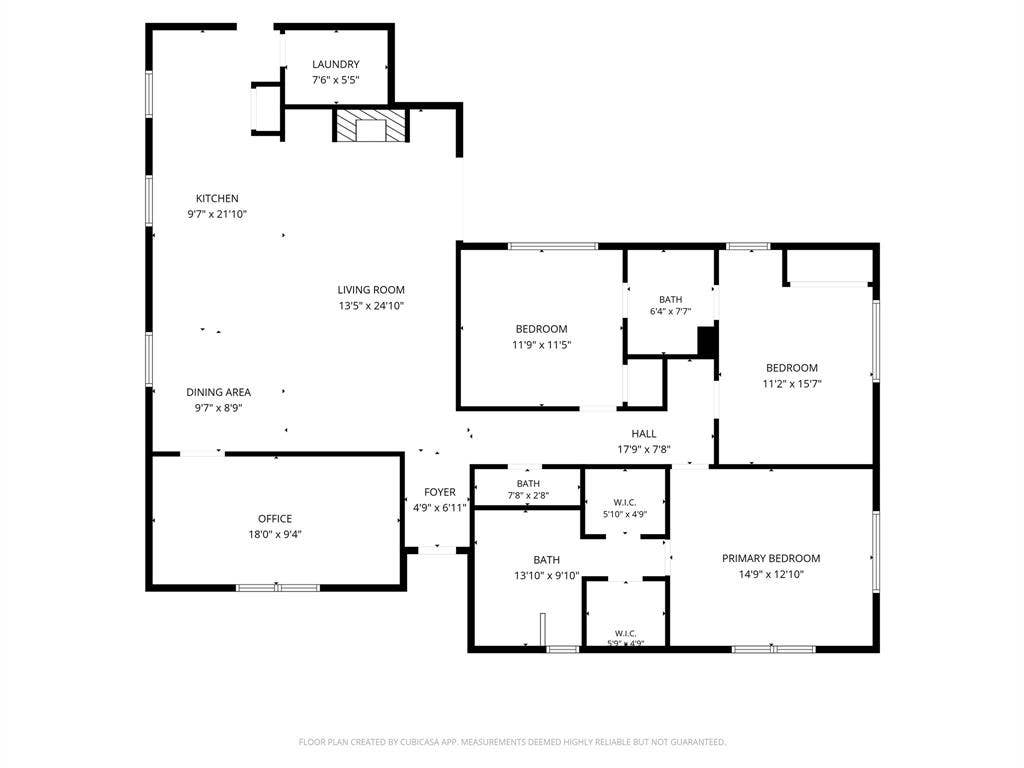
This beautifully updated and meticulously maintained home has been thoughtfully loved and cared for, with charm and intentional details throughout. From the herringbone wood entry and hand-scraped hardwood floors to charming built-ins, an open floor plan, and a functional layout, every space feels both inviting and intentional. The spacious kitchen offers quartz countertops, stainless steel appliances, a gas stove, an oversized island with breakfast bar, and a large storage pantry. Just off the kitchen, a versatile space offers the perfect opportunity for a mudroom or additional drop zone. The inviting living room centers around a fireplace framed by custom built-ins, while a dedicated office with additional built-ins provides the perfect work-from-home space or playroom. The primary suite boasts dual walk-in closets and a beautifully updated bath with dual sinks, with the secondary bedrooms sharing a remodeled Jack-and-Jill bath. Major updates include a recently replaced roof, updated plumbing, newer HVAC, and water heater. Outside, enjoy a welcoming covered front porch, covered back patio, and large fenced yard with an electric gate creating additional privacy—all conveniently located near shopping, dining, and easy NorthWest Highway Access.
| Listing Id: | 21369639 |
|---|---|
| List Price: | $725,000 |
| Property Type: | Residential |
| Property Sub Type: | Single Family Residence |
| Status: | Closed |
| Bedrooms Total: | 3 |
| Bathrooms Full: | 2 |
| Bathrooms Half: | 1 |
| Living Area: | 1,831 |
| Lot Size Square Feet: | 9,104.0400 |
| Lot Size Acres: | 0.209 |
| Architectural Style: | Traditional |
| Waterfront?: | No |
| City: | Dallas |
| County Or Parish: | Dallas |
| Subdivision Name: | Merriman Park |
| Postal Code: | 75231 |
| Year Built: | 1960 |
| Accessibility Features Yn: | No |
| Appliances: | Dishwasher,Disposal,Gas Range,Microwave,Plumbed For Gas in Kitchen |
| Association Type: | None |
| Attached Garage?: | Yes |
| Basement Yn: | No |
| Bathrooms Total Decimal: | 2.10 |
| Bathrooms Total Integer: | 3 |
| Buyer Financing: | Conventional |
| Consent for Visitors to Record: | Audio, Video |
| Construction Materials: | Brick, Siding |
| Cooling: | Central Air, Electric |
| Covered Spaces: | 2 |
| Directions: | Use GPS |
| Elementary School: | Hotchkiss |
| Elementary School Name: | Hotchkiss |
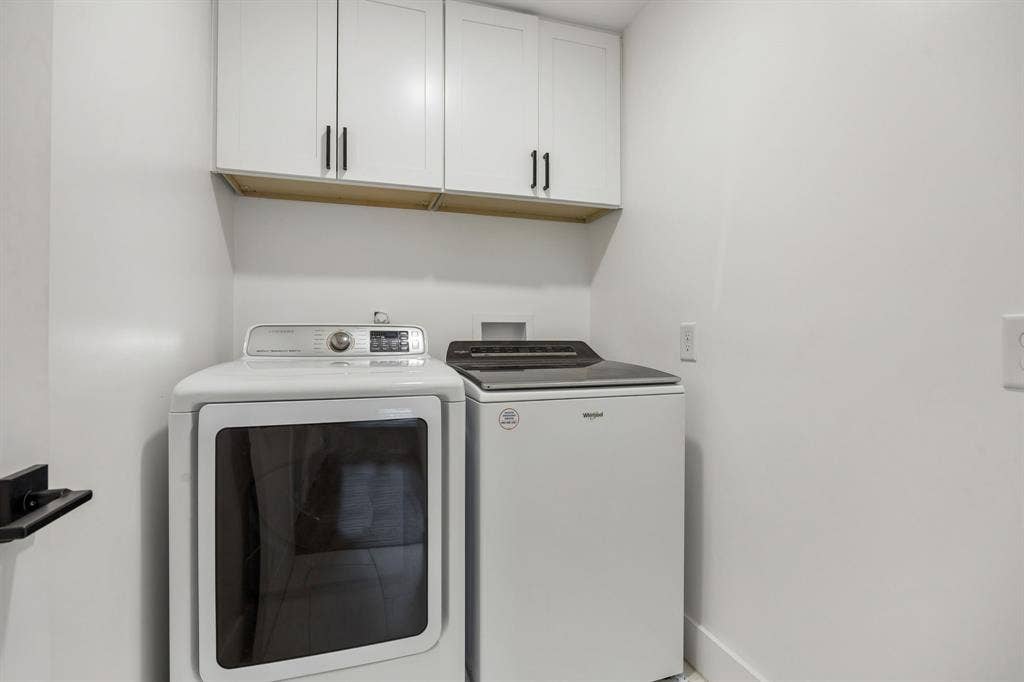
| Exclusions: | All mounted TVs, microwave, washer & dryer, baby monitor. Sellers have agreed to leave full security system. |
| Exterior Features: | Rain Gutters, Private Yard |
| Fencing: | Wood |
| Fireplace Features: | Brick, Gas Starter |
| Fireplaces Total: | 1 |
| Flooring: | Ceramic Tile, Wood |
| Foundation Details: | Pillar/Post/Pier |
| Garage Length: | 22 |
| Garage Spaces: | 2 |
| Garage Width: | 22 |
| Garage?: | Yes |
| Heating: | Central, Natural Gas |
| High School Name: | Conrad |
| Interior Features: | Decorative Lighting, Eat-in Kitchen, Flat Screen Wiring, High Speed Internet Available, Kitchen Island, Open Floorplan, Walk-In Closet(s) |
| Levels: | One |
| Room Count: | 10 |
| Lot Features: | Sprinkler System |
| Lot Size: | Less Than .5 Acre (not Zero) |
| Lot Size Area: | 0.2090 |
| Lot Size Units: | Acres |
| Middle School Name: | Tasby |
| Multi Parcel ID: | No |
| Municipal Utility District?: | No |
| Notice Surveillance Devices Pres: | Audio, Video |
| Number Of Dining Areas: | 1 |
| Number Of Living Areas: | 1 |
| Number Of Parking Spaces: | 2 |
| Parking Features: | Driveway, Garage Faces Rear, Gated |
| Patio And Porch Features: | Covered |
| Pool?: | No |
| Possession: | Negotiable |
| Property Attached?: | Yes |
| Roof: | Composition |
| School District: | Dallas ISD |
| Security Features: | Fire Alarm, Security System |
| Smart Home Features Appor Pass Y: | 0 |
| Structural Style: | Single Detached |
| Transaction Type: | For Sale |
| Utilities: | City Sewer, City Water |
| Will Subdivide: | No |
| Window Features: | Window Coverings |
Listing Courtesy of: Compass RE Texas, LLC
Listing Agent: Natalie Greenwood Dean
214-601-0301
Mortgage Calculator
All listings featuring the  icon are provided courtesy of North Texas Real Estate Information Systems, Inc. (NTREIS), Copyright 2026. All rights reserved.
All information is believed accurate but not guaranteed. The properties displayed may not be all of the properties available through the IDX Program. Any use of this site other than by potential buyers or sellers is strictly prohibited.
North Texas Real Estate Information Systems, Inc. data last updated on October 13, 2026 02:30 AM - CT
Property Last Updated: October 13, 2026 02:30 AM - CT
