6717 Cold Water Drive
Waco, TX 76712
$329,900
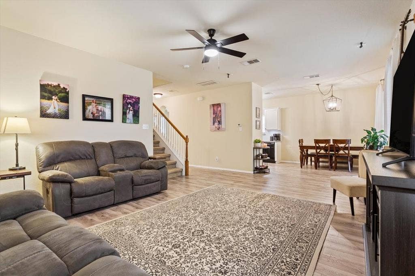
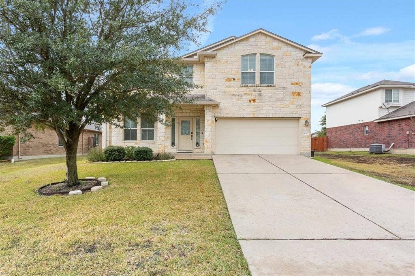
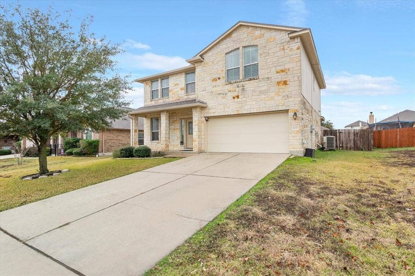
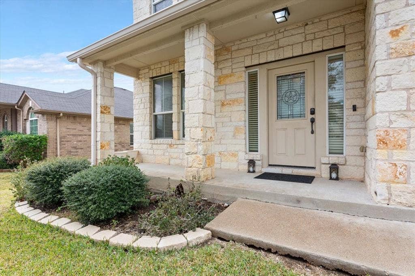
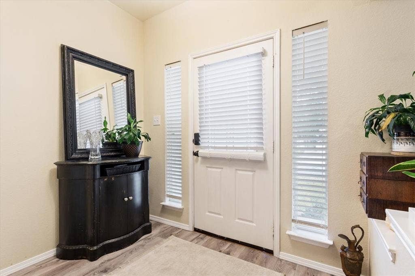
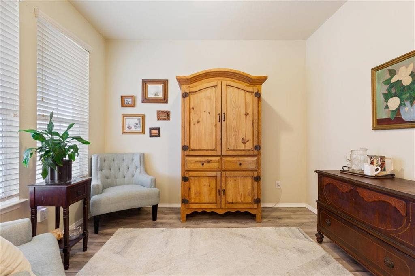
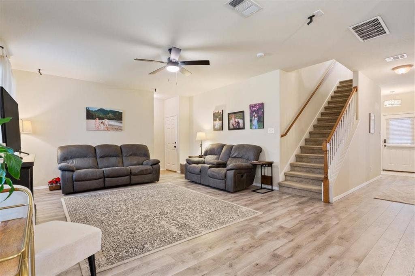
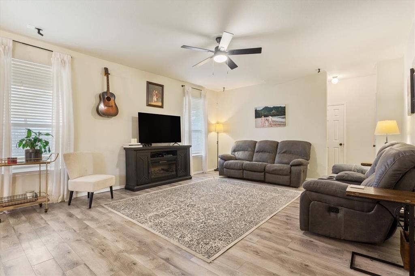
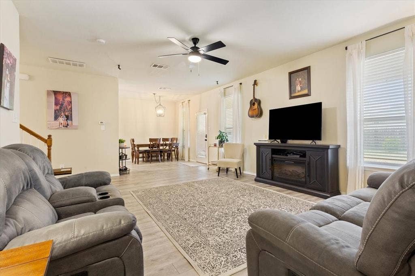
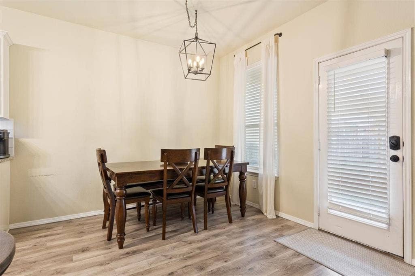
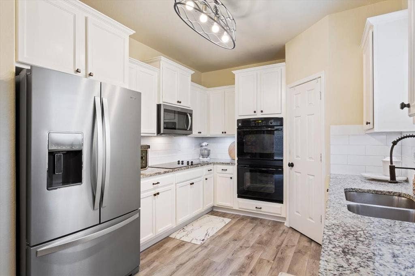
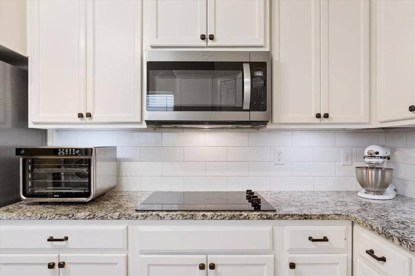
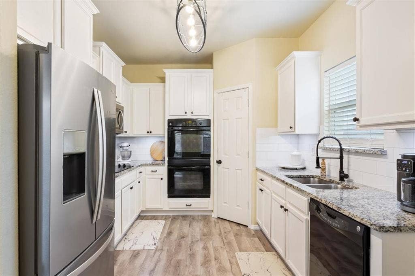
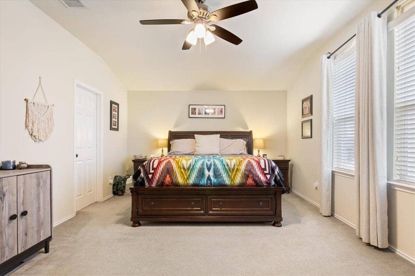
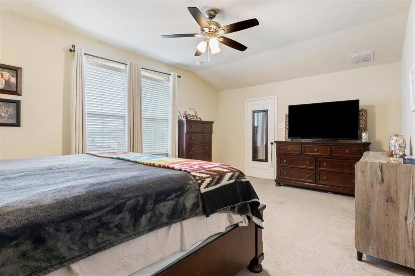
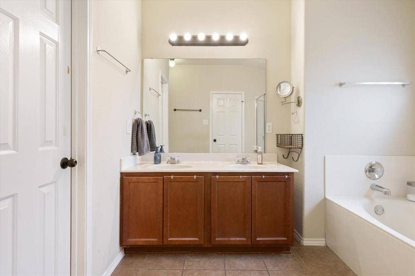
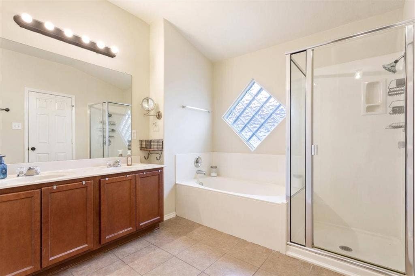
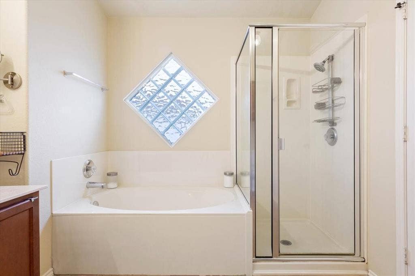
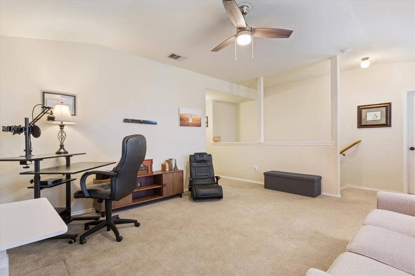
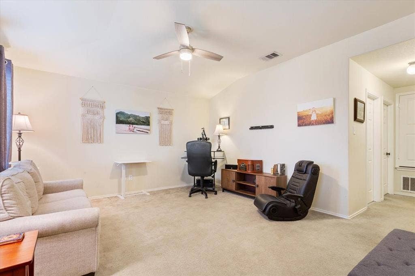
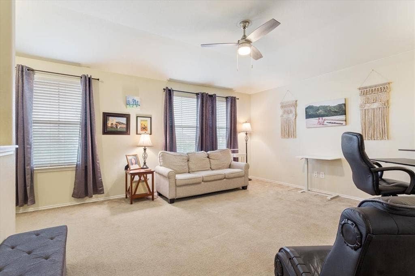
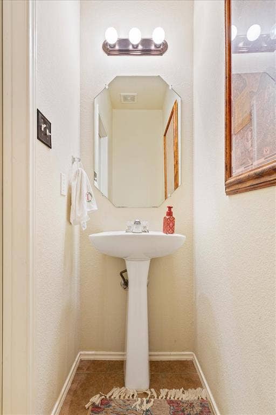
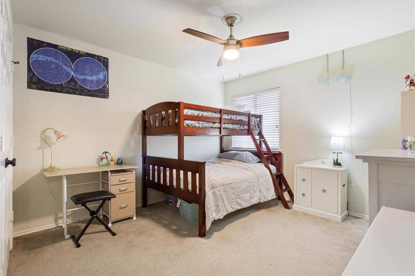
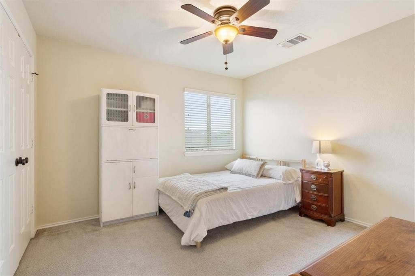
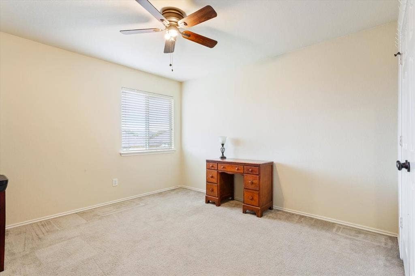
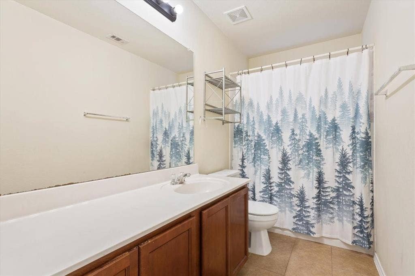
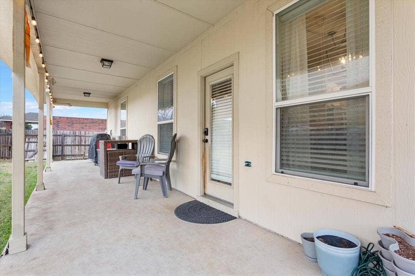
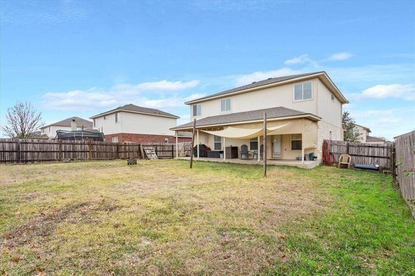
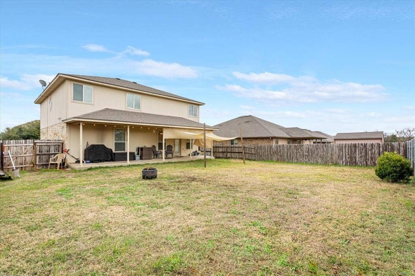
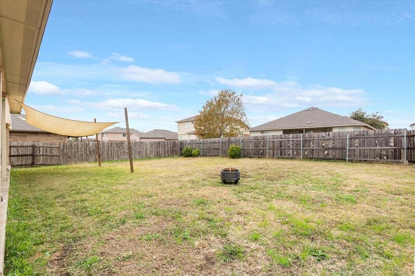
Beautiful 4BR-2.5BA home in Sendero Springs offering 2,409± SF of living space. Built in 2010 with Austin stone exterior accents and attractive curb appeal. Open-concept floor plan with spacious living area and kitchen featuring granite countertops, stainless steel appliances, ample cabinetry, and breakfast bar. Large primary suite with private bath. Generous secondary bedrooms and flexible living spaces. Located in Midway ISD with convenient access to shopping, dining, parks, and major thoroughfares. Move-in ready and ideal for a variety of lifestyles. Buyer to verify all measurements, taxes, and school information
| Listing Id: | 21224821 |
|---|---|
| List Price: | $329,900 |
| Property Type: | Residential |
| Property Sub Type: | Single Family Residence |
| Status: | Closed |
| Bedrooms Total: | 4 |
| Bathrooms Full: | 2 |
| Bathrooms Half: | 1 |
| Living Area: | 2,409 |
| Association Fee: | $14 |
| Unexempt Taxes: | $7,308 |
| Lot Size Square Feet: | 7,609.9320 |
| Lot Size Acres: | 0.1747 |
| Waterfront?: | No |
| City: | Waco |
| County Or Parish: | Mclennan |
| Subdivision Name: | Sendero Springs |
| Postal Code: | 76712 |
| Year Built: | 2010 |
| Accessibility Features Yn: | No |
| Accessory Unit?: | No |
| Appliances: | Disposal,Electric Cooktop,Electric Oven,Electric Water Heater,Microwave,Double Oven |
| Association Fee Frequency: | Monthly |
| Association Fee Includes: | Full Use of Facilities |
| Association Type: | Mandatory |
| Attached Garage?: | Yes |
| Basement Yn: | No |
| Bathrooms Total Decimal: | 2.10 |
| Bathrooms Total Integer: | 3 |
| Buyer Financing: | FHA |
| Consent for Visitors to Record: | None |
| Construction Materials: | Rock/Stone, Siding |
| Cooling: | Central Air, Electric |
| Covered Spaces: | 2 |
| Directions: | Use GPS |
| Elementary School: | Castleman Creek |
| Elementary School Name: | Castleman Creek |
| Exterior Features: | Covered Patio/Porch |
| Fencing: | Full, Wood |
| Fireplace Features: | None |
| Flooring: | Carpet, Laminate, Tile |
| Foundation Details: | Slab |
| Garage Spaces: | 2 |
| Garage?: | Yes |
| Heating: | Central, Electric |
| High School Name: | Midway |
| Hoa Management Company: | Spectrum |
| Hoa Management Company Phone: | 254-340-6985 |
| Interior Features: | Cable TV Available |
| Levels: | Two |
| Listing Terms: | Cash, Conventional, FHA, VA Loan |
| Room Count: | 9 |
| Lot Size: | Less Than .5 Acre (not Zero) |
| Lot Size Area: | 0.1747 |
| Lot Size Units: | Acres |
| Middle School Name: | Midway |
| Multi Parcel ID: | No |
| Municipal Utility District?: | No |
| Notice Surveillance Devices Pres: | None |
| Number Of Dining Areas: | 1 |
| Number Of Living Areas: | 2 |
| Number Of Parking Spaces: | 2 |
| Parking Features: | Driveway |
| Pool?: | No |
| Possession: | Closing/Funding |
| Property Attached?: | No |
| Roof: | Composition |
| School District: | Midway ISD |
| Senior Community Yn: | No |
| Smart Home Features Appor Pass Y: | 0 |
| Structural Style: | Single Detached |
| Transaction Type: | For Sale |
| Utilities: | Sewer Available |
| Will Subdivide: | No |
Listing Courtesy of: Kelly, Realtors
Listing Agent: Sarah Martin
254-741-1500
Mortgage Calculator
All listings featuring the  icon are provided courtesy of North Texas Real Estate Information Systems, Inc. (NTREIS), Copyright 2026. All rights reserved.
All information is believed accurate but not guaranteed. The properties displayed may not be all of the properties available through the IDX Program. Any use of this site other than by potential buyers or sellers is strictly prohibited.
North Texas Real Estate Information Systems, Inc. data last updated on October 08, 2026 05:55 PM - CT
Property Last Updated: October 08, 2026 05:55 PM - CT
