6713 Ashglen Place
Plano, TX 75023
$400,000
Exceptional Living in the Heart of Plano
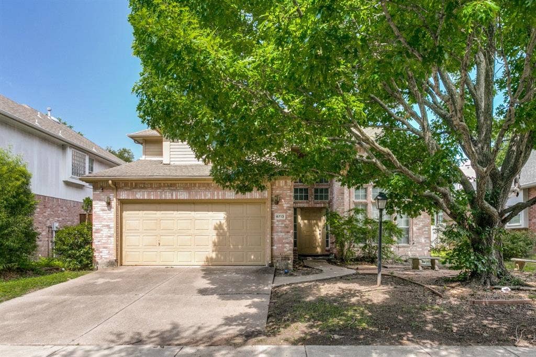
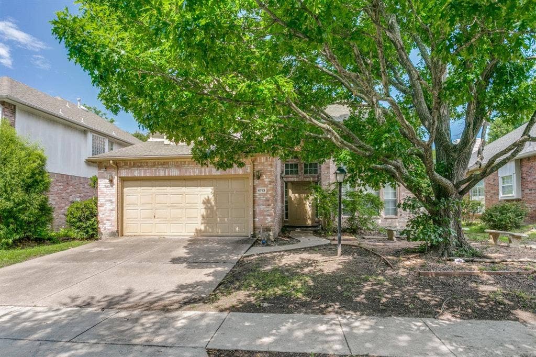
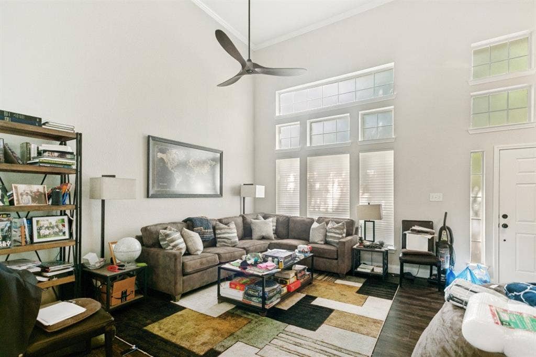
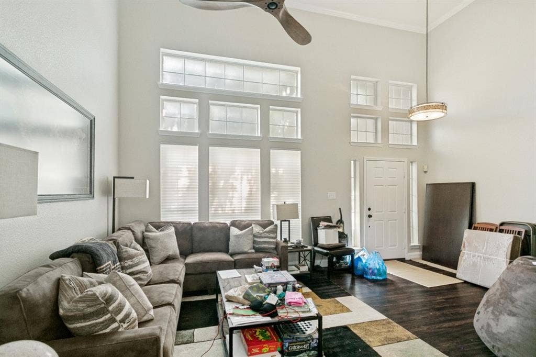
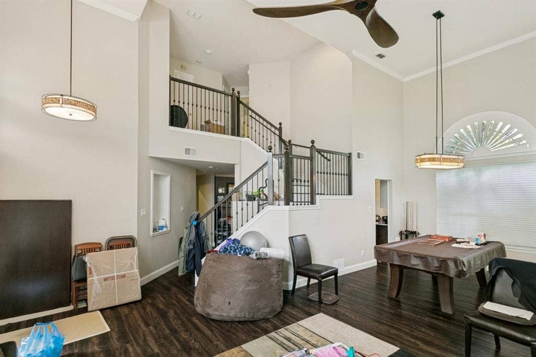
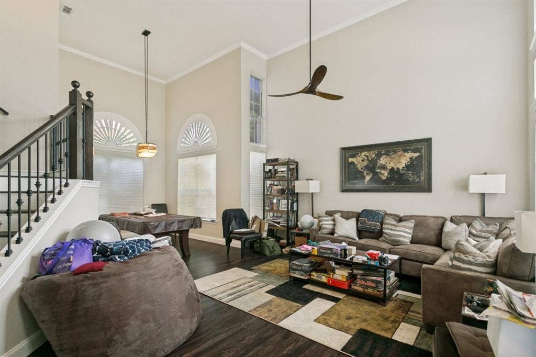
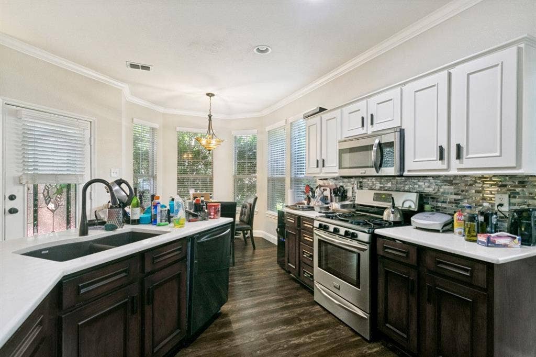
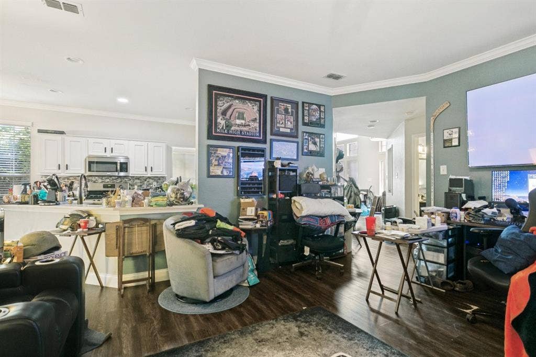
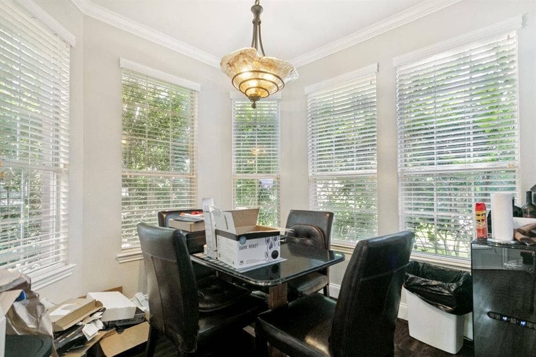
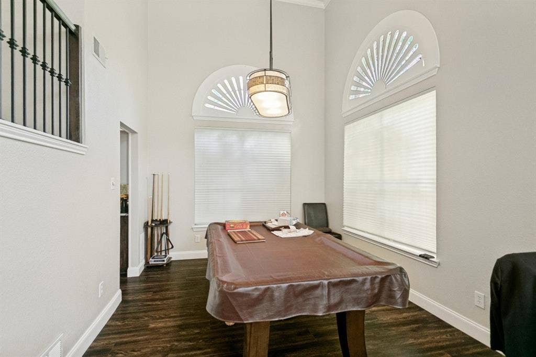
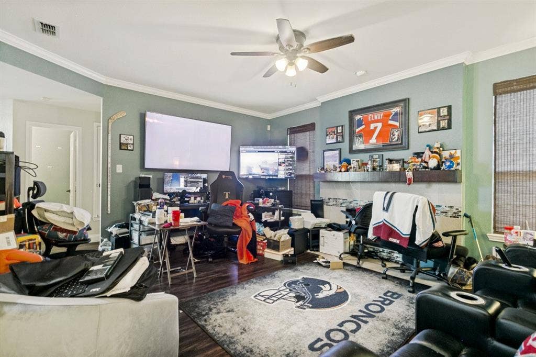
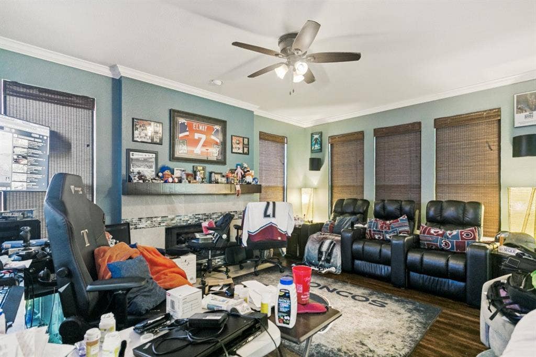
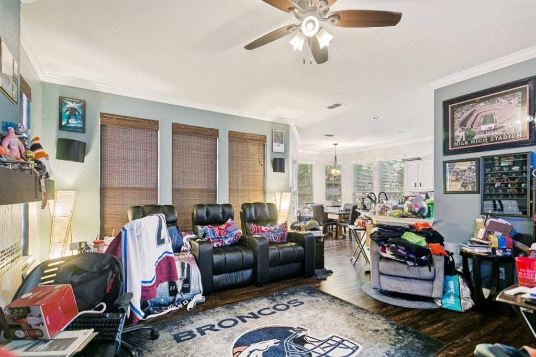
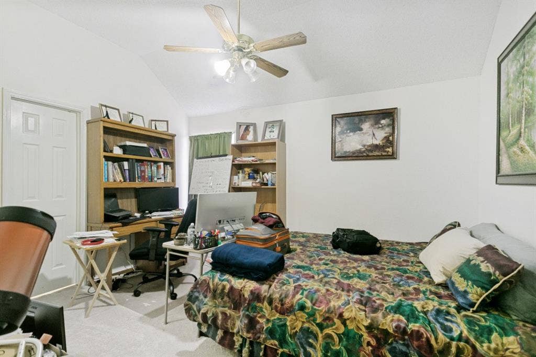
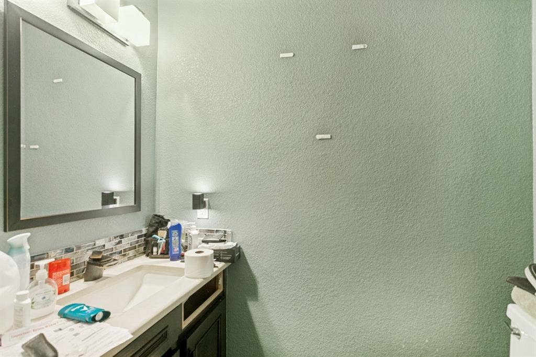
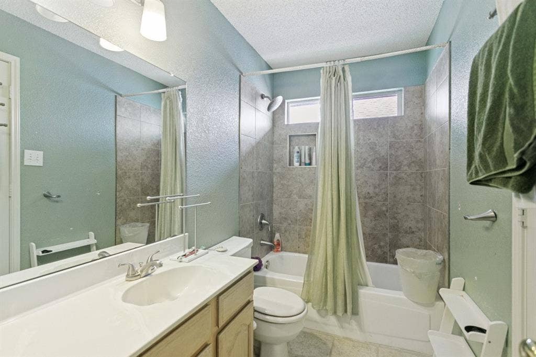
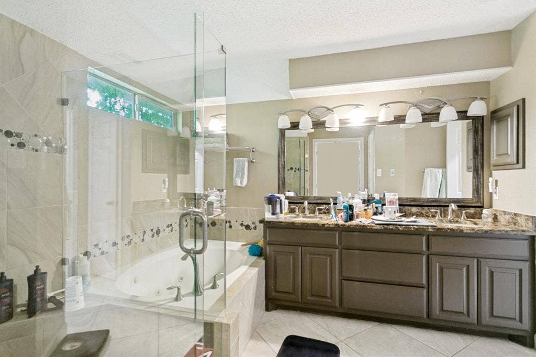
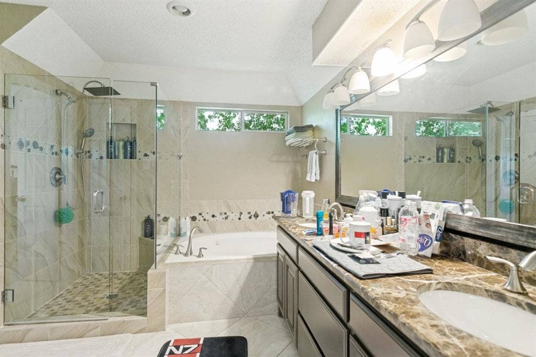
Welcome home to 6713 Ashglen Place, a beautiful brick traditional residence where classic comfort meets an ideal North Plano lifestyle. Offering 2,218 square feet of thoughtfully designed living space, this 3-bedroom, 2.5-bathroom home greets you with a bright and airy ambiance.
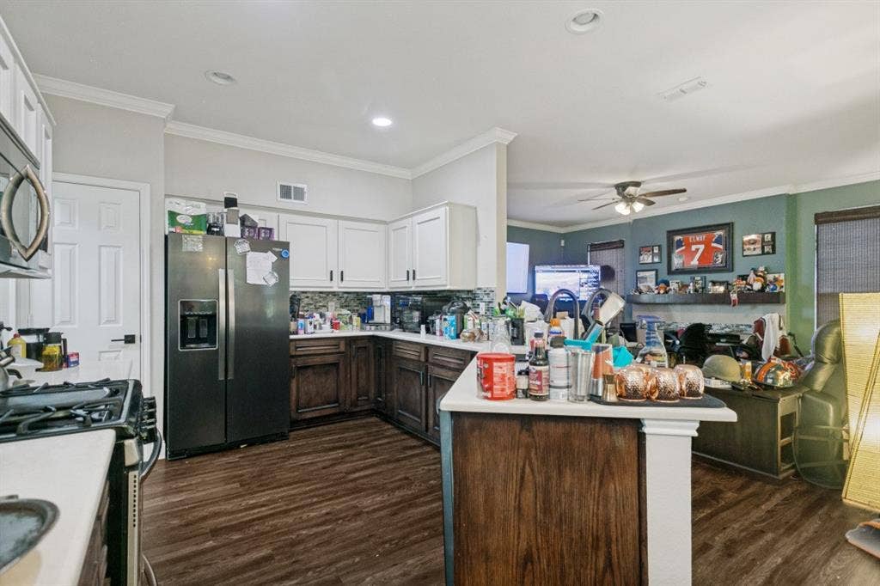
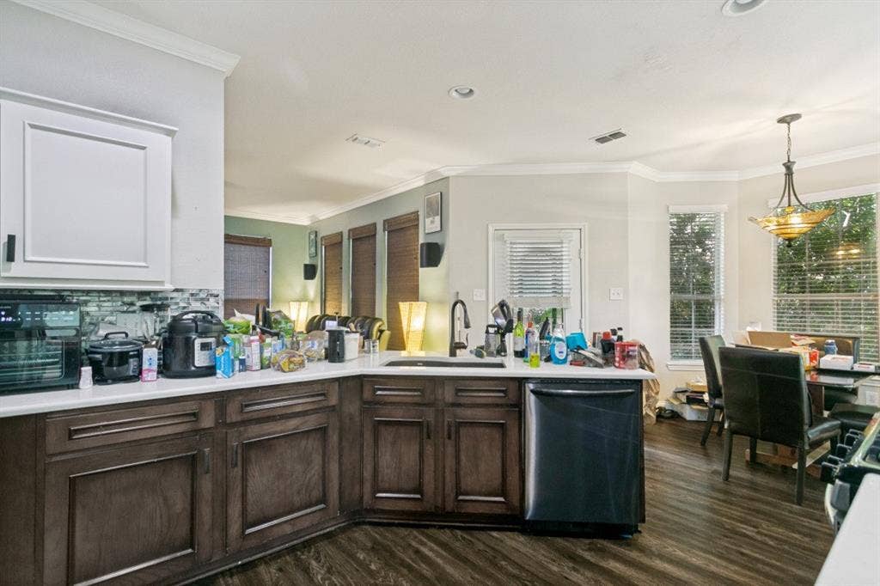
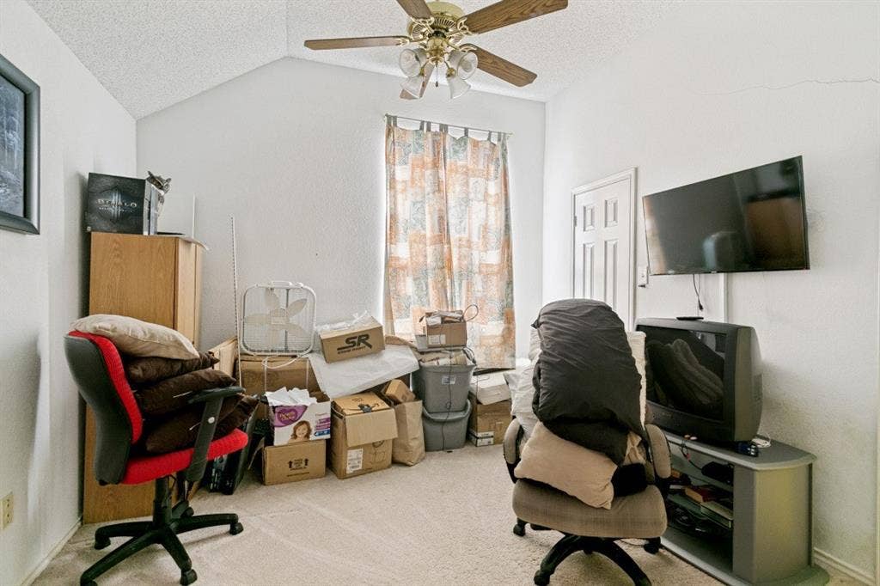
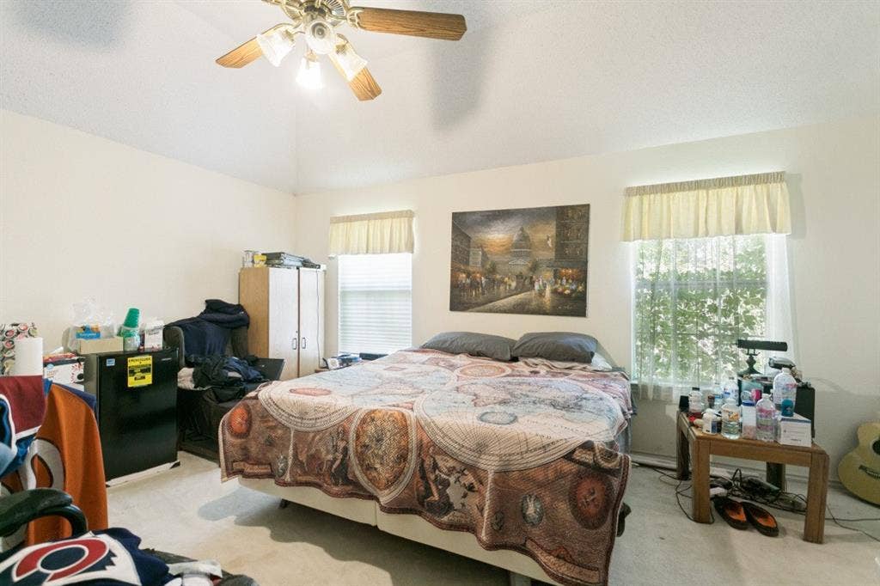
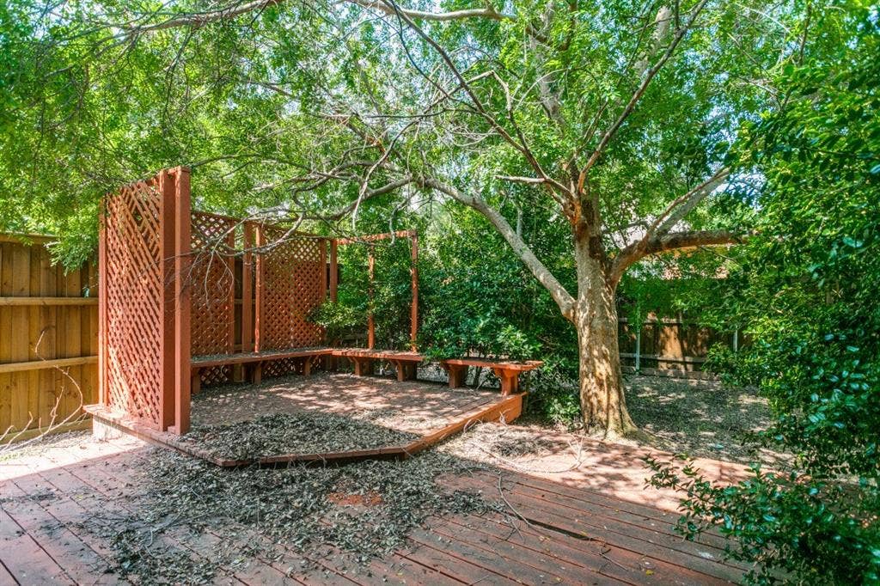
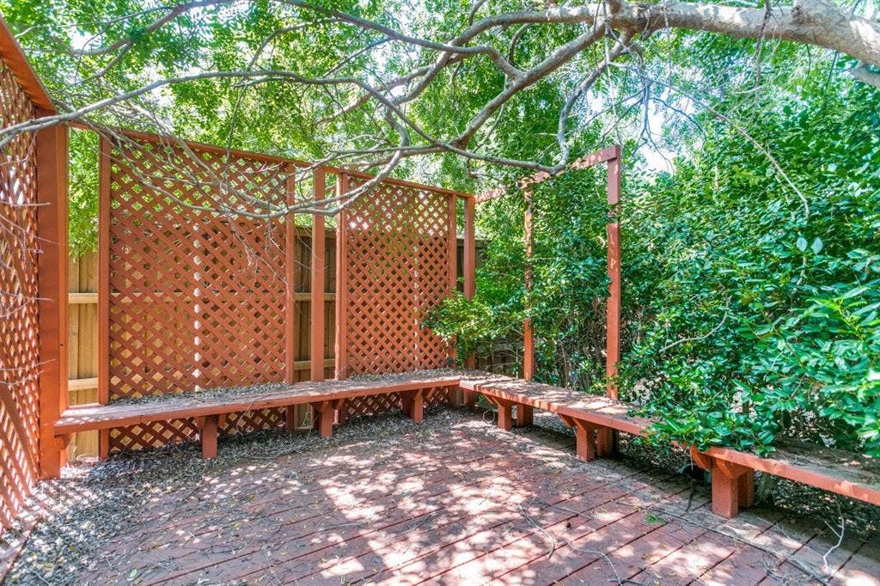
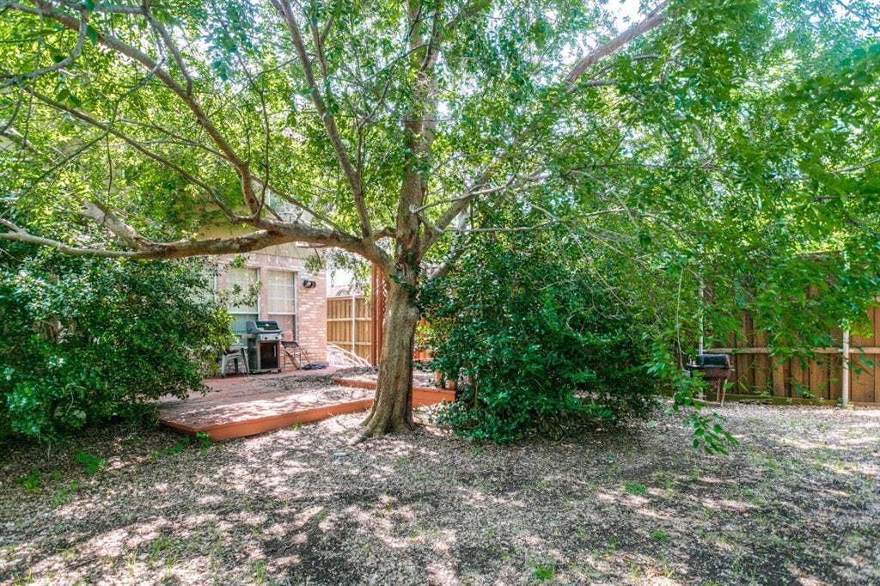
The main floor seamlessly connects the living areas, highlighted by a feature fireplace and a large island kitchen that serves as the perfect gathering hub. Upstairs, the master retreat and secondary bedrooms offer a peaceful escape from the day. The expansive backyard provides a private sanctuary with mature trees and a lush lawn, perfect for entertaining.
Enjoy the incredible lifestyle convenience of being moments away from vibrant local dining and shopping, with seamless commutes via nearby thoroughfares. Benefit from top-tier Plano schools just blocks away. Schedule your showing today and fall in love! Selling as is.
| Listing Id: | 21293046 |
|---|---|
| List Price: | $400,000 |
| Property Type: | Residential |
| Property Sub Type: | Single Family Residence |
| Status: | Closed |
| Bedrooms Total: | 3 |
| Bathrooms Full: | 2 |
| Bathrooms Half: | 1 |
| Living Area: | 2,218 |
| Unexempt Taxes: | $7,403 |
| Lot Size Square Feet: | 5,662.8000 |
| Lot Size Acres: | 0.13 |
| Architectural Style: | Traditional |
| Waterfront?: | No |
| City: | Plano |
| County Or Parish: | Collin |
| Subdivision Name: | Hunters Gate |
| Postal Code: | 75023 |
| Year Built: | 1991 |
| Accessibility Features Yn: | No |
| Accessory Unit?: | No |
| Appliances: | Dishwasher,Disposal,Gas Range,Microwave,Plumbed For Gas in Kitchen |
| Association Type: | None |
| Attached Garage?: | Yes |
| Basement Yn: | No |
| Bathrooms Total Decimal: | 2.10 |
| Bathrooms Total Integer: | 3 |
| Buyer Financing: | Cash |
| Consent for Visitors to Record: | Audio, Video |
| Construction Materials: | Brick, Wood |
| Cooling: | Ceiling Fan(s), Central Air, Electric |
| Covered Spaces: | 2 |
| Directions: | From US-75 North, take exit 31 for Spring Creek Parkway and head West. Turn right (North) onto Custer Road. Turn left onto Glenmont Drive, then turn left onto Briarcrest Drive. Make a right onto Ashglen Place. The property will be on your left. |
| Elementary School: | Carlisle |
| Elementary School Name: | Carlisle |
| Exterior Features: | Rain Gutters, Lighting |
| Fencing: | Privacy, Wood |
| Fireplace Features: | Family Room, Gas, Gas Logs |
| Fireplaces Total: | 1 |
| Flooring: | Carpet, Ceramic Tile |
| Foundation Details: | Slab |
| Garage Spaces: | 2 |
| Garage?: | Yes |
| Green Energy Generation: | Solar |
| Heating: | Central, Natural Gas |
| High School Name: | Clark |
| Horse Permitted Yn: | No |
| Interior Features: | Decorative Lighting, Eat-in Kitchen, High Speed Internet Available, Pantry, Vaulted Ceiling(s), Walk-In Closet(s) |
| Laundry Features: | Utility Room, Full Size W/D Area |
| Levels: | Two |
| Listing Terms: | Cash, Conventional, FHA, VA Loan |
| Room Count: | 12 |
| Lot Features: | Cul-De-Sac, Few Trees, Interior Lot, Sprinkler System, Subdivision |
| Lot Size: | Less Than .5 Acre (not Zero) |
| Lot Size Area: | 0.1300 |
| Lot Size Source: | Assessor |
| Lot Size Units: | Acres |
| Middle School Name: | Schimelpfenig |
| Multi Parcel ID: | No |
| Municipal Utility District?: | No |
| Notice Surveillance Devices Pres: | None |
| Number Of Dining Areas: | 2 |
| Number Of Living Areas: | 1 |
| Number Of Parking Spaces: | 2 |
| Parking Features: | Driveway, Garage, Garage Faces Front, Garage Single Door |
| Patio And Porch Features: | Deck |
| Pool?: | No |
| Possession: | 30-60 Days |
| Postal Code Plus 4: | 1681 |
| Property Attached?: | No |
| Roof: | Asphalt, Shingle |
| School District: | Plano ISD |
| Security Features: | Security System Owned, Smoke Detector(s) |
| Senior Community Yn: | No |
| Senior High School Name: | Plano Senior |
| Smart Home Features Appor Pass Y: | 1 |
| Special Taxing Entities: | 0 |
| Structural Style: | Single Detached |
| Transaction Type: | For Sale |
| Utilities: | City Sewer, City Water |
| Will Subdivide: | No |
| Window Features: | Window Coverings |
| Year Built Details: | Preowned |
Listing Courtesy of: Keller Williams Realty-FM
Listing Agent: Carol Smith
214-418-9495
Mortgage Calculator
All listings featuring the  icon are provided courtesy of North Texas Real Estate Information Systems, Inc. (NTREIS), Copyright 2026. All rights reserved.
All information is believed accurate but not guaranteed. The properties displayed may not be all of the properties available through the IDX Program. Any use of this site other than by potential buyers or sellers is strictly prohibited.
North Texas Real Estate Information Systems, Inc. data last updated on October 08, 2026 05:05 PM - CT
Property Last Updated: October 08, 2026 05:05 PM - CT
