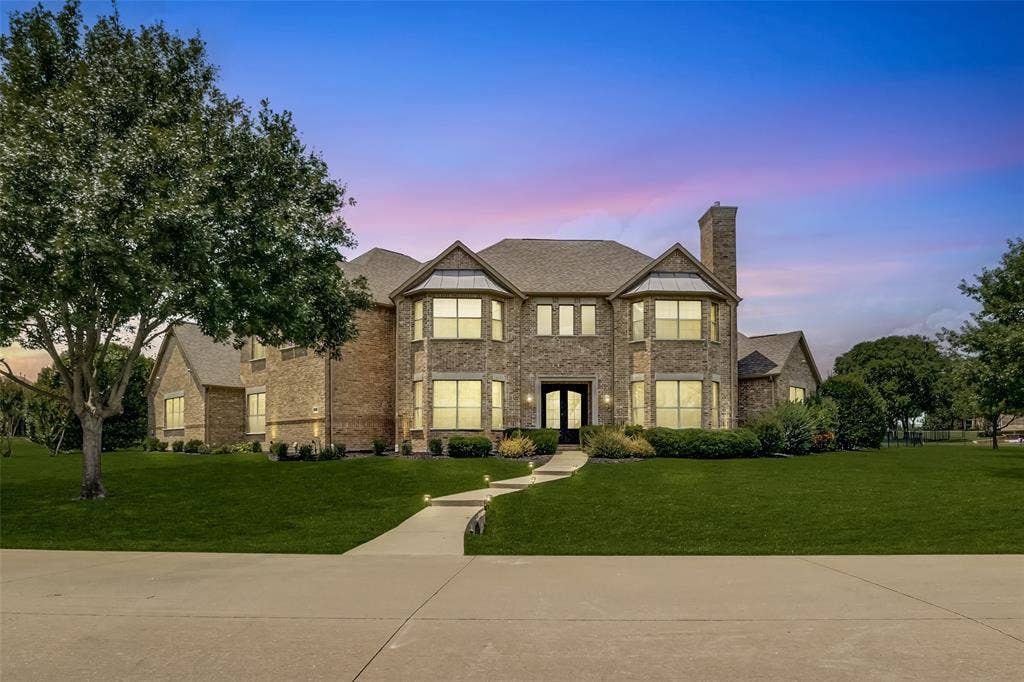
671 Lakeridge Drive
Fairview, TX 75069
$1,399,000
Welcome to this extraordinary two-story property situated on an OVERSIZED LOT with a four-car Garage and Pool.
From the moment you enter the impressive grand foyer, you are greeted by rich hardwood flooring, soaring ceilings, custom built-ins and expansive windows that fill the home with natural light while showcasing stunning backyard views. The first level features a private executive study with French Doors and fireplace. The private owner’s retreat is a true sanctuary, offering a separate sitting area with bay windows, spa-inspired ensuite bath with dual vanities, soaking tub, an oversized shower, and generous walk-in closets. A Guest Bedroom with Ensuite Bath, a Laundry Room and a Half Bath complete the East Wing of the Home. The West Wing consists of a Formal Dining area, a Luxurious Kitchen that features an island, Gas Cooktop and Double Ovens with an adjacent Breakfast Area. The Living Room features a fireplace, built-in cabinets and attached Wet Bar. Upstairs, the home continues to impress with a large Game Room that can also function as a second living room; a Media Room and three Bedrooms, one of which has its own Ensuite Bathroom and the other two with a Jack and Jill Bath. Enjoy the outdoor oasis featuring an in-ground Pool with Spa, Outdoor Living area consisting of a Grill, Sink, Mini Fridge, Extended Covered Patio, and Built-in Fireplace to stay warm during the chilly fall nights. The expansive backyard offers both privacy and plenty ...
| Listing Id: | 21263794 |
|---|---|
| List Price: | $1,399,000 |
| Property Type: | Residential |
| Property Sub Type: | Single Family Residence |
| Status: | Closed |
| Bedrooms Total: | 5 |
| Bathrooms Full: | 4 |
| Bathrooms Half: | 1 |
| Living Area: | 5,253 |
| Association Fee: | $1,445 |
| Unexempt Taxes: | $20,485 |
| Lot Size Square Feet: | 48,787.2000 |
| Lot Size Acres: | 1.12 |
| Architectural Style: | Traditional |
| Waterfront?: | No |
| City: | Fairview |
| County Or Parish: | Collin |
| Subdivision Name: | Domain |
| Postal Code: | 75069 |
| Year Built: | 2006 |
| Accessibility Features Yn: | No |
| Accessory Unit?: | No |
| Appliances: | Dishwasher,Disposal,Gas Cooktop,Microwave,Double Oven,Tankless Water Heater |
| Association Fee Frequency: | Annually |
| Association Fee Includes: | Management Fees |
| Association Type: | Mandatory |
| Attached Garage?: | Yes |
| Basement Yn: | No |
| Bathrooms Total Decimal: | 4.10 |
| Bathrooms Total Integer: | 5 |
| Buyer Financing: | Conventional |
| Consent for Visitors to Record: | Audio, Video |
| Construction Materials: | Brick, Siding, Wood |
| Cooling: | Central Air |
| Covered Spaces: | 4 |
| Directions: | From U.S. Route 75; East on Stacy Road, North on State Highway 5, Right on Lakeridge Drive. |
| Easements: | Utilities |
| Elementary School: | Jesse Mcgowen |
| Elementary School Name: | Jesse Mcgowen |
| Exclusions: | TV mounted in Patio, TV mounted in Living Room, Media Room Audio/Visual Equipment, including speakers, Kitchen Refrigerator |
| Exterior Features: | Attached Grill, Covered Patio/Porch, Rain Gutters, Outdoor Living Center |
| Fencing: | Metal |
| Fireplace Features: | Living Room, Primary Bedroom, Outside |
| Fireplaces Total: | 3 |
| Flooring: | Simulated Wood, Tile, Wood |
| Foundation Details: | Slab |
| Garage Height: | 6 |
| Garage Length: | 20 |
| Garage Spaces: | 4 |
| Garage Width: | 39 |
| Garage?: | Yes |
| Heating: | Central |
| High School Name: | Mckinney |
| Hoa Management Company: | The Domain Homeowners Association, Inc. |
| Hoa Management Company Phone: | 972-612-2303 |
| Interior Features: | Cable TV Available, Cedar Closet(s), Decorative Lighting, Double Vanity, Flat Screen Wiring, Kitchen Island, Natural Woodwork, Open Floorplan, Pantry, Vaulted Ceiling(s), Wet Bar |
| Laundry Features: | Electric Dryer Hookup, Full Size W/D Area, Dryer Hookup, Washer Hookup |
| Levels: | Two |
| Listing Terms: | Cash, Conventional, VA Loan |
| Room Count: | 19 |
| Lot Features: | Few Trees, Landscaped, Lrg. Backyard Grass, Sprinkler System, Subdivision |
| Lot Size: | 1 to < 3 Acres |
| Lot Size Area: | 1.1200 |
| Lot Size Source: | Assessor |
| Lot Size Units: | Acres |
| Middle School Name: | Evans |
| Multi Parcel ID: | No |
| Municipal Utility District?: | No |
| Notice Surveillance Devices Pres: | Audio, Video |
| Number Of Dining Areas: | 2 |
| Number Of Living Areas: | 2 |
| Number Of Parking Spaces: | 4 |
| Parking Features: | Garage, Garage Faces Side |
| Patio And Porch Features: | Covered, Patio, Rear Porch |
| Pool Features: | In Ground, Pool/Spa Combo, Waterfall |
| Pool?: | Yes |
| Possession: | 30-60 Days, Closing/Funding, Negotiable |
| Postal Code Plus 4: | 0132 |
| Property Attached?: | No |
| Restrictions: | Deed, Easement(s) |
| Roof: | Composition |
| School District: | McKinney ISD |
| Security Features: | Burglar, Fire Sprinkler System |
| Senior Community Yn: | No |
| Smart Home Features Appor Pass Y: | 1 |
| Soil Type: | Unknown |
| Structural Style: | Single Detached |
| Transaction Type: | For Sale |
| Utilities: | Aerobic Septic, City Water |
| Will Subdivide: | No |
| Window Features: | Bay Window(s), Window Coverings |
| Year Built Details: | Preowned |
Listing Courtesy of: Brownstead Real Estate, LLC
Listing Agent: Mike Brownstead
214-872-0400
Mortgage Calculator
All listings featuring the  icon are provided courtesy of North Texas Real Estate Information Systems, Inc. (NTREIS), Copyright 2026. All rights reserved.
All information is believed accurate but not guaranteed. The properties displayed may not be all of the properties available through the IDX Program. Any use of this site other than by potential buyers or sellers is strictly prohibited.
North Texas Real Estate Information Systems, Inc. data last updated on October 31, 2026 02:18 AM - CT
Property Last Updated: October 31, 2026 02:18 AM - CT
