Open Houses
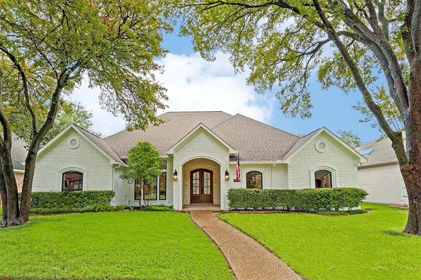
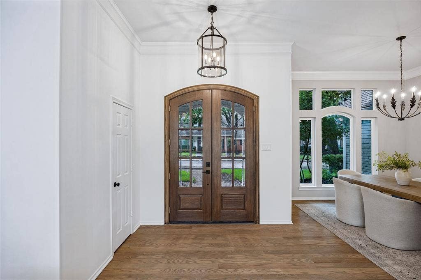
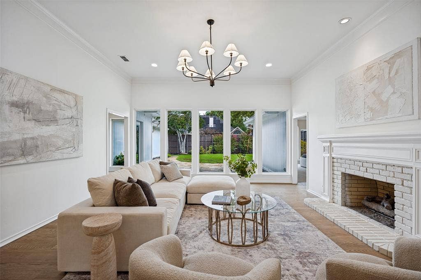
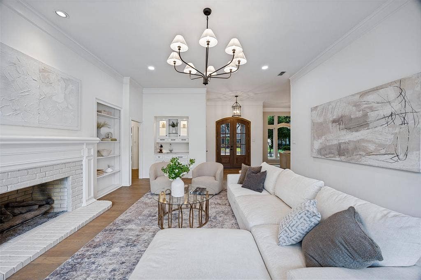
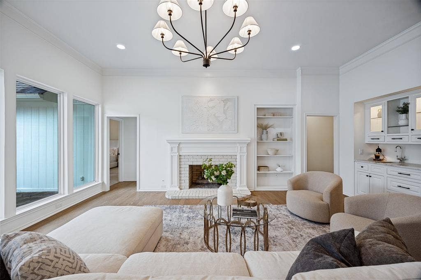
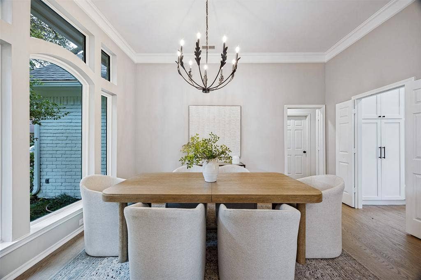
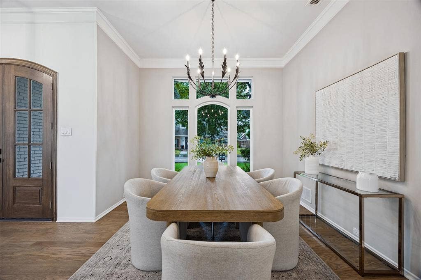
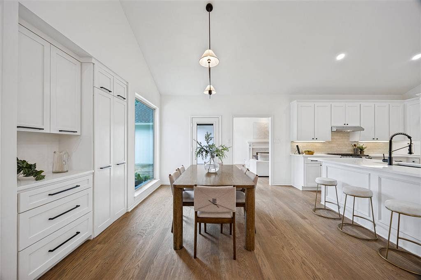
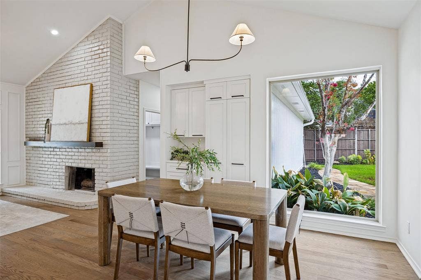
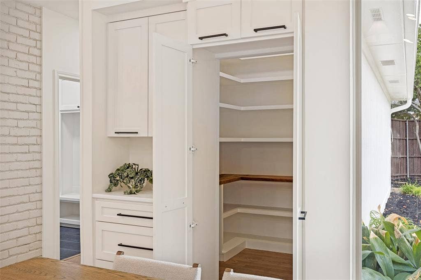
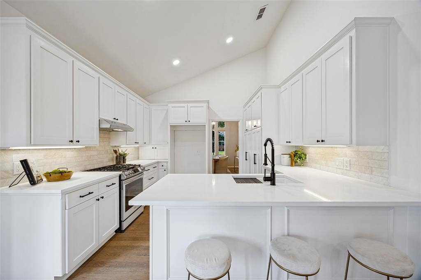
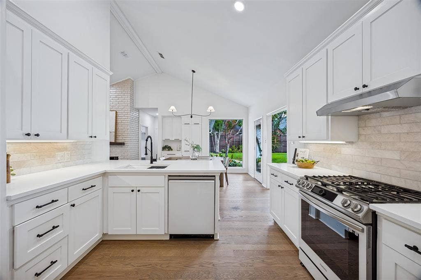
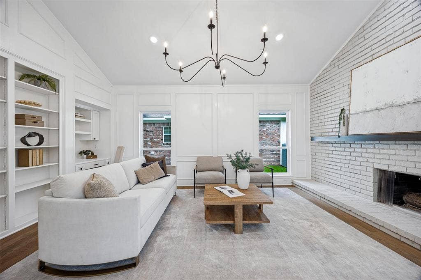
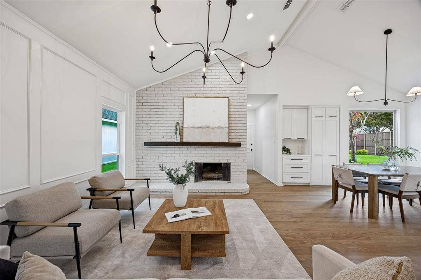
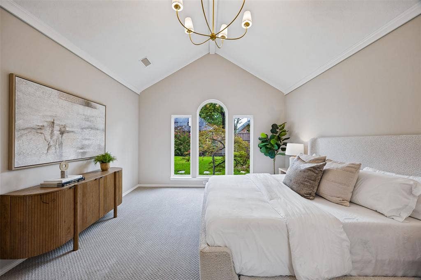
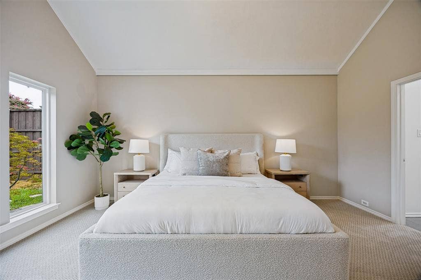
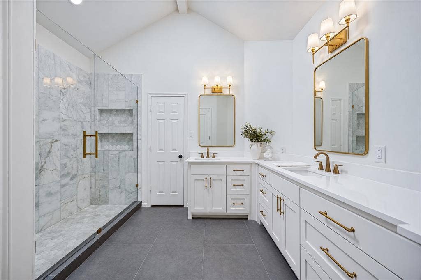
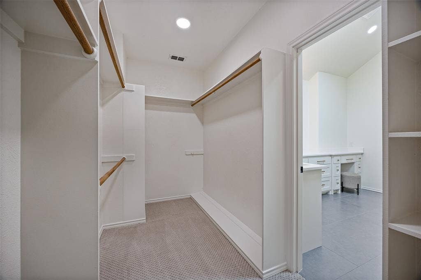
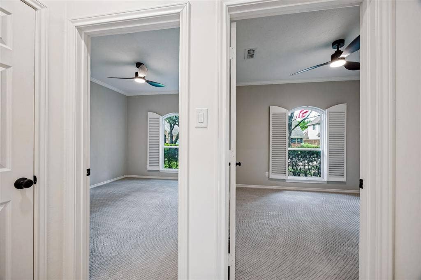
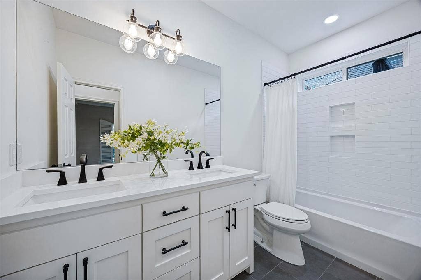
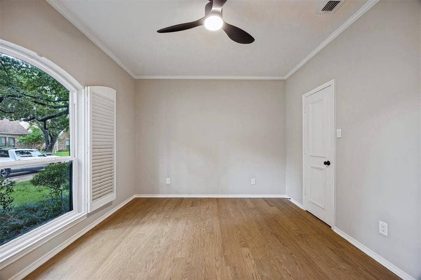
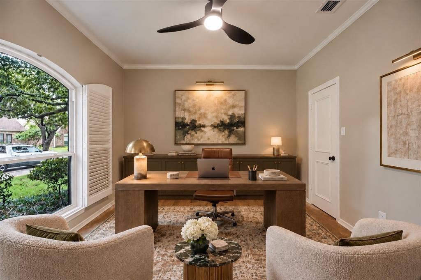
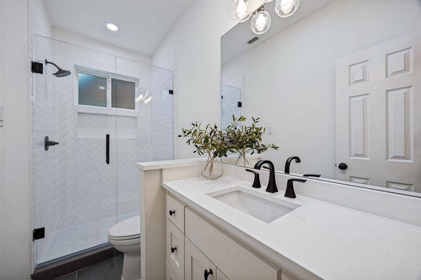
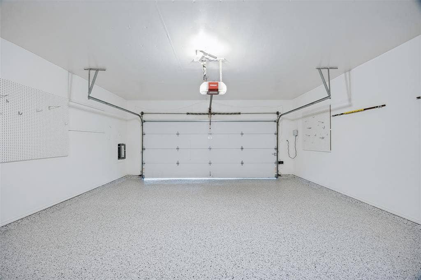
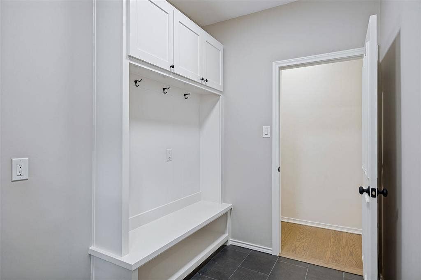
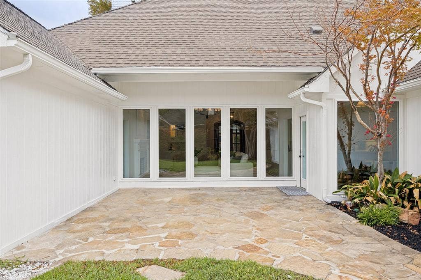
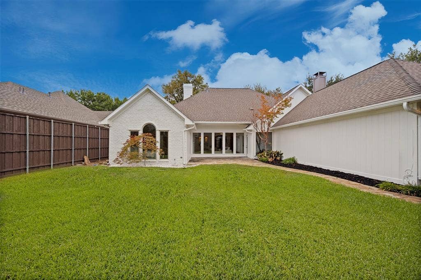
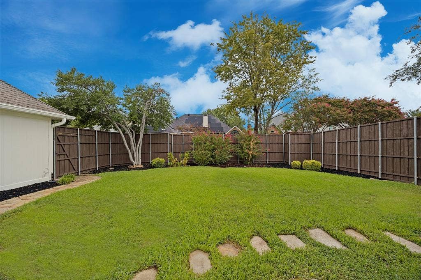
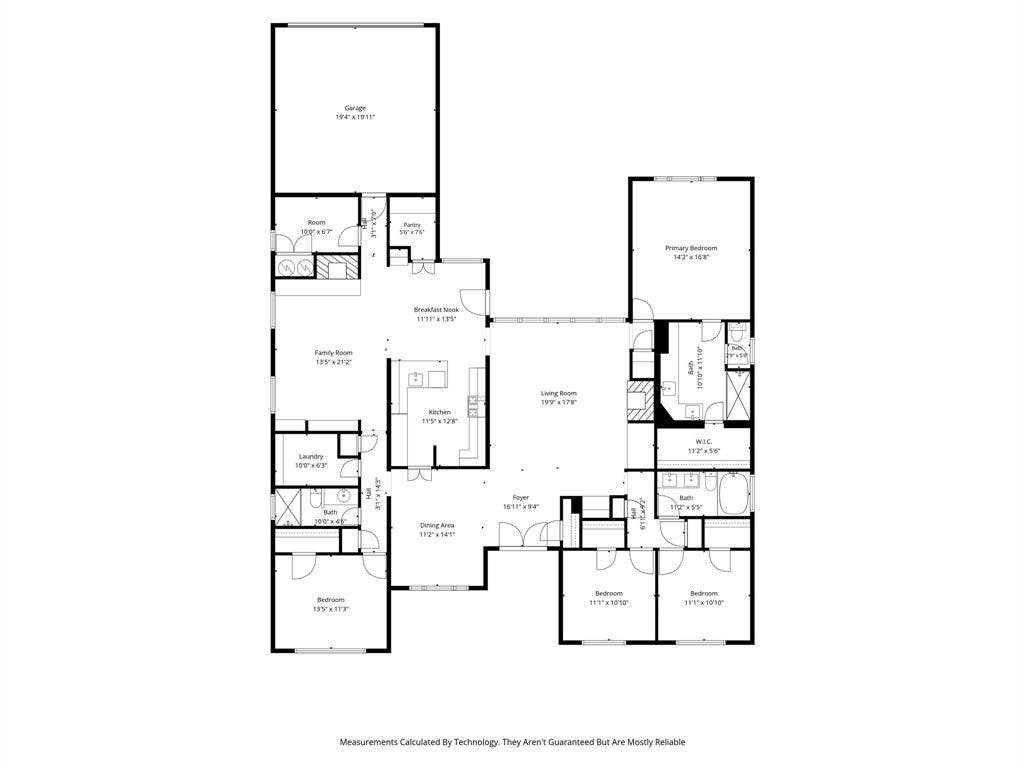
Elegant single story ranch-style home located in the desirable Preston Highlands - freshly updated and ready to enjoy. Incredible wall of windows showcases the private back yard as you enter the brand new double front door. Authentic nail-down hardwoods have been refinished and give a true luxury feel throughout. Primary suite features a wall of windows with gorgeous Japanese Maple Tree perfectly centered to the view, along with new carpet and new primary bathroom. Two side-by-side bedrooms with full bath are close to the primary suite, and one additional bedroom on the opposite side of the home would make an incredible home-office. Surprise hidden-pantry off breakfast nook adds even more character and charm to this home, along with an oversized walk-in mud room, AND separate laundry room. HVAC units ages 2023 and 2026, two 50-gallon water heaters replaced in 2023, new windows along front of home in 2026, garage epoxy 2026, Roof 2017. Just 5 minutes to Central Market, 635, Preston Trail Golf Club and endless shopping and dining. Quiet suburban street with city convenience at your fingertips.
| Listing Id: | 21402998 |
|---|---|
| List Price: | $869,000 |
| Property Type: | Residential |
| Property Sub Type: | Single Family Residence |
| Status: | Active |
| Bedrooms Total: | 4 |
| Bathrooms Full: | 3 |
| Living Area: | 2,694 |
| Lot Size Square Feet: | 8,712.0000 |
| Lot Size Acres: | 0.2 |
| Architectural Style: | Ranch |
| Waterfront?: | No |
| City: | Dallas |
| County Or Parish: | Collin |
| Subdivision Name: | Preston Highlands Ph Iv |
| Postal Code: | 75252 |
| Year Built: | 1986 |
| Accessibility Features Yn: | No |
| Appliances: | Dishwasher,Disposal,Gas Cooktop,Ice Maker |
| Association Type: | None |
| Attached Garage?: | Yes |
| Basement Yn: | No |
| Bathrooms Total Decimal: | 3.00 |
| Bathrooms Total Integer: | 3 |
| Consent for Visitors to Record: | Audio |
| Construction Materials: | Brick |
| Cooling: | Central Air |
| Covered Spaces: | 2 |
| Directions: | GPS |
| Elementary School: | Jackson |
| Elementary School Name: | Jackson |
| Exclusions: | staging |
| Exterior Features: | Rain Gutters, Private Yard |
| Fencing: | Privacy, Wood |
| Fireplace Features: | Gas, Great Room, Living Room |
| Fireplaces Total: | 2 |
| Flooring: | Hardwood |
| Garage Length: | 20 |
| Garage Spaces: | 2 |
| Garage Width: | 20 |
| Garage?: | Yes |
| Heating: | Central |
| High School Name: | Shepton |
| Interior Features: | Chandelier, Walk-In Closet(s) |
| Laundry Features: | Full Size W/D Area |
| Levels: | One |
| Listing Terms: | Cash, Conventional |
| Room Count: | 5 |
| Lot Size: | Less Than .5 Acre (not Zero) |
| Lot Size Area: | 8,712.0000 |
| Lot Size Dimensions: | 120x72 |
| Lot Size Units: | Square Feet |
| Middle School Name: | Frankford |
| Multi Parcel ID: | No |
| Municipal Utility District?: | No |
| Number Of Dining Areas: | 2 |
| Number Of Living Areas: | 2 |
| Number Of Parking Spaces: | 2 |
| Parking Features: | Alley Access, Driveway, Electric Gate, Epoxy Flooring, Garage, Garage Door Opener, Garage Faces Rear |
| Pool?: | No |
| Possession: | Closing/Funding |
| Property Attached?: | No |
| Roof: | Shingle |
| School District: | Plano ISD |
| Smart Home Features Appor Pass Y: | 0 |
| Structural Style: | Single Detached |
| Transaction Type: | For Sale |
| Utilities: | Alley, Cable Available, City Sewer, City Water |
| Will Subdivide: | No |
| Window Features: | Skylights(s) |
Listing Courtesy of: Compass RE Texas, LLC.
Listing Agent: Katie Repoff Bader
407-497-7046
Mortgage Calculator
All listings featuring the  icon are provided courtesy of North Texas Real Estate Information Systems, Inc. (NTREIS), Copyright 2026. All rights reserved.
All information is believed accurate but not guaranteed. The properties displayed may not be all of the properties available through the IDX Program. Any use of this site other than by potential buyers or sellers is strictly prohibited.
North Texas Real Estate Information Systems, Inc. data last updated on October 09, 2026 02:51 AM - CT
Property Last Updated: October 09, 2026 02:51 AM - CT
