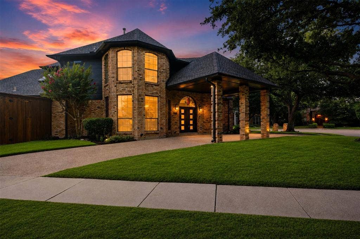
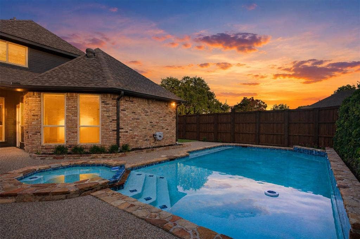
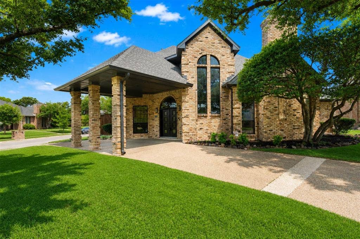
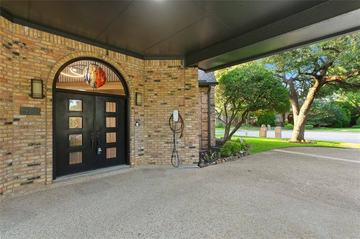
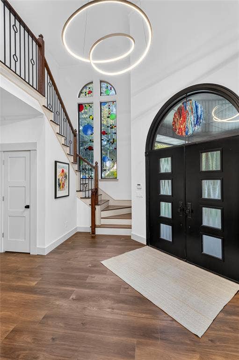
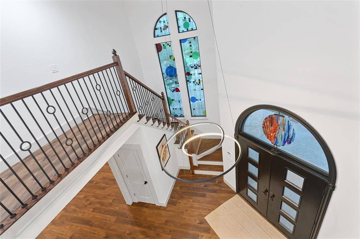
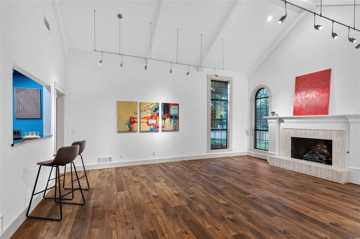
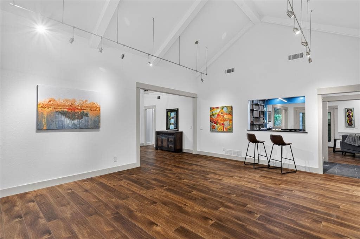
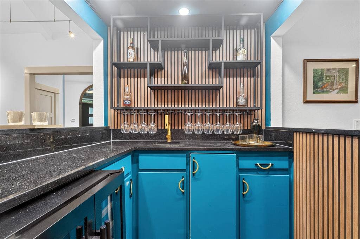
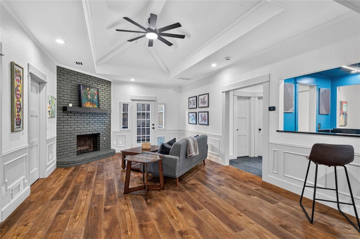
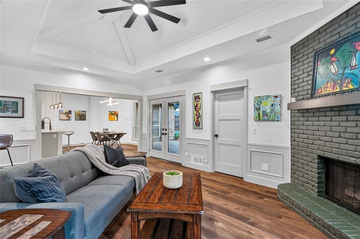
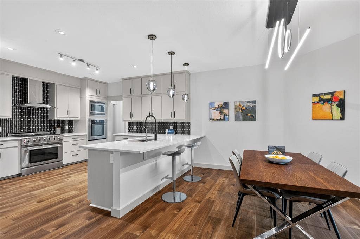
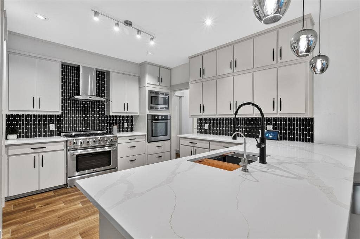
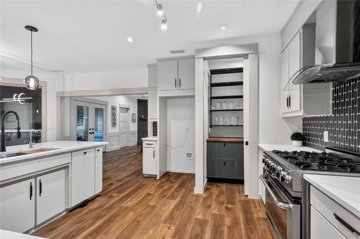
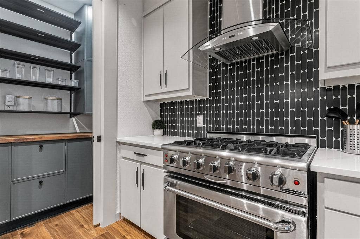
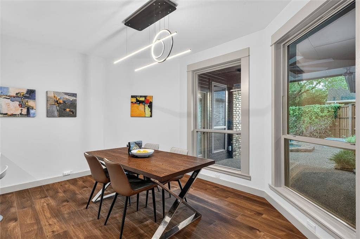
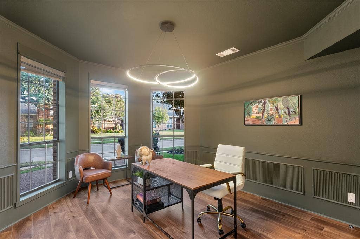
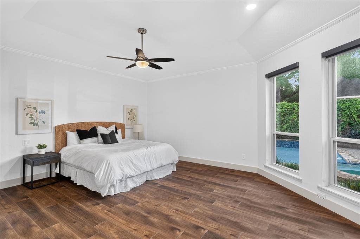
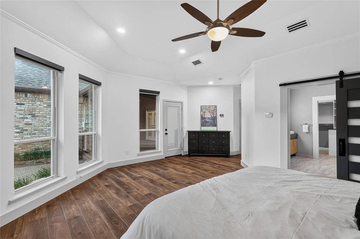
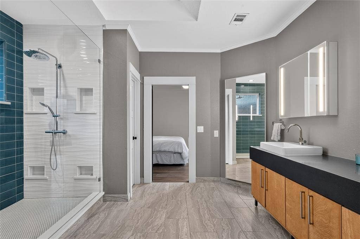
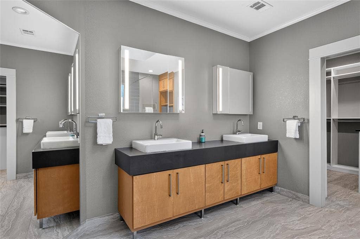
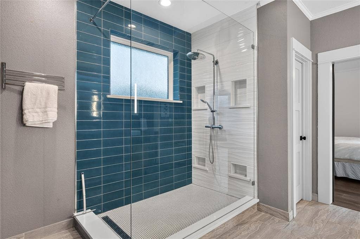
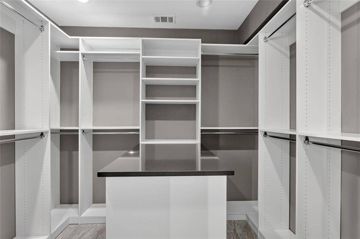
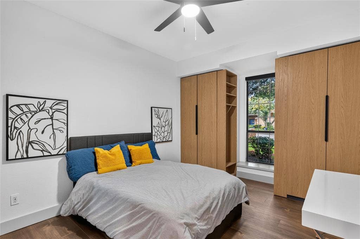
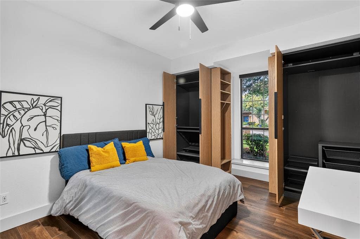
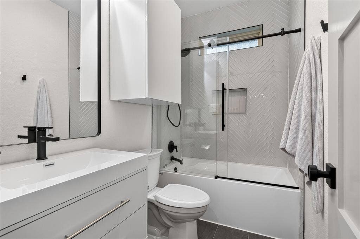
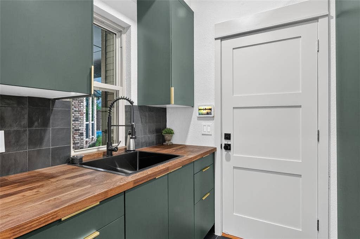
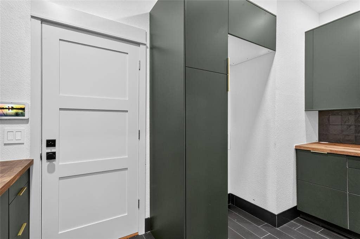
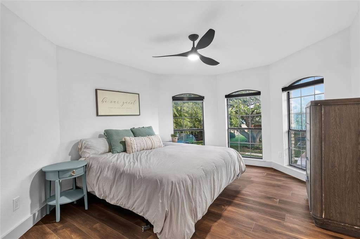
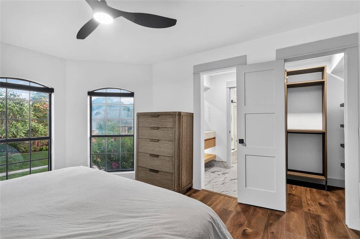
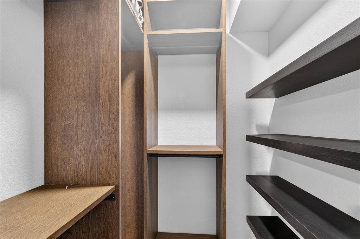
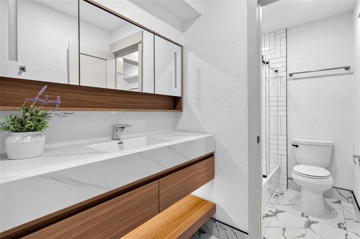
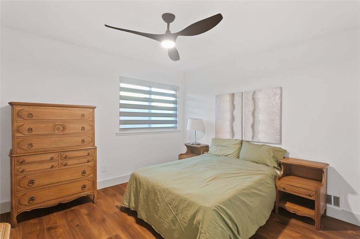
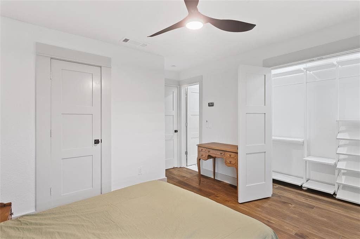
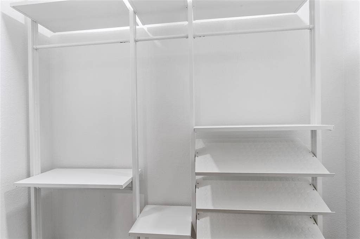
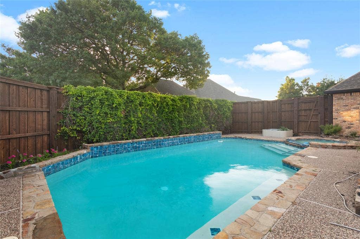
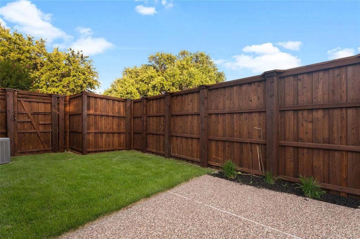
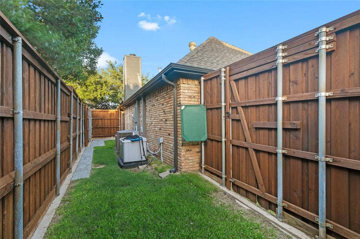
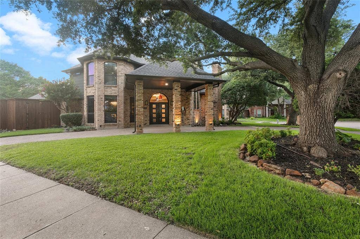
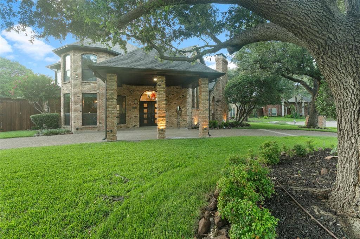
Welcome to The Gallery—a home where every detail has been thoughtfully curated, so all that’s left for you to do is move in and enjoy. This light-filled 4-bedroom, 3-bathroom home offers a layout that truly works for every stage of life, with two spacious bedrooms downstairs, two upstairs, a dedicated office, and two inviting living areas. Every bedroom comfortably accommodates a king-size bed and features beautifully designed custom closets. Designed with entertaining in mind, the home’s two living spaces are connected by a stunning wet bar complete with a beverage refrigerator, Hoshizaki pellet ice maker, and seating on both sides—making it the perfect gathering space for family and friends. The heart of the home is the fully customized kitchen, featuring striking Basalt backsplash, elegant quartz countertops, ceiling-height cabinetry, a water purification system, commercial-grade range and oven, separate Bosch wall oven, pull-out trash cabinet, and an incredible custom pantry with built-in countertops and a Lazy Susan. Every inch has been designed for both beauty and function.Step outside to your own private retreat. Enjoy a refreshing swim in the pool, grow fresh herbs and vegetables in the irrigated raised garden bed, or relax knowing there’s a separate fenced yard dedicated to man’s best friend. The garage and porte cochère are both equipped with EV chargers, adding even more convenience to this truly turnkey home. Perfectly positioned in the highly sought-after Forest Creek Hills neighborhood, you’ll enjoy direct access to Plano’s extensive bike ...
+ Read More| Listing Id: | 21314465 |
|---|---|
| List Price: | $850,000 |
| Property Type: | Residential |
| Property Sub Type: | Single Family Residence |
| Status: | Closed |
| Bedrooms Total: | 4 |
| Bathrooms Full: | 3 |
| Living Area: | 3,197 |
| Unexempt Taxes: | $11,618 |
| Lot Size Square Feet: | 10,454.4000 |
| Lot Size Acres: | 0.24 |
| Architectural Style: | Traditional |
| Waterfront?: | No |
| City: | Plano |
| County Or Parish: | Collin |
| Subdivision Name: | Forest Creek Estates Ph I |
| Postal Code: | 75023 |
| Year Built: | 1984 |
| Accessibility Features Yn: | No |
| Accessory Unit?: | No |
| Appliances: | Commercial Grade Range,Dishwasher,Disposal,Gas Oven,Gas Water Heater,Ice Maker,Microwave,Double Oven,Plumbed For Gas in Kitchen,Refrigerator,Water Purifier |
| Association Fee Includes: | Maintenance Grounds |
| Association Type: | Voluntary |
| Attached Garage?: | Yes |
| Basement Yn: | No |
| Bathrooms Total Decimal: | 3.00 |
| Bathrooms Total Integer: | 3 |
| Buyer Financing: | Conventional |
| Carport Spaces: | 1 |
| Consent for Visitors to Record: | Audio, Video |
| Construction Materials: | Brick, Fiber Cement |
| Cooling: | Ceiling Fan(s), Central Air, Electric, Multi Units |
| Covered Spaces: | 3 |
| Directions: | 121 to Independence and go south. Right on San Simeon, Left on Carrol Circle, Home is on the corner. Sign in yard |
| Elementary School: | Carlisle |
| Elementary School Name: | Carlisle |
| Exterior Features: | Covered Patio/Porch, Dog Run, Garden(s), Rain Gutters, Lighting, Private Yard |
| Fencing: | Wood |
| Fireplace Features: | Brick, Den, Gas Logs, Gas Starter, Great Room |
| Fireplaces Total: | 2 |
| Flooring: | Luxury Vinyl Plank, Slate, Tile |
| Foundation Details: | Slab |
| Garage Height: | 9 |
| Garage Length: | 18 |
| Garage Spaces: | 2 |
| Garage Width: | 18 |
| Garage?: | Yes |
| Green Energy Efficient: | Thermostat |
| Heating: | Natural Gas |
| High School Name: | Jasper |
| Hoa Management Company: | Forest Hills |
| Hoa Management Company Phone: | 999-999-9999 |
| Interior Features: | Built-in Features, Built-in Wine Cooler, Cable TV Available, Cathedral Ceiling(s), Chandelier, Decorative Lighting, Double Vanity, Eat-in Kitchen, Flat Screen Wiring, Granite Counters, High Speed Internet Available, Open Floorplan, Paneling, Pantry, Smart Home System, Vaulted Ceiling(s), Wainscoting, Walk-In Closet(s), Wet Bar |
| Laundry Features: | Electric Dryer Hookup, Utility Room, Stacked W/D Area, Dryer Hookup, Washer Hookup |
| Levels: | Two |
| Listing Terms: | Cash, FHA, USDA Loan |
| Room Count: | 11 |
| Lot Features: | Corner Lot, Sprinkler System, Subdivision |
| Lot Size: | Less Than .5 Acre (not Zero) |
| Lot Size Area: | 0.2400 |
| Lot Size Source: | Assessor |
| Lot Size Units: | Acres |
| Middle School Name: | Schimelpfenig |
| Multi Parcel ID: | No |
| Municipal Utility District?: | No |
| Notice Surveillance Devices Pres: | None |
| Number Of Dining Areas: | 2 |
| Number Of Living Areas: | 2 |
| Number Of Parking Spaces: | 2 |
| Parking Features: | Alley Access, Circular Driveway, Porte-Cochere, Electric Vehicle Charging Station(s), Enclosed, Garage, Garage Door Opener, Garage Faces Rear, Garage Single Door, Kitchen Level, Lighted, On Site |
| Patio And Porch Features: | Covered, Rear Porch |
| Pool Features: | Gunite, Heated, In Ground, Outdoor Pool, Pool Sweep, Separate Spa/Hot Tub |
| Pool?: | Yes |
| Possession: | Closing/Funding |
| Postal Code Plus 4: | 1308 |
| Property Attached?: | No |
| Restrictions: | Deed |
| Roof: | Composition |
| School District: | Plano ISD |
| Security Features: | Carbon Monoxide Detector(s), Smoke Detector(s) |
| Senior Community Yn: | No |
| Senior High School Name: | Plano West |
| Smart Home Features Appor Pass Y: | 1 |
| Special Taxing Entities: | 0 |
| Structural Style: | Single Detached |
| Transaction Type: | For Sale |
| Utilities: | Cable Available, City Sewer, City Water, Electricity Available, Individual Gas Meter, Individual Water Meter, Sidewalk, Underground Utilities |
| Will Subdivide: | No |
| Window Features: | Window Coverings |
Listing Courtesy of: RE/MAX Four Corners
Listing Agent: Mandi Simpson
972-396-9100
Mortgage Calculator
All listings featuring the  icon are provided courtesy of North Texas Real Estate Information Systems, Inc. (NTREIS), Copyright 2026. All rights reserved.
All information is believed accurate but not guaranteed. The properties displayed may not be all of the properties available through the IDX Program. Any use of this site other than by potential buyers or sellers is strictly prohibited.
North Texas Real Estate Information Systems, Inc. data last updated on October 08, 2026 05:55 PM - CT
Property Last Updated: October 08, 2026 05:55 PM - CT
