6701 Clear Springs Circle
Garland, TX 75044
$425,000
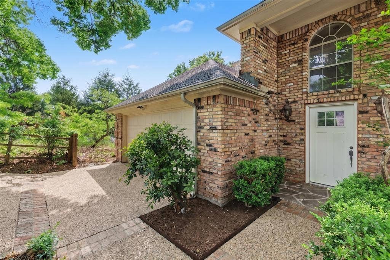
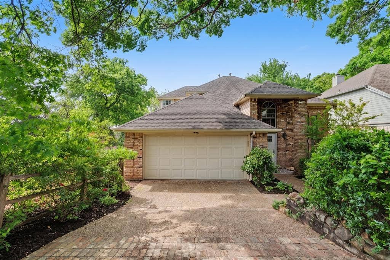
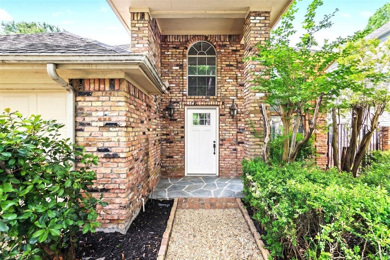
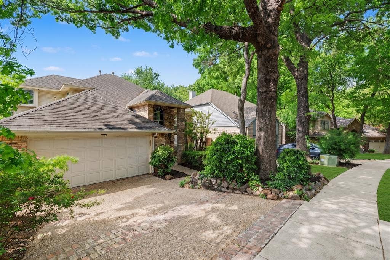
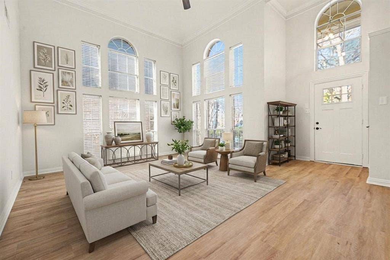
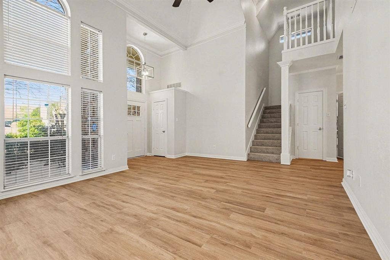
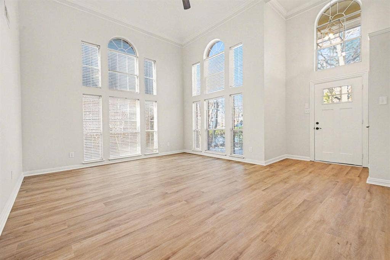
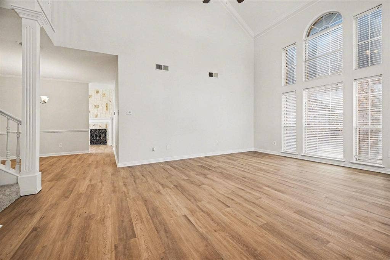
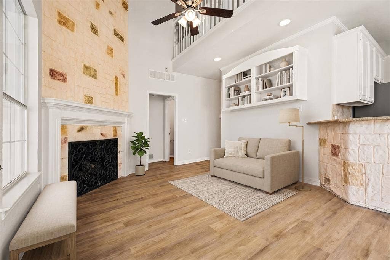
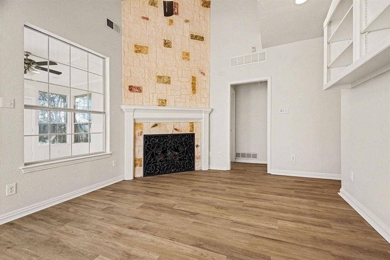
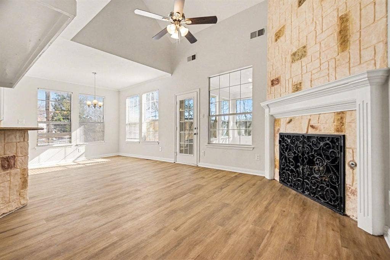
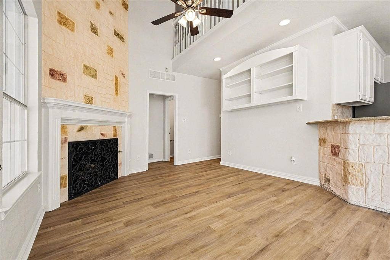
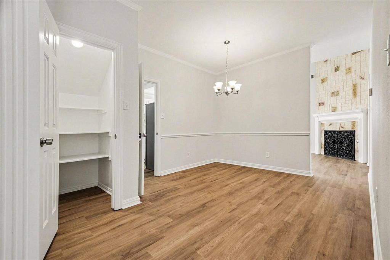
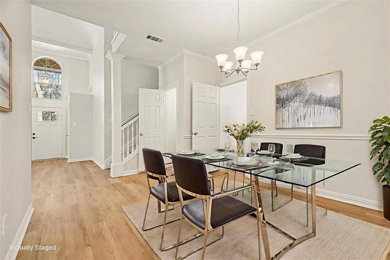
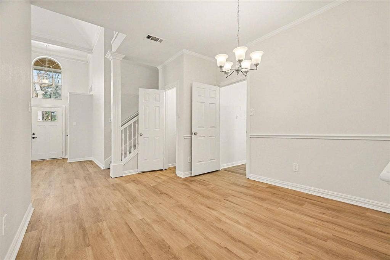
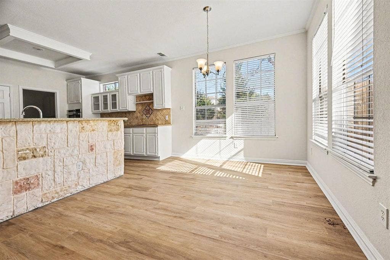
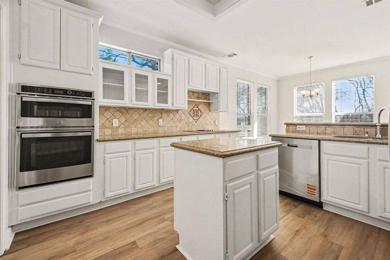
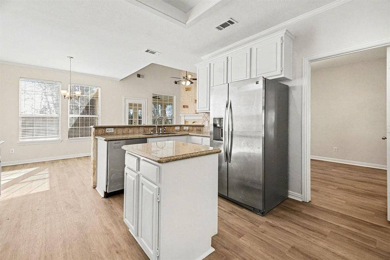
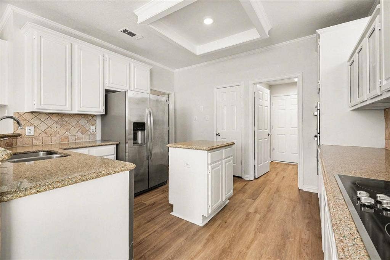
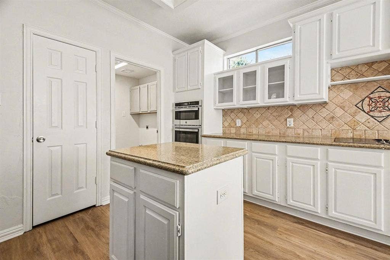
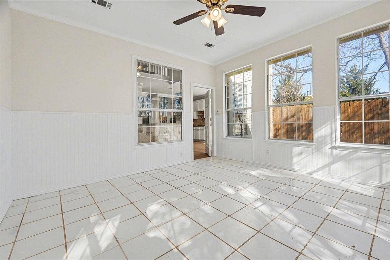
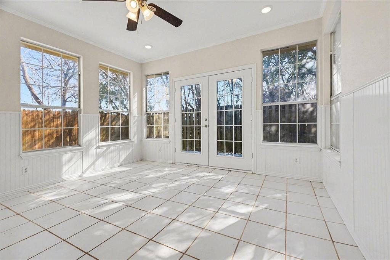
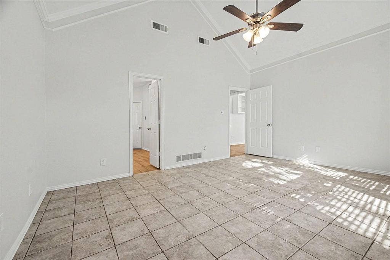
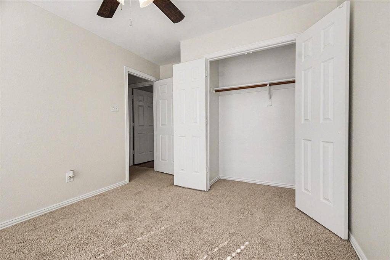
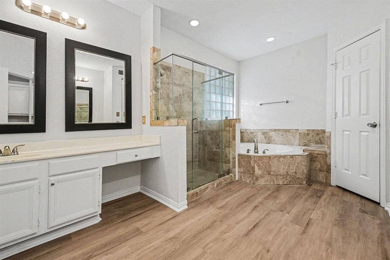
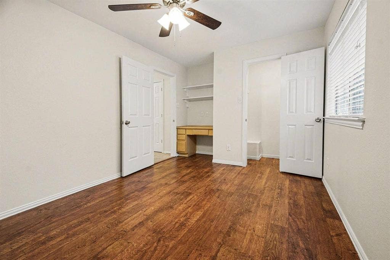
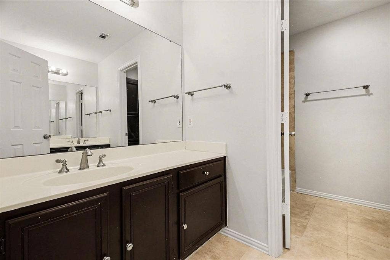
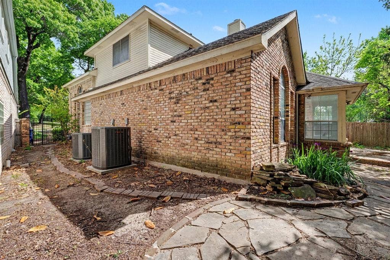
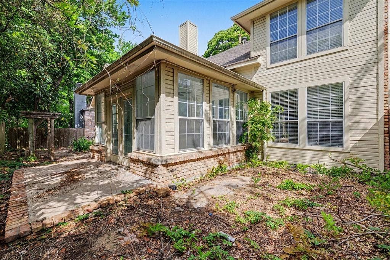
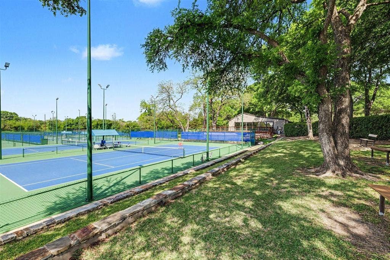
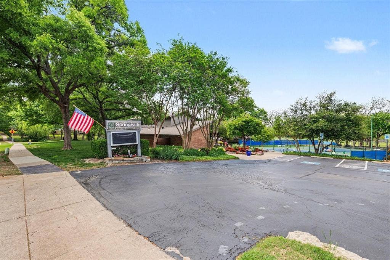
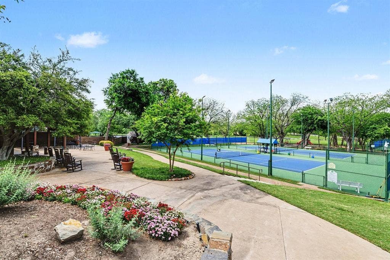
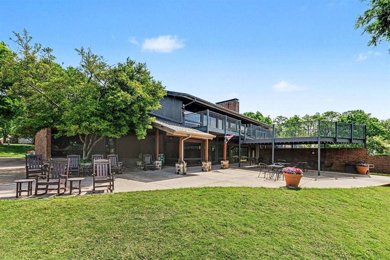
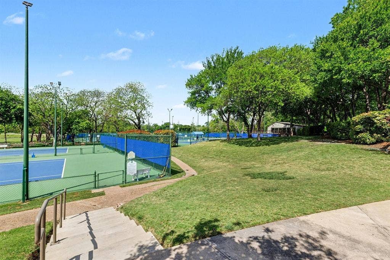
Residents of Springpark enjoy exclusive HOA access to private, residents-only amenities including a fitness center, resort-style pool, swim and tennis club, on-site restaurant, and a club house for private events—all conveniently accessed via the scenic walking trail that wraps throughout the neighborhood. These thoughtfully maintained amenities elevate the community’s prestige while supporting long-term property value. Inside, a stunning entry room creates an immediate sense of arrival, while the remainder of the home offers a refined canvas for personal design. The sunroom and serene zen garden provide a peaceful retreat, offering a private escape to relax, recharge, and enjoy everyday living at its finest.
| Listing Id: | 21311976 |
|---|---|
| List Price: | $425,000 |
| Property Type: | Residential |
| Property Sub Type: | Single Family Residence |
| Status: | Closed |
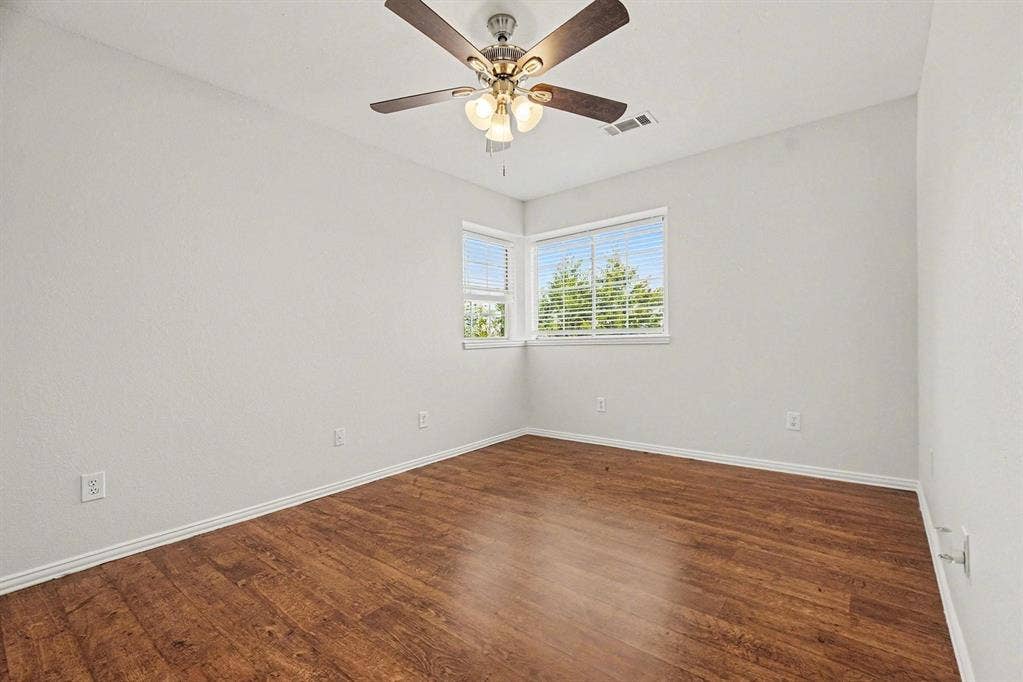
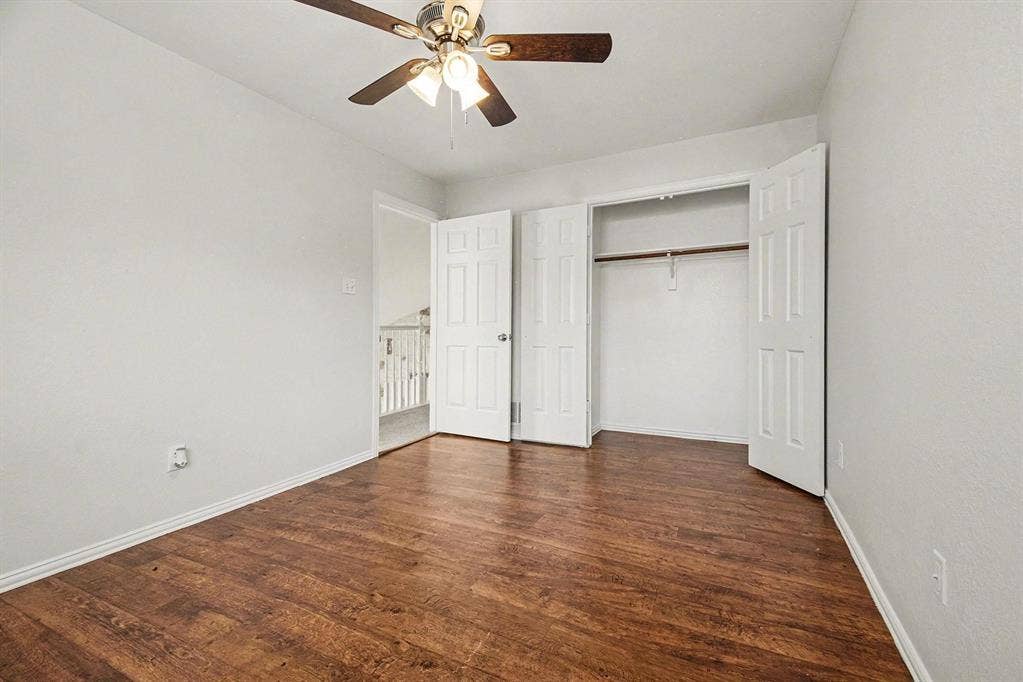
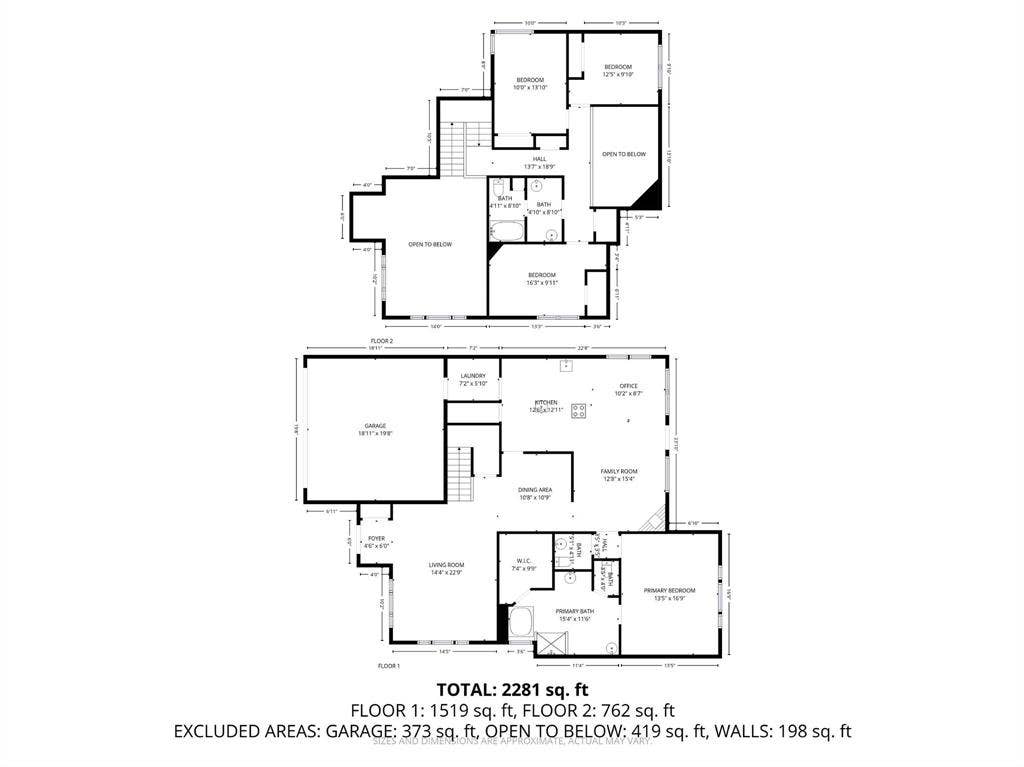
| Bedrooms Total: | 4 |
| Bathrooms Full: | 2 |
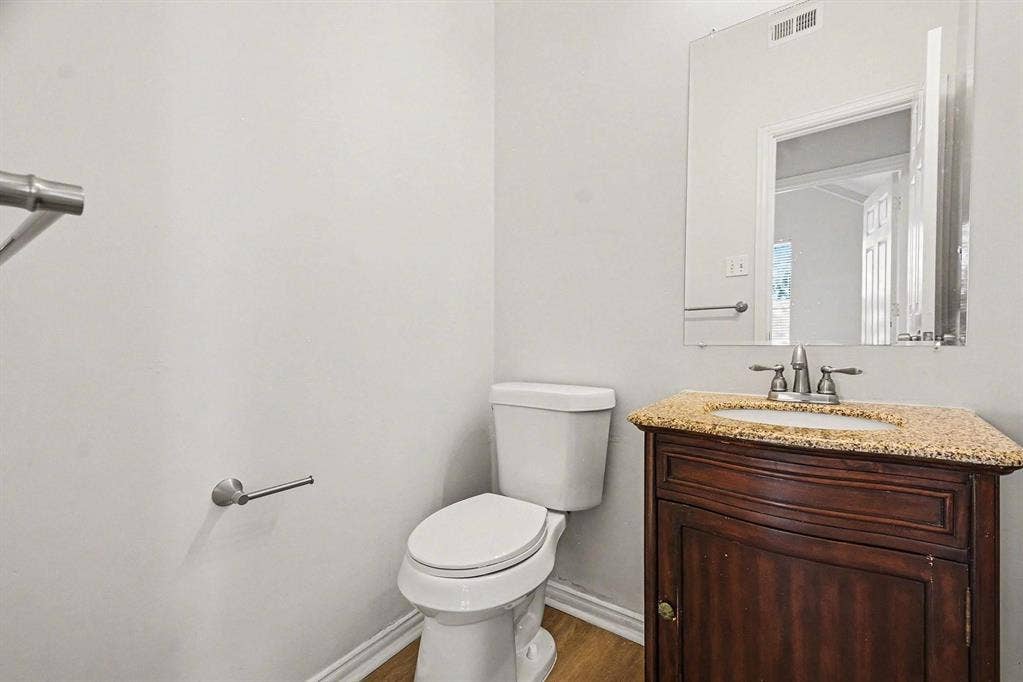
| Bathrooms Half: | 1 |
| Living Area: | 2,641 |
| Association Fee: | $1,380 |
| Unexempt Taxes: | $12,233 |
| Lot Size Square Feet: | 4,977.0000 |
| Lot Size Acres: | 0.1143 |
| Architectural Style: | Traditional |
| Waterfront?: | No |
| City: | Garland |
| County Or Parish: | Dallas |
| Subdivision Name: | Springpark Central 12 02 Rep |
| Postal Code: | 75044 |
| Year Built: | 1992 |
| Accessibility Features Yn: | No |
| Appliances: | Dishwasher,Disposal |
| Association Fee Frequency: | Annually |
| Association Fee Includes: | Full Use of Facilities, Maintenance Grounds, Management Fees |
| Association Type: | Mandatory |
| Attached Garage?: | Yes |
| Basement Yn: | No |
| Bathrooms Total Decimal: | 2.10 |
| Bathrooms Total Integer: | 3 |
| Buyer Financing: | Cash |
| Cooling: | Central Air |
| Covered Spaces: | 2 |
| Directions: | See GPS |
| Elementary School: | Big Springs |
| Elementary School Name: | Big Springs |
| Fireplace Features: | Family Room |
| Fireplaces Total: | 1 |
| Garage Length: | 18 |
| Garage Spaces: | 2 |
| Garage Width: | 19 |
| Garage?: | Yes |
| Heating: | Central |
| High School Name: | Berkner |
| Hoa Management Company: | Spectrum Association |
| Hoa Management Company Phone: | 210-494-0659 |
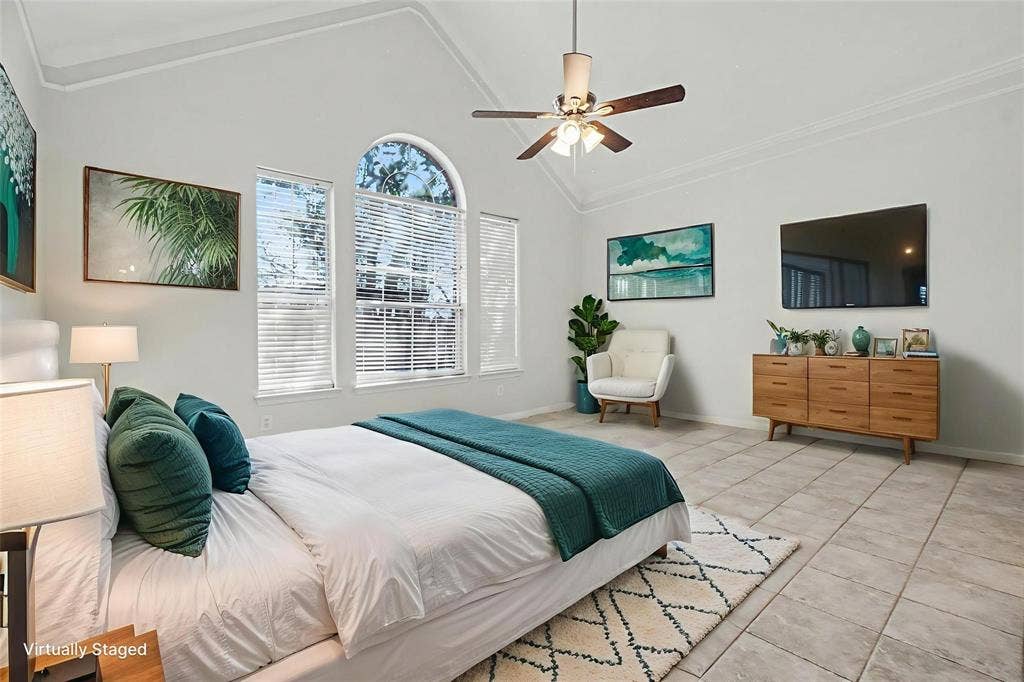
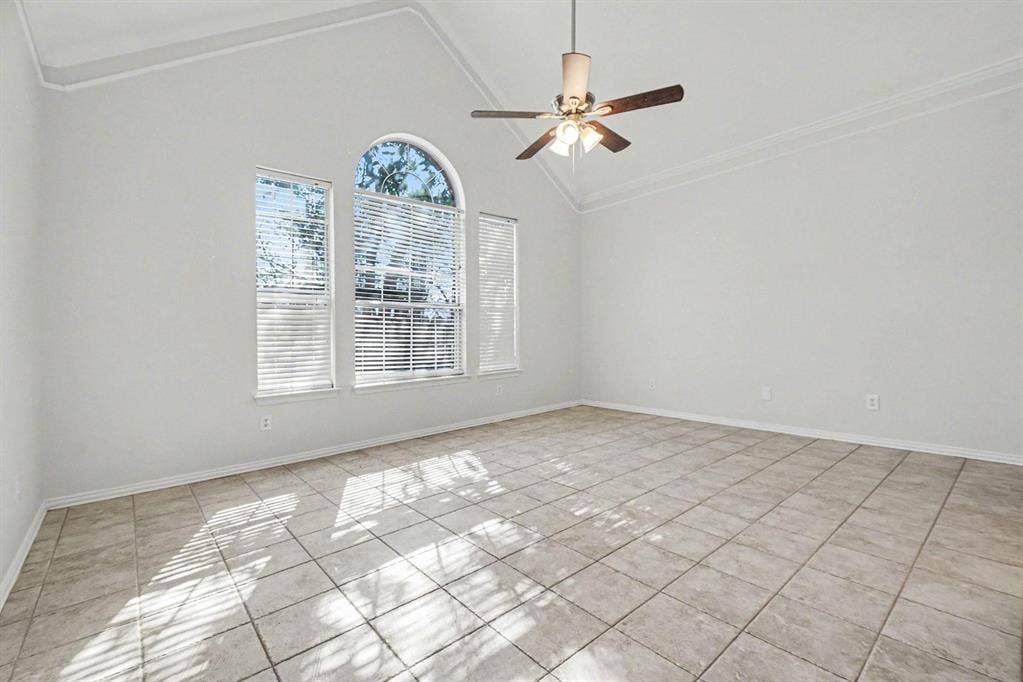
| Interior Features: | Built-in Features, Pantry, Vaulted Ceiling(s), Walk-In Closet(s) |
| Junior High School Name: | Apollo |
| Levels: | Two |
| Room Count: | 12 |
| Lot Size: | Less Than .5 Acre (not Zero) |
| Lot Size Area: | 4,977.0000 |
| Lot Size Source: | Public Records |
| Lot Size Units: | Square Feet |
| Multi Parcel ID: | No |
| Municipal Utility District?: | No |
| Number Of Dining Areas: | 1 |
| Number Of Living Areas: | 2 |
| Number Of Parking Spaces: | 2 |
| Parking Features: | Garage Faces Front |
| Pool?: | No |
| Possession: | Closing/Funding |
| Postal Code Plus 4: | 2826 |
| Property Attached?: | Yes |
| Restrictions: | Easement(s) |
| School District: | Richardson ISD |
| Smart Home Features Appor Pass Y: | 0 |
| Structural Style: | Single Detached |
| Transaction Type: | For Sale/Lease |
| Utilities: | City Sewer, City Water |
| Will Subdivide: | No |
Listing Courtesy of: Mark Spain Real Estate
Listing Agent: Bella Jenkins
855-299-7653
Mortgage Calculator
All listings featuring the  icon are provided courtesy of North Texas Real Estate Information Systems, Inc. (NTREIS), Copyright 2026. All rights reserved.
All information is believed accurate but not guaranteed. The properties displayed may not be all of the properties available through the IDX Program. Any use of this site other than by potential buyers or sellers is strictly prohibited.
North Texas Real Estate Information Systems, Inc. data last updated on October 16, 2026 03:06 AM - CT
Property Last Updated: October 16, 2026 03:06 AM - CT
