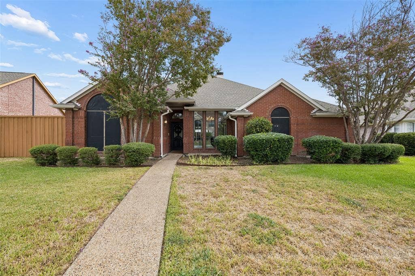
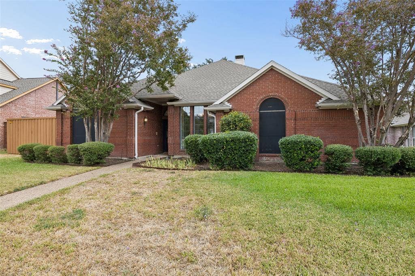
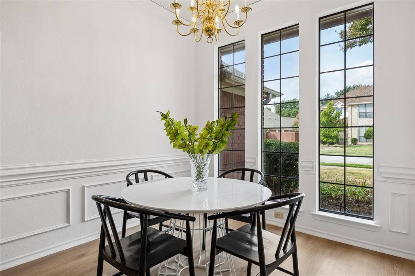
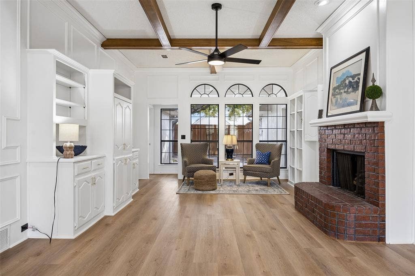
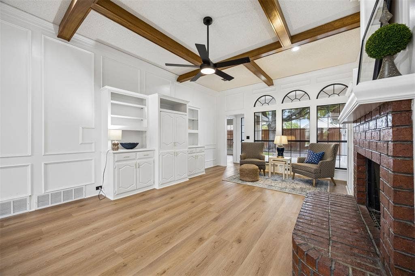
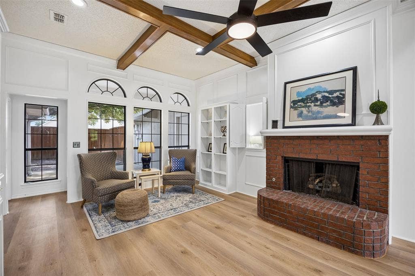
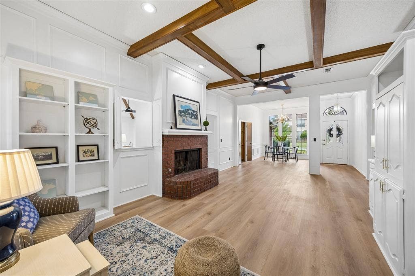
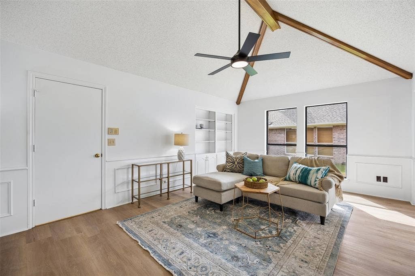
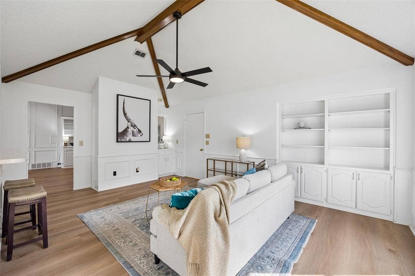
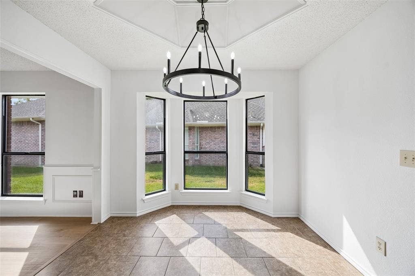
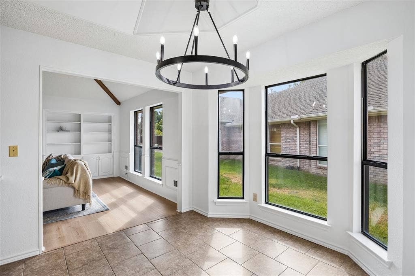
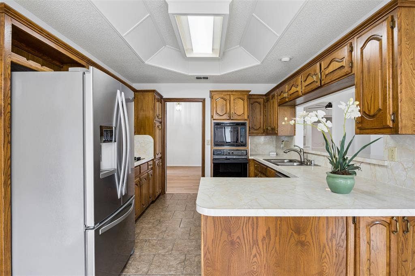
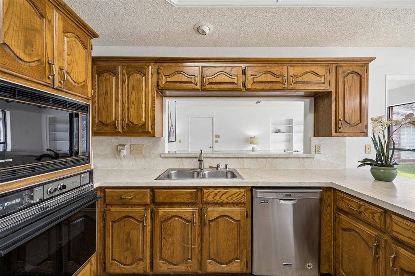
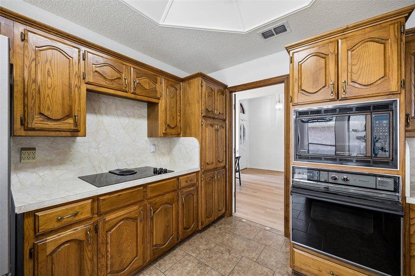
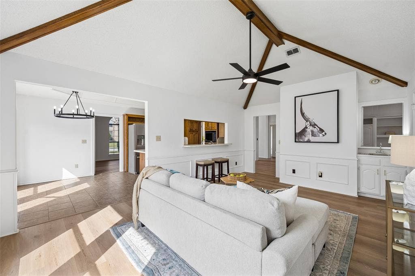
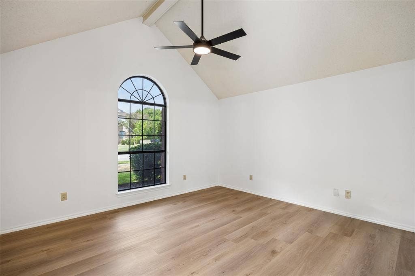
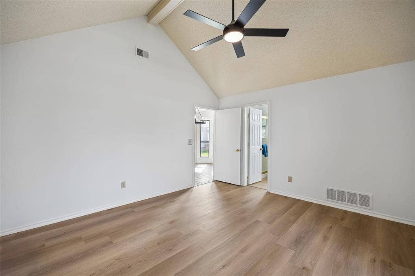
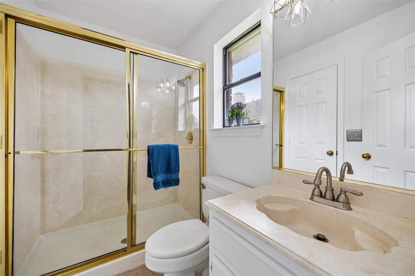
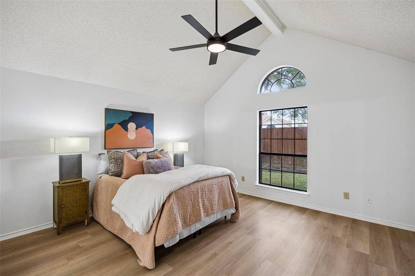
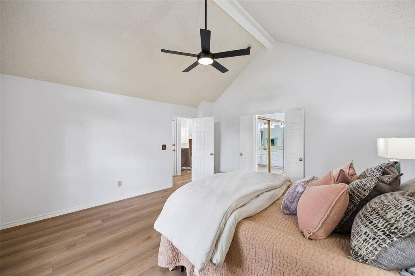
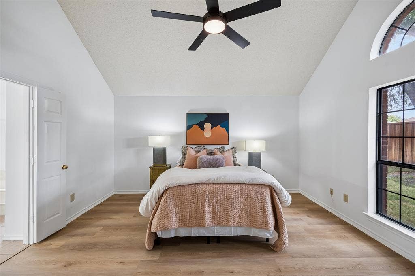
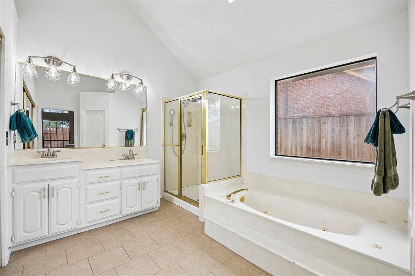
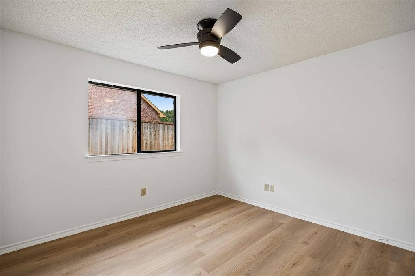
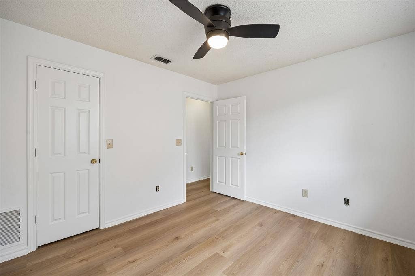
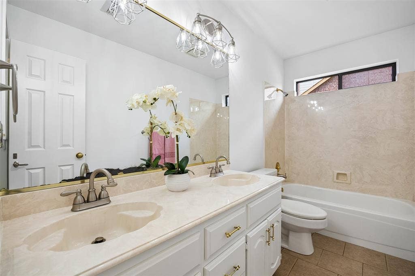
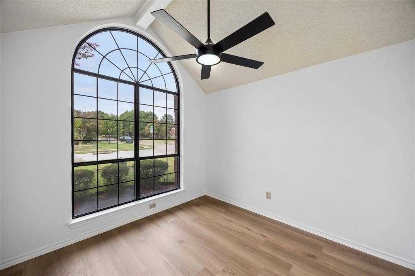
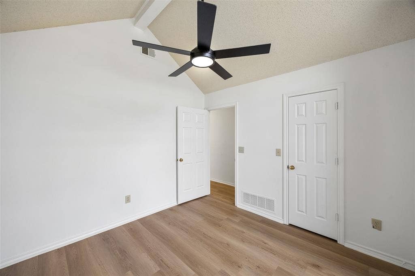
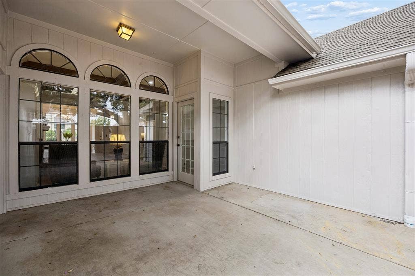
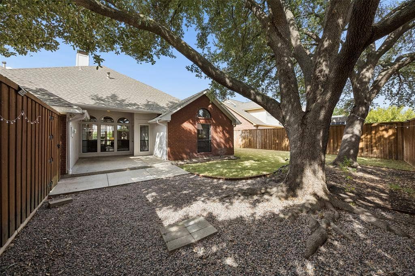
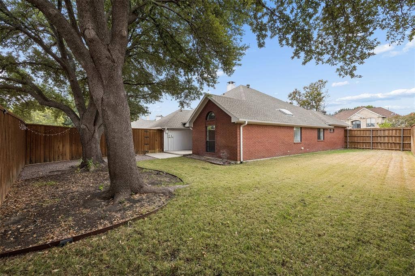
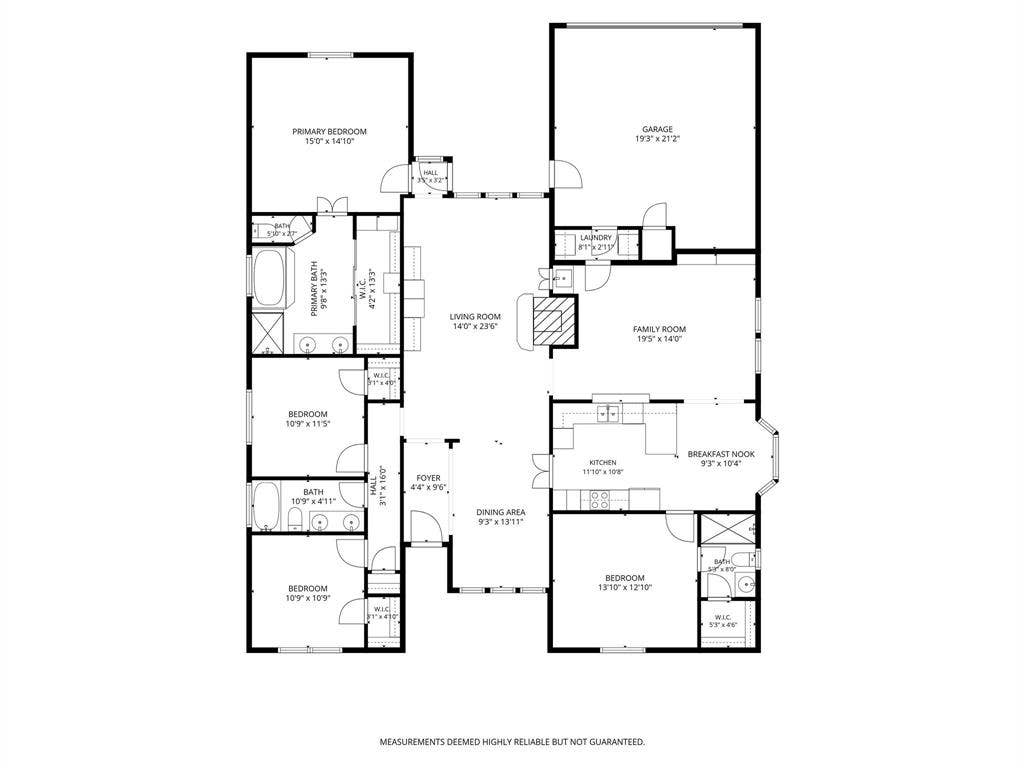
There are homes that instantly feel cozy and comfortable and this is one of them! This one story, single owner Plano home is the full package at the right size, right price and right location! Hunters Ridge, a revered neighborhood in the heart of Plano at Custer and Legacy, welcomes you with stately homes, mature tree-lined streets and top-ranked Plano schools. Delightfully-sized at 2243 sqft, you’ll find 4 bedrooms, 3 full bathrooms, two living areas and buckets of charm. In August, the entire home was washed in Sherwin Williams Chantilly Lace and the carpet was replaced with a white oak LVP. Not a square inch of carpet left! Don’t miss the pass-through wet bar from living room to den and plenty of built-ins. The floorplan is open and bright, but still has enough separation between rooms to give functionality. There’s no unused space. Character details like rustic ceiling beams add depth to the main living area; black framed windows bathe the whole home in light throughout the day. One of the standout features is two of the four bedrooms have their own en suite bathrooms, effectively offering two primary suites. This is a rare find at this price point and square footage. Expect glorious sunrises and coffee and cool crisp evenings on the east-facing covered patio. And, the good news for any Plano buyer, cast iron sewer cleanouts were replaced in 2024 and A-C replaced in 2023. Hoblitzelle Park, The ...
+ Read More| Listing Id: | 21398429 |
|---|---|
| List Price: | $439,000 |
| Property Type: | Residential |
| Property Sub Type: | Single Family Residence |
| Status: | Active |
| Bedrooms Total: | 4 |
| Bathrooms Full: | 3 |
| Living Area: | 2,243 |
| Unexempt Taxes: | $6,726 |
| Lot Size Square Feet: | 11,325.6000 |
| Lot Size Acres: | 0.26 |
| Architectural Style: | Traditional |
| Waterfront?: | No |
| City: | Plano |
| County Or Parish: | Collin |
| Subdivision Name: | Hunters Ridge Ph 1 |
| Postal Code: | 75023 |
| Year Built: | 1988 |
| Accessibility Features Yn: | No |
| Accessory Unit?: | No |
| Appliances: | Dishwasher,Disposal,Electric Cooktop,Electric Oven,Microwave,Refrigerator,Vented Exhaust Fan |
| Association Type: | None |
| Attached Garage?: | Yes |
| Basement Yn: | No |
| Bathrooms Total Decimal: | 3.00 |
| Bathrooms Total Integer: | 3 |
| Consent for Visitors to Record: | None |
| Construction Materials: | Brick |
| Cooling: | Central Air, Electric |
| Covered Spaces: | 2 |
| Directions: | From Custer Road and Legacy Drive. Head south on Custer Road. Turn Left on Cumberland Road. Turn Left on Wickliff Trail. House will be on your right just before Webley Drive. |
| Elementary School: | Thomas |
| Elementary School Name: | Thomas |
| Exterior Features: | Covered Patio/Porch |
| Fencing: | Fenced, Full, Perimeter, Wood |
| Fireplace Features: | Brick, Gas, Gas Logs, Living Room |
| Fireplaces Total: | 1 |
| Flooring: | Ceramic Tile, Luxury Vinyl Plank |
| Foundation Details: | Slab |
| Garage Height: | 8 |
| Garage Length: | 19 |
| Garage Spaces: | 2 |
| Garage Width: | 19 |
| Garage?: | Yes |
| Heating: | Central, Electric, Fireplace(s) |
| High School Name: | Clark |
| Horse Permitted Yn: | No |
| Interior Features: | Built-in Features, Cable TV Available, Chandelier, Double Vanity, Eat-in Kitchen, High Speed Internet Available, Kitchen Island, Open Floorplan, Paneling, Walk-In Closet(s), Wet Bar, Wired for Data |
| Laundry Features: | Electric Dryer Hookup, Gas Dryer Hookup, Utility Room, Full Size W/D Area, Washer Hookup |
| Levels: | One |
| Listing Terms: | Cash, Conventional, FHA, VA Loan |
| Room Count: | 10 |
| Lot Features: | Sprinkler System |
| Lot Size: | Less Than .5 Acre (not Zero) |
| Lot Size Area: | 0.2600 |
| Lot Size Source: | Public Records |
| Lot Size Units: | Acres |
| Middle School Name: | Hendrick |
| Multi Parcel ID: | No |
| Municipal Utility District?: | No |
| Notice Surveillance Devices Pres: | Audio, Video |
| Number Of Dining Areas: | 2 |
| Number Of Living Areas: | 2 |
| Number Of Parking Spaces: | 2 |
| Parking Features: | Alley Access, Garage, Garage Door Opener, Garage Faces Rear, Garage Single Door, Kitchen Level |
| Patio And Porch Features: | Patio |
| Pool?: | No |
| Possession: | Closing/Funding |
| Postal Code Plus 4: | 3233 |
| Property Attached?: | No |
| Roof: | Composition |
| School District: | Plano ISD |
| Security Features: | Smoke Detector(s) |
| Senior Community Yn: | No |
| Senior High School Name: | Plano Senior |
| Smart Home Features Appor Pass Y: | 0 |
| Special Taxing Entities: | 0 |
| Structural Style: | Single Detached |
| Transaction Type: | For Sale |
| Utilities: | City Sewer, City Water, Electricity Connected |
| Will Subdivide: | No |
| Window Features: | Window Coverings |
| Year Built Details: | Preowned |
Listing Courtesy of: Compass RE Texas, LLC
Listing Agent: Michelle Chism
214-564-6267
Mortgage Calculator
All listings featuring the  icon are provided courtesy of North Texas Real Estate Information Systems, Inc. (NTREIS), Copyright 2026. All rights reserved.
All information is believed accurate but not guaranteed. The properties displayed may not be all of the properties available through the IDX Program. Any use of this site other than by potential buyers or sellers is strictly prohibited.
North Texas Real Estate Information Systems, Inc. data last updated on October 08, 2026 05:05 PM - CT
Property Last Updated: October 08, 2026 05:05 PM - CT
