
6651 Pinehurst Drive
Granbury, TX 76049
$1,039,000
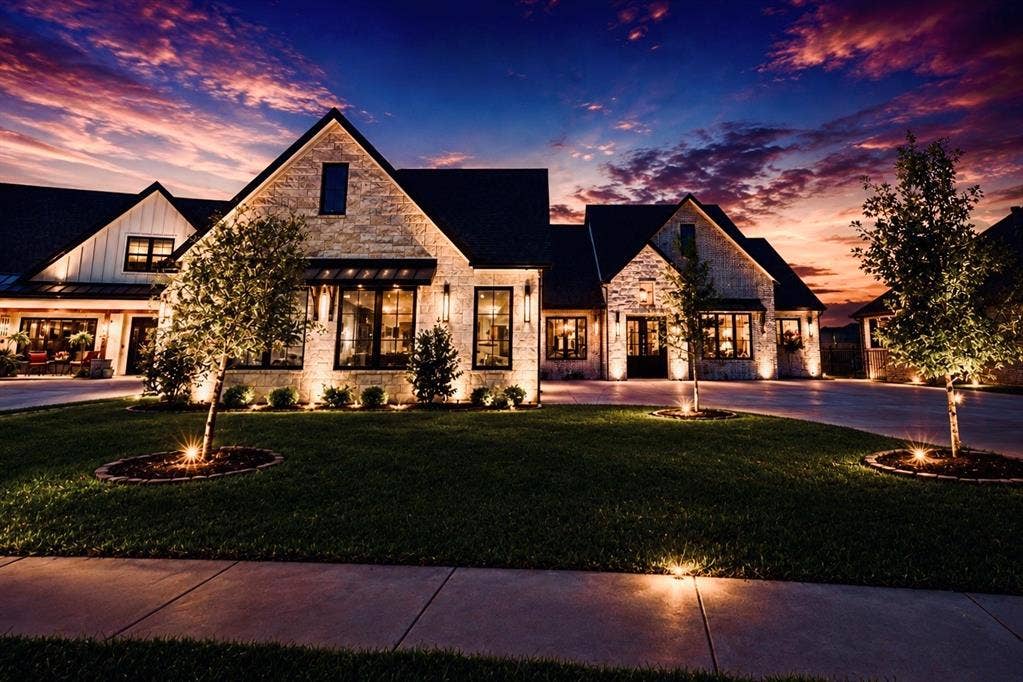
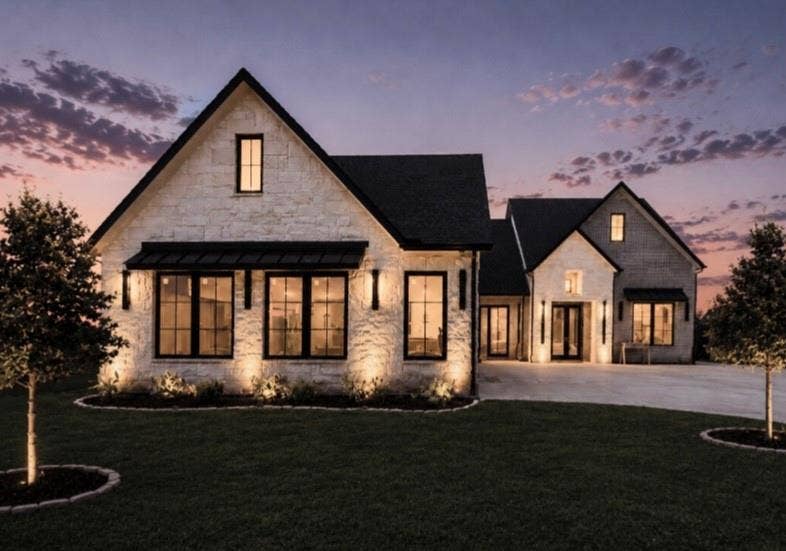
THE PINEHURST. A Distinctive Expression of Exclusive Waterfront Luxury & Architectural Excellence.
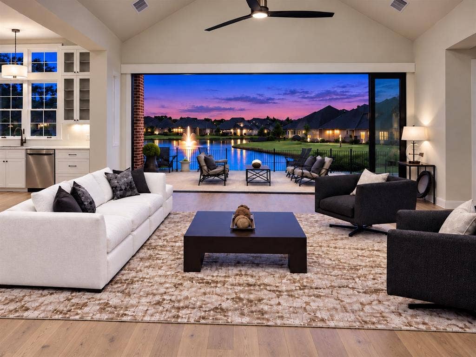
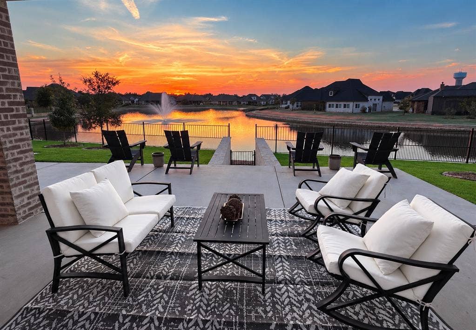
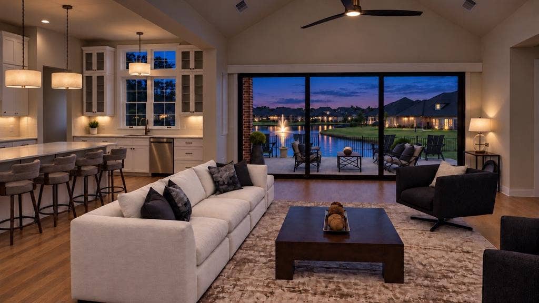
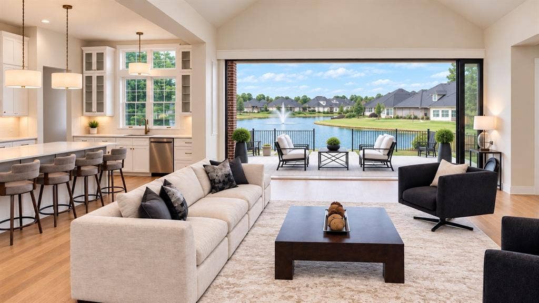
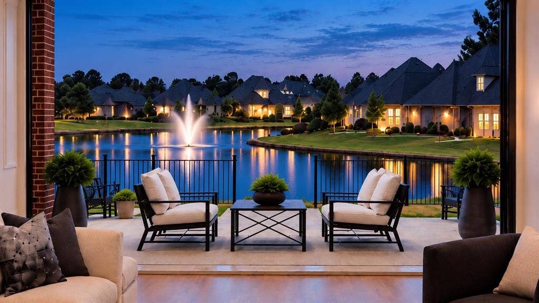
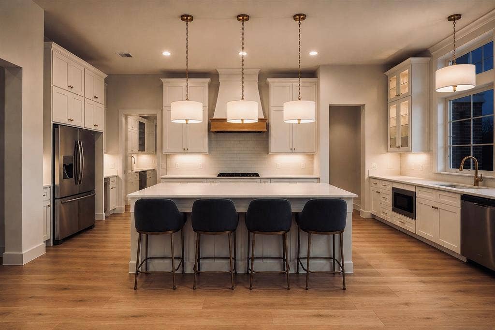
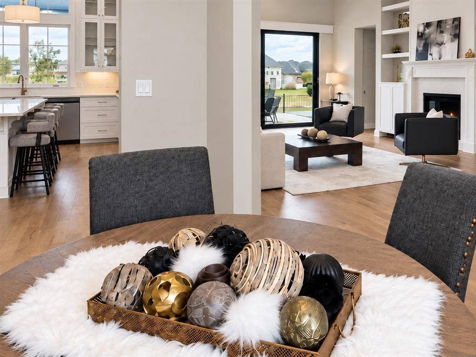
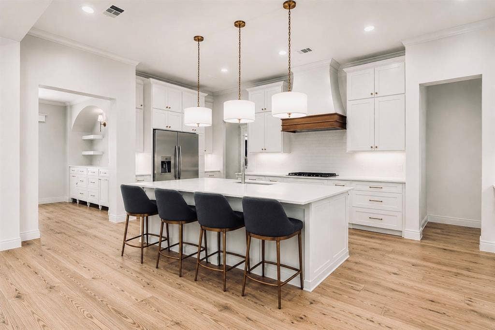
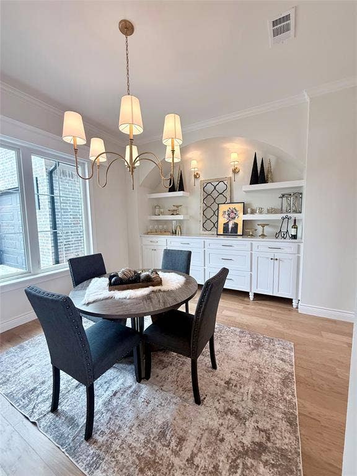
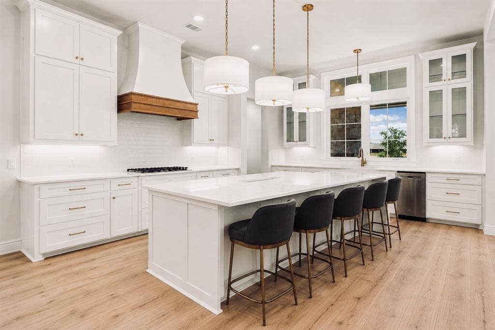
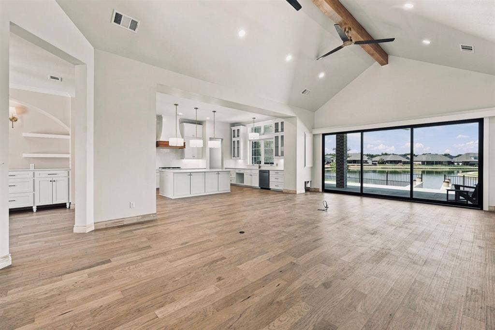
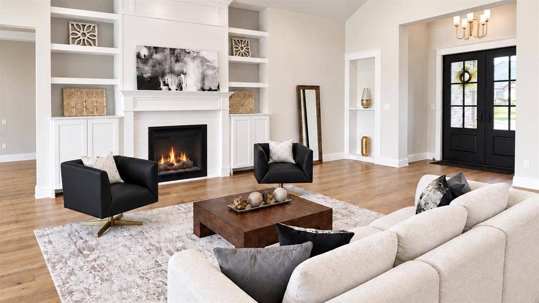
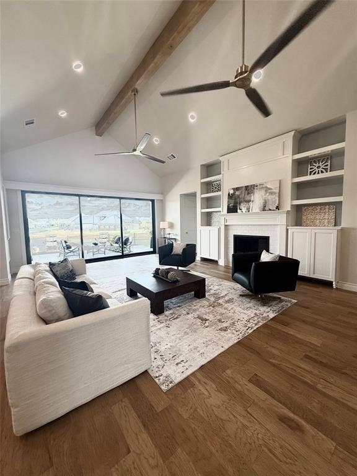
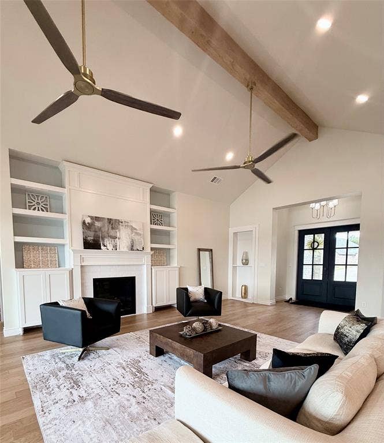
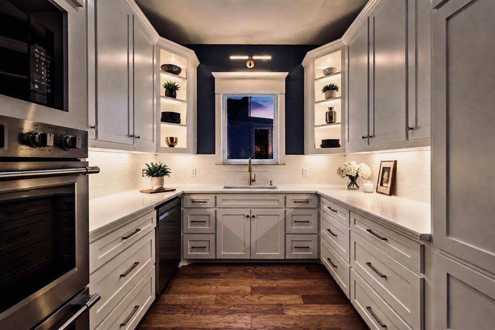
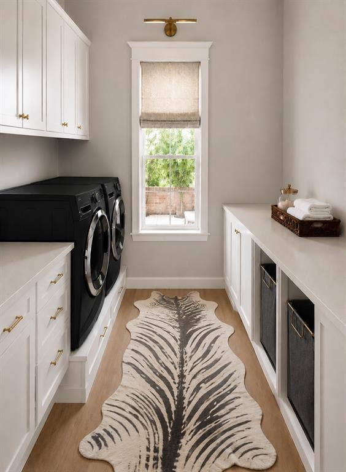
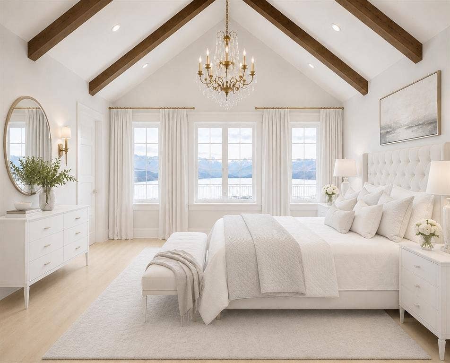
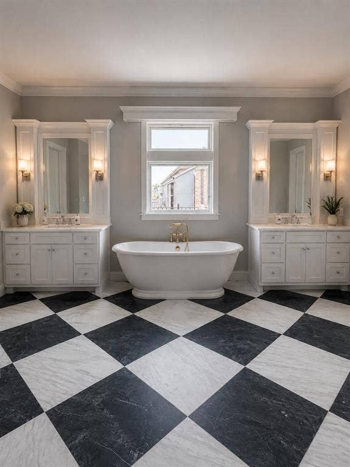
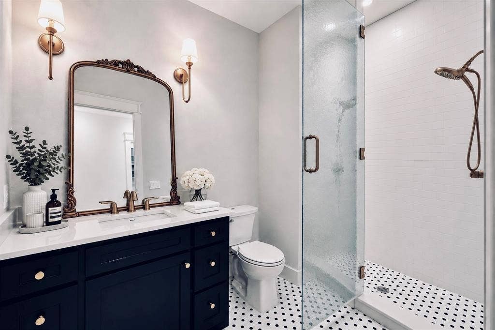
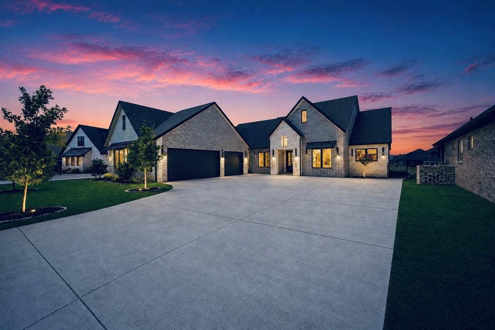
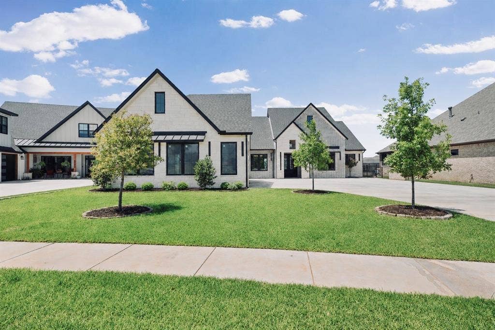
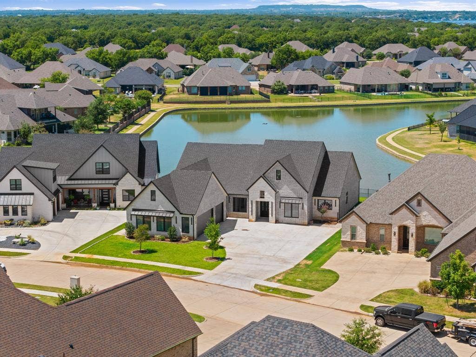
Elevated custom-built luxury home in Granbury's coveted Pecan Plantation that lives far beyond its square footage — where superior construction, refined comfort and effortless indoor-outdoor living come together in a way that's rarely achieved at any price. Positioned along a peaceful canal with tranquil fountain views, the 3-bedroom, 3-bathroom residence spans 3,053 SF of carefully designed living space within an impressive 4,590 SF structural slab under roof, built in 2026 with Andersen windows and exterior doors, solid-wood interior doors, R-35 closed-cell foam insulation at the roof and ceiling, and R-15 insulation at exterior walls. Oversized 15-foot sliding doors dissolve the line between inside and out, opening to a covered patio where the fountain and canal become the backdrop for every season. The kitchen is anchored by a full butler's setup — double ovens, a microwave, second dishwasher, additional sink and a dedicated ice maker — while cathedral ceilings, a dry bar, granite counters, a kitchen island and an open floorplan give the main living areas a sense of scale and ease. 2 gas fireplaces, and a dedicated dog wash speak to the kind of considered functionality that separates a truly custom home from everything else. The primary suite offers 2 walk-in closets, exquisite lighting and breathtaking water views. The approximately 1,100 SF 3-car garage is fully insulated from roof to floor and built on a reinforced slab. Exclusive access ...
| Listing Id: | 21409949 |
|---|---|
| List Price: | $1,039,000 |
| Property Type: | Residential |
| Property Sub Type: | Single Family Residence |
| Status: | Active |
| Bedrooms Total: | 3 |
| Bathrooms Full: | 3 |
| Living Area: | 3,053 |
| Association Fee: | $183 |
| Unexempt Taxes: | $1,408 |
| Lot Size Square Feet: | 12,196.8000 |
| Lot Size Acres: | 0.28 |
| Architectural Style: | Contemporary/Modern,Traditional |
| Waterfront?: | Yes |
| City: | Granbury |
| County Or Parish: | Hood |
| Subdivision Name: | Orchard 12b |
| Postal Code: | 76049 |
| Year Built: | 2026 |
| Accessibility Features: | Accessible Entrance |
| Accessibility Features Yn: | Yes |
| Accessory Unit?: | No |
| Appliances: | Built-in Gas Range,Built-in Refrigerator,Commercial Grade Range,Commercial Grade Vent,Dishwasher,Disposal,Electric Oven,Electric Range,Gas Water Heater,Ice Maker,Microwave,Double Oven,Refrigerator,Tankless Water Heater,Vented Exhaust Fan,Water Purifier,Water Softener |
| Association Fee Frequency: | Monthly |
| Association Fee Includes: | Full Use of Facilities, Maintenance Grounds, Maintenance Structure, Management Fees, Security |
| Association Type: | Mandatory |
| Attached Garage?: | Yes |
| Basement Yn: | No |
| Bathrooms Total Decimal: | 3.00 |
| Bathrooms Total Integer: | 3 |
| Community Features: | Airport/Runway, Boat Ramp, Club House, Community Dock, Community Pool, Community Sprinkler, Curbs, Fishing, Fitness Center, Gated, Golf, Guarded Entrance, Hangar, Horse Facilities, Jogging Path/Bike Path, Lake, Laundry, Marina, Park, Perimeter Fencing, Pickle Ball Court, Playground, Pool, Racquet Ball, Restaurant, Sidewalks, Stable(s), Tennis Court(s) |
| Construction Materials: | Board & Batten Siding, Brick, Cedar, Concrete, Radiant Barrier, Stone Veneer, Wood |
| Cooling: | Attic Fan, Ceiling Fan(s), Central Air, Electric, ENERGY STAR Qualified Equipment, Evaporative Cooling, Humidity Control, Multi Units, Roof Turbine(s), Zoned |
| Covered Spaces: | 4 |
| Directions: | Follow GPS Instructions |
| Dock Permitted?: | No |
| Elementary School: | Acton |
| Elementary School Name: | Acton |
| Exterior Features: | Covered Patio/Porch, Dog Run, Rain Gutters, Lighting, Misting System, Outdoor Living Center, Private Yard, Uncovered Courtyard |
| Fireplace Features: | Brick, Gas Logs, Gas Starter, Glass Doors, Living Room, Masonry, Outside, Raised Hearth, Stone |
| Fireplaces Total: | 2 |
| Flooring: | Tile, Wood |
| Foundation Details: | Concrete Perimeter, Pillar/Post/Pier, Slab |
| Garage Height: | 10 |
| Garage Length: | 28 |
| Garage Spaces: | 3 |
| Garage Width: | 42 |
| Garage?: | Yes |
| Green Energy Efficient: | 12 inch+ Attic Insulation, Construction, Doors, Insulation, Lighting, Roof, Windows |
| Green Indoor Air Quality: | Ventilation |
| Green Landscaping: | Rain Water Harvesting |
| Green Water Conservation: | Efficient Hot Water Distribution, Water Recycling, Water-Smart Landscaping |
| Heating: | Central, Electric, ENERGY STAR Qualified Equipment, ENERGY STAR/ACCA RSI Qualified Installation, Fireplace Insert, Fireplace(s), Heat Pump, Humidity Control, Propane, Zoned |
| High School Name: | Granbury |
| Hoa Management Company: | PPOA |
| Hoa Management Company Phone: | 817-573-2641 |
| Horse Permitted Yn: | No |
| Interior Features: | Built-in Features, Chandelier, Decorative Lighting, Double Vanity, Dry Bar, Flat Screen Wiring, Granite Counters, High Speed Internet Available, Kitchen Island, Natural Woodwork, Open Floorplan, Pantry, Smart Home System, Vaulted Ceiling(s), Wainscoting, Walk-In Closet(s), Wet Bar, Wired for Data, Second Primary Bedroom |
| Lake Pump Yn: | Yes |
| Laundry Features: | Electric Dryer Hookup, Gas Dryer Hookup, Utility Room, Full Size W/D Area |
| Levels: | One |
| Listing Terms: | Cash, Conventional, FHA, Fixed, Not Assumable, USDA Loan, VA Loan |
| Room Count: | 11 |
| Lot Size: | Less Than .5 Acre (not Zero) |
| Lot Size Area: | 0.2800 |
| Lot Size Source: | Estimated |
| Lot Size Units: | Acres |
| Middle School Name: | Acton |
| Multi Parcel ID: | No |
| Municipal Utility District?: | Yes |
| Number Of Dining Areas: | 3 |
| Number Of Living Areas: | 2 |
| Number Of Parking Spaces: | 3 |
| Other Equipment: | Irrigation Equipment |
| Parking Features: | Additional Parking, Common, Concrete, Direct Access, Driveway, Garage, Garage Door Opener, Garage Double Door, Garage Faces Side, Gated, Golf Cart Garage, Inside Entrance, Kitchen Level, Lighted, On Site, On Street, Oversized, Private, See Remarks, Workshop in Garage |
| Patio And Porch Features: | Covered, See Remarks |
| Planned Development: | Pecan Plantation |
| Pool?: | No |
| Possession: | Closing/Funding |
| Postal Code Plus 4: | 2827 |
| Property Attached?: | No |
| Restrictions: | Agricultural, Architectural, Building, Deed, Development, Easement(s), No Divide, No Mobile Home, Pet Restrictions |
| Roof: | Composition |
| School District: | Granbury ISD |
| Security Features: | Carbon Monoxide Detector(s), Fire Alarm, Gated Community, Prewired, Security Guard |
| Smart Home Features Appor Pass Y: | 1 |
| Soil Type: | Unknown |
| Special Taxing Entities: | 0 |
| Structural Style: | Single Detached |
| Transaction Type: | For Sale |
| Utilities: | Asphalt, Cable Available, City Sewer, City Water, Co-op Electric, Co-op Membership Included, Co-op Water, Concrete, Curbs, Electricity Available, Electricity Connected, Individual Gas Meter, Individual Water Meter, MUD Sewer, MUD Water, Outside City Limits, Overhead Utilities, Private Road, Propane, Rural Water District, Sidewalk, Underground Utilities, Unincorporated, Water Tap Fee Paid |
| Vegetation: | Cleared, Grassed |
| Walk Score: | 10 |
| Waterfront Features: | Canal (Man Made), Retaining Wall Concrete, Water Board Authority Private |
| Will Subdivide: | No |
| Year Built Details: | New Construction - Complete |
Listing Courtesy of: Serhant Texas, LLC
Listing Agent: Christine Steele
346-310-4739
Mortgage Calculator
All listings featuring the  icon are provided courtesy of North Texas Real Estate Information Systems, Inc. (NTREIS), Copyright 2026. All rights reserved.
All information is believed accurate but not guaranteed. The properties displayed may not be all of the properties available through the IDX Program. Any use of this site other than by potential buyers or sellers is strictly prohibited.
North Texas Real Estate Information Systems, Inc. data last updated on October 13, 2026 02:24 AM - CT
Property Last Updated: October 13, 2026 02:24 AM - CT
