6645 Castle Pines Drive
Plano, TX 75093
$1,449,000
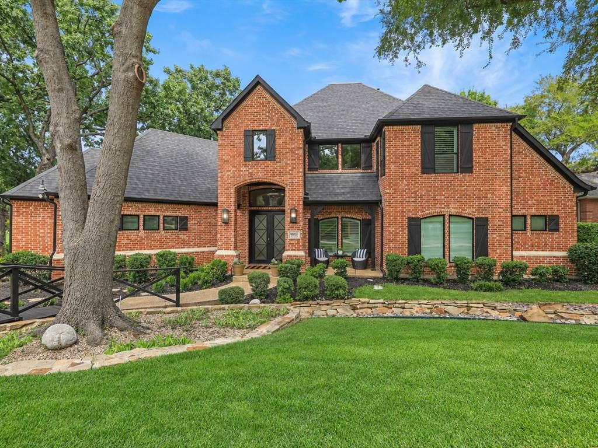
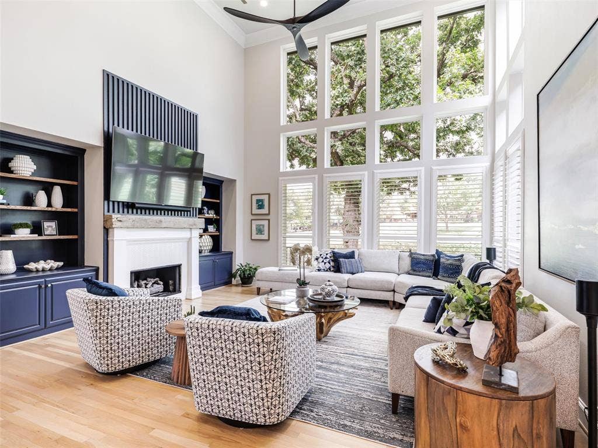
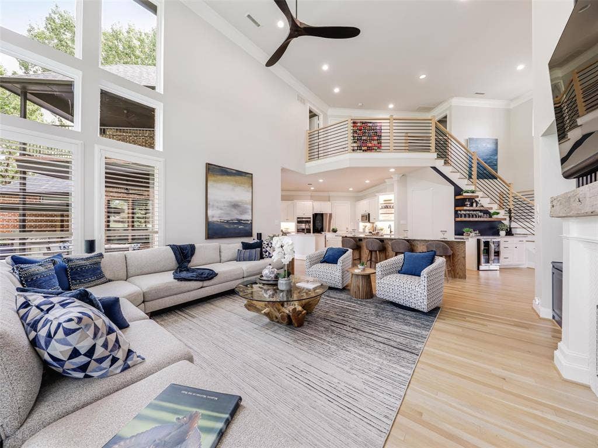
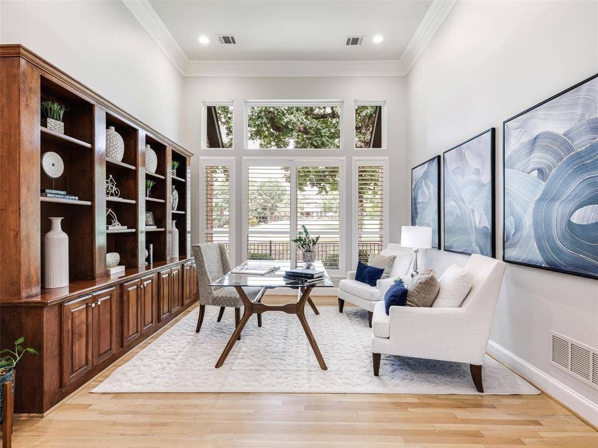
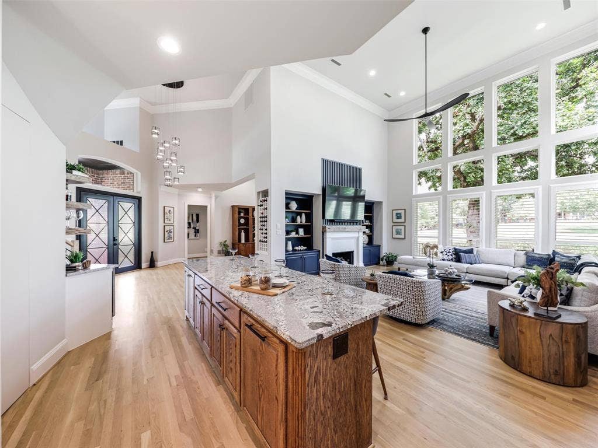
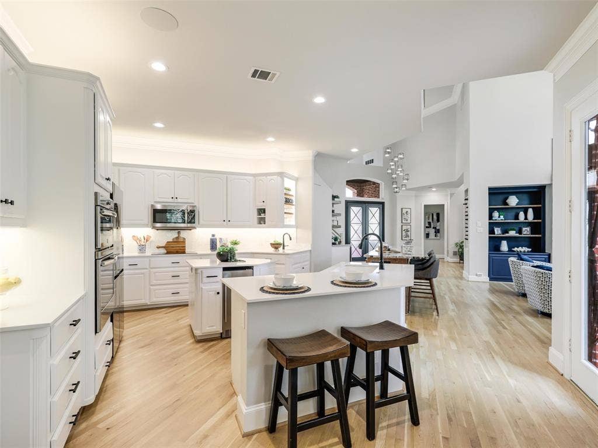
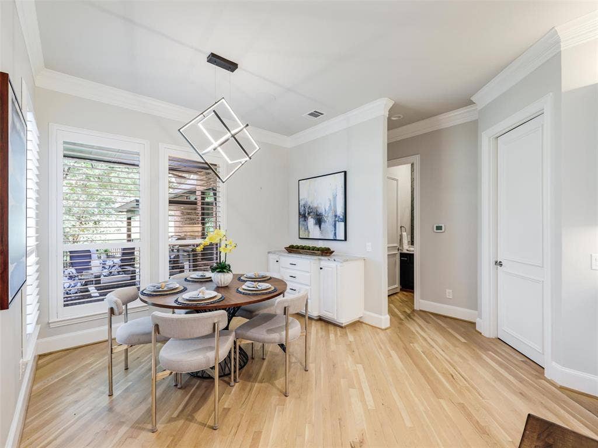
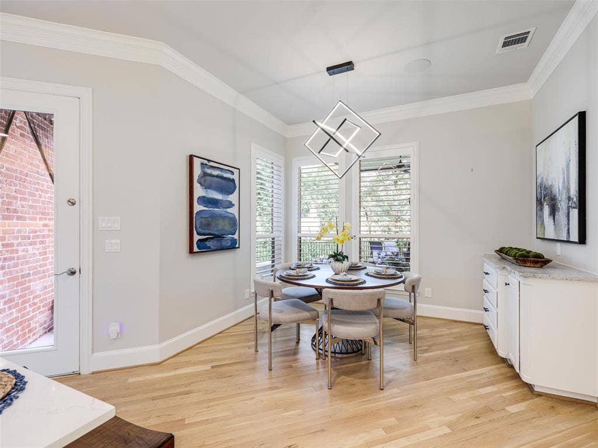
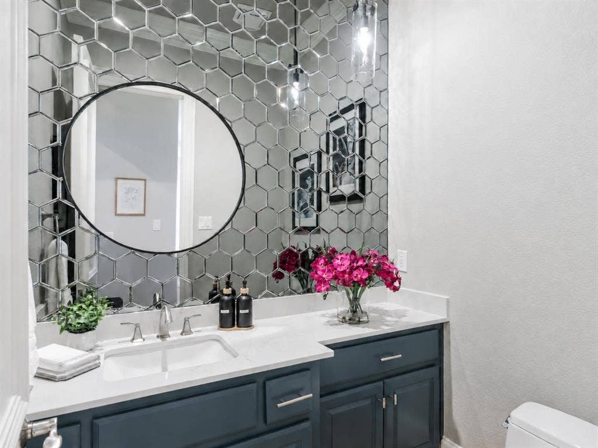
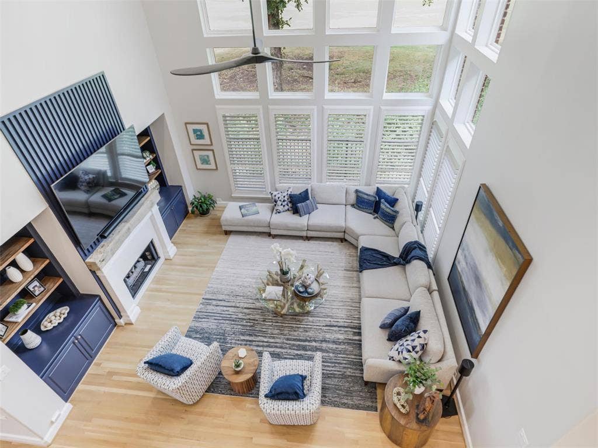
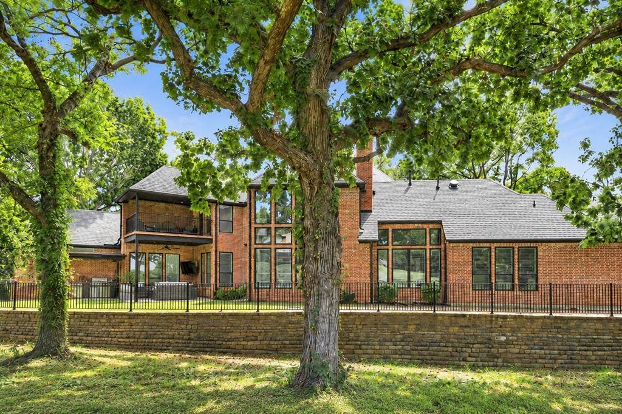
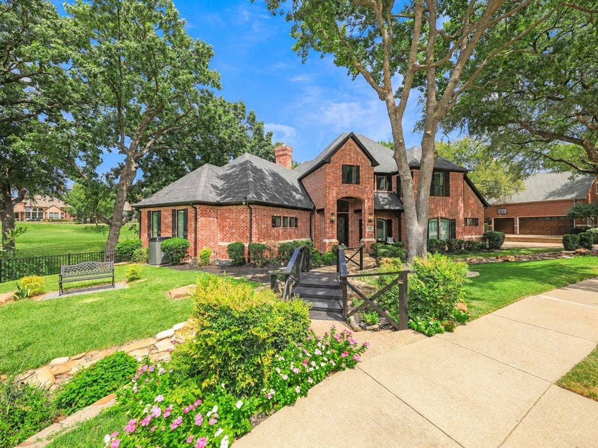
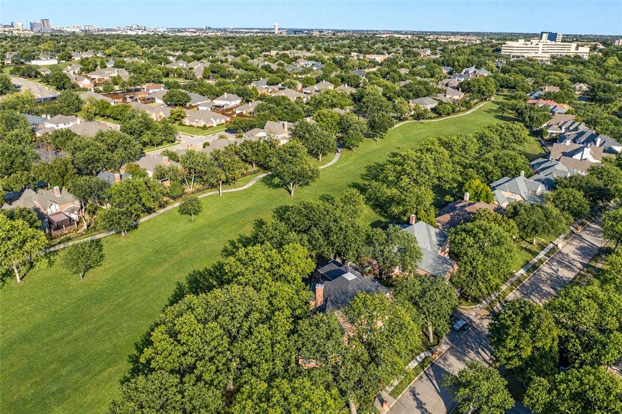
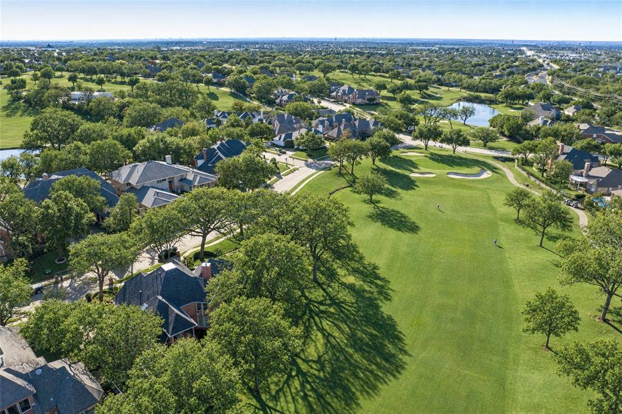
Tranquil golf-course views meet extensive, thoughtfully planned updates in this striking home in The Hills of Prestonwood. Soaring ceilings, expansive new windows & refinished oak floors create a light-filled setting for everyday living.
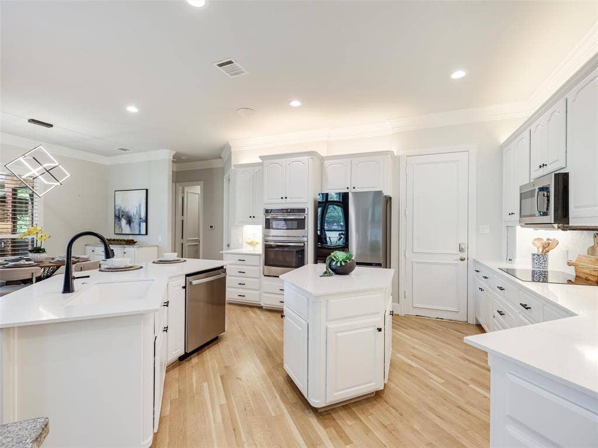
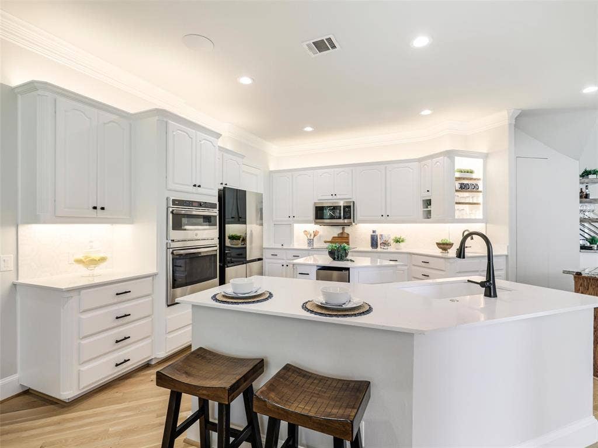
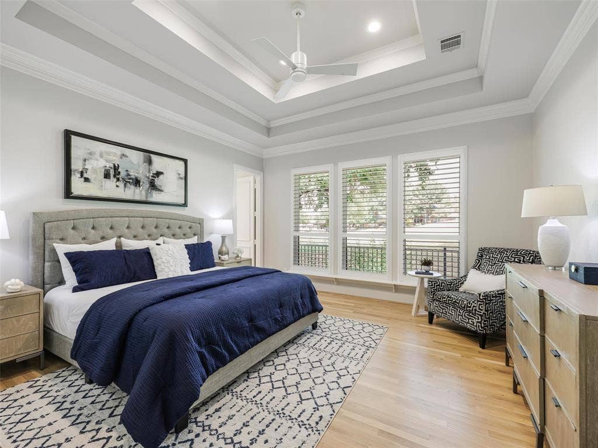
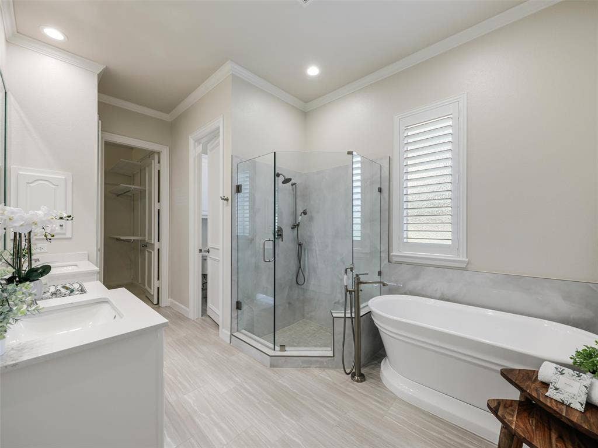
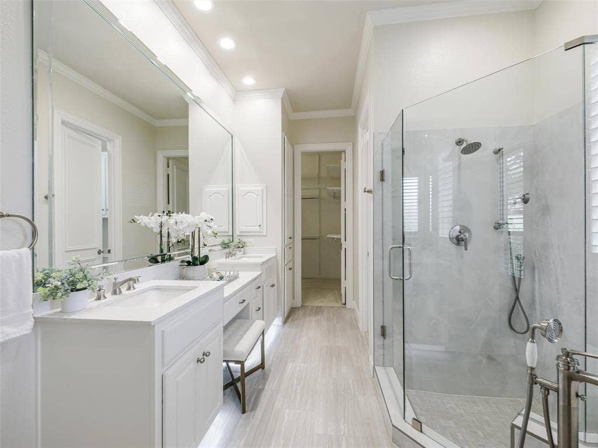
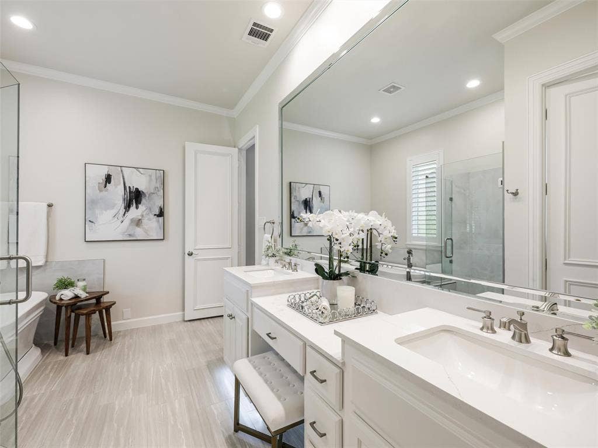
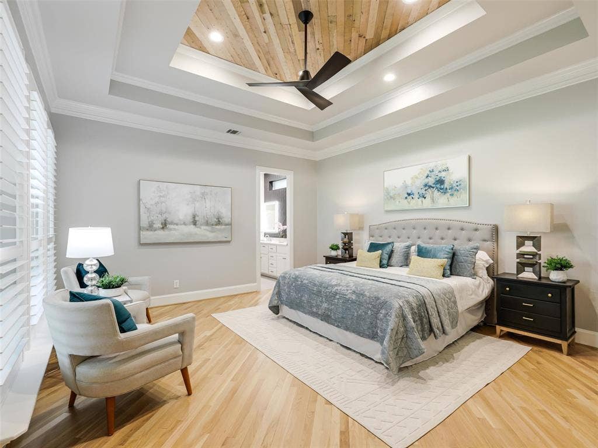
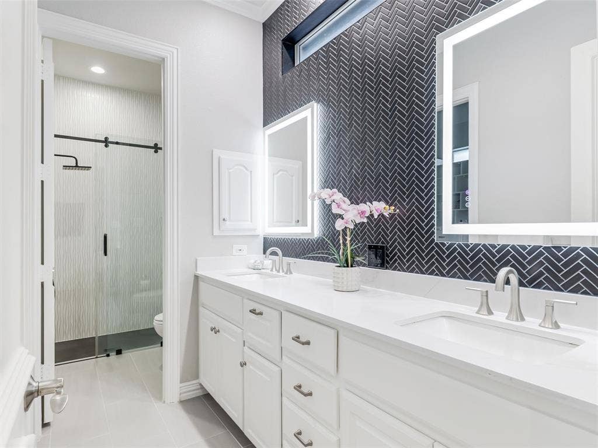
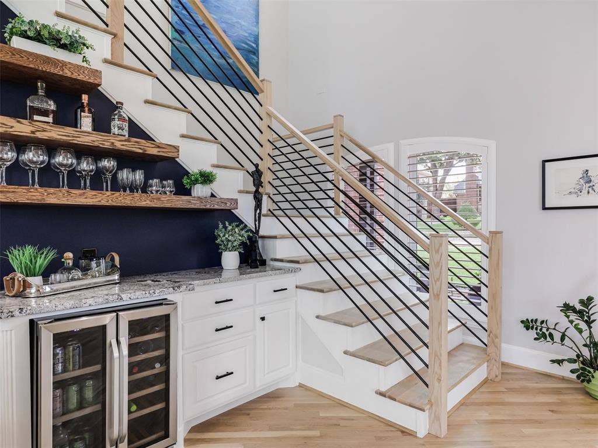
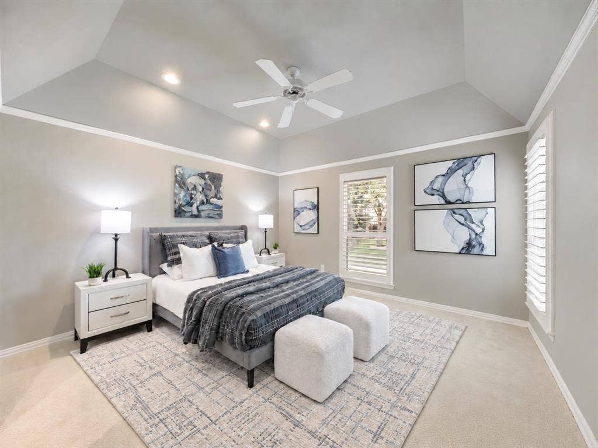
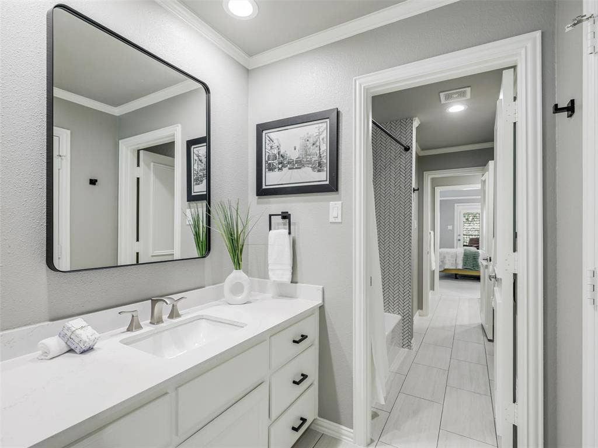
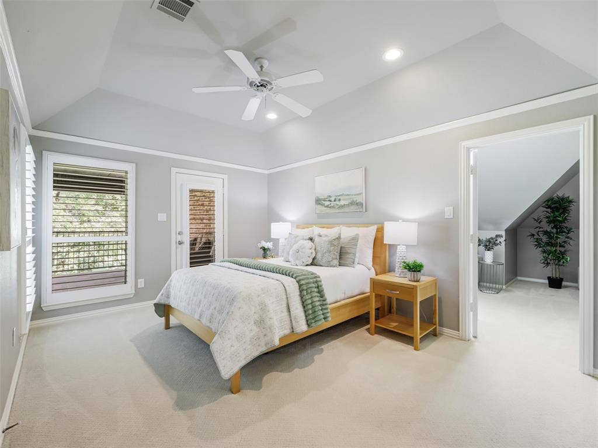
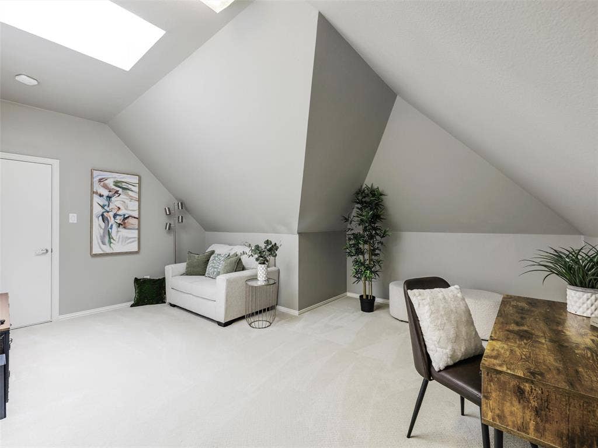
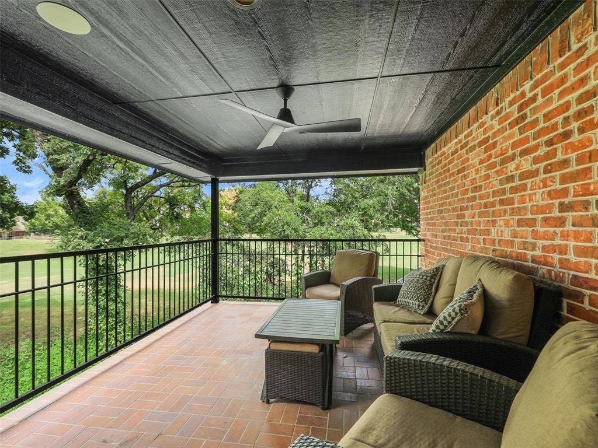
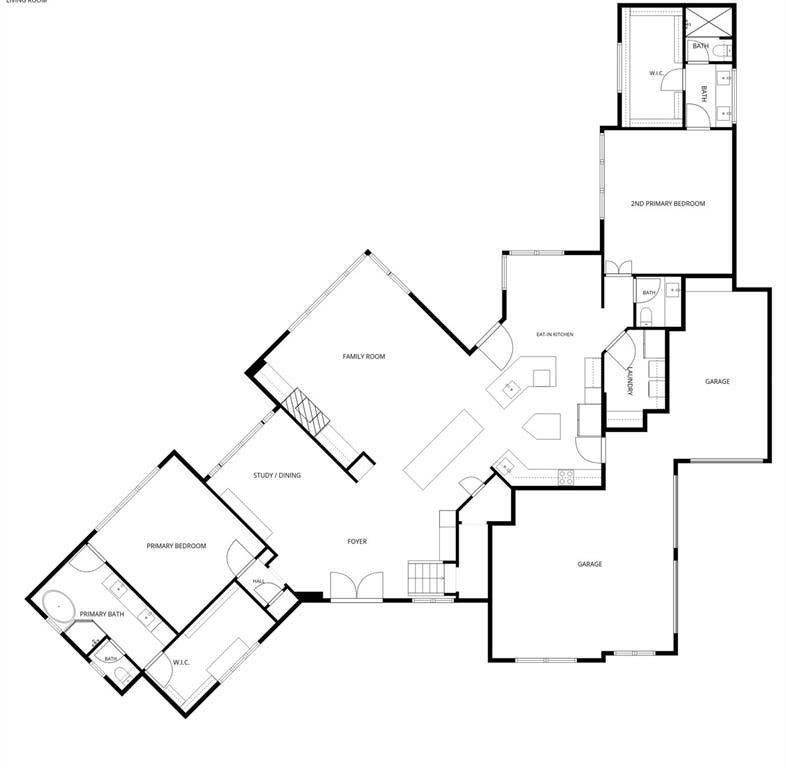
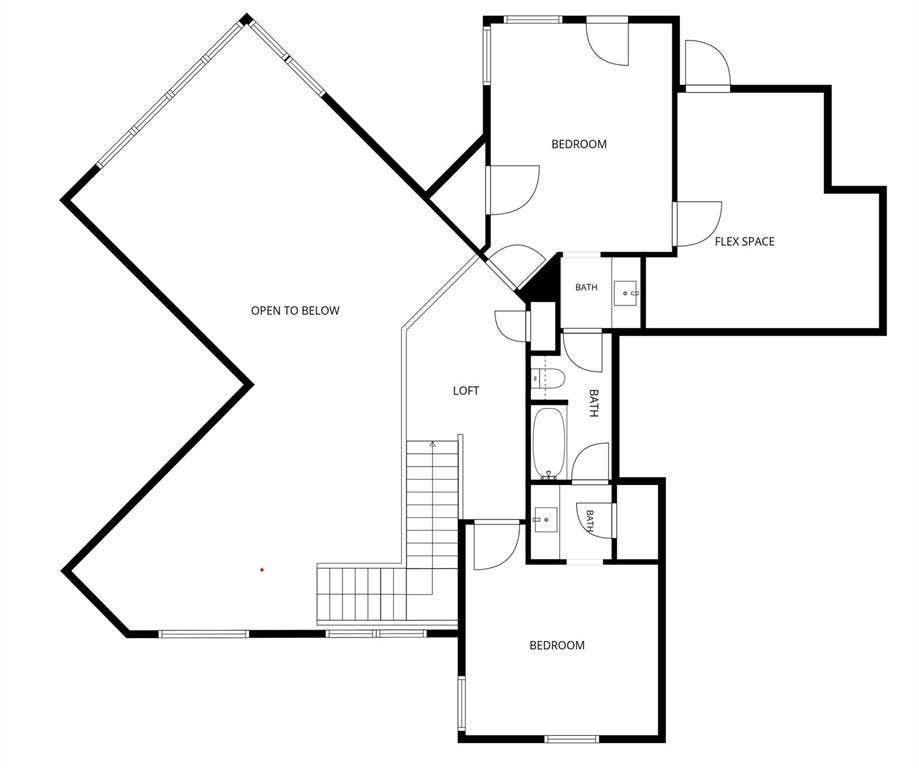
The redesigned kitchen centers around a dramatic 10-foot island with generous seating and storage, complemented by updated cabinetry, countertops & backsplash, new appliances, dual sinks & a walk-in pantry. A new dry bar & voice-activated Sonos audio throughout the main living & outdoor areas elevate both daily living & entertaining. A standout feature is the rare two-primary-suite first-floor layout, each with golf course views, spacious walk-in closets featuring custom built-ins & updated en-suite baths. This flexible floor plan is ideal for multigenerational living or extended-stay guests. Upstairs are 2additional bedrooms, including an oversized bedroom with a balcony & bonus room perfect for an exercise room, private office, craft room, or additional living space.
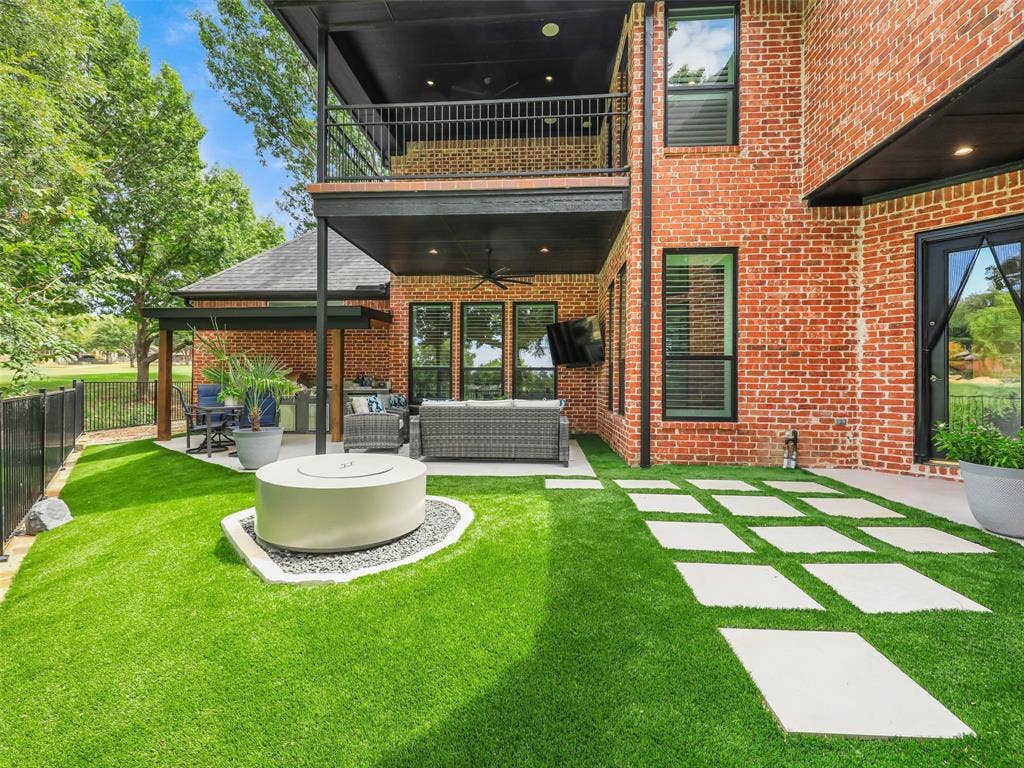
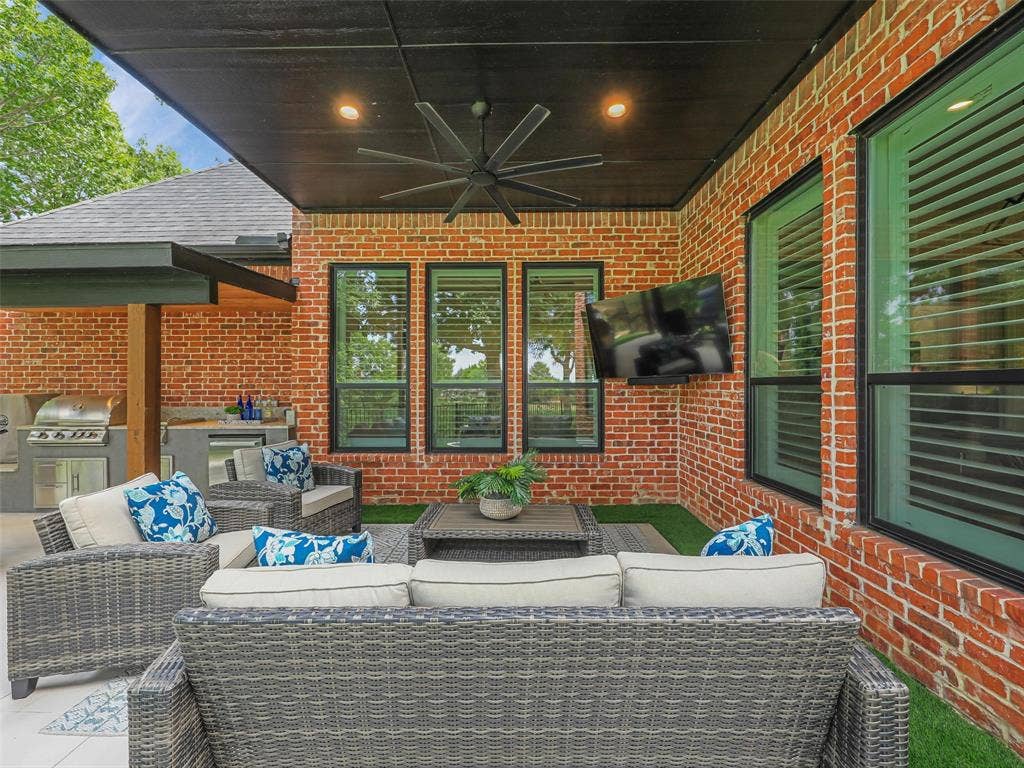
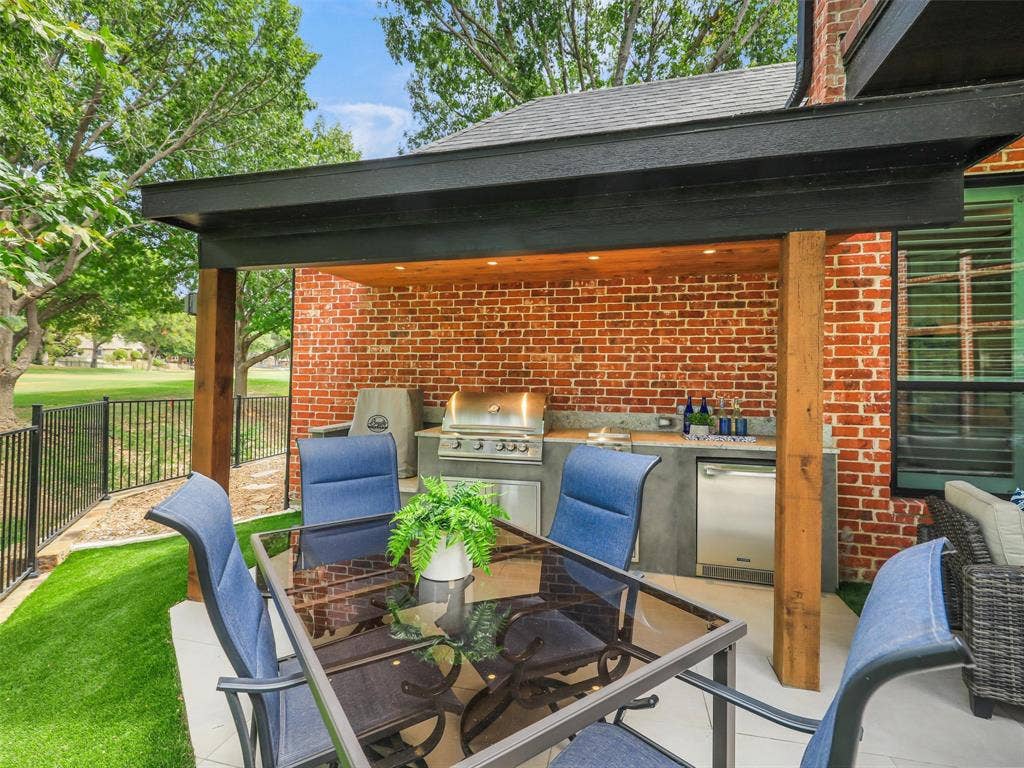
The low-maintenance backyard has been transformed for year-round enjoyment with a covered outdoor kitchen featuring a built-in grill, gas burners, refrigerator, plus a gas fire pit, tiled patio, & artificial turf.
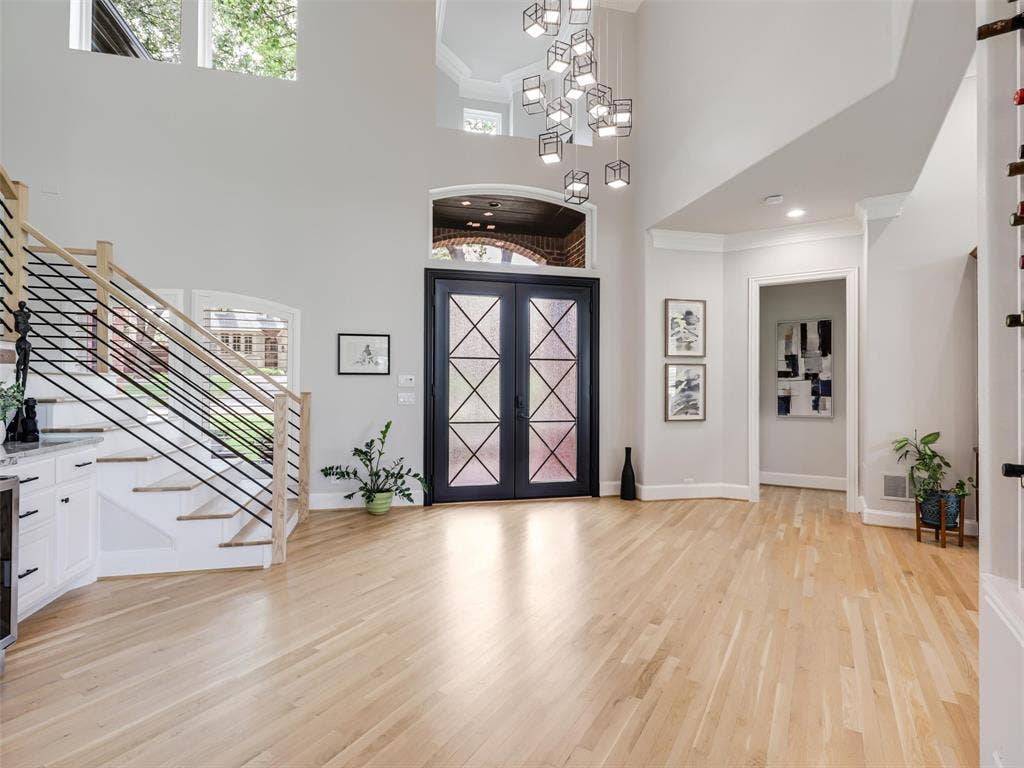
Additional improvements include plantation shutters, LED lighting, hard-wired Wi-Fi nodes, a custom iron entry door, modern staircase, 2 water heaters(2024) & a Trane variable-speed HVAC system(2025).
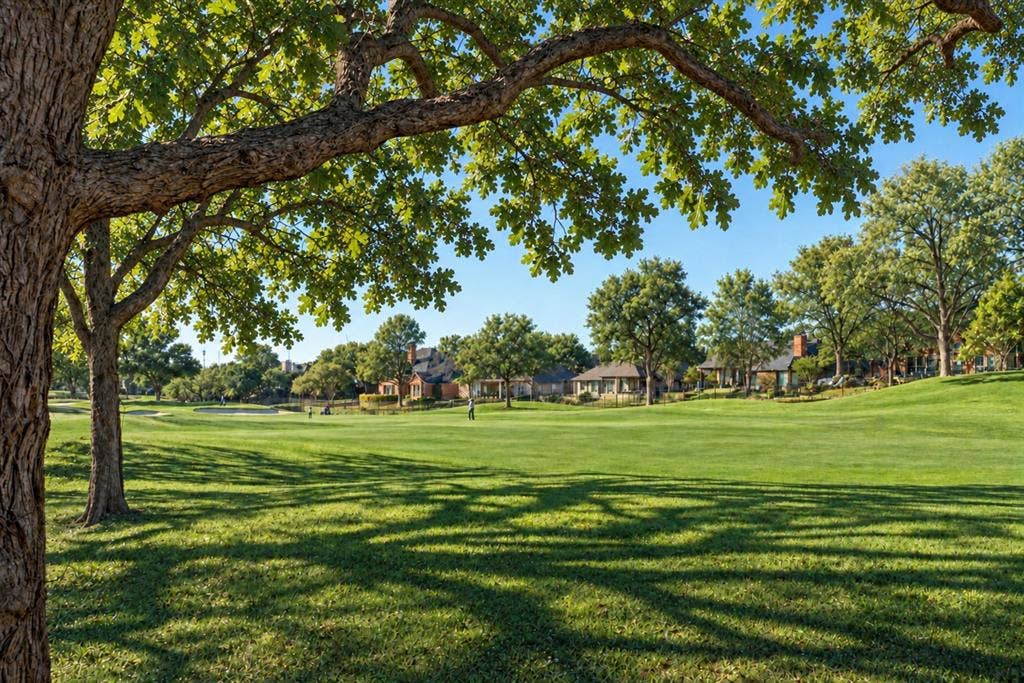
The home enjoys mature trees, winding streets & the scenic backdrop of The Hills Golf Course. Plano's 200-acre Arbor Hills Nature Preserve is within walking distance, offering paved & natural-surface trails, cycling, a playground & observation area. The West ...
| Listing Id: | 21359232 |
|---|---|
| List Price: | $1,449,000 |
| Property Type: | Residential |
| Property Sub Type: | Single Family Residence |
| Status: | Closed |
| Bedrooms Total: | 4 |
| Bathrooms Full: | 3 |
| Bathrooms Half: | 1 |
| Living Area: | 3,733 |
| Association Fee: | $600 |
| Unexempt Taxes: | $18,293 |
| Lot Size Square Feet: | 12,371.0400 |
| Lot Size Acres: | 0.284 |
| Architectural Style: | Traditional |
| Waterfront?: | No |
| City: | Plano |
| County Or Parish: | Denton |
| Subdivision Name: | The Hills At Prestonwood V-B |
| Postal Code: | 75093 |
| Year Built: | 1997 |
| Accessibility Features Yn: | No |
| Accessory Unit?: | No |
| Appliances: | Dishwasher,Disposal,Gas Cooktop,Microwave,Double Oven,Plumbed For Gas in Kitchen,Vented Exhaust Fan |
| Association Fee Frequency: | Annually |
| Association Fee Includes: | Maintenance Grounds, Management Fees |
| Association Type: | Mandatory |
| Attached Garage?: | Yes |
| Basement Yn: | No |
| Bathrooms Total Decimal: | 3.10 |
| Bathrooms Total Integer: | 4 |
| Buyer Financing: | Cash |
| Community Features: | Golf, Park |
| Consent for Visitors to Record: | Audio, Video |
| Construction Materials: | Brick |
| Cooling: | Ceiling Fan(s), Central Air, Electric |
| Covered Spaces: | 3 |
| Directions: | From Parker, Turn South on Crooked stick and right on Castle Pines. |
| Elementary School: | Homestead |
| Elementary School Name: | Homestead |
| Exterior Features: | Attached Grill, Balcony, Covered Patio/Porch, Rain Gutters, Lighting, Outdoor Grill, Outdoor Kitchen, Outdoor Living Center |
| Fencing: | Fenced, Wrought Iron |
| Fireplace Features: | Gas, Gas Logs, Living Room |
| Fireplaces Total: | 1 |
| Flooring: | Carpet, Tile, Wood |
| Foundation Details: | Slab |
| Garage Spaces: | 3 |
| Garage?: | Yes |
| Heating: | Central, Natural Gas |
| High School Name: | Hebron |
| Hoa Management Company: | Spectrum Assn. Mgmt. |
| Hoa Management Company Phone: | 972-992-3444 |
| Interior Features: | Built-in Features, Built-in Wine Cooler, Chandelier, Decorative Lighting, Double Vanity, Eat-in Kitchen, In-Law Suite Floorplan, Kitchen Island, Natural Woodwork, Open Floorplan, Vaulted Ceiling(s), Walk-In Closet(s), Wet Bar, Second Primary Bedroom |
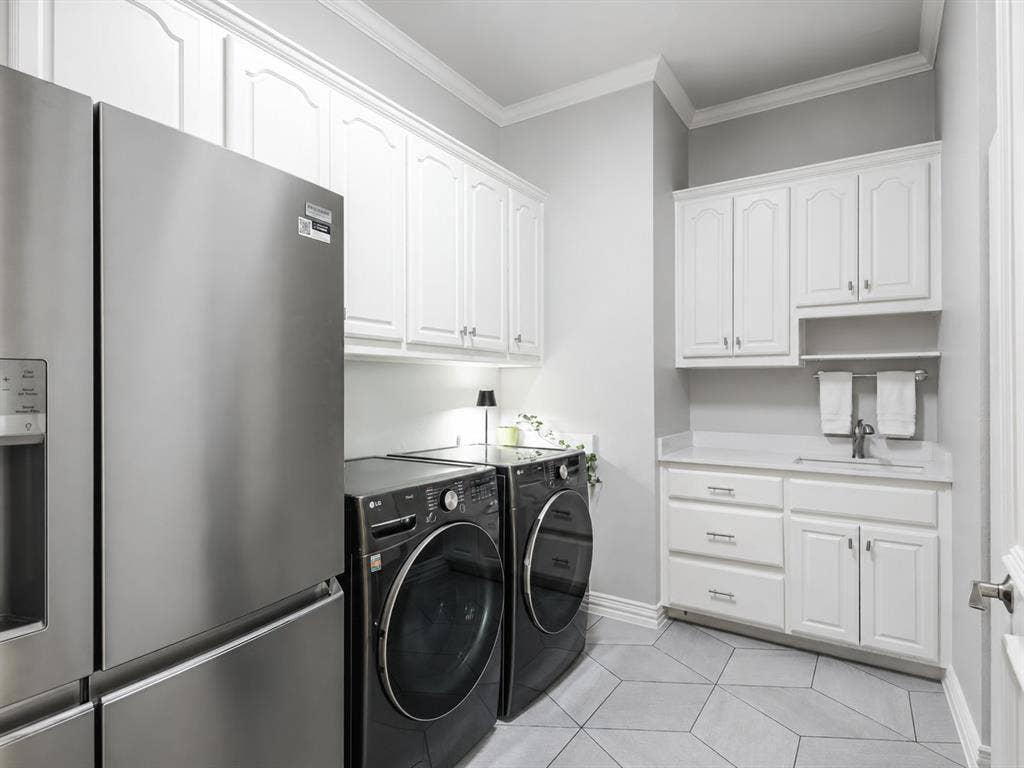
| Laundry Features: | Utility Room, Full Size W/D Area, On Site |
| Levels: | Two |
| Listing Terms: | Cash, Conventional |
| Room Count: | 10 |
| Lot Features: | Adjacent to Greenbelt, Corner Lot, Few Trees, Greenbelt, Interior Lot, Landscaped, On Golf Course |
| Lot Size: | Less Than .5 Acre (not Zero) |
| Lot Size Area: | 0.2840 |
| Lot Size Units: | Acres |
| Middle School Name: | Arbor Creek |
| Multi Parcel ID: | No |
| Municipal Utility District?: | No |
| Number Of Dining Areas: | 2 |
| Number Of Living Areas: | 2 |
| Number Of Parking Spaces: | 3 |
| Parking Features: | Driveway, Epoxy Flooring, Garage Door Opener, Garage Double Door, Garage Faces Side, Garage Single Door |
| Patio And Porch Features: | Covered |
| Pool?: | No |
| Possession: | Closing/Funding |
| Postal Code Plus 4: | 6380 |
| Property Attached?: | No |
| Roof: | Composition, Shingle |
| School District: | Lewisville ISD |
| Senior Community Yn: | No |
| Smart Home Features Appor Pass Y: | 0 |
| Structural Style: | Single Detached |
| Transaction Type: | For Sale |
| Utilities: | City Sewer, City Water, Curbs, Electricity Connected, Individual Gas Meter, Individual Water Meter |
| Will Subdivide: | No |
| Window Features: | Shutters |
| Year Built Details: | Preowned |
Listing Courtesy of: Keller Williams Legacy
Listing Agent: Carol Thompson
972-599-7000
Mortgage Calculator
All listings featuring the  icon are provided courtesy of North Texas Real Estate Information Systems, Inc. (NTREIS), Copyright 2026. All rights reserved.
All information is believed accurate but not guaranteed. The properties displayed may not be all of the properties available through the IDX Program. Any use of this site other than by potential buyers or sellers is strictly prohibited.
North Texas Real Estate Information Systems, Inc. data last updated on October 15, 2026 02:18 AM - CT
Property Last Updated: October 15, 2026 02:18 AM - CT
