6640 Briar Ridge Lane
Plano, TX 75024
$1,790,000
Open Houses
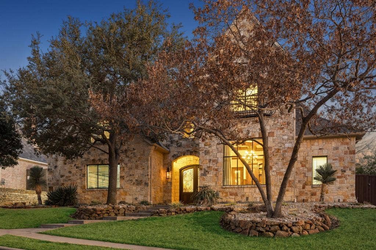
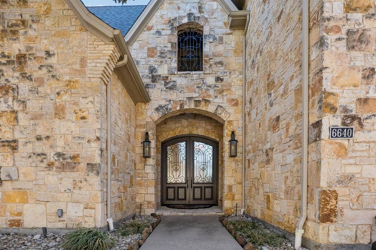
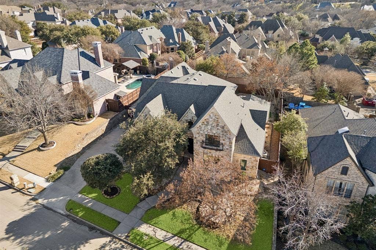
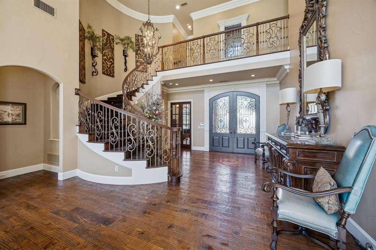
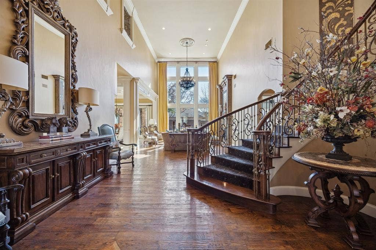
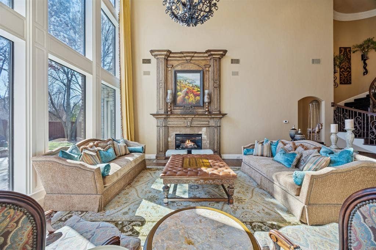
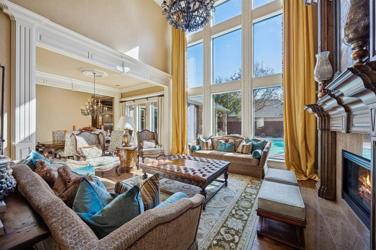
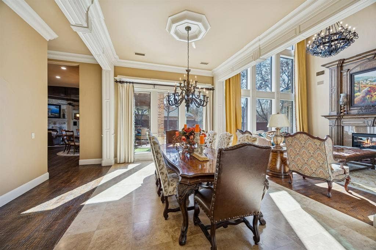
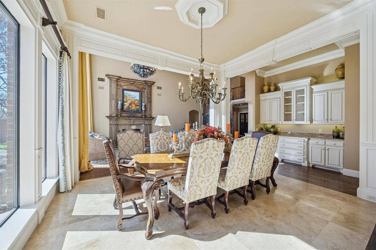
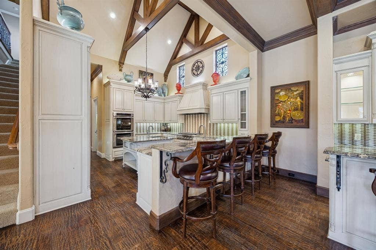
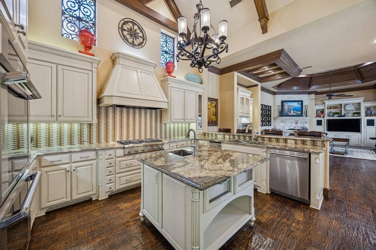
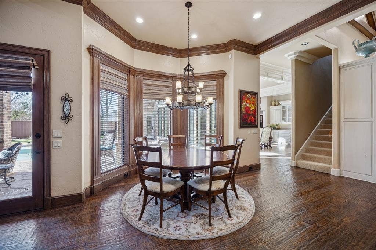
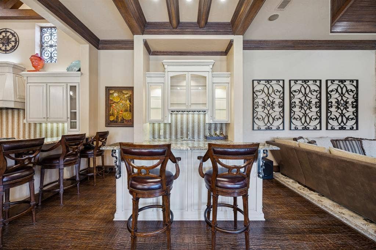
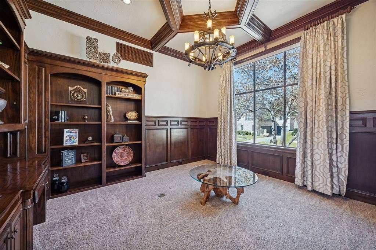
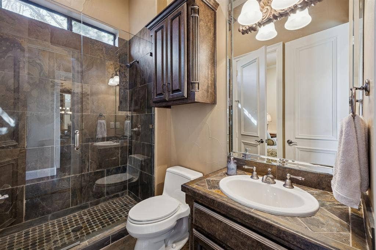
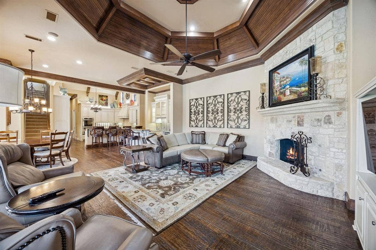
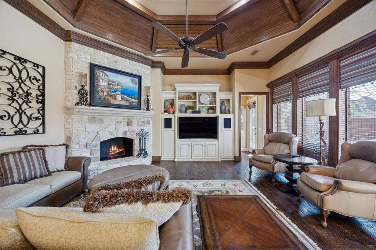
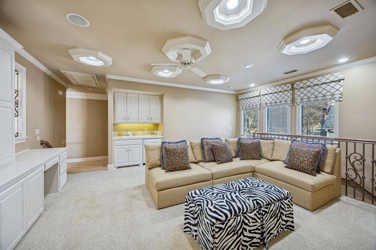
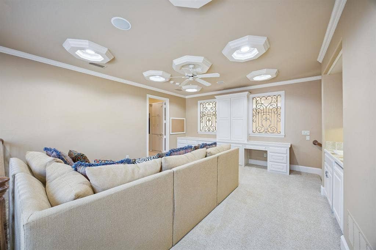
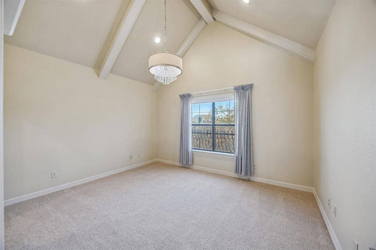
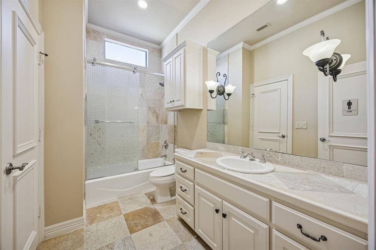
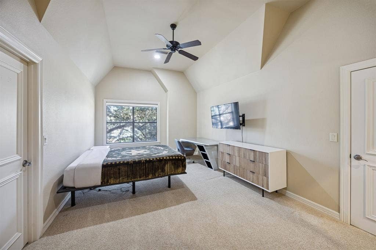
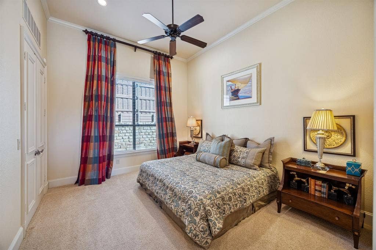
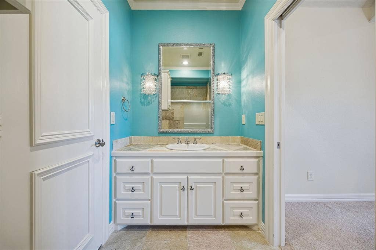
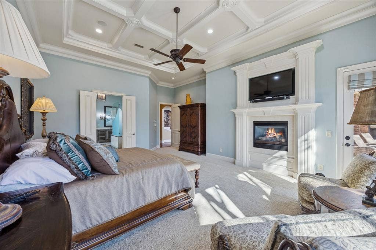
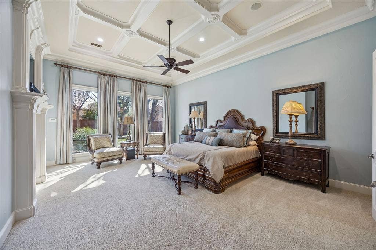
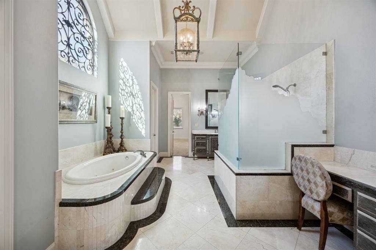
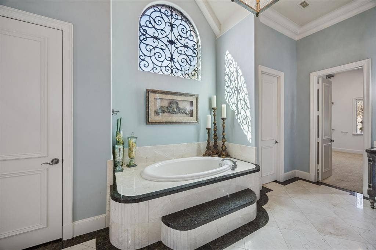
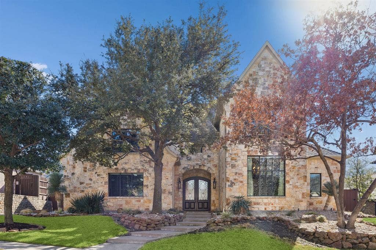
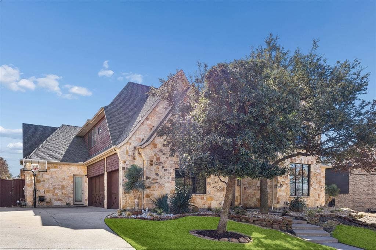
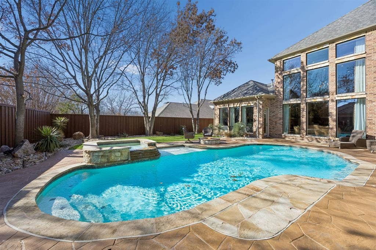
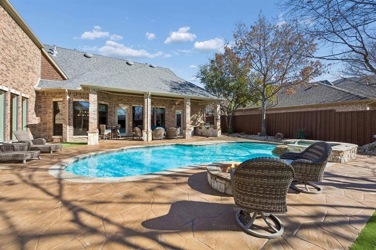
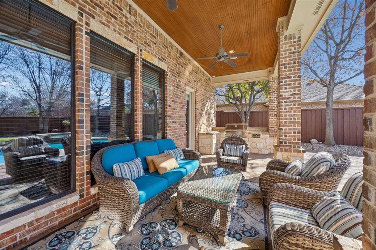
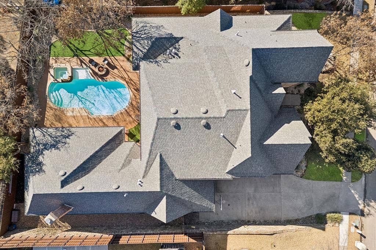
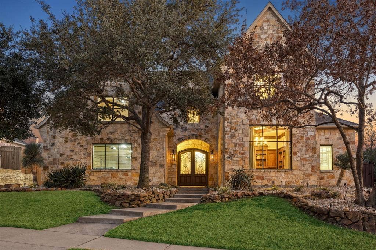
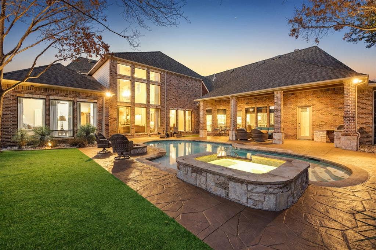
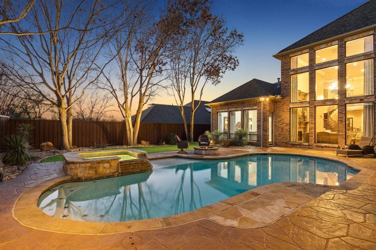
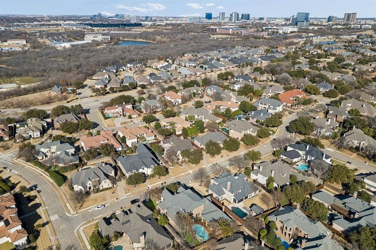
Welcome to this custom luxurious 5,731 square foot residence built by Lonnie Gray. Grand scale with everyday livability, offering four bedrooms, four and a half baths, and an ovszd three-car garage, ROOF replaced in 2019, AC'S replaced in 2017,2018, This floorplan accommodates both elegant entertaining and comfortable daily living. Nestled under a canopy of mature trees within the highly sought-after Shoal Creek community, residents enjoy scenic jogging trails, tranquil neighborhood ponds, prime location minutes from DFW Airport, Grandscape Legacy West areas, providing premier shopping, dining, and entertainment. The moment you enter, the home's quality and craftsmanship are immediately apparent. Soaring ceilings, intricate crown molding, rich hardwood floors, and expansive walls of windows create a bright and inviting atmosphere filled with natural light. Private study with custom built-ins offers an ideal work-from-home environment. Formal living room showcases a stunning chandelier equipped with an electronic lift for effortless maintenance. Designed with both functionality and sophistication in mind, the expansive floor plan features dual staircases, formal living and dining rooms, a private den, dedicated media and game rooms, multiple gathering spaces throughout. The chef's kitchen is equally impressive, featuring a Sub-Zero refrigerator, double ovens, a six-burner gas cooktop, dual sinks, abundant prep space, and extensive cabinetry. A wet bar and three fireplaces further enhance the home's welcoming ambiance. Step outside to a private backyard retreat surrounded by mature trees and lush landscaping. Designed for year-round ...
+ Read More| Listing Id: | 21391926 |
|---|---|
| List Price: | $1,790,000 |
| Property Type: | Residential |
| Property Sub Type: | Single Family Residence |
| Status: | Active |
| Bedrooms Total: | 4 |
| Bathrooms Full: | 4 |
| Bathrooms Half: | 1 |
| Living Area: | 5,731 |
| Association Fee: | $1,500 |
| Unexempt Taxes: | $23,965 |
| Lot Size Square Feet: | 13,416.4800 |
| Lot Size Acres: | 0.308 |
| Architectural Style: | Traditional |
| Waterfront?: | No |
| City: | Plano |
| County Or Parish: | Denton |
| Subdivision Name: | Shoal Creek Ph V |
| Postal Code: | 75024 |
| Year Built: | 2003 |
| Accessibility Features Yn: | No |
| Accessory Unit?: | No |
| Appliances: | Built-in Gas Range,Built-in Refrigerator,Commercial Grade Range,Dishwasher,Disposal,Electric Oven,Gas Cooktop,Gas Water Heater,Microwave,Convection Oven,Double Oven,Plumbed For Gas in Kitchen,Refrigerator,Trash Compactor,Vented Exhaust Fan,Water Filter |
| Association Fee Frequency: | Annually |
| Association Fee Includes: | Management Fees |
| Association Type: | Mandatory |
| Attached Garage?: | Yes |
| Basement Yn: | No |
| Bathrooms Total Decimal: | 4.10 |
| Bathrooms Total Integer: | 5 |
| Community Features: | Curbs, Jogging Path/Bike Path, Sidewalks |
| Consent for Visitors to Record: | None |
| Construction Materials: | Brick, Stone Veneer |
| Cooling: | Ceiling Fan(s), Central Air, Electric |
| Covered Spaces: | 3 |
| Directions: | Dallas North Tollway traveling north, exit Sam Rayburn Tollway (SRT) and head west to Spring Creek Pkwy exit. Turn left onto Spring Creek Parkway and travel south to Meadowland and turn right, then right on Canyon Oaks. Follow to Briar Ridge and turn left. 6640 Briar Ridge second home on the right. |
| Elementary School: | Hicks |
| Elementary School Name: | Hicks |
| Exterior Features: | Attached Grill, Covered Patio/Porch, Fire Pit, Rain Gutters, Lighting, Outdoor Grill, Outdoor Living Center |
| Fencing: | Wood |
| Fireplace Features: | Family Room, Gas Logs, Gas Starter, Living Room, Primary Bedroom, Raised Hearth, Stone |
| Fireplaces Total: | 3 |
| Flooring: | Carpet, Ceramic Tile, Tile, Wood |
| Foundation Details: | Slab |
| Garage Length: | 22 |
| Garage Spaces: | 3 |
| Garage Width: | 32 |
| Garage?: | Yes |
| Heating: | Central, Gas Jets |
| High School Name: | Hebron |
| Hoa Management Company: | CMA |
| Hoa Management Company Phone: | 972-943-2828 |
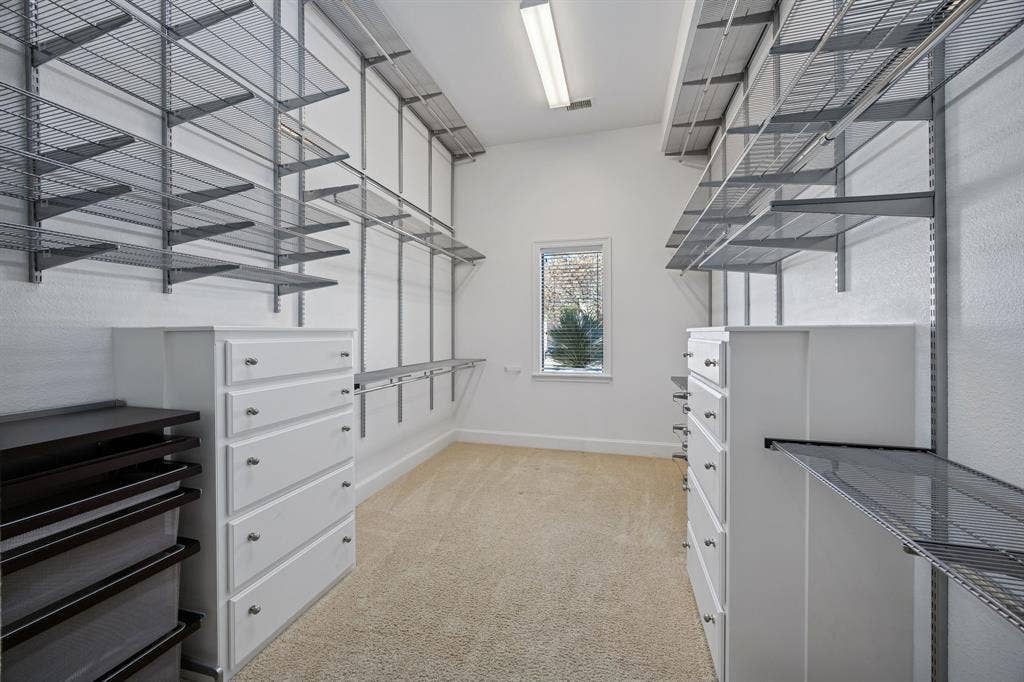
| Interior Features: | Built-in Features, Built-in Wine Cooler, Cable TV Available, Cathedral Ceiling(s), Chandelier, Decorative Lighting, Double Vanity, Flat Screen Wiring, Granite Counters, High Speed Internet Available, Kitchen Island, Multiple Staircases, Natural Woodwork, Open Floorplan, Pantry, Sound System Wiring, Vaulted Ceiling(s), Wainscoting, Walk-In Closet(s), Wet Bar, Second Primary Bedroom |
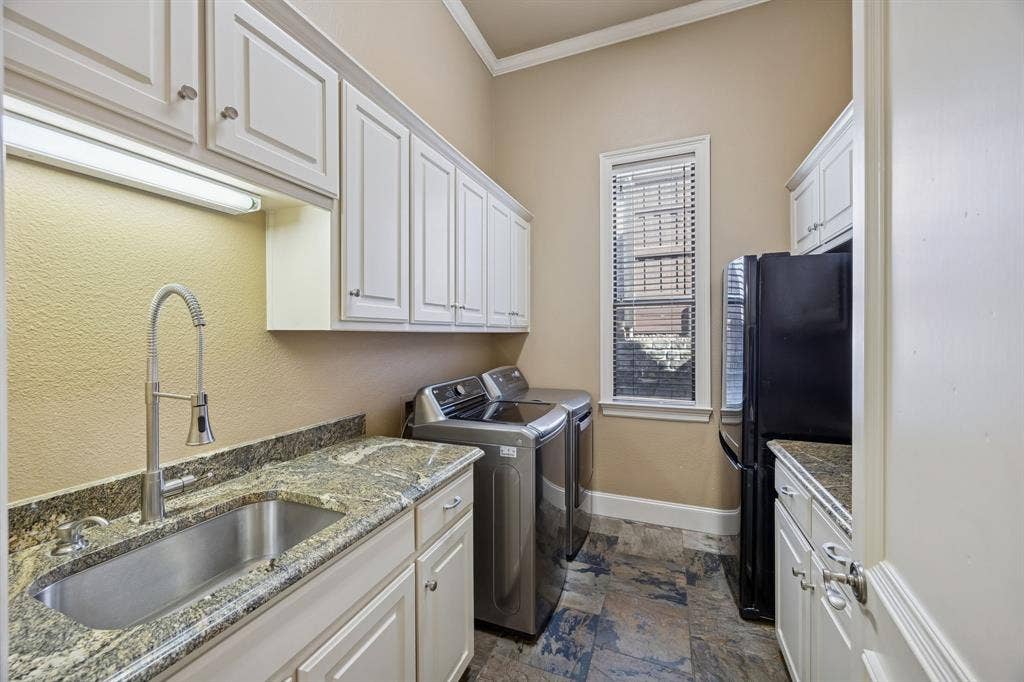
| Laundry Features: | Electric Dryer Hookup, Utility Room, Full Size W/D Area, Dryer Hookup, Washer Hookup |
| Levels: | Two |
| Listing Terms: | Cash, Conventional |
| Room Count: | 13 |
| Lot Features: | Interior Lot, Irregular Lot, Landscaped, Many Trees, Sprinkler System, Subdivision |
| Lot Size: | Less Than .5 Acre (not Zero) |
| Lot Size Area: | 0.3080 |
| Lot Size Units: | Acres |
| Middle School Name: | Arbor Creek |
| Multi Parcel ID: | No |
| Municipal Utility District?: | No |
| Notice Surveillance Devices Pres: | None |
| Number Of Dining Areas: | 2 |
| Number Of Living Areas: | 3 |
| Number Of Parking Spaces: | 3 |
| Parking Features: | Concrete, Direct Access, Driveway, Garage, Garage Door Opener, Garage Double Door, Garage Faces Side, Garage Single Door, Kitchen Level, Lighted, Oversized, Side By Side, Storage, Workshop in Garage |
| Patio And Porch Features: | Covered |
| Pool Features: | Fiberglass, Heated, In Ground, Outdoor Pool, Pool Sweep, Pool/Spa Combo |
| Pool?: | Yes |
| Possession: | Negotiable |
| Postal Code Plus 4: | 7451 |
| Property Attached?: | No |
| Roof: | Composition, Shingle |
| School District: | Lewisville ISD |
| Security Features: | Burglar, Security System Owned, Smoke Detector(s) |
| Senior Community Yn: | No |
| Smart Home Features Appor Pass Y: | 0 |
| Special Taxing Entities: | 0 |
| Structural Style: | Single Detached |
| Transaction Type: | For Sale |
| Utilities: | City Sewer, City Water, Curbs, Individual Gas Meter, Individual Water Meter, Natural Gas Available, Sidewalk, Underground Utilities |
| Will Subdivide: | No |
| Window Features: | Window Coverings |
| Year Built Details: | Preowned |
Listing Courtesy of: Ebby Halliday Realtors
Listing Agent: Marc Vita
972-335-6564
Mortgage Calculator
All listings featuring the  icon are provided courtesy of North Texas Real Estate Information Systems, Inc. (NTREIS), Copyright 2026. All rights reserved.
All information is believed accurate but not guaranteed. The properties displayed may not be all of the properties available through the IDX Program. Any use of this site other than by potential buyers or sellers is strictly prohibited.
North Texas Real Estate Information Systems, Inc. data last updated on October 08, 2026 05:55 PM - CT
Property Last Updated: October 08, 2026 05:55 PM - CT
